

Bonita Springs, FL Custom Closet Systems Design & Installation Services
JB Closets is Bonita Springs, FL’s top-rated closet company specializing in the design and installation of durable custom closet systems. Locally owned and operated, we measure on-site and build every system to your exact layout. Schedule your free in-home design consultation today.
Storage That Works: Custom Closet Systems in Bonita Springs, FL
A lot of Bonita Springs, FL closets are doing double duty they were never built for. Snowbird season means packing away parkas and sweaters while pulling linen shirts and swim gear to the front, and a standard closet rod can't hold two climates' worth of clothing at once. Something always ends up crammed into a spare bedroom or stacked in bins in the garage, a problem custom closet systems are built to close. Each season of your wardrobe gets its own dedicated space, so nothing has to move out just to make room for what's coming in.
JB Closets builds custom closets around your layout, your wardrobe, and the way your household splits time between here and somewhere else for part of the year. Our process starts with a free in-home consultation, and it looks nothing like a catalog visit. We walk through your space, ask what you're storing and when, and take real, on-site measurements to build a plan that fits your home specifically.
Our dedicated local crew installs every system, so the people who measured your closet are the same ones building it. We cut and fit each piece to your exact layout, down to the trim and door swing most catalog systems ignore. We also select materials built for Southwest Florida's humidity and salt air, so hardware keeps working and finishes hold up well past installation day. Reach out today, and let's build a closet ready for every season, wherever you spend it.
Closet Features Included in Every Build
Cheap hardware shows up fast in a humid climate, usually as a sticking drawer or a hinge that won't stay put. That's why we choose every material and mechanism to hold up under daily use, not just look good on install day.
- Thermally Fused Laminate (TFL) Melamine Panels: Every panel is built with ¾-inch-thick TFL melamine, thick enough to resist the peeling and warping that thinner panels experience in humid climates. Your shelves keep their clean, polished look instead of showing wear after a few Florida summers.
- Full-Extension Soft-Close Drawer Slides: Each drawer pulls out completely, so nothing gets buried at the back where you can't reach it. The soft-close mechanism absorbs motion, which reduces wear over years of daily use.
- Premium-Grade Hardware Components: Hinges and pulls are chosen for smooth operation that doesn't loosen with repeated use. You won't be dealing with sagging doors or wobbly handles a few years in.
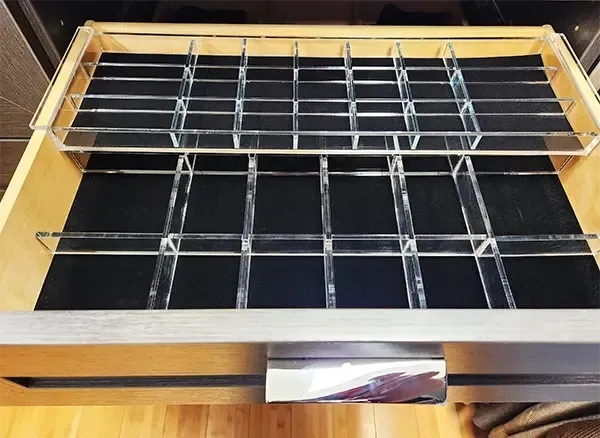
- Precision-Machined Adjustable Shelving: Shelves are cut and drilled for a level, secure fit, so nothing wobbles once it's loaded. As your storage needs change, you can reposition them freely.
- Floor-Based Support System: Our support system anchors weight from the floor up rather than relying on wall brackets alone. This construction method holds up under heavier loads, like stacked bins or bulky shoe storage, without stressing the wall.
- Lifetime Warranty: We cover parts and labor for as long as you own your closet. This coverage stays consistent with the quality built into every install, no exceptions.
Custom Storage for However You Live
Every household stores life differently, and one catalog closet can't fit a primary suite, a guest room, a kid's room, and a closet that just needs better bones. Custom systems adapt to each space and the routine that runs through it.
Walk-In Closets
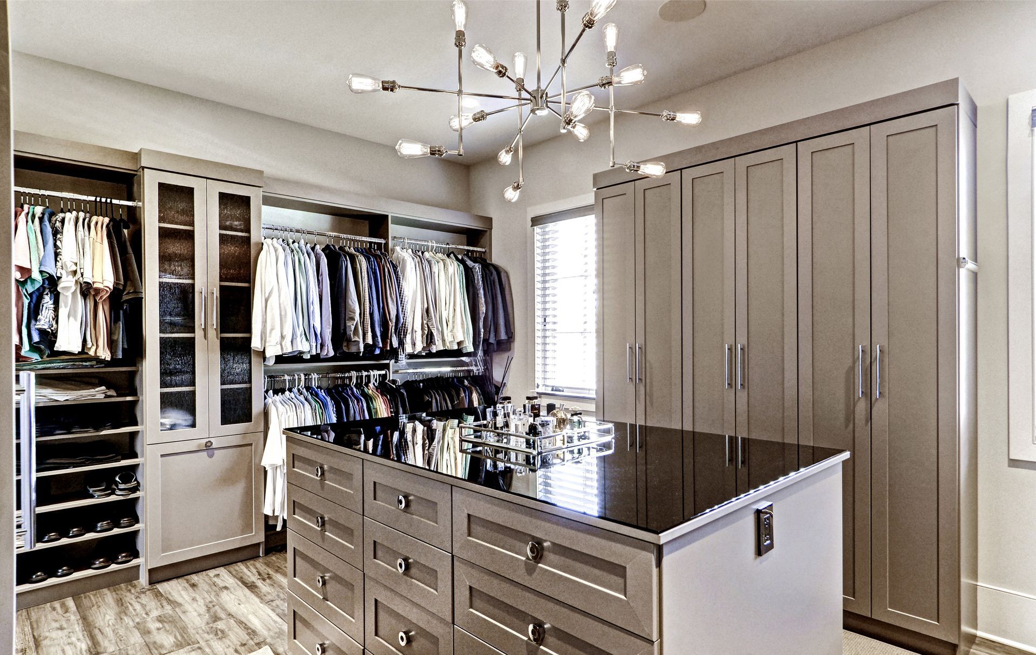
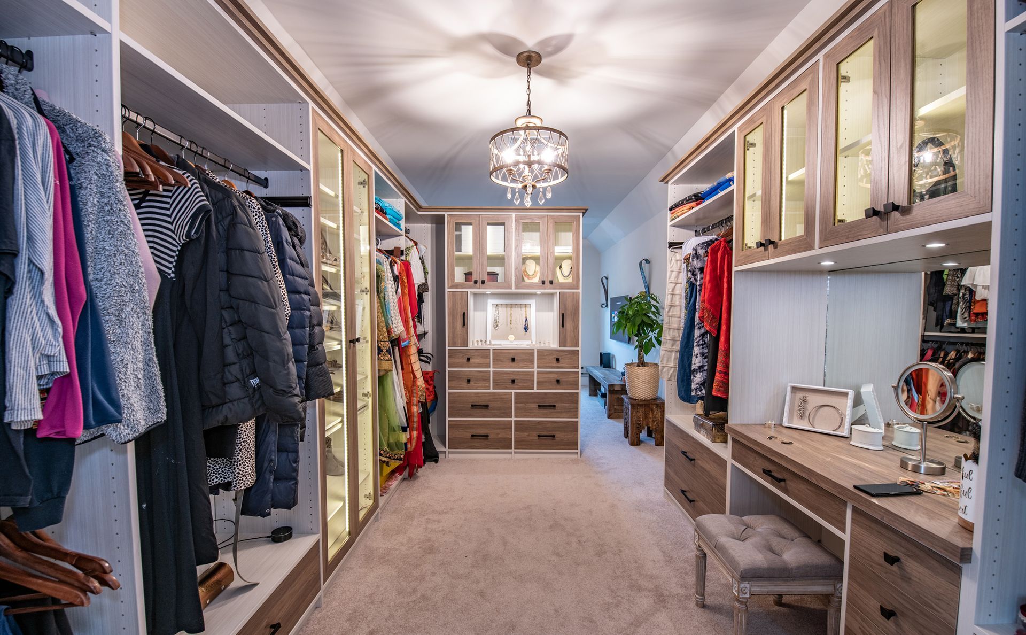
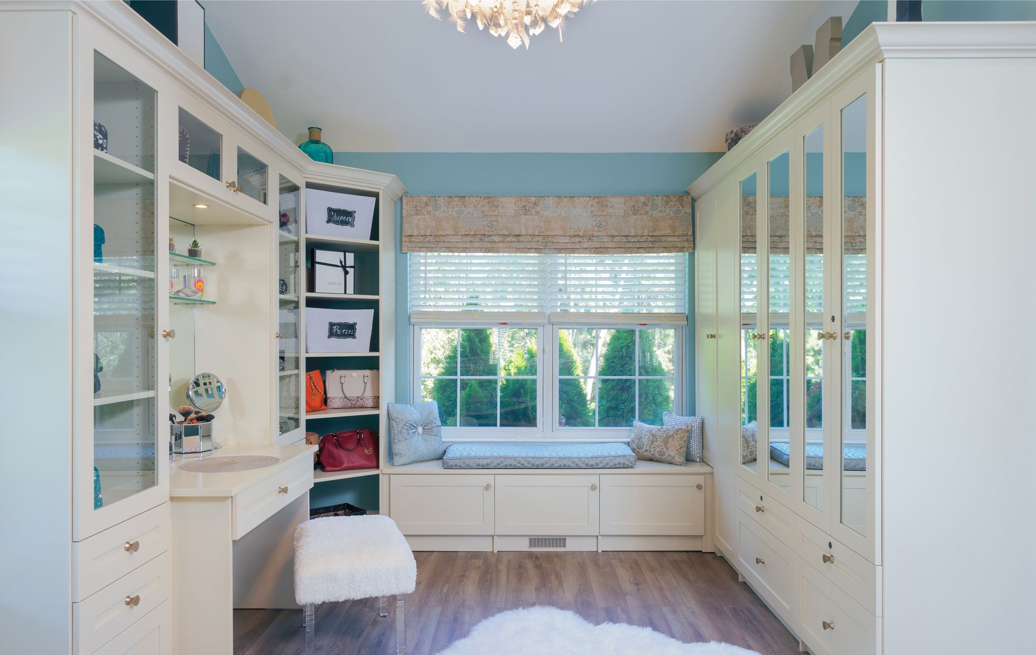
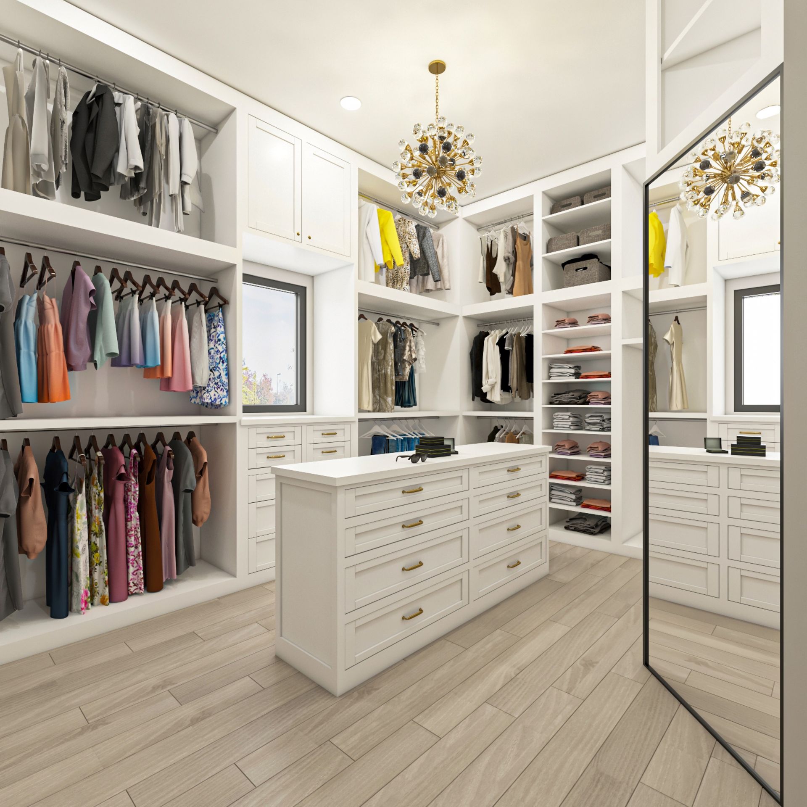
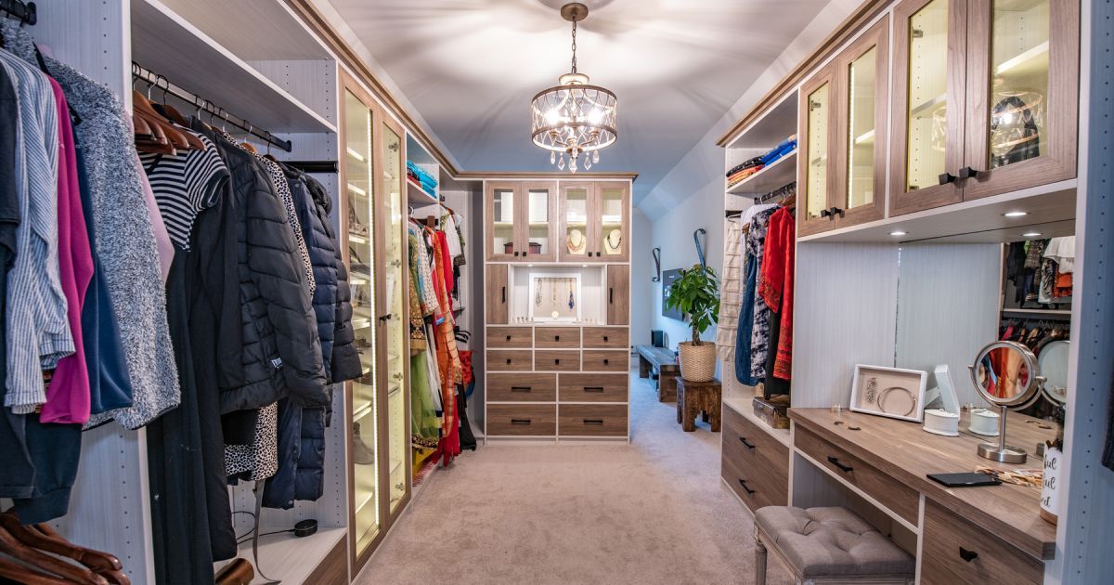
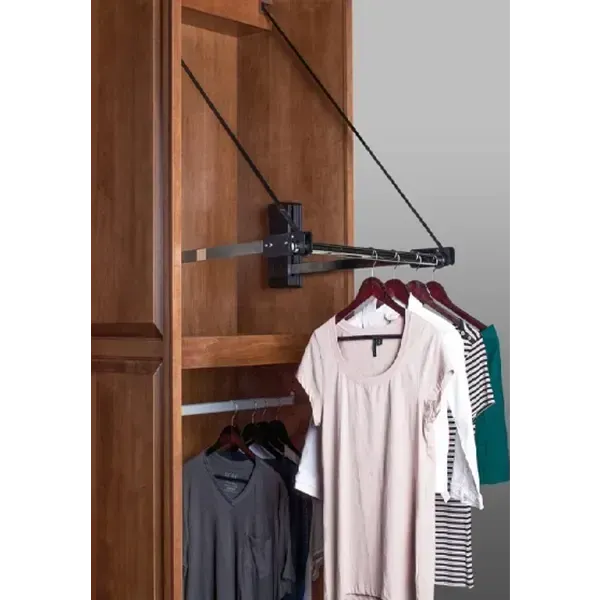
Primary suites in communities like Bonita Bay and Spring Run often have the square footage for a walk-in, so we split it into dedicated zones for long-hang, folded stacks, and shoes. A center island or built-in bench gives you somewhere to sit, pack, or lay out a suitcase before a flight.
Reach-In Closets
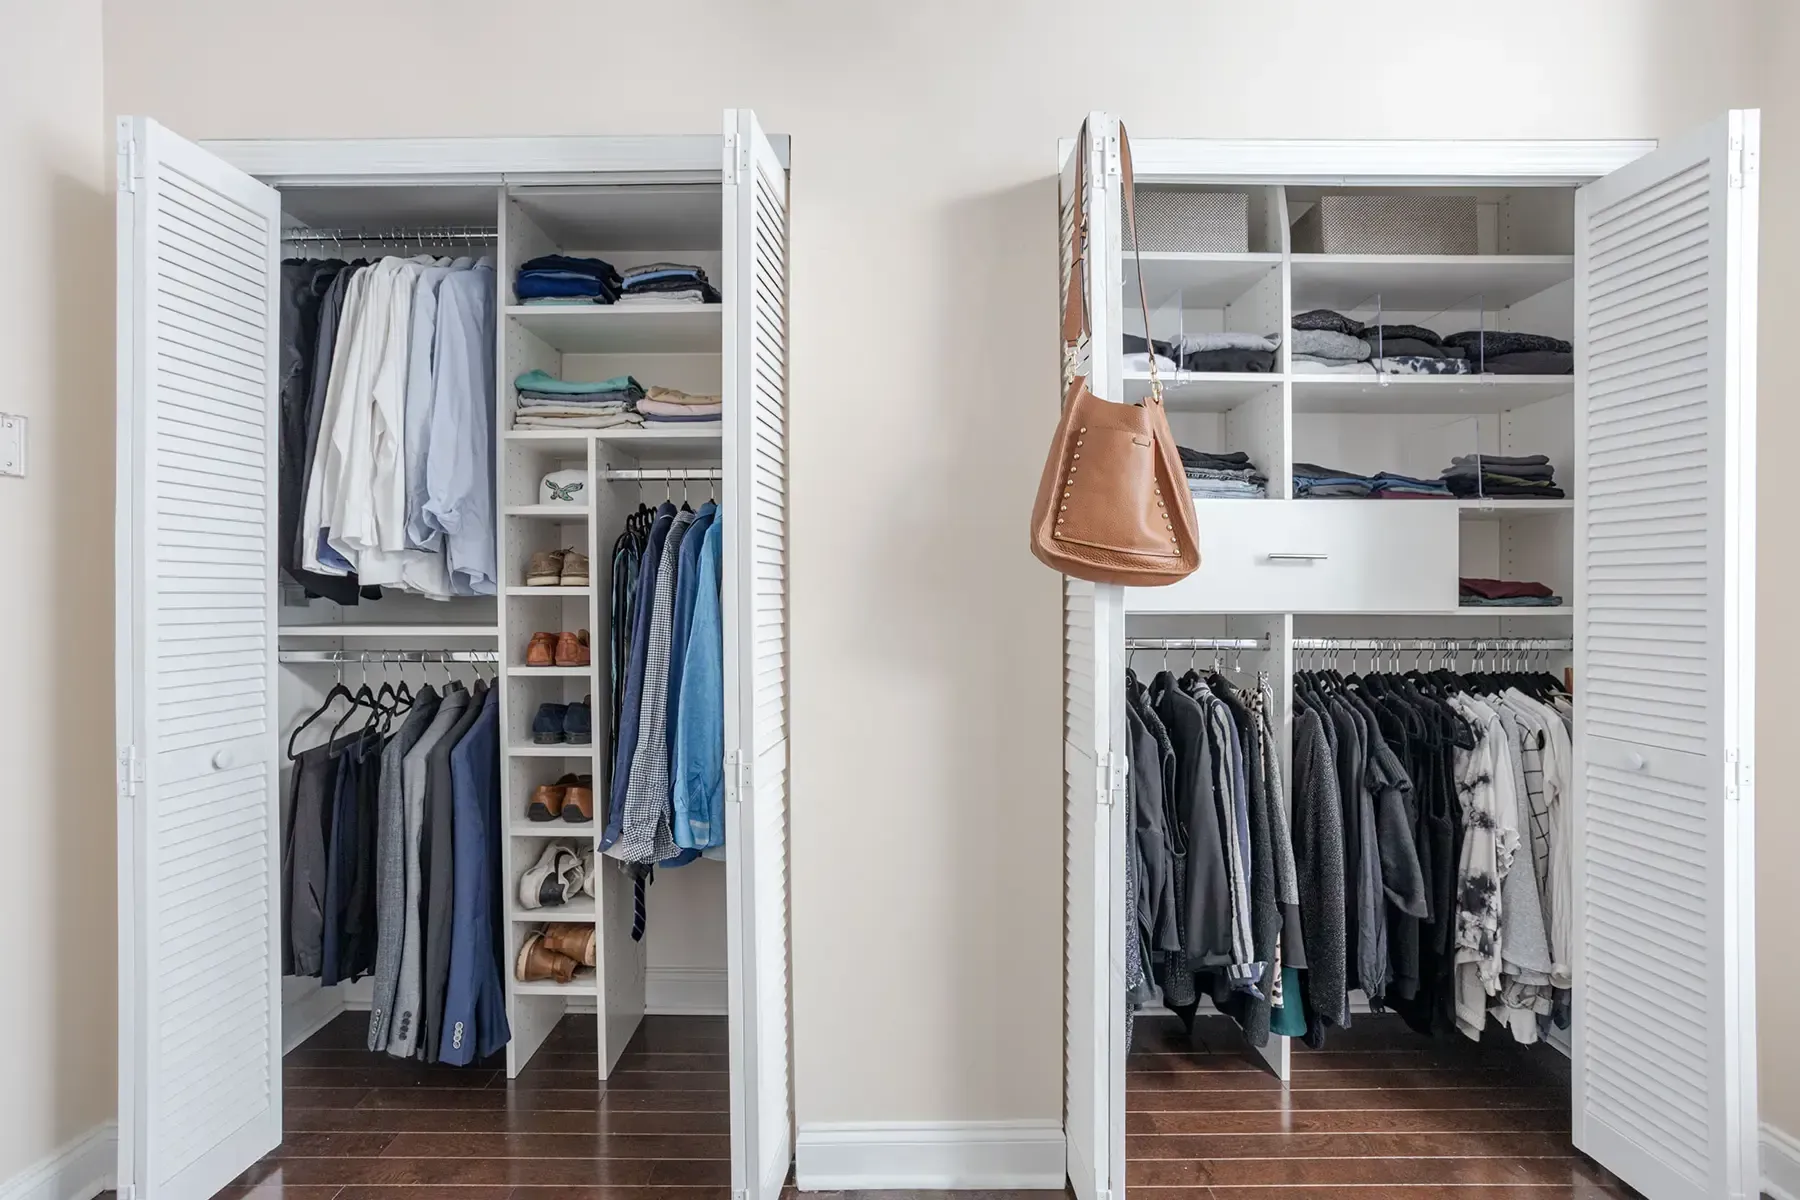
Guest bedrooms and condo units near the coast usually come with a shallow reach-in closet that wastes half its depth on wire shelving. We rebuild that space with full-height shelving and drawers that use every inch, so a small room stores as much as a larger one.
Kids' Closets
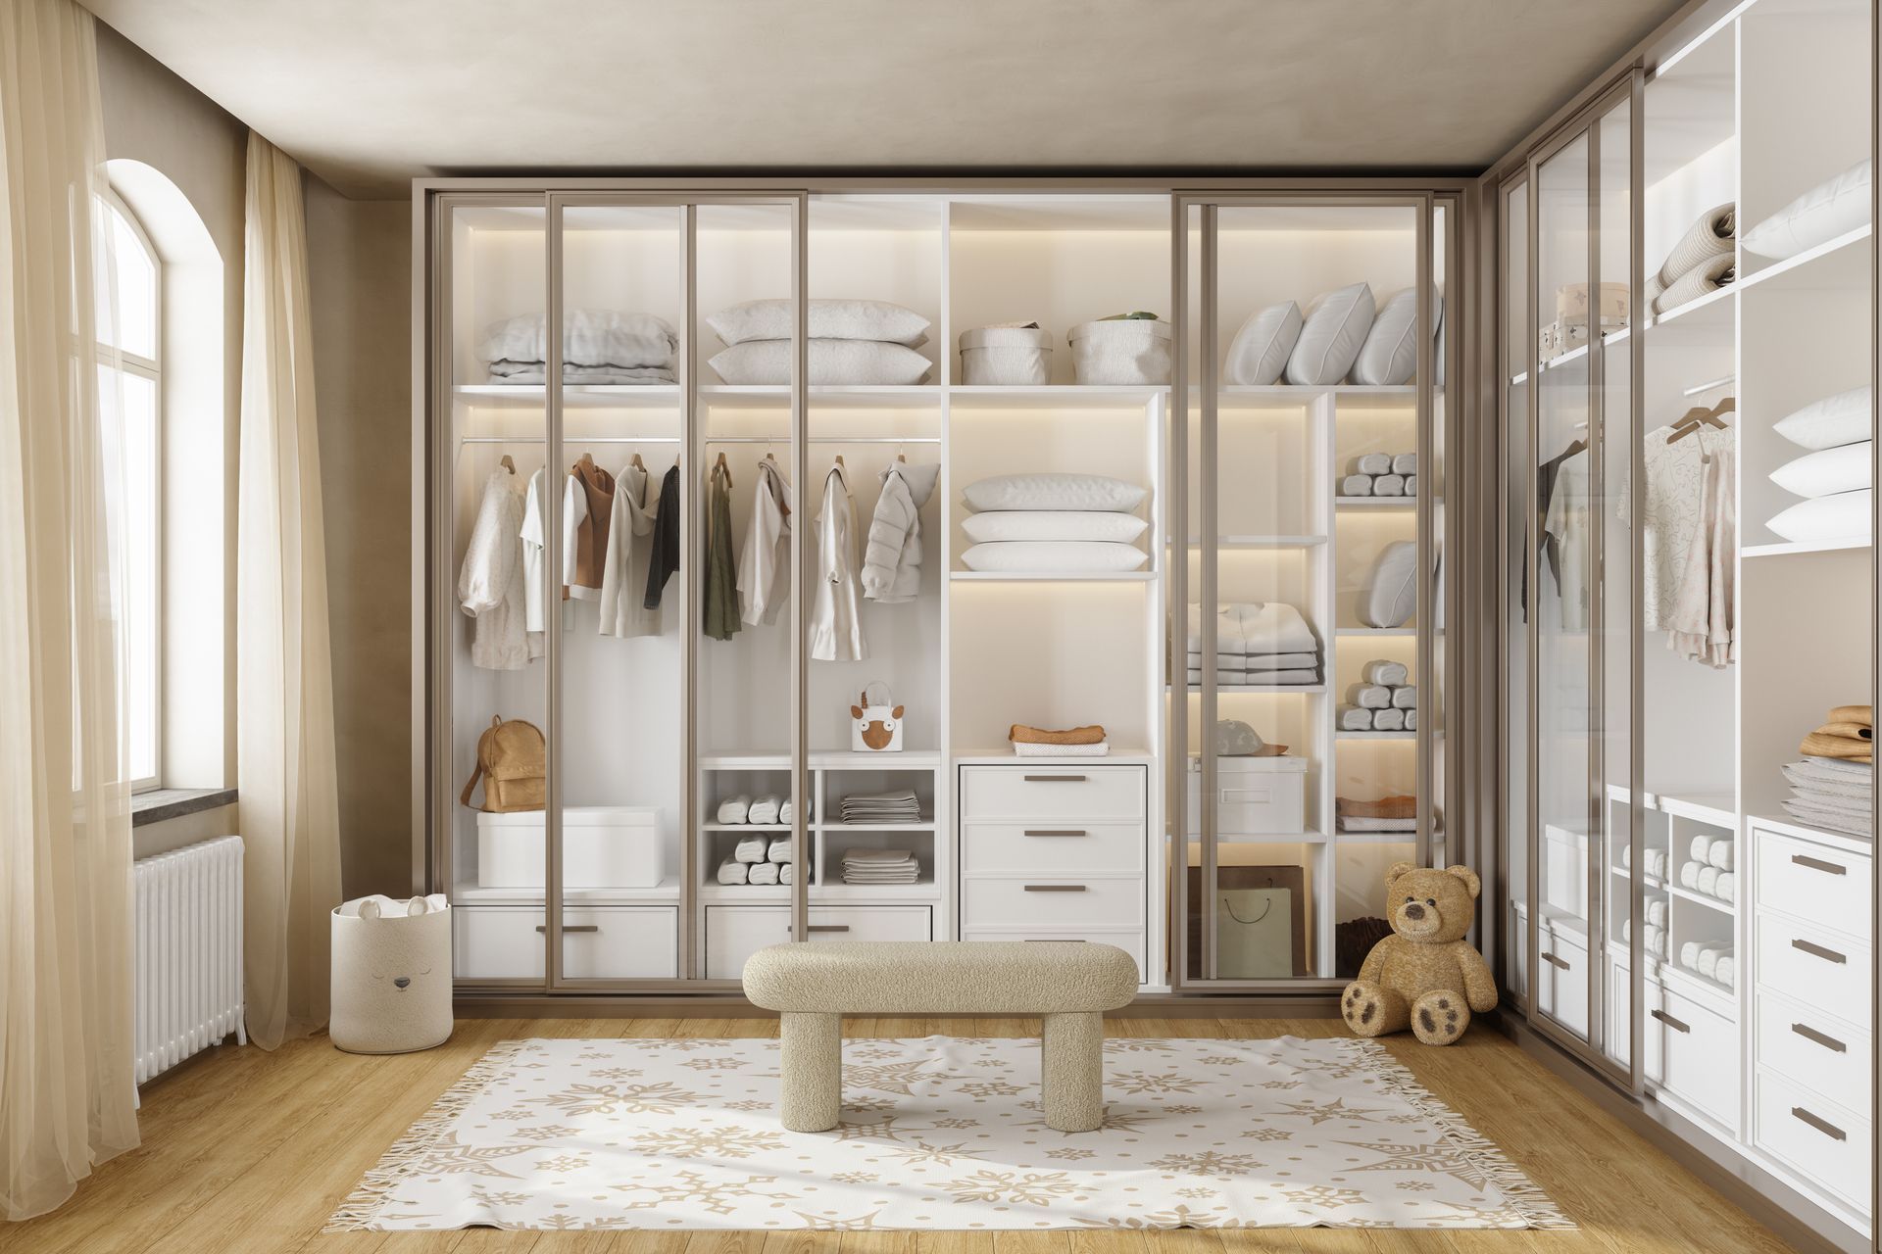
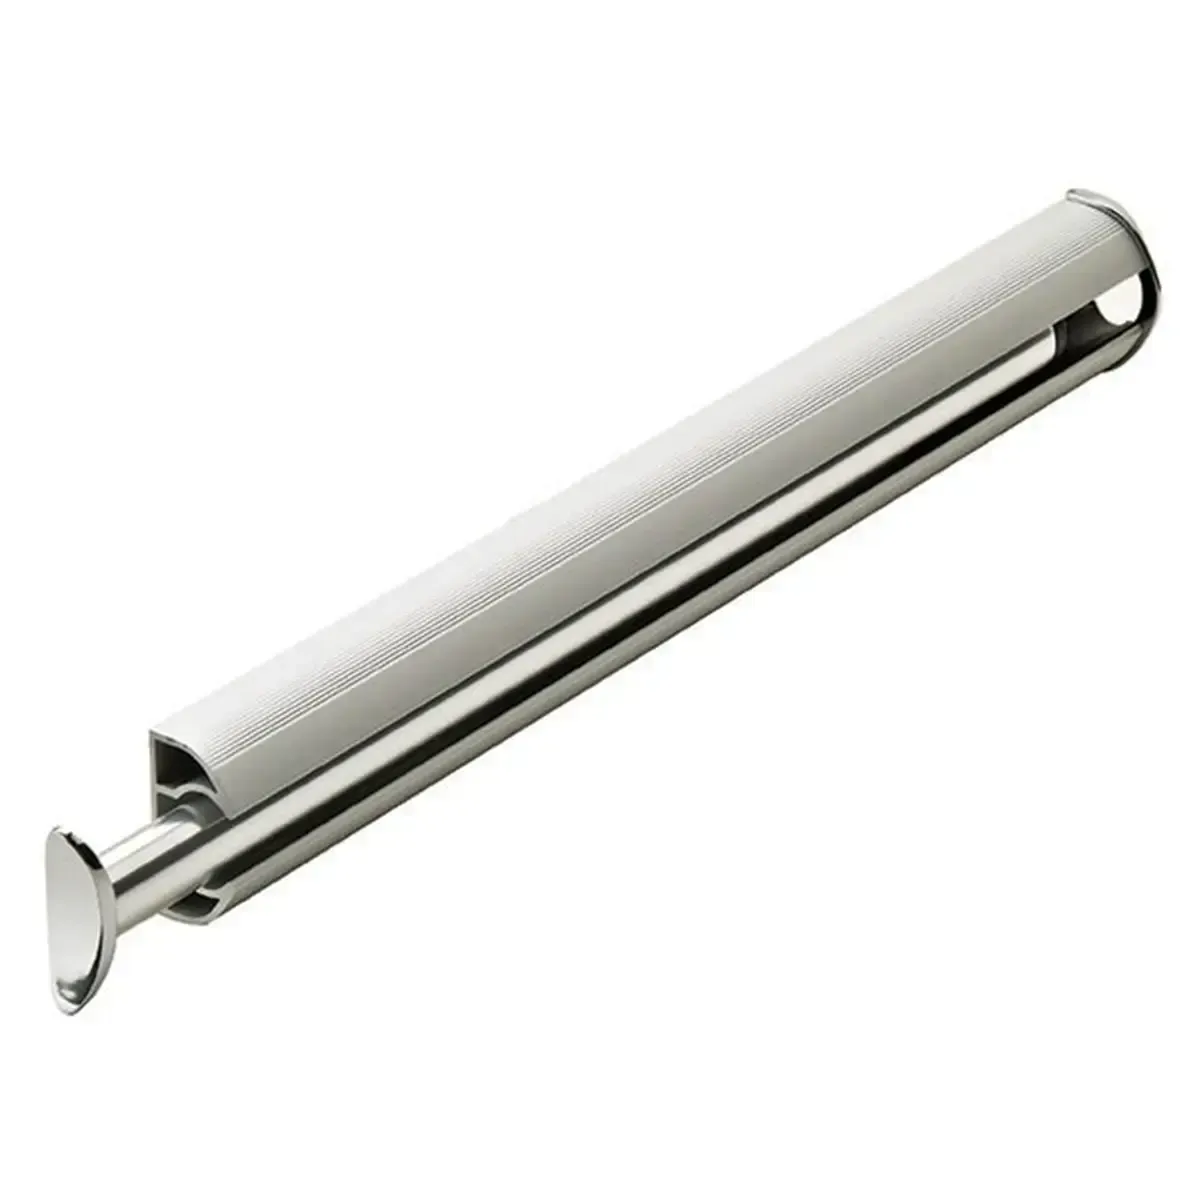
Family neighborhoods like Spring Creek Village need kids' closets that keep pace with fast-changing wardrobes as children grow, since a fixed rod can't keep up. Adjustable rods and shelves move down for a toddler's reach today and up for a teenager's wardrobe later, so the same closet grows with your child.
Closet Organizers
Older homes near downtown Bonita Springs, FL and condos due for a refresh often just need better bones in an existing closet, and closet organizers deliver that without pulling out the walls. We add sturdy shelving, drawer inserts, and hanging rods to the space you already have, turning wasted gaps into usable storage without the cost or mess of a renovation.
Closet Solutions Built for Local Architecture
Homes here come in a mix of distinct styles, and each one presents different closet openings, ceiling heights, and wall layouts to design around. Getting the fit right starts with knowing which style you're working with.
- Mediterranean and Mediterranean Revival: Gated communities like Bonita Bay and Pelican Landing lean heavily on these styles, with stucco walls, arched doorways, and high, sometimes vaulted ceilings. We use that extra vertical space for double-stacked hanging sections and taller cabinetry that a standard closet height can't support.
- Contemporary Ranch: Inland neighborhoods are filled with three-bedroom ranch homes built after 1980, most with straightforward rectangular closets and standard eight-foot ceilings. These layouts respond well to full-height shelving and drawer stacks that make the most of a compact footprint without needing custom ceiling work.
- Old Florida Coastal: Cottages near the beach and older neighborhoods often have an Old Florida look, with smaller footprints and closets that were an afterthought in the original build. Slimmer hanging rods and shallow-depth drawer units fit these tighter spaces without cutting into the room itself.
- Older and Historic Homes: Homes built before local codes caught up with modern construction often have uneven walls, low door headers, or closets tucked into odd corners. On-site measurements catch those quirks before the design phase, so the system fits the actual space instead of a standard template.
What Makes Storage Different in This Area
Storage problems here rarely come down to just clutter. Lee County, FL's mix of coastal climate, HOA-run communities, and seasonal residents creates specific storage challenges that a standard closet was never designed to solve.
- Humidity and Salt Air: Coastal humidity works into untreated wood and cheap laminate over time, causing swelling, warping, and hardware that sticks or corrodes. Moisture-resistant TFL panels and corrosion-resistant hardware hold up where standard materials break down.
- Tight Condo and Villa Footprints: Condos and villas near the coast often trade square footage for a water view, leaving closets small and awkwardly shaped. Vertical shelving and slimmer, precisely measured components pull more usable storage from a footprint that can't be expanded.
- HOA and Community Design Standards: Many gated and golf communities enforce design guidelines that limit visible renovation work or require approval before any built-in installation. We build systems that meet those standards without adding delays or surprises to your project timeline.
- Snowbird and Seasonal Storage: Part-time residents need a way to store off-season clothing and gear without hauling it back north or leaving it to take up a spare room. Dedicated zones for seasonal rotation keep both wardrobes accessible without cluttering the space you use year-round.
- Luxury Community Expectations: Homes in upscale communities are often built to a finish standard that a generic closet insert doesn't match. Custom finishes and hardware options let your closet system carry the same level of finish as the rest of the home.
Style Your Closet Down to the Details
A closet system earns the word "custom" through the small choices you make along the way, like the color on the panels and the pull on a drawer. Colors, fronts, and hardware are yours to decide, and we're here to help you land on the right combination.
Elegant Color Palette
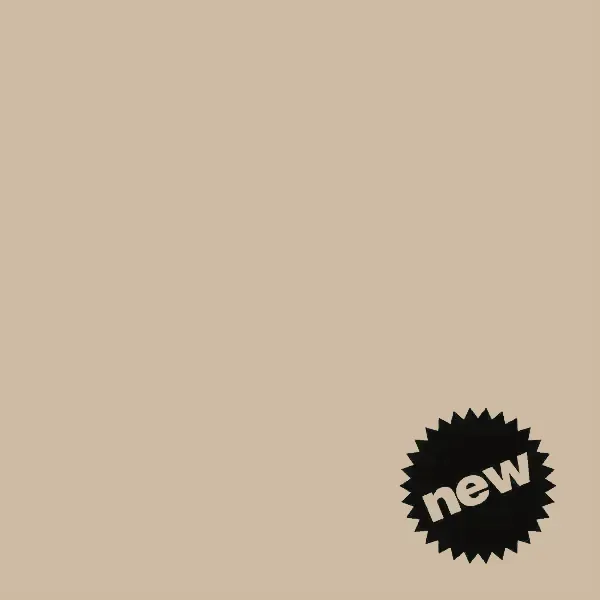
Sand Castle - Matte
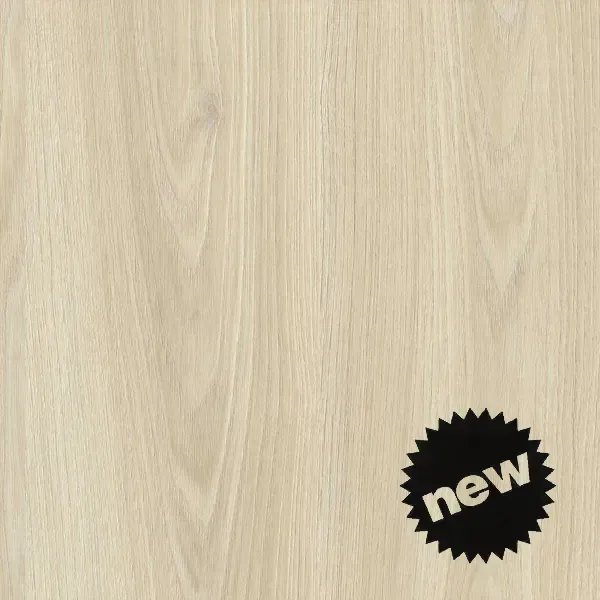
Cream Puff - Matte
Love At First Sight
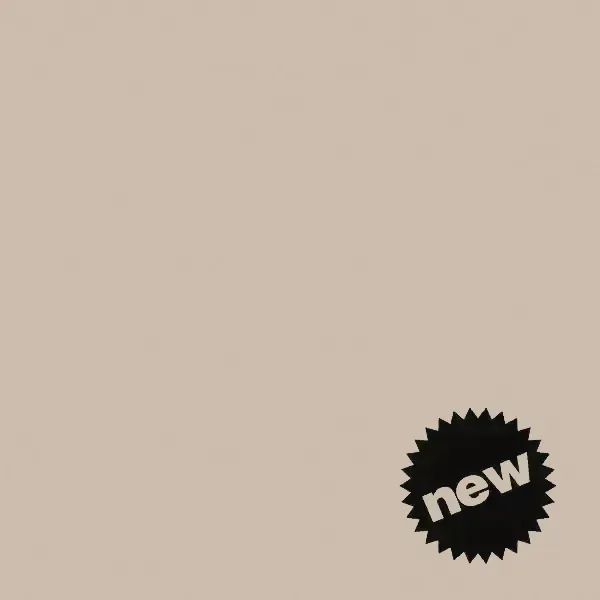
Soft Gray
Gorgeous Door and Drawer Fronts
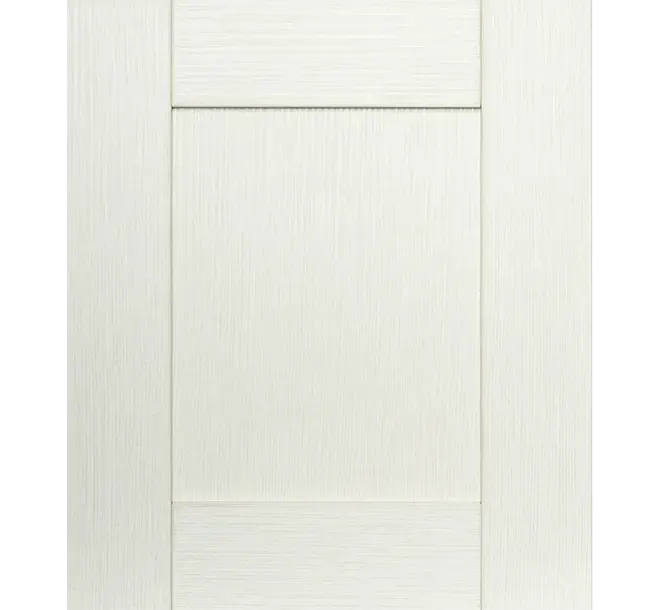
Classic Shaker
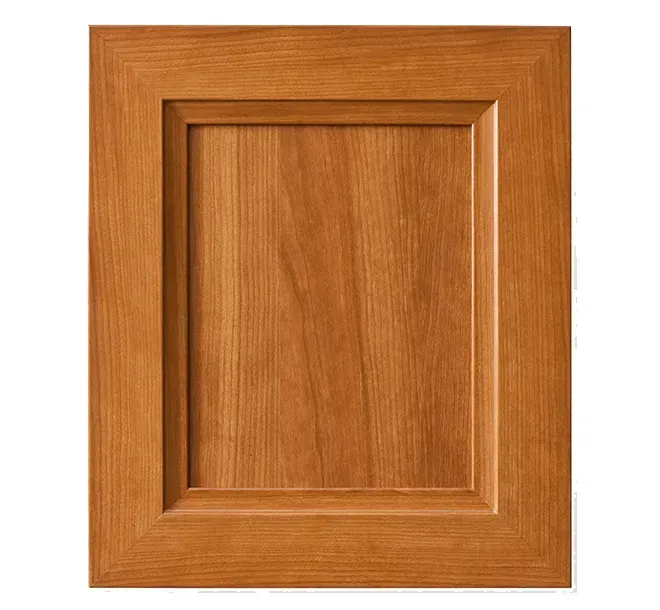
Beveled Shaker
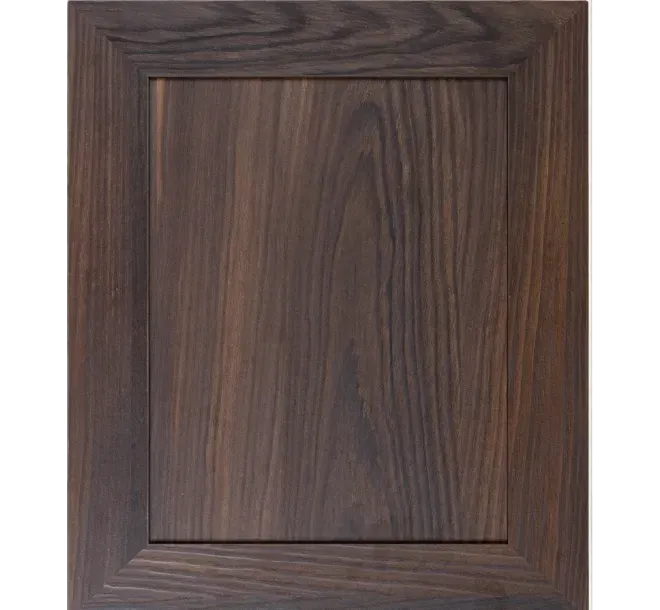
Mitered Shaker
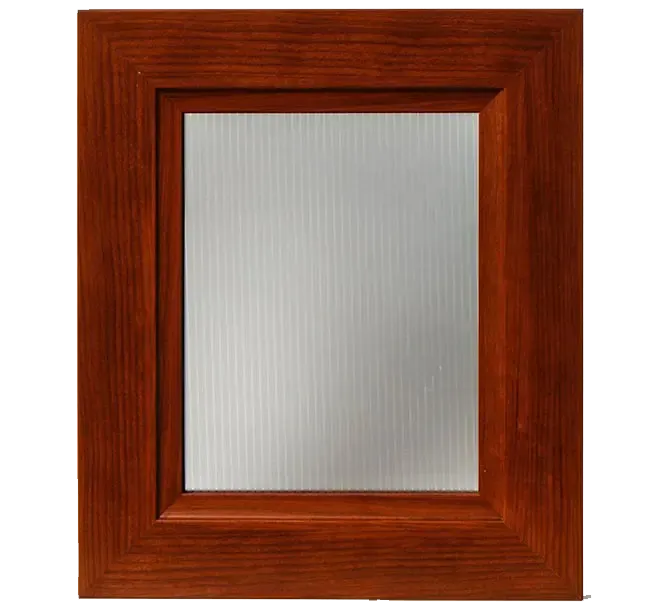
Glass Insert
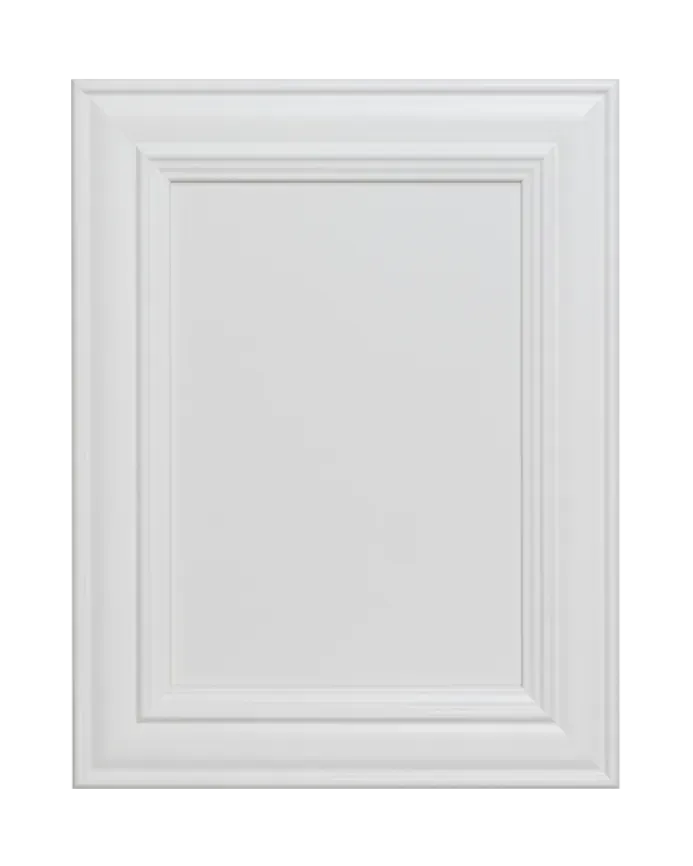
Traditional
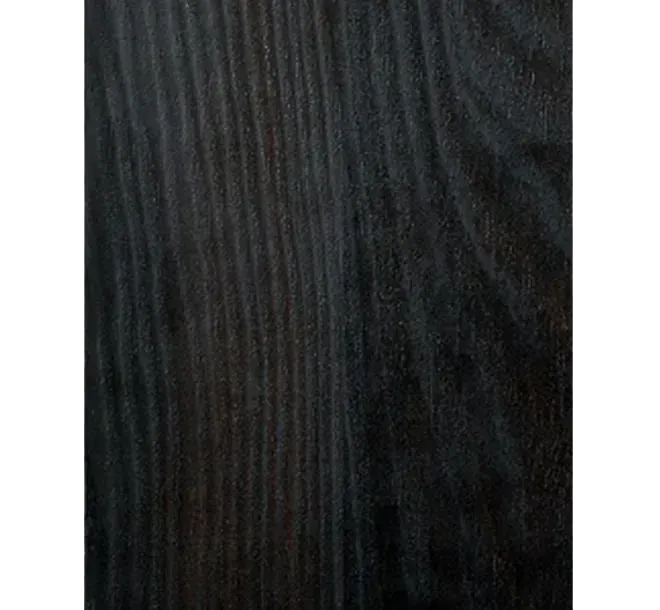
Slab
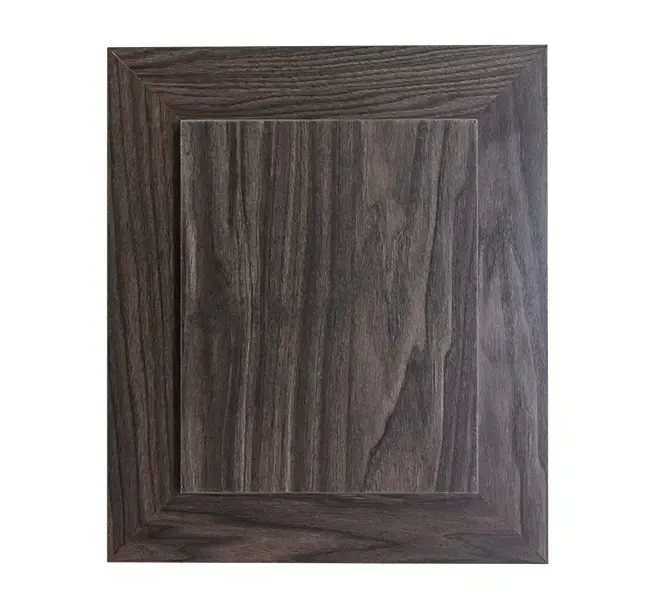
Contemporary Raised Panel
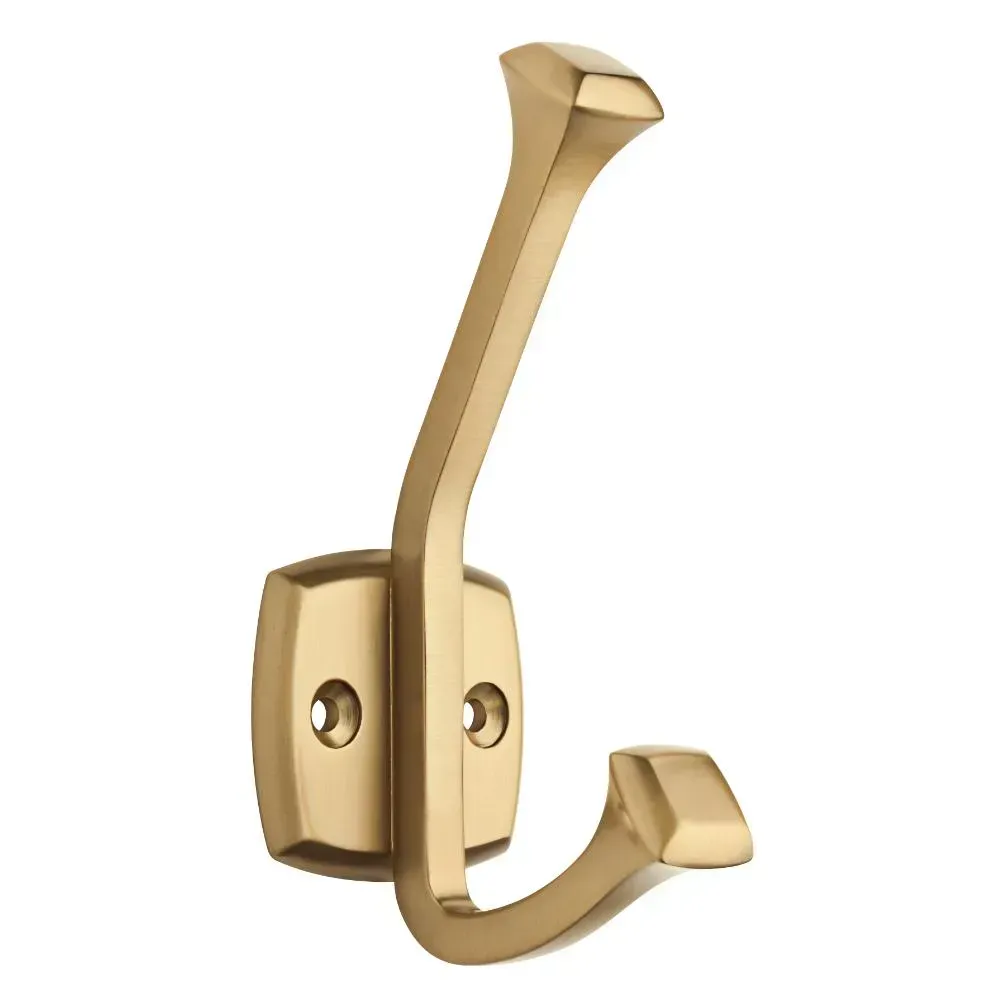
Stylish Decorative Hardware
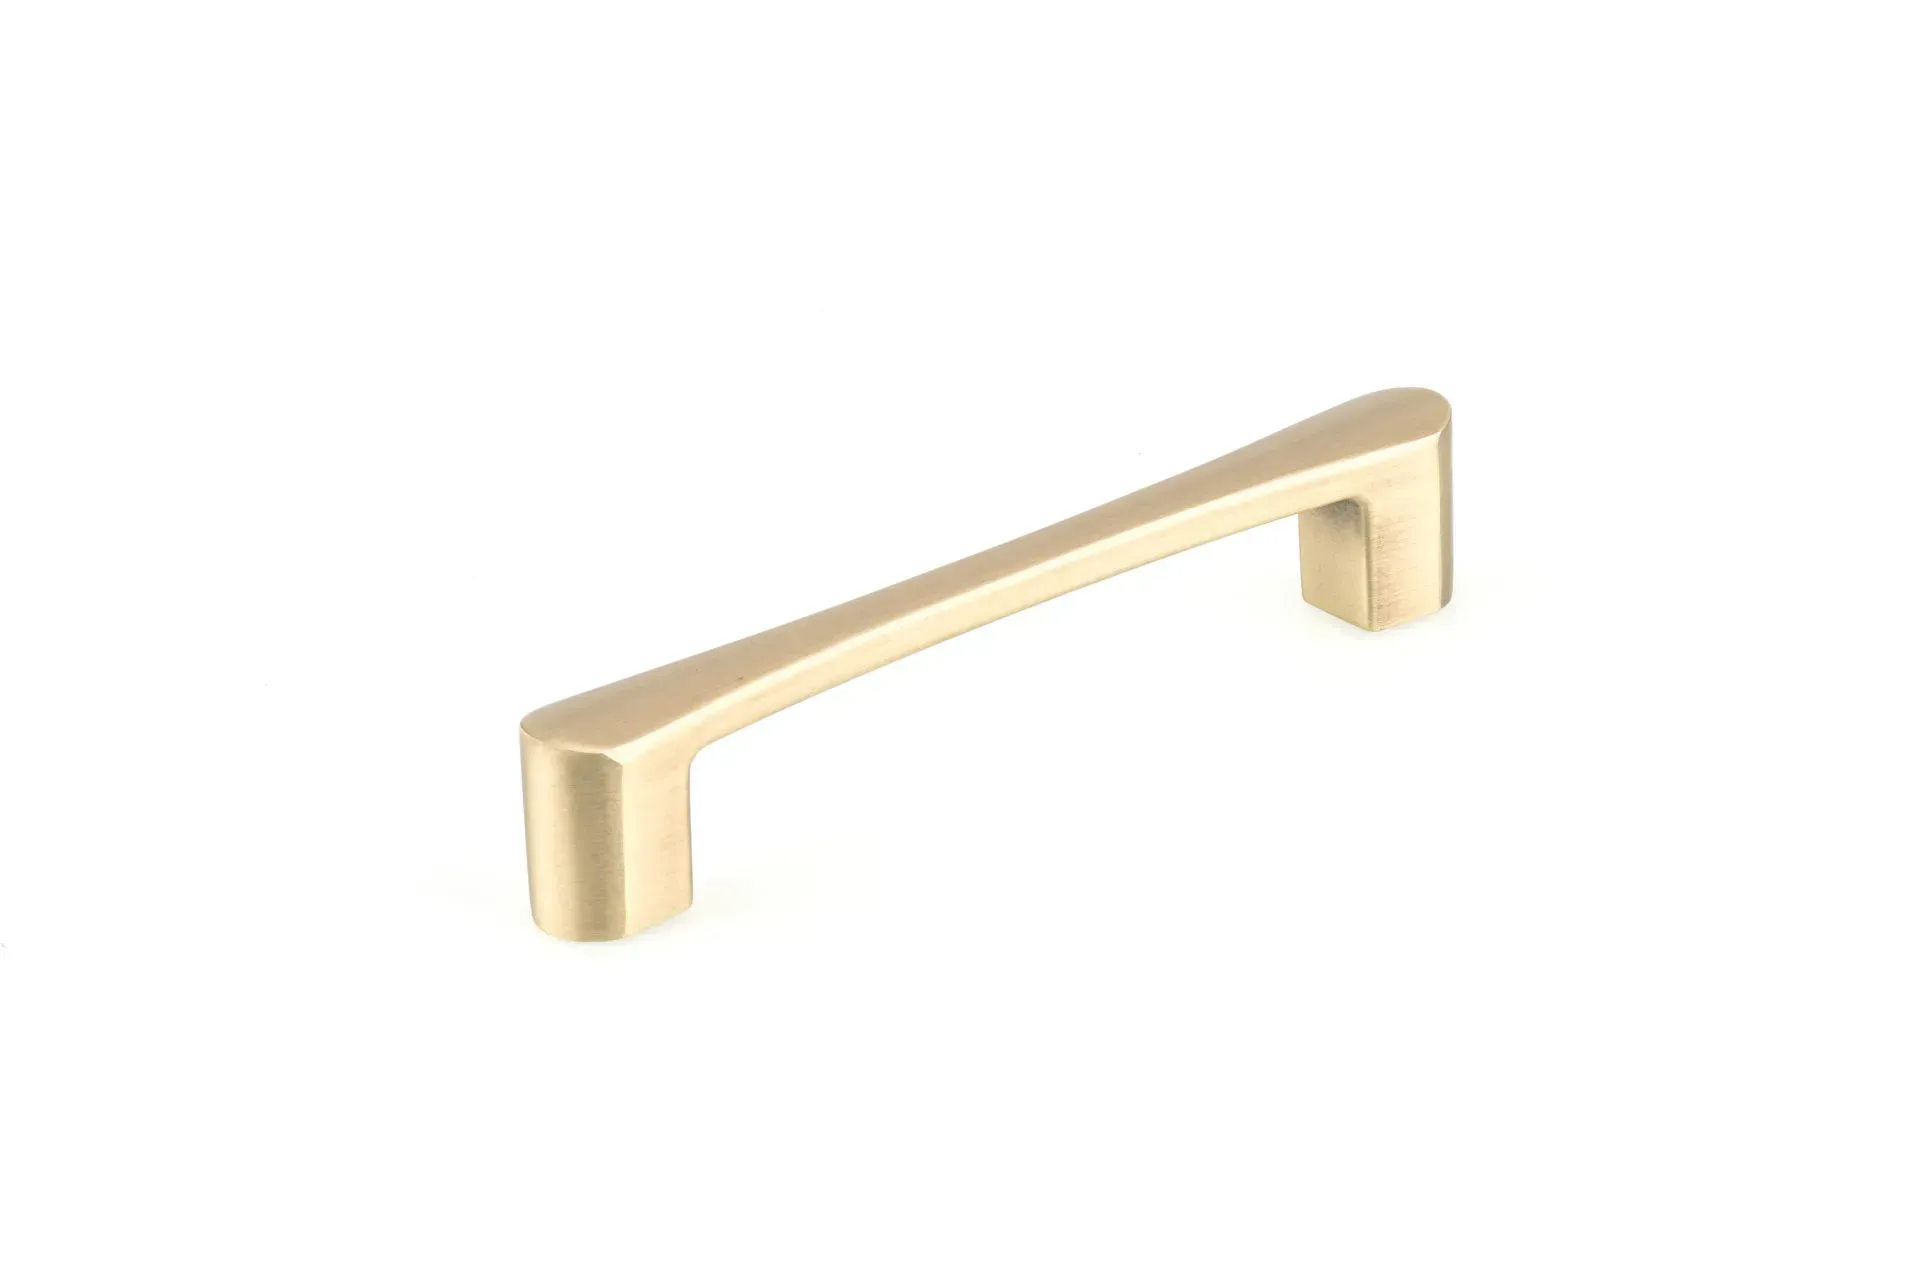
Relic Pull
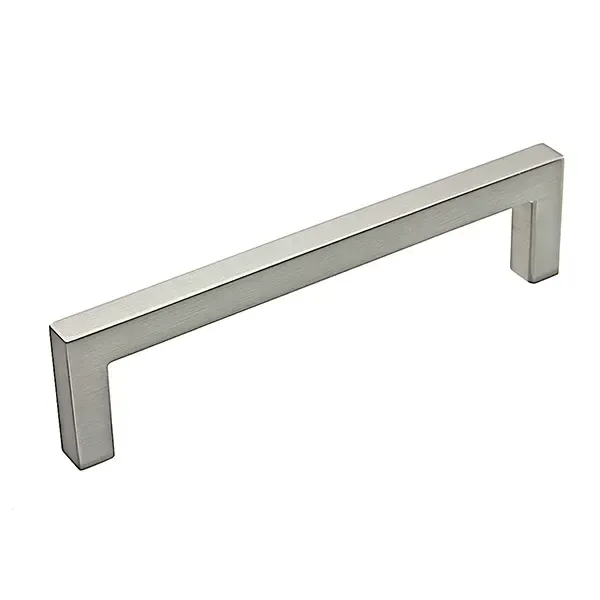
Contemporary Pull
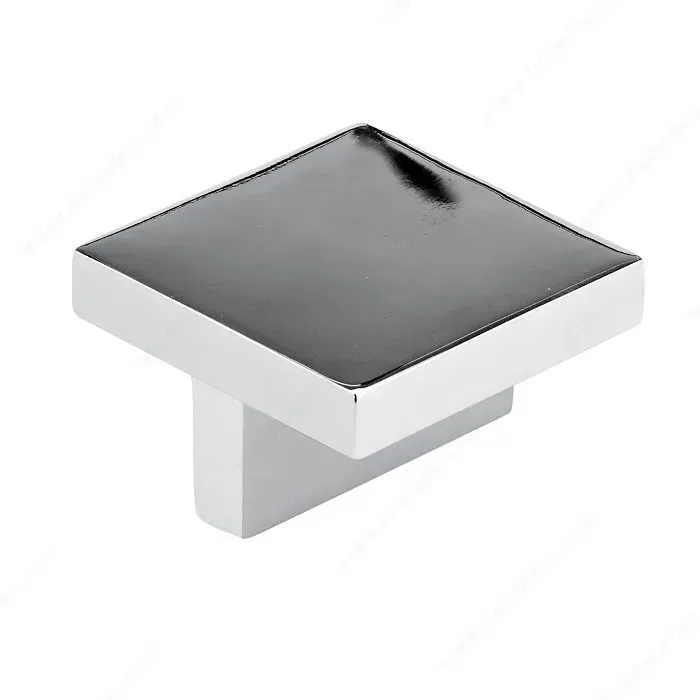
Contemporary Square Knob
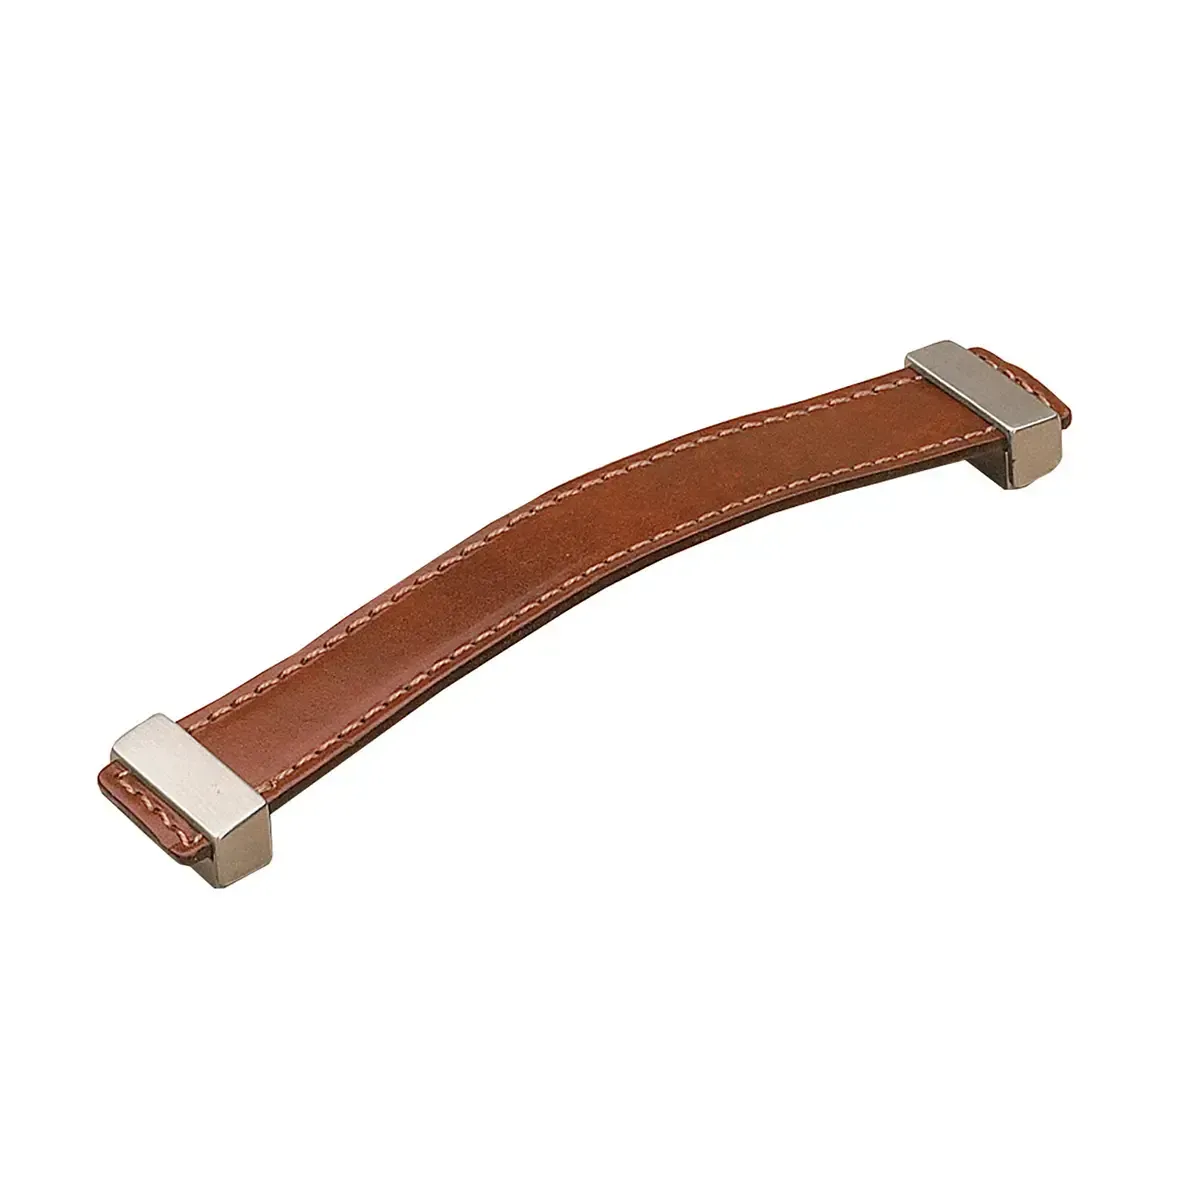
Strap Leather Pull
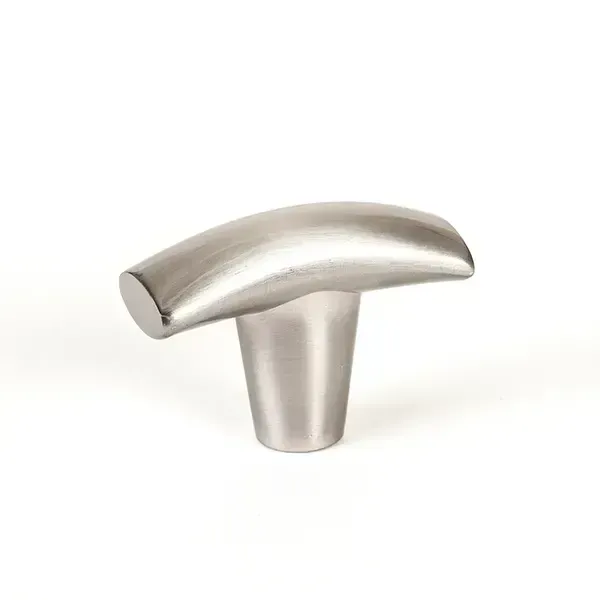
Meadow Knob
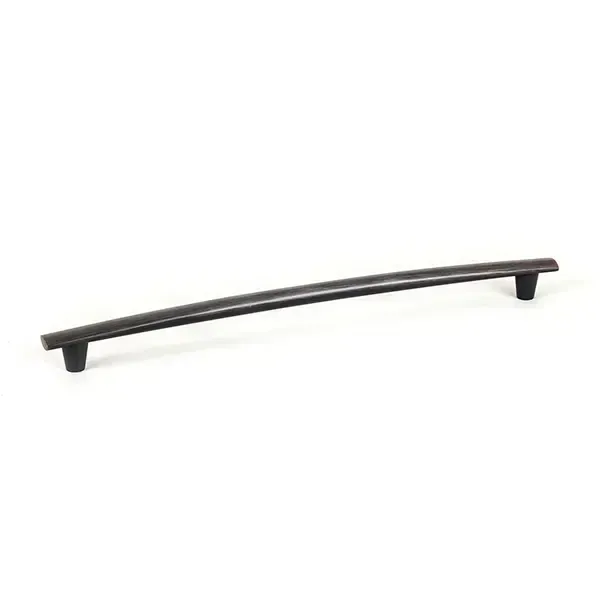
Meadow Pull
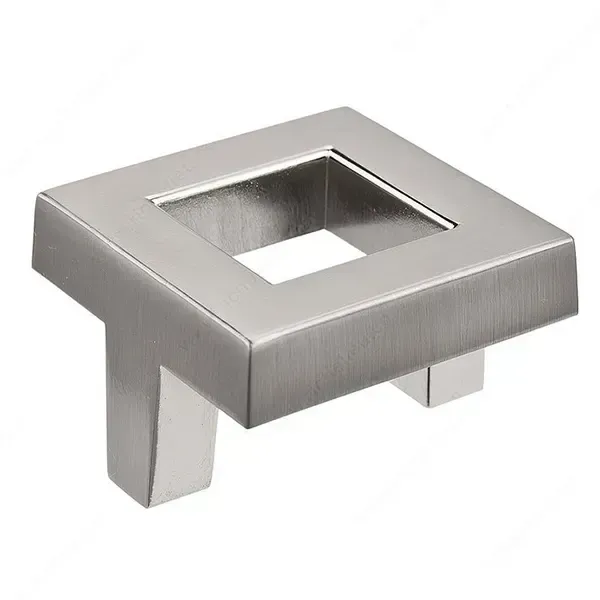
Square Pull
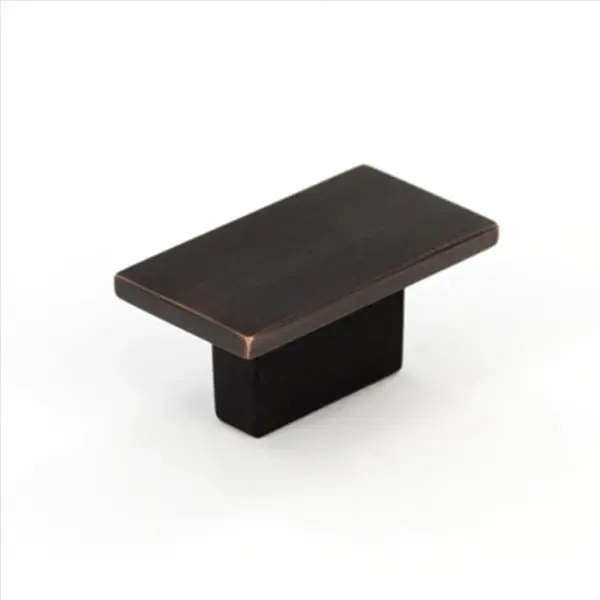
Rectangular Pull
What to Expect at Every Step
Surprises are the last thing you want during a renovation happening inside your own home. Our process keeps planning and installation moving together, so the timeline stays predictable from the first visit onward:
Free Design Consultation
A conversation about your storage habits and goals sets the direction before we ever pick up a tape measure. From there, we take precise, on-site measurements, so you leave with a concrete plan matched to how you use the space.
3D Design Planning
We turn those measurements into a full 3D rendering and walk you through the finished layout, including panel color and drawer placement, before a single piece gets cut. Pricing arrives with your design within 48 hours, giving you room to request changes before we start production.
Expert Installation
On installation day, we protect your floors and work efficiently to limit disruption. Once everything's in place, we walk you through the finished system so every drawer and shelf is ready for you to use.
How We Approach Better Storage
Good storage shouldn't come with a sales pitch or a price tag that makes you wince. JB Closets has followed that mission since 2009, fitting closets into beach cottages, condos, and homes tucked into gated golf communities, so we understand how differently each one stores life. This experience now extends to Southwest Florida's coastal climate, and we build every system to hold up against humidity and salt air. When you search for “custom closet systems near me,” you deserve a team that communicates clearly, uses quality materials, and makes your everyday routine easier once installation is done.
ZIP Codes We Serve
We install custom closet systems throughout the following zip codes and the neighborhoods within them:
34133
34134
34135
34136
Frequently Asked Questions
Will a custom closet system work in an older Bonita Springs, FL home with uneven walls or low ceilings?
Uneven walls and low ceilings come up often in older homes, and we plan around both during the design phase. On-site measurements catch these quirks early, so the final system fits your space exactly without forcing a standard layout onto it.
My condo association has strict rules about renovations. Will that be a problem?
Strict condo association rules are common in this area, and we've worked within plenty of them. We can provide any documentation your association needs for approval, and we'll build the installation timeline around that process so nothing gets held up.
Can you install a closet system in a home that's still under construction or being renovated?
Yes, we regularly coordinate installation around active construction or renovation schedules. Let us know your project timeline during the consultation, and we'll plan the closet work to fit alongside any other trades on-site.
Do I need to be home during the entire installation, or can I step out?
You don't need to stay for the whole installation, though being available at the start and the final walk-through helps. Our crew can work independently in between, as long as they have access to the space.
Can I make changes to my layout after the 3D design is approved but before installation starts?
Minor adjustments are usually possible before installation begins, though larger layout changes may affect pricing or the timeline. Reach out as soon as a change comes to mind so we can confirm what's realistic before production starts.
My schedule is packed most weekdays. Can consultations happen in the evenings or on weekends?
Evening and weekend consultations are available for schedules that don't leave much room during the week. Just mention your availability when you reach out, and we'll find a time that fits.
Can I combine a closet project with garage storage or another room in the same visit?
Yes, many consultations cover more than one space, like a closet paired with garage storage or a pantry. Mention every area you're interested in up front, and we'll cover them in one consultation and design process.
How disruptive is installation for the rest of the house, in terms of noise or mess?
Installation involves some noise from cutting and assembly, but our crew works to keep it contained to the closet area. Floors and nearby surfaces stay protected throughout, and cleanup happens before the crew leaves.
One Step Closer to Better Storage
Every closet has a breaking point, the one where "I'll deal with it later" runs out. Get in touch with JB Closets today, and let's design custom closet systems built for the way you live in Bonita Springs, FL.

Contact Info
Address
Bonita Springs, FL
Phone Numbers
Southeast Florida
Southwest Florida
All Rights Reserved | JB Closets