

Cape Coral, FL Custom Closets & Garage Storage Systems, Design & Installation Services
JB Closets is Cape Coral, FL’s top-rated home organization company that designs and installs durable custom closets and garage storage systems. Locally owned and operated, we deliver personalized designs at competitive prices. Schedule your free in-home design consultation today.
Make Your Cape Coral, FL Home Work With Custom Closets and Garage Storage Systems
Cape Coral, FL was designed around water. Over 400 miles of navigable canals thread through a grid spanning more than 100 square miles, and the housing stock along those canals ranges from 1960s concrete-block ranches to brand-new construction with three-car garages. Older homes in the southeast quadrant often have closets sized for a different decade, while newer builds farther north and west hand you garage bays with plenty of square footage and no built-in plan for using it. Having custom closets and garage storage systems designed for your specific floor plan means your home keeps up with how you actually use it rather than forcing you to work around builder-grade defaults.
Storage that works across four decades of construction takes a team that designs around each home individually, and JB Closets brings 16 years of industry experience to that process. We're now putting that knowledge to work for Cape Coral homeowners. We measure your rooms in person, build a 3D layout around those dimensions, and present full pricing before you commit to anything. No high-pressure sales calls, no inflated quotes, and no surprises at install.
Once you start looking at how your garage connects to your morning routine or how a disorganized pantry affects your weekly grocery run, addressing storage as a connected project starts to make more sense. We design and install systems for home offices, kitchen pantries, laundry rooms, and Murphy beds alongside your closets and garage, each one measured and built with the same precision. Every system carries a lifetime warranty on parts and labor, so one team and one standard cover the entire job. Reach out to us today to book a free in-home consultation and get a tailored 3D design within 48 hours.
Designed for How You Use Each Space
We keep our product range wide enough to cover every room that needs better storage, and specific enough that each system fits the space it's designed for. Below is what we build for Cape Coral, FL homes:
Closet Systems
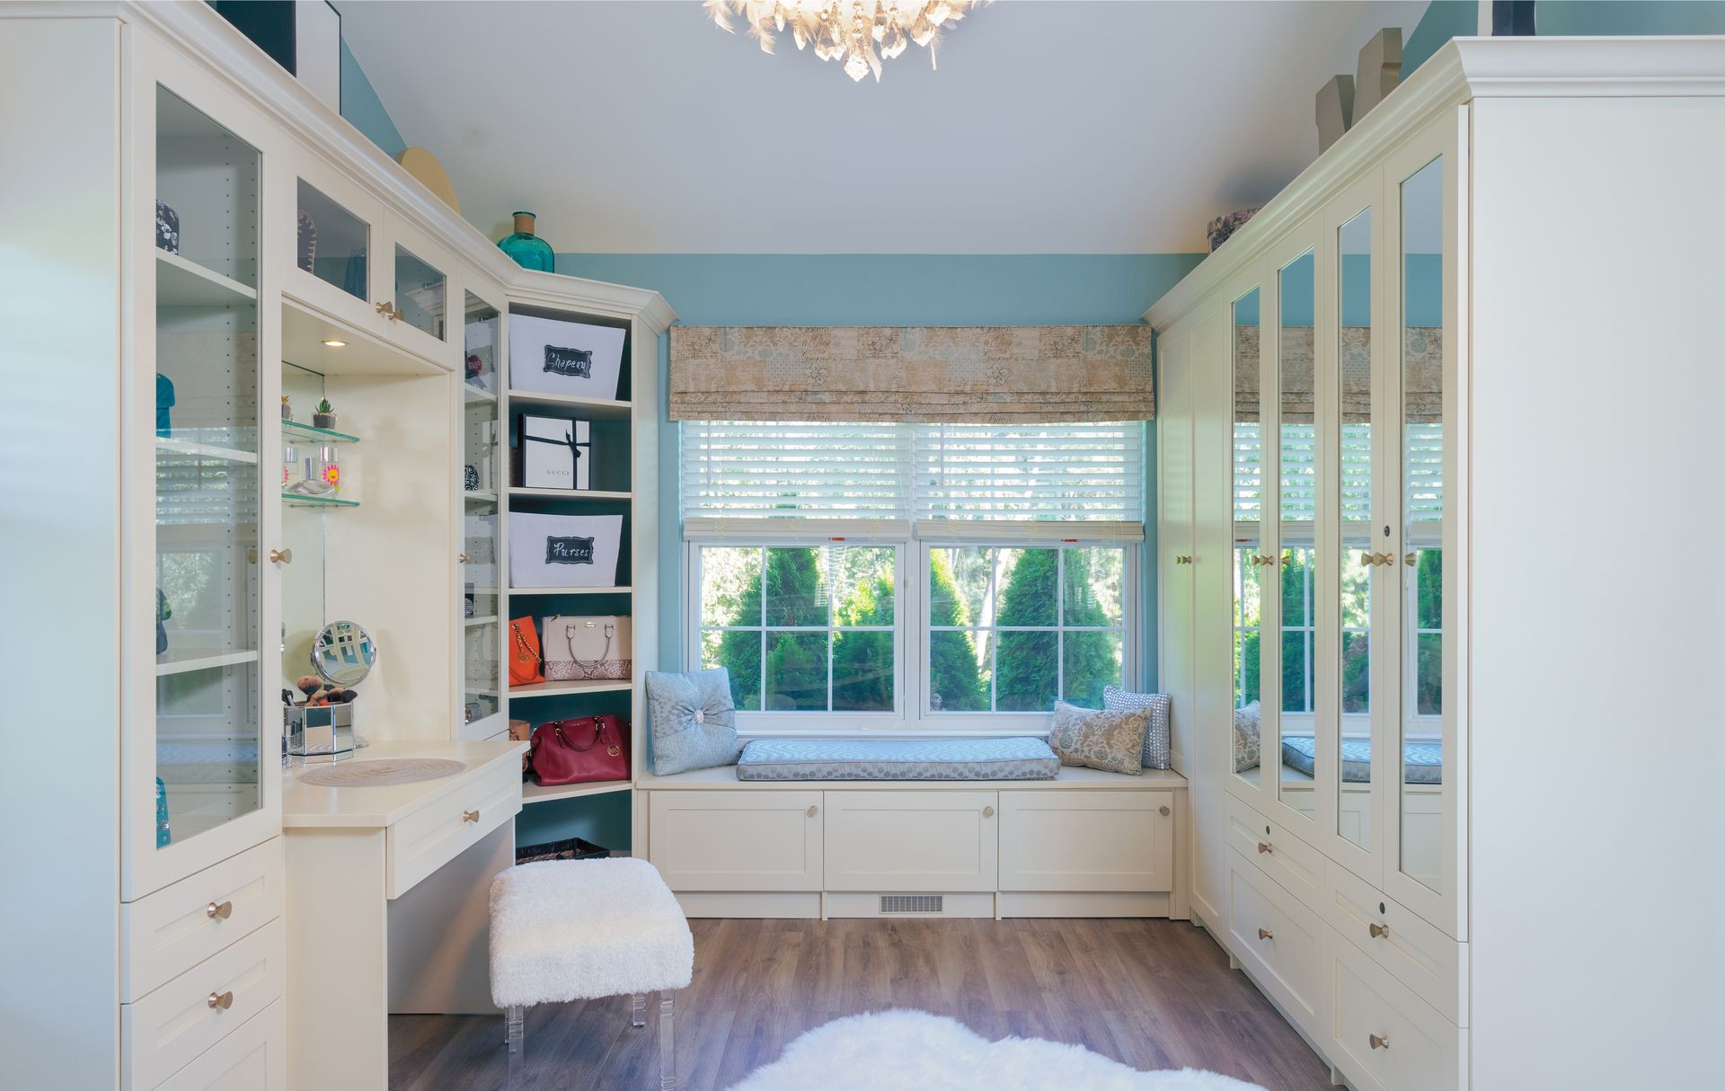
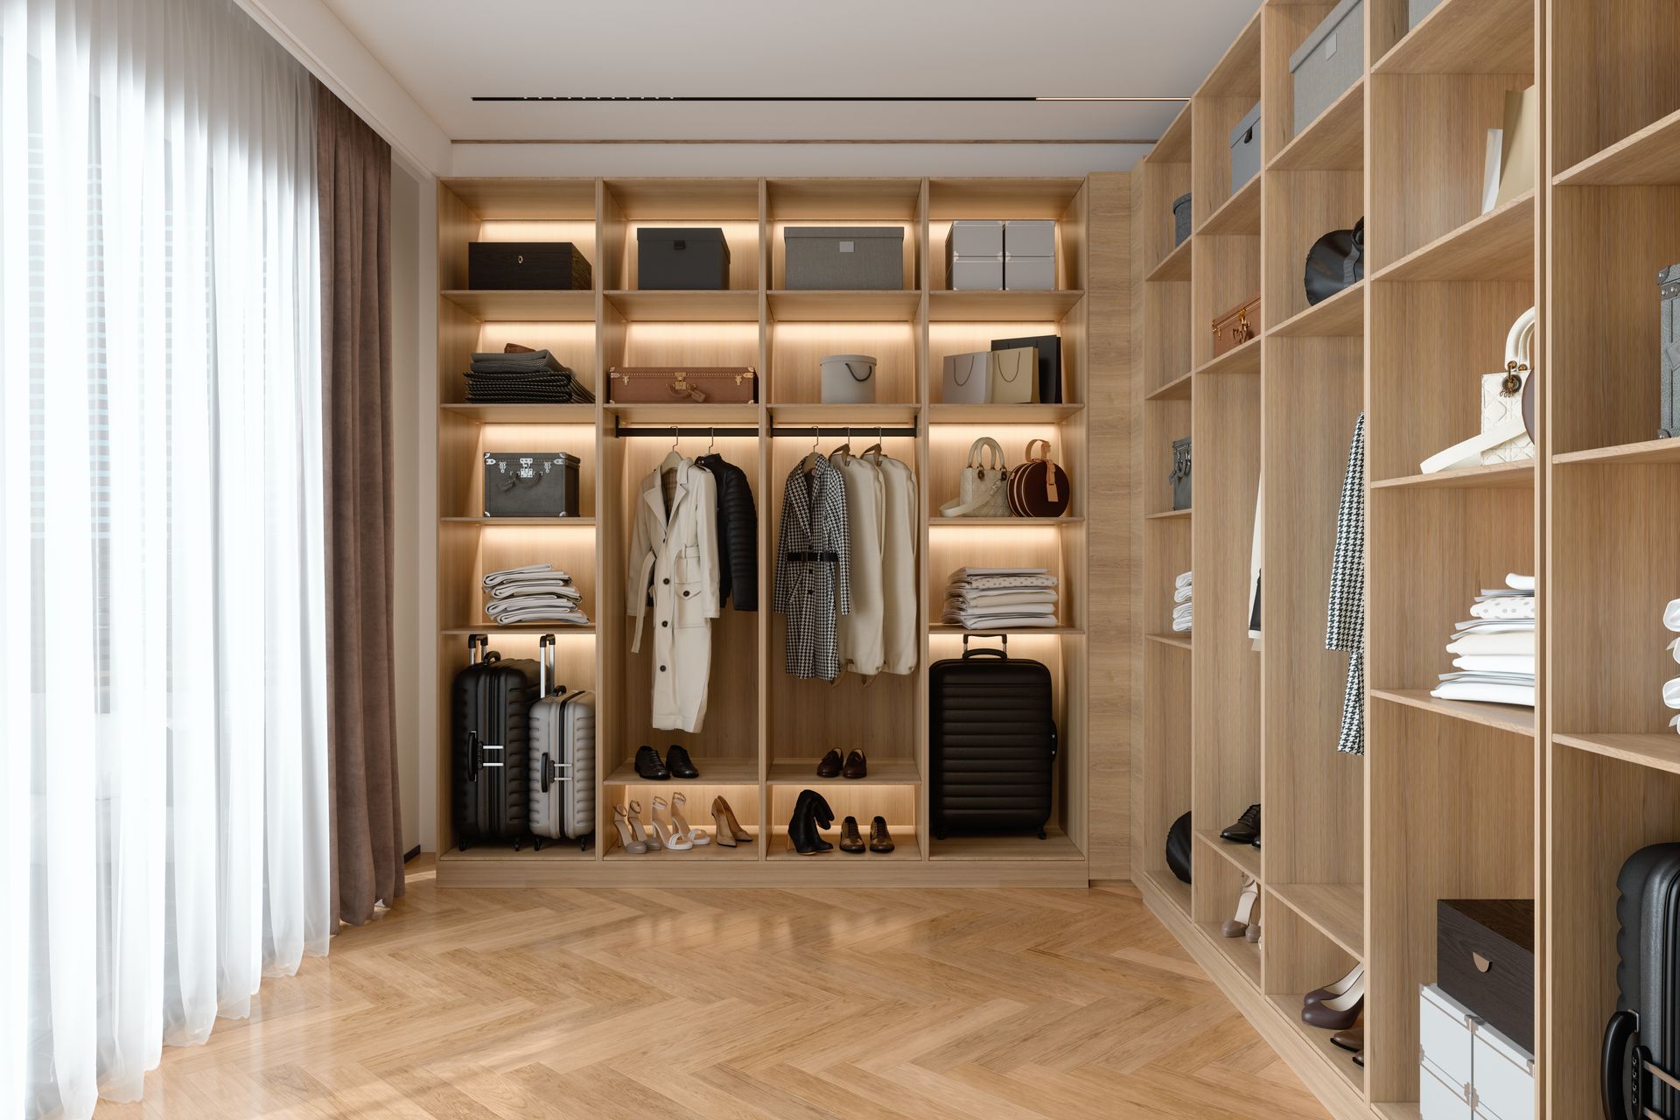
A well-designed closet system turns one catch-all rod into distinct zones for hanging and folding, with dedicated spots for accessories and shoes. We size each section to your actual wardrobe, so mornings stop starting with a search.
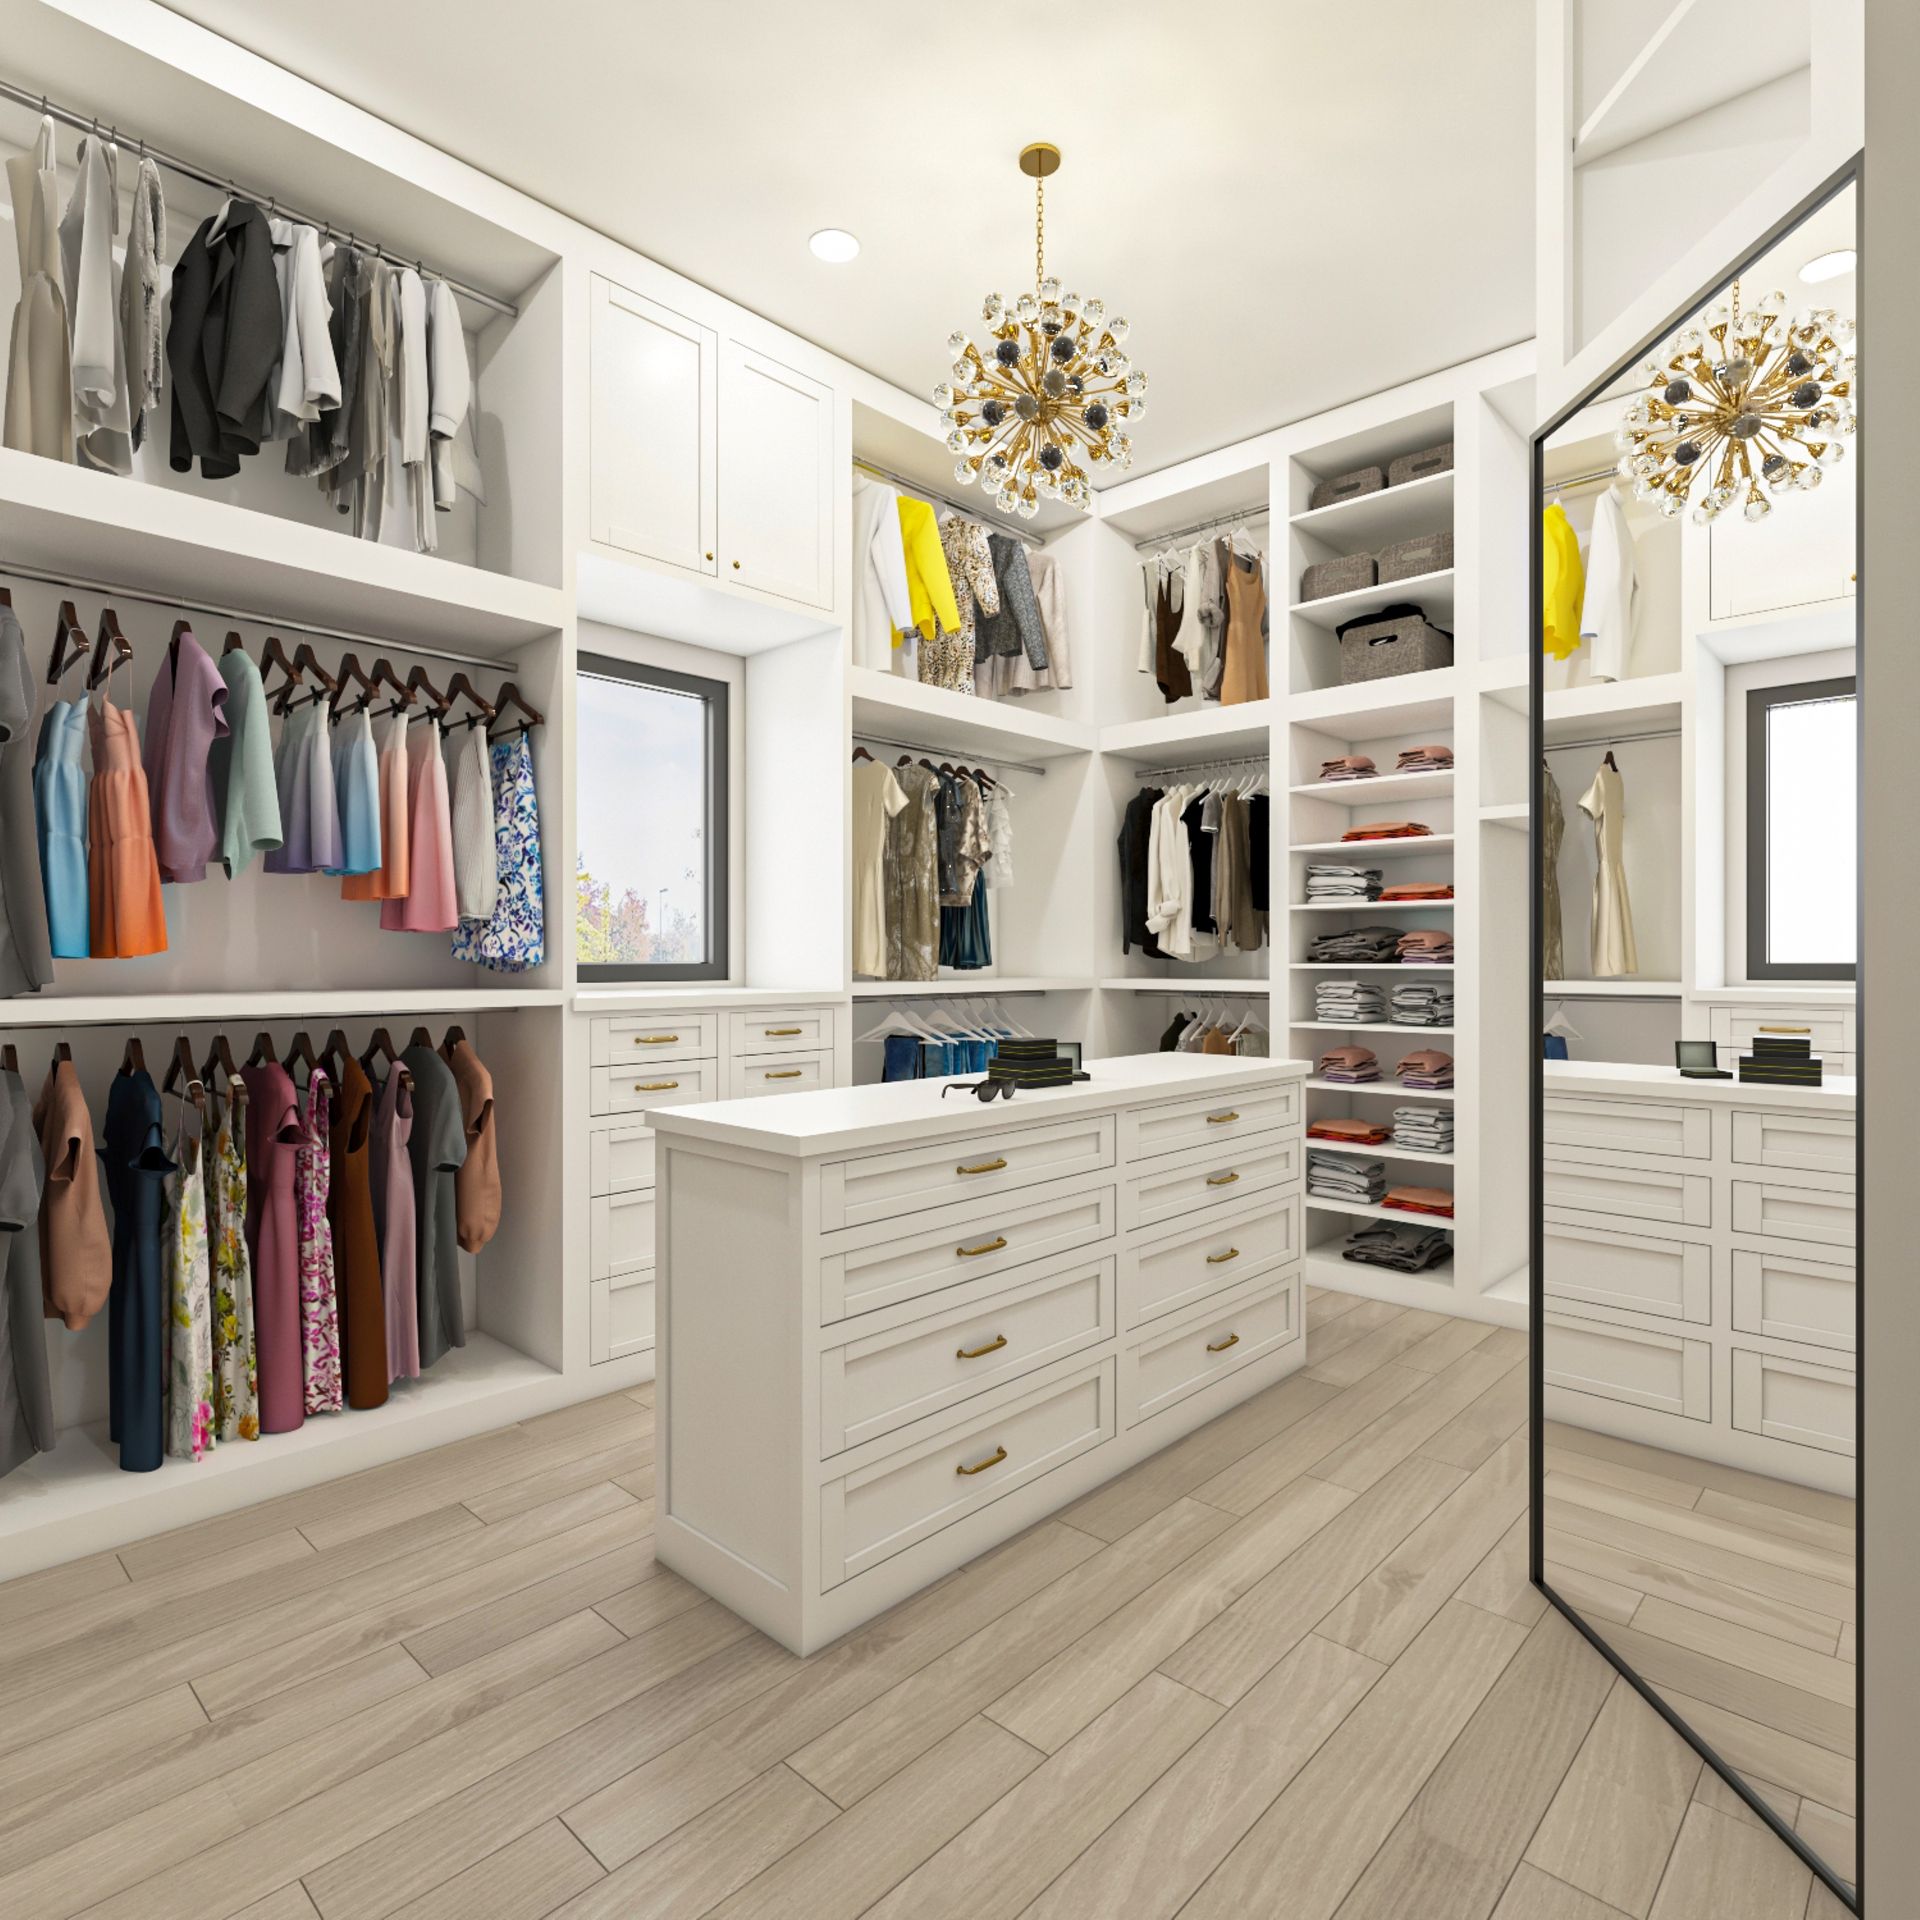
Walk-In Closets
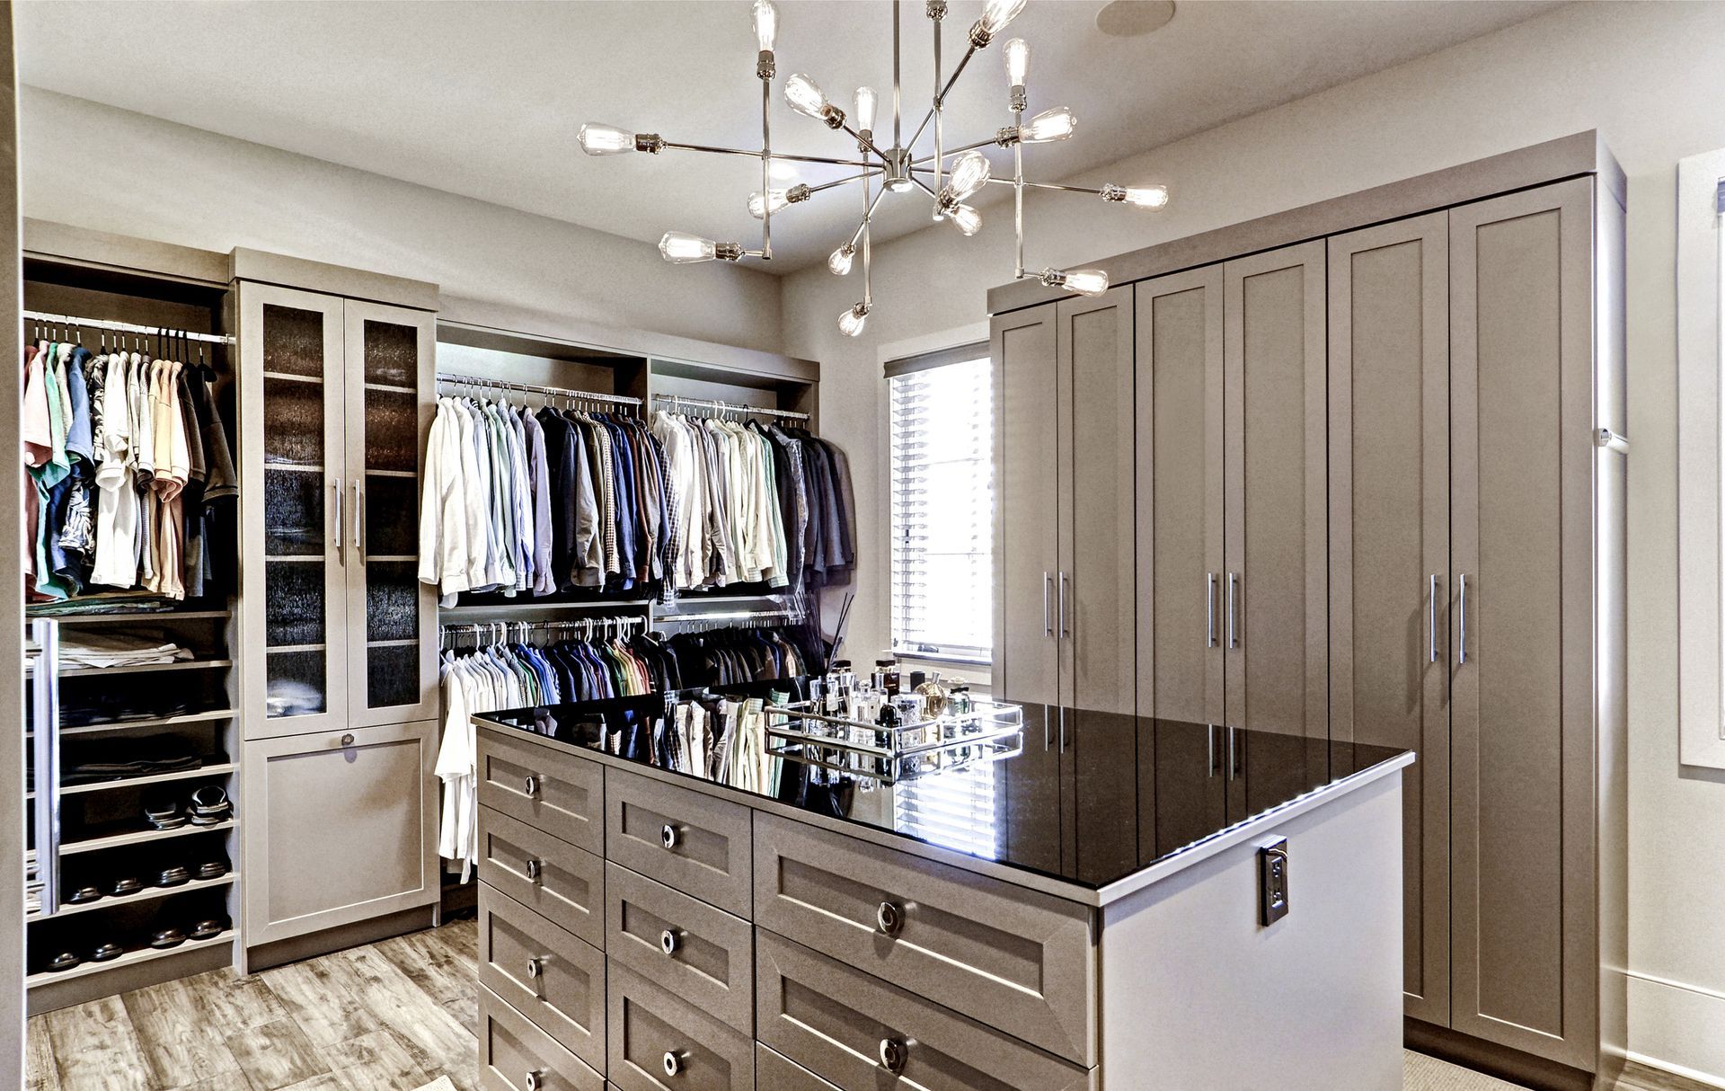
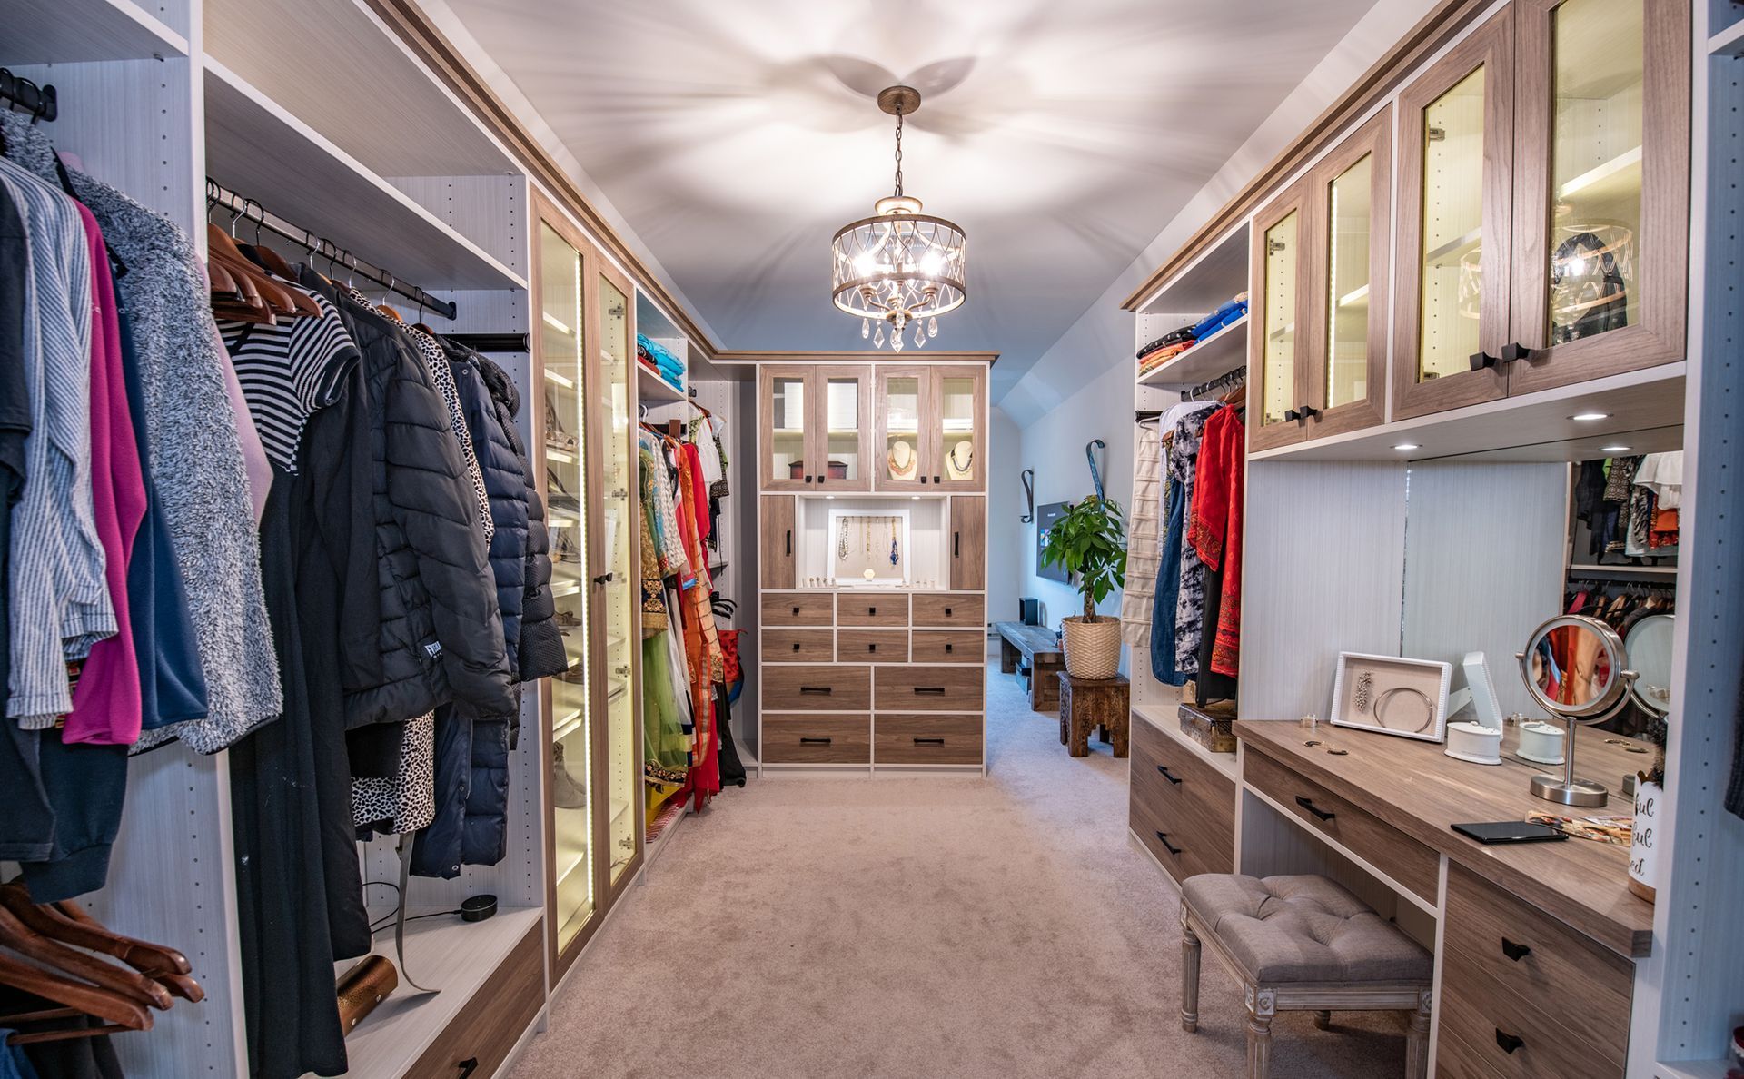
We design walk-in closets around the mix of clothing, shoes, and accessories you currently own, placing double-hang, shelving, and display areas where they'll do the most good. Everything stays visible and within reach, which changes how quickly you can get ready.
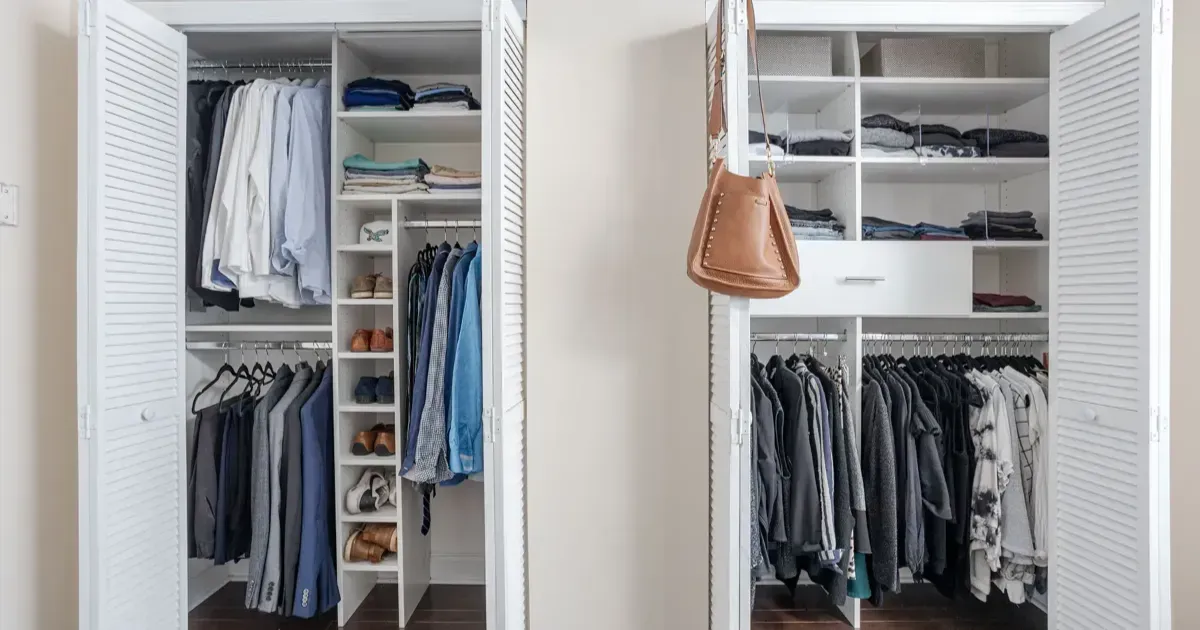
Reach-In Closets
The difference between a reach-in closet that frustrates you and one that performs comes down to how the interior is organized. We configure hanging, shelving, and drawers specifically for the items you rotate through daily, so a compact footprint holds far more than its size suggests.
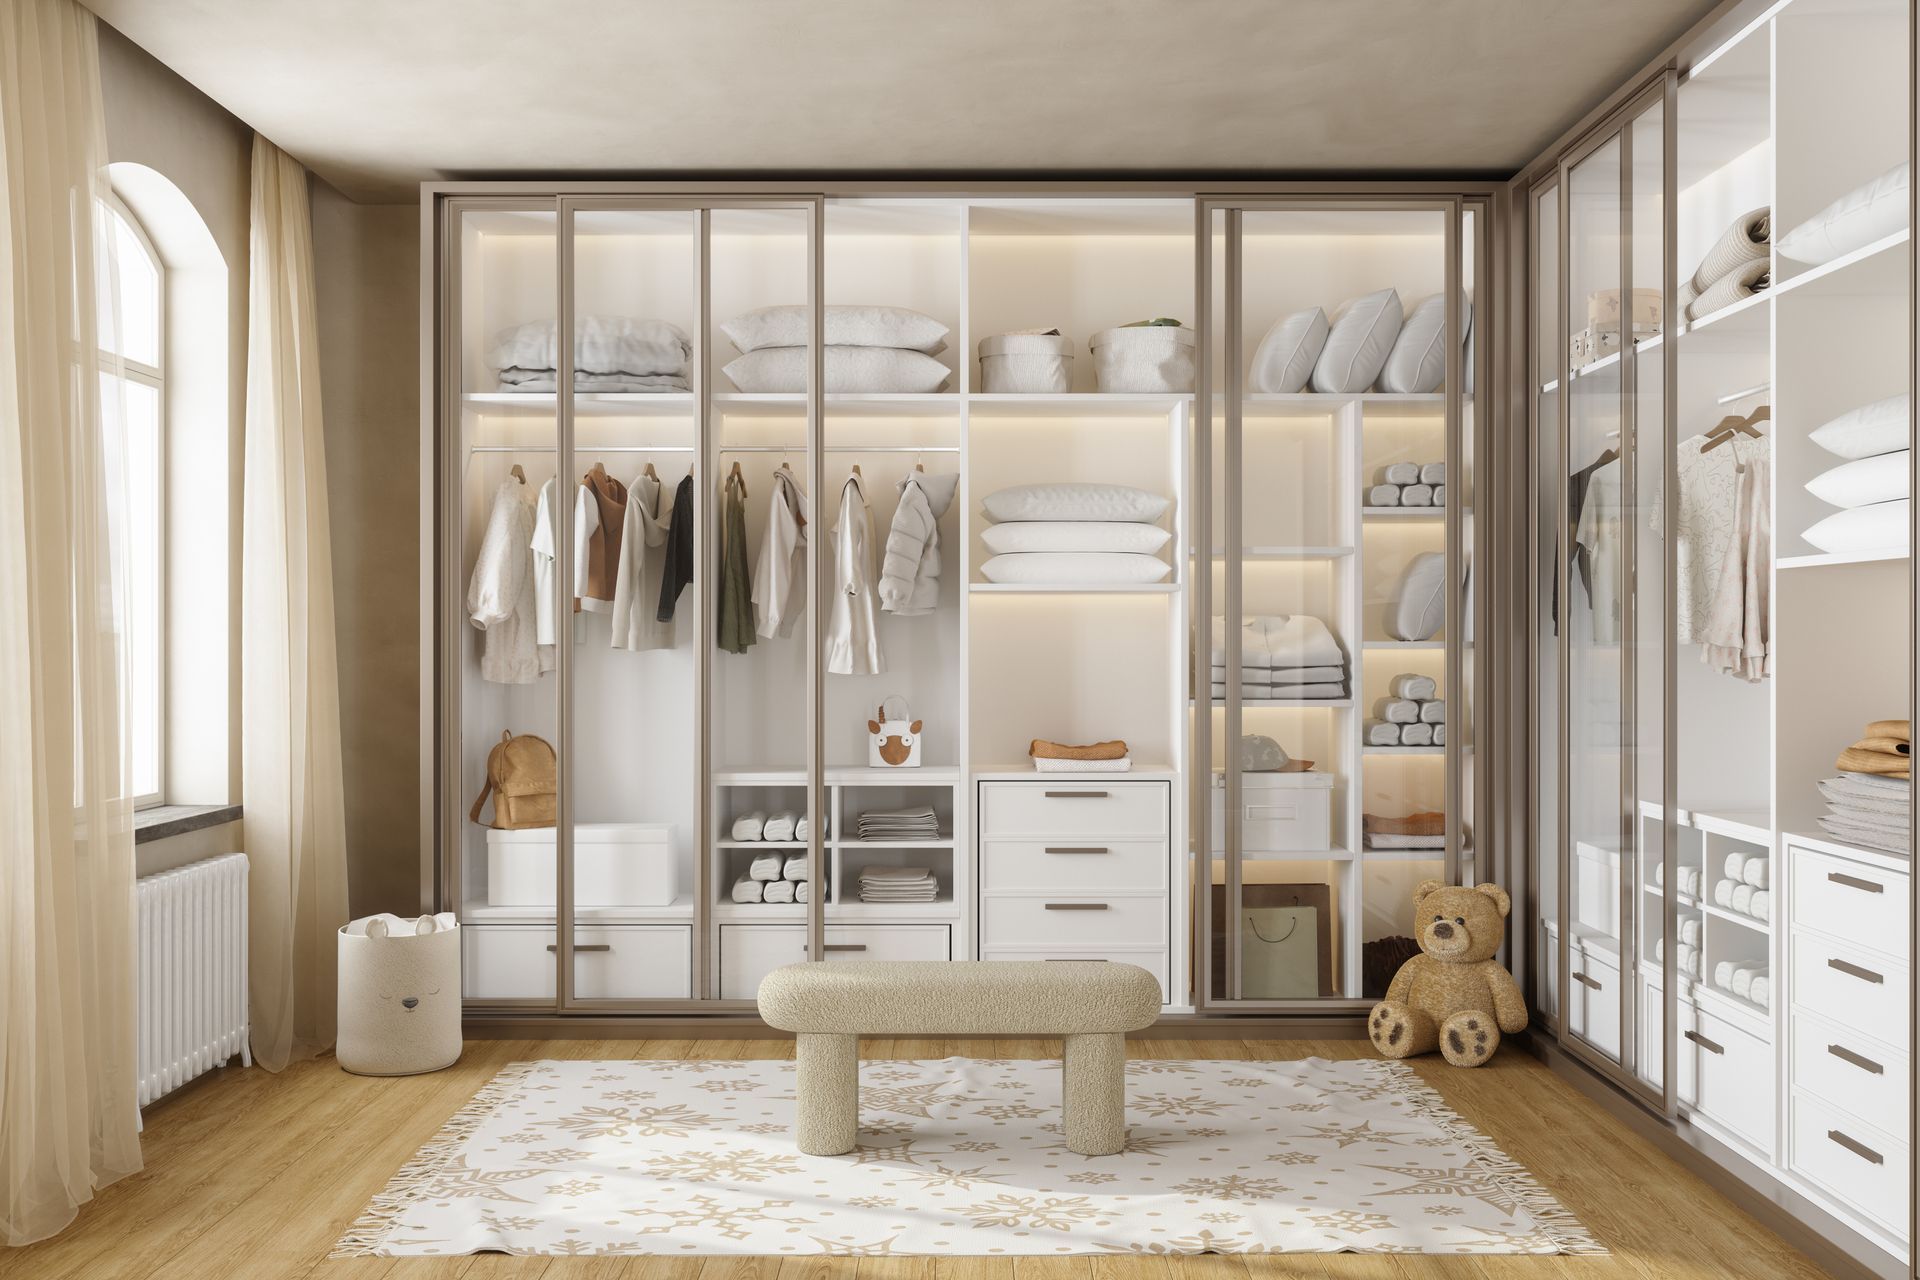
Kids' Closets
A closet that fits a six-year-old's wardrobe won't handle what a teenager brings home. Our kids' closets feature adjustable rods and shelving that move upward as your child grows, so the system stays relevant for years without a full replacement.
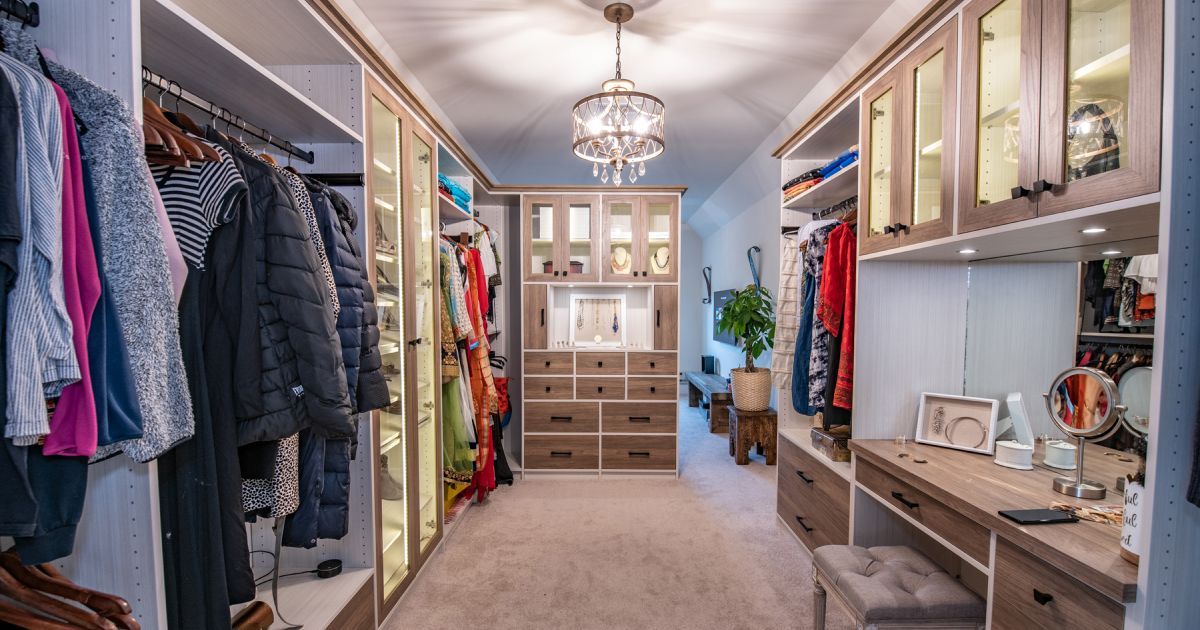
Closet Organizers
Sometimes the closet itself is fine but everything inside it has lost its place. We add targeted shelving, dividers, and bins that give each category of item a specific zone, restoring order without a full rebuild.
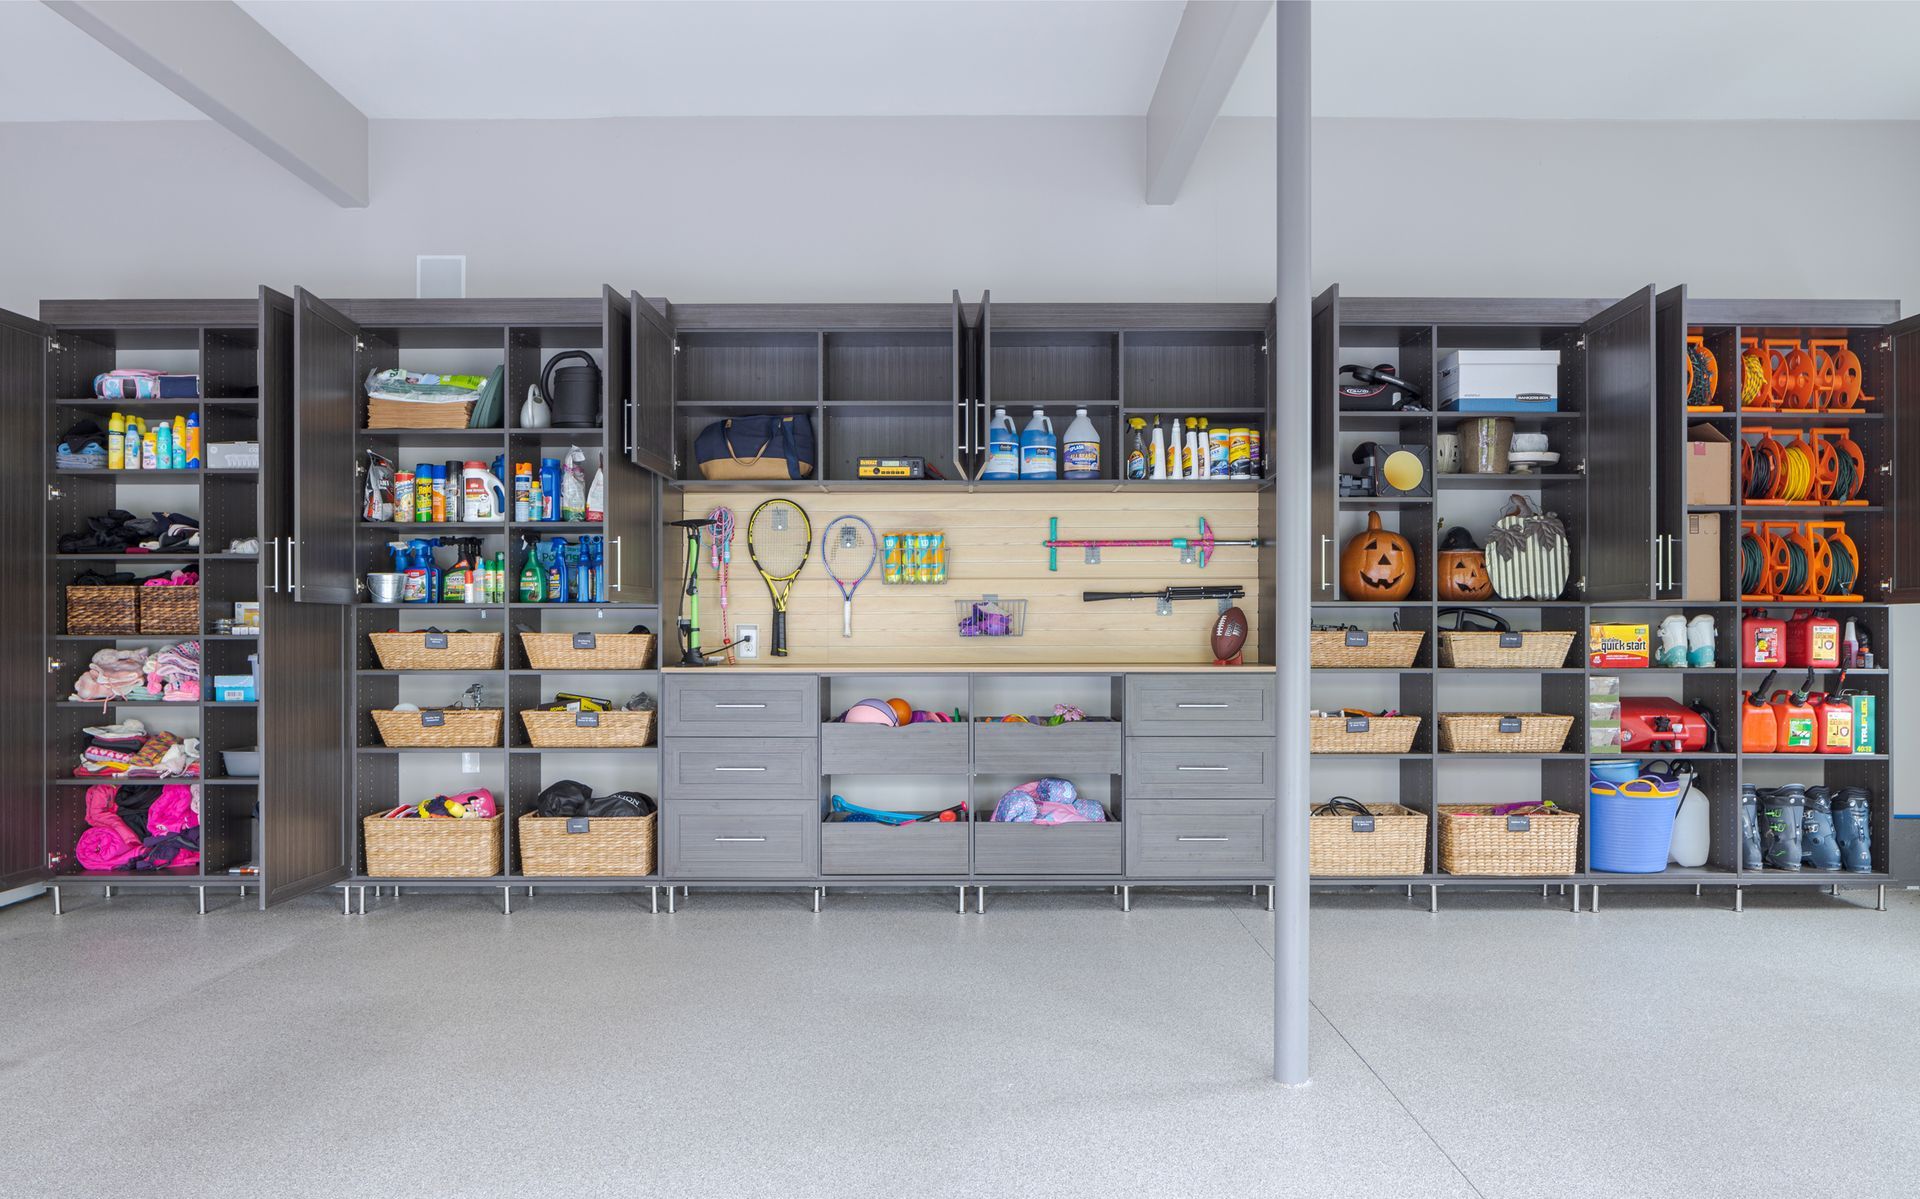
Garage Cabinets
Tools, seasonal bins, and sports equipment stay protected behind closed doors, away from dust and clutter on open wire racks. We plan each cabinet run around your garage's dimensions and what you actually need to store, so floor space stays clear for parking and projects.
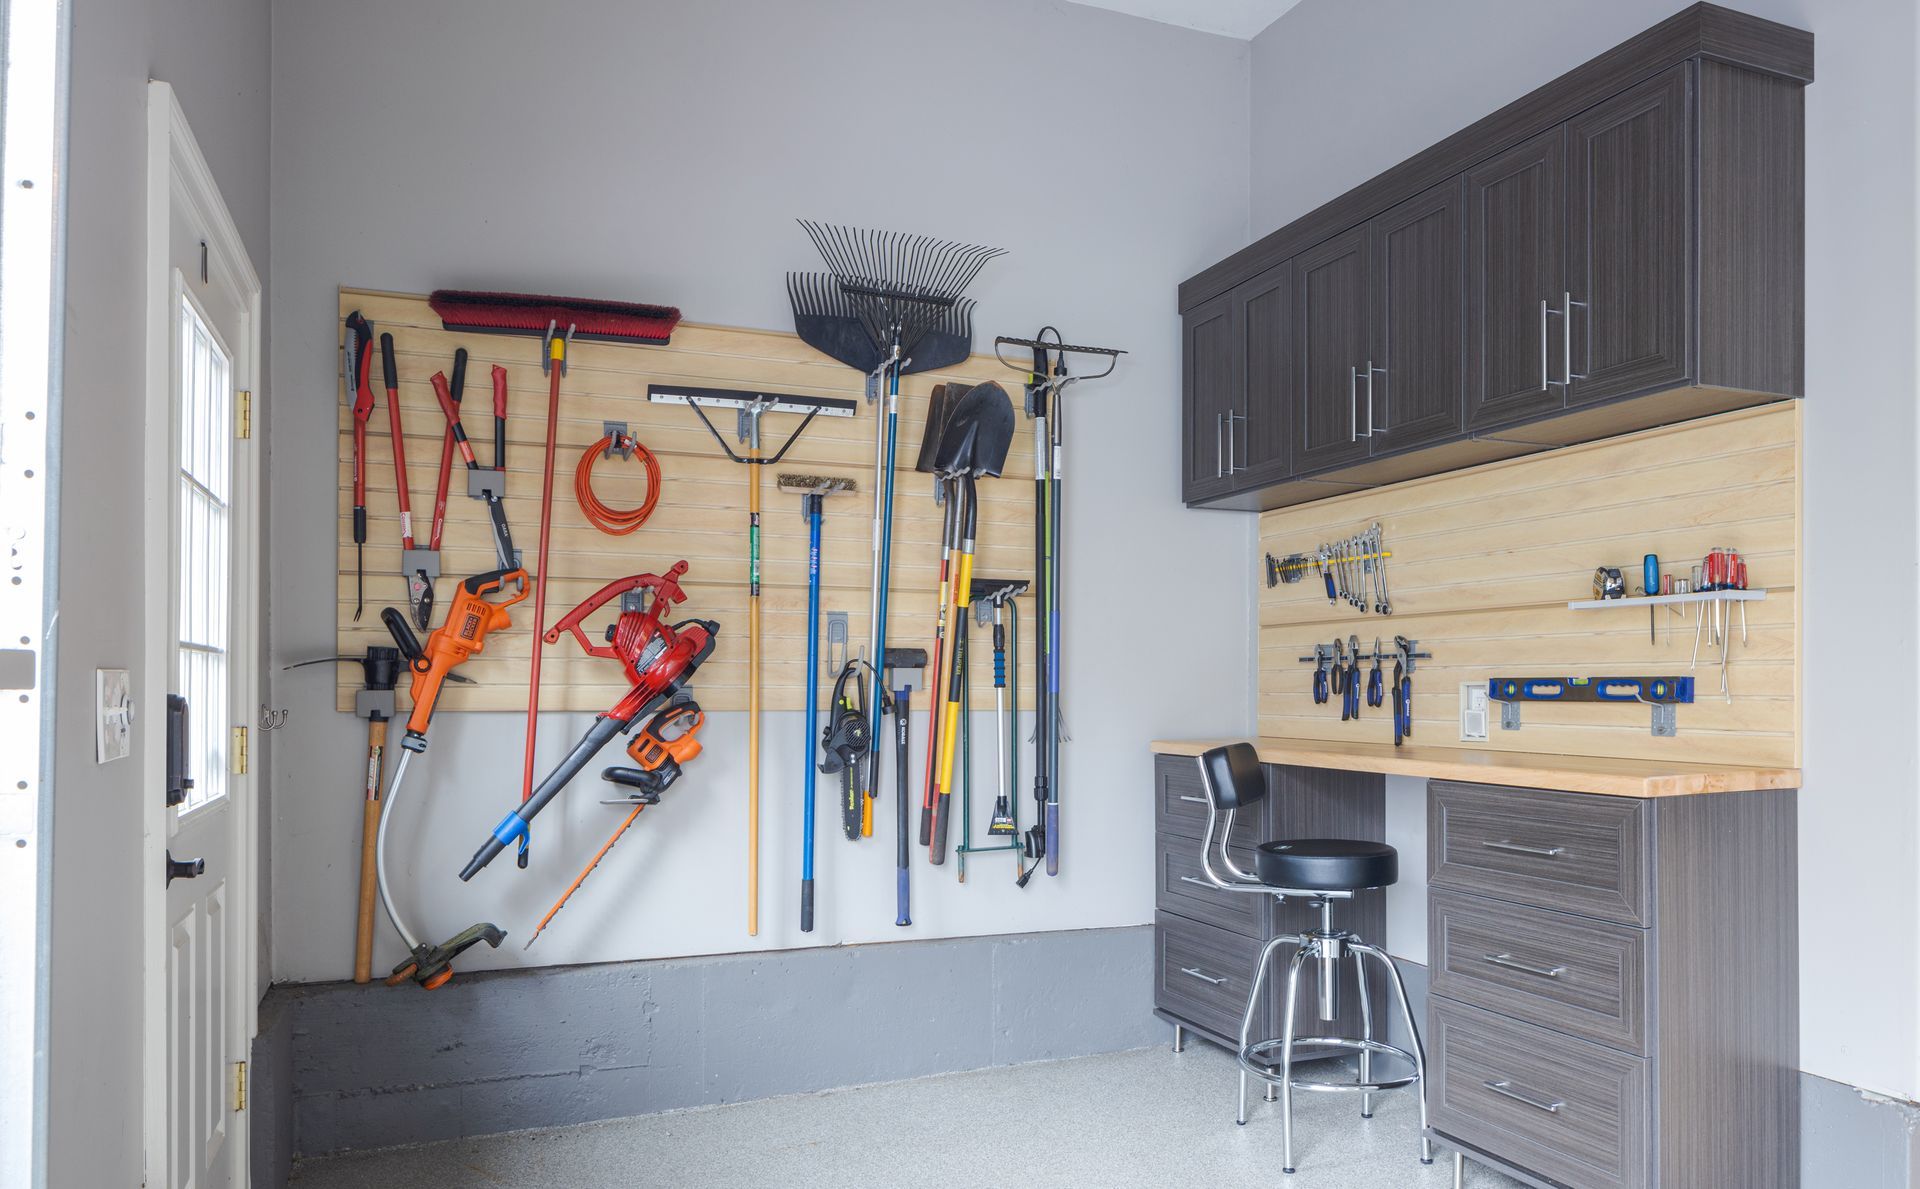
Garage Slatwall
Once slatwall panels go up, empty wall sections become flexible, reconfigurable storage with hooks and brackets that lock in anywhere along the surface. Rearrange the layout whenever your gear lineup changes, so the wall adapts instead of filling up.
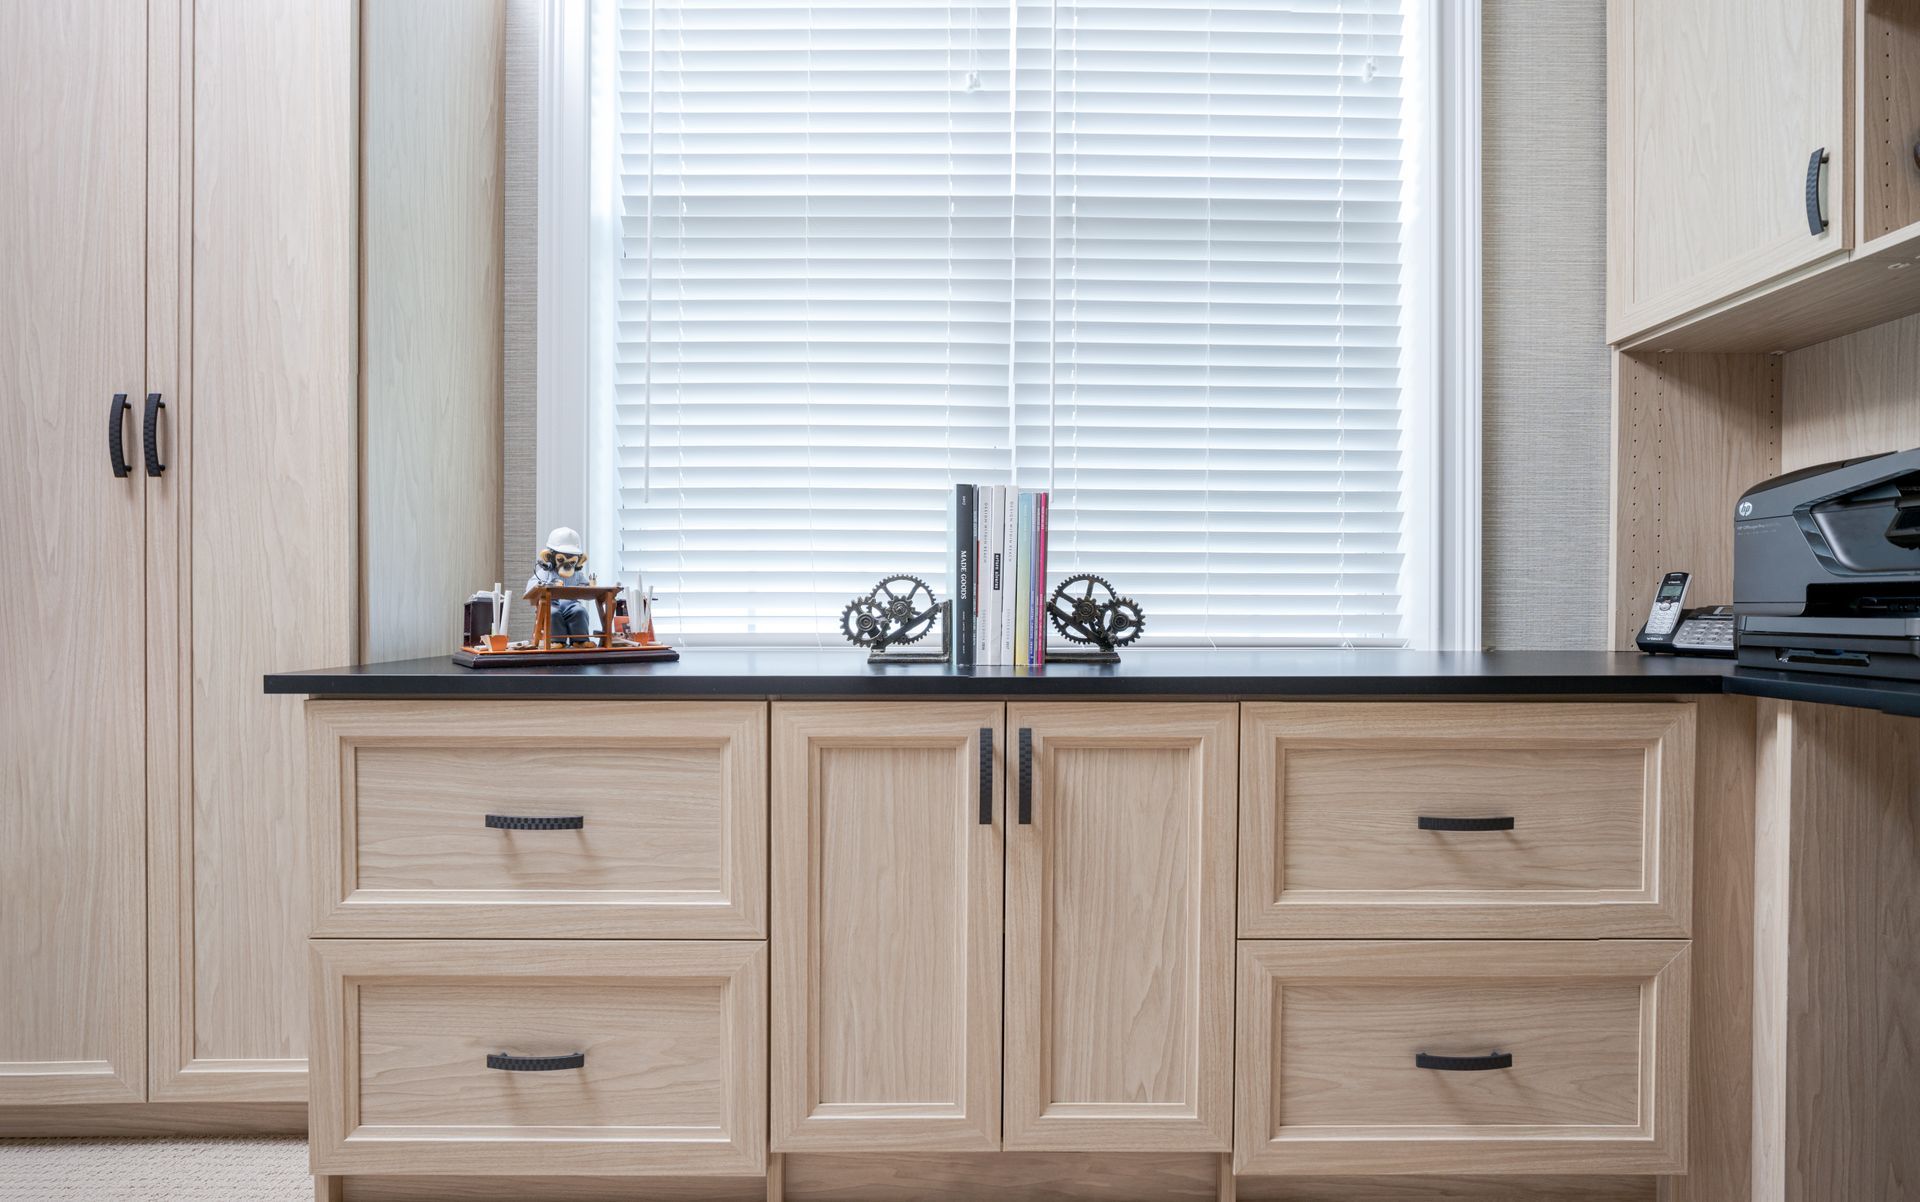
Home Office
A dedicated home office layout gives your workday a clear base and keeps work materials from taking over nearby rooms. We build in shelving and cabinetry sized to your paperwork, equipment, and daily workflow so everything has a defined spot.
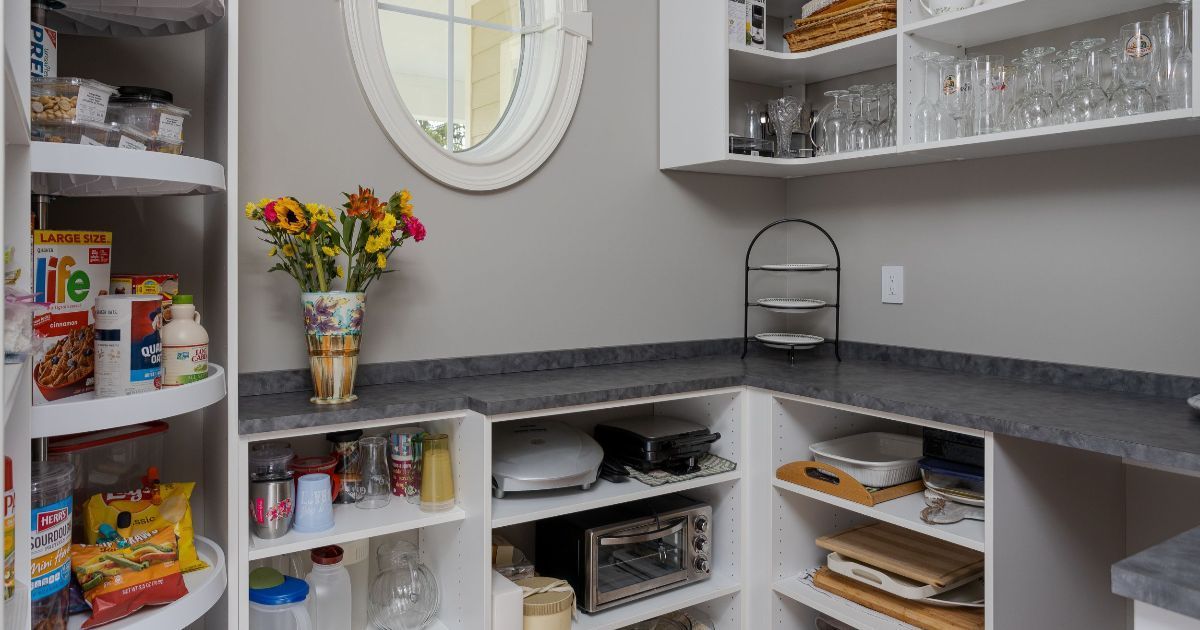
Kitchen Pantry
A kitchen pantry works best when you can see every item without moving things out of the way. We set shelf heights and pull-out tray depths to the actual groceries you stock, so nothing gets buried and forgotten behind the front row.
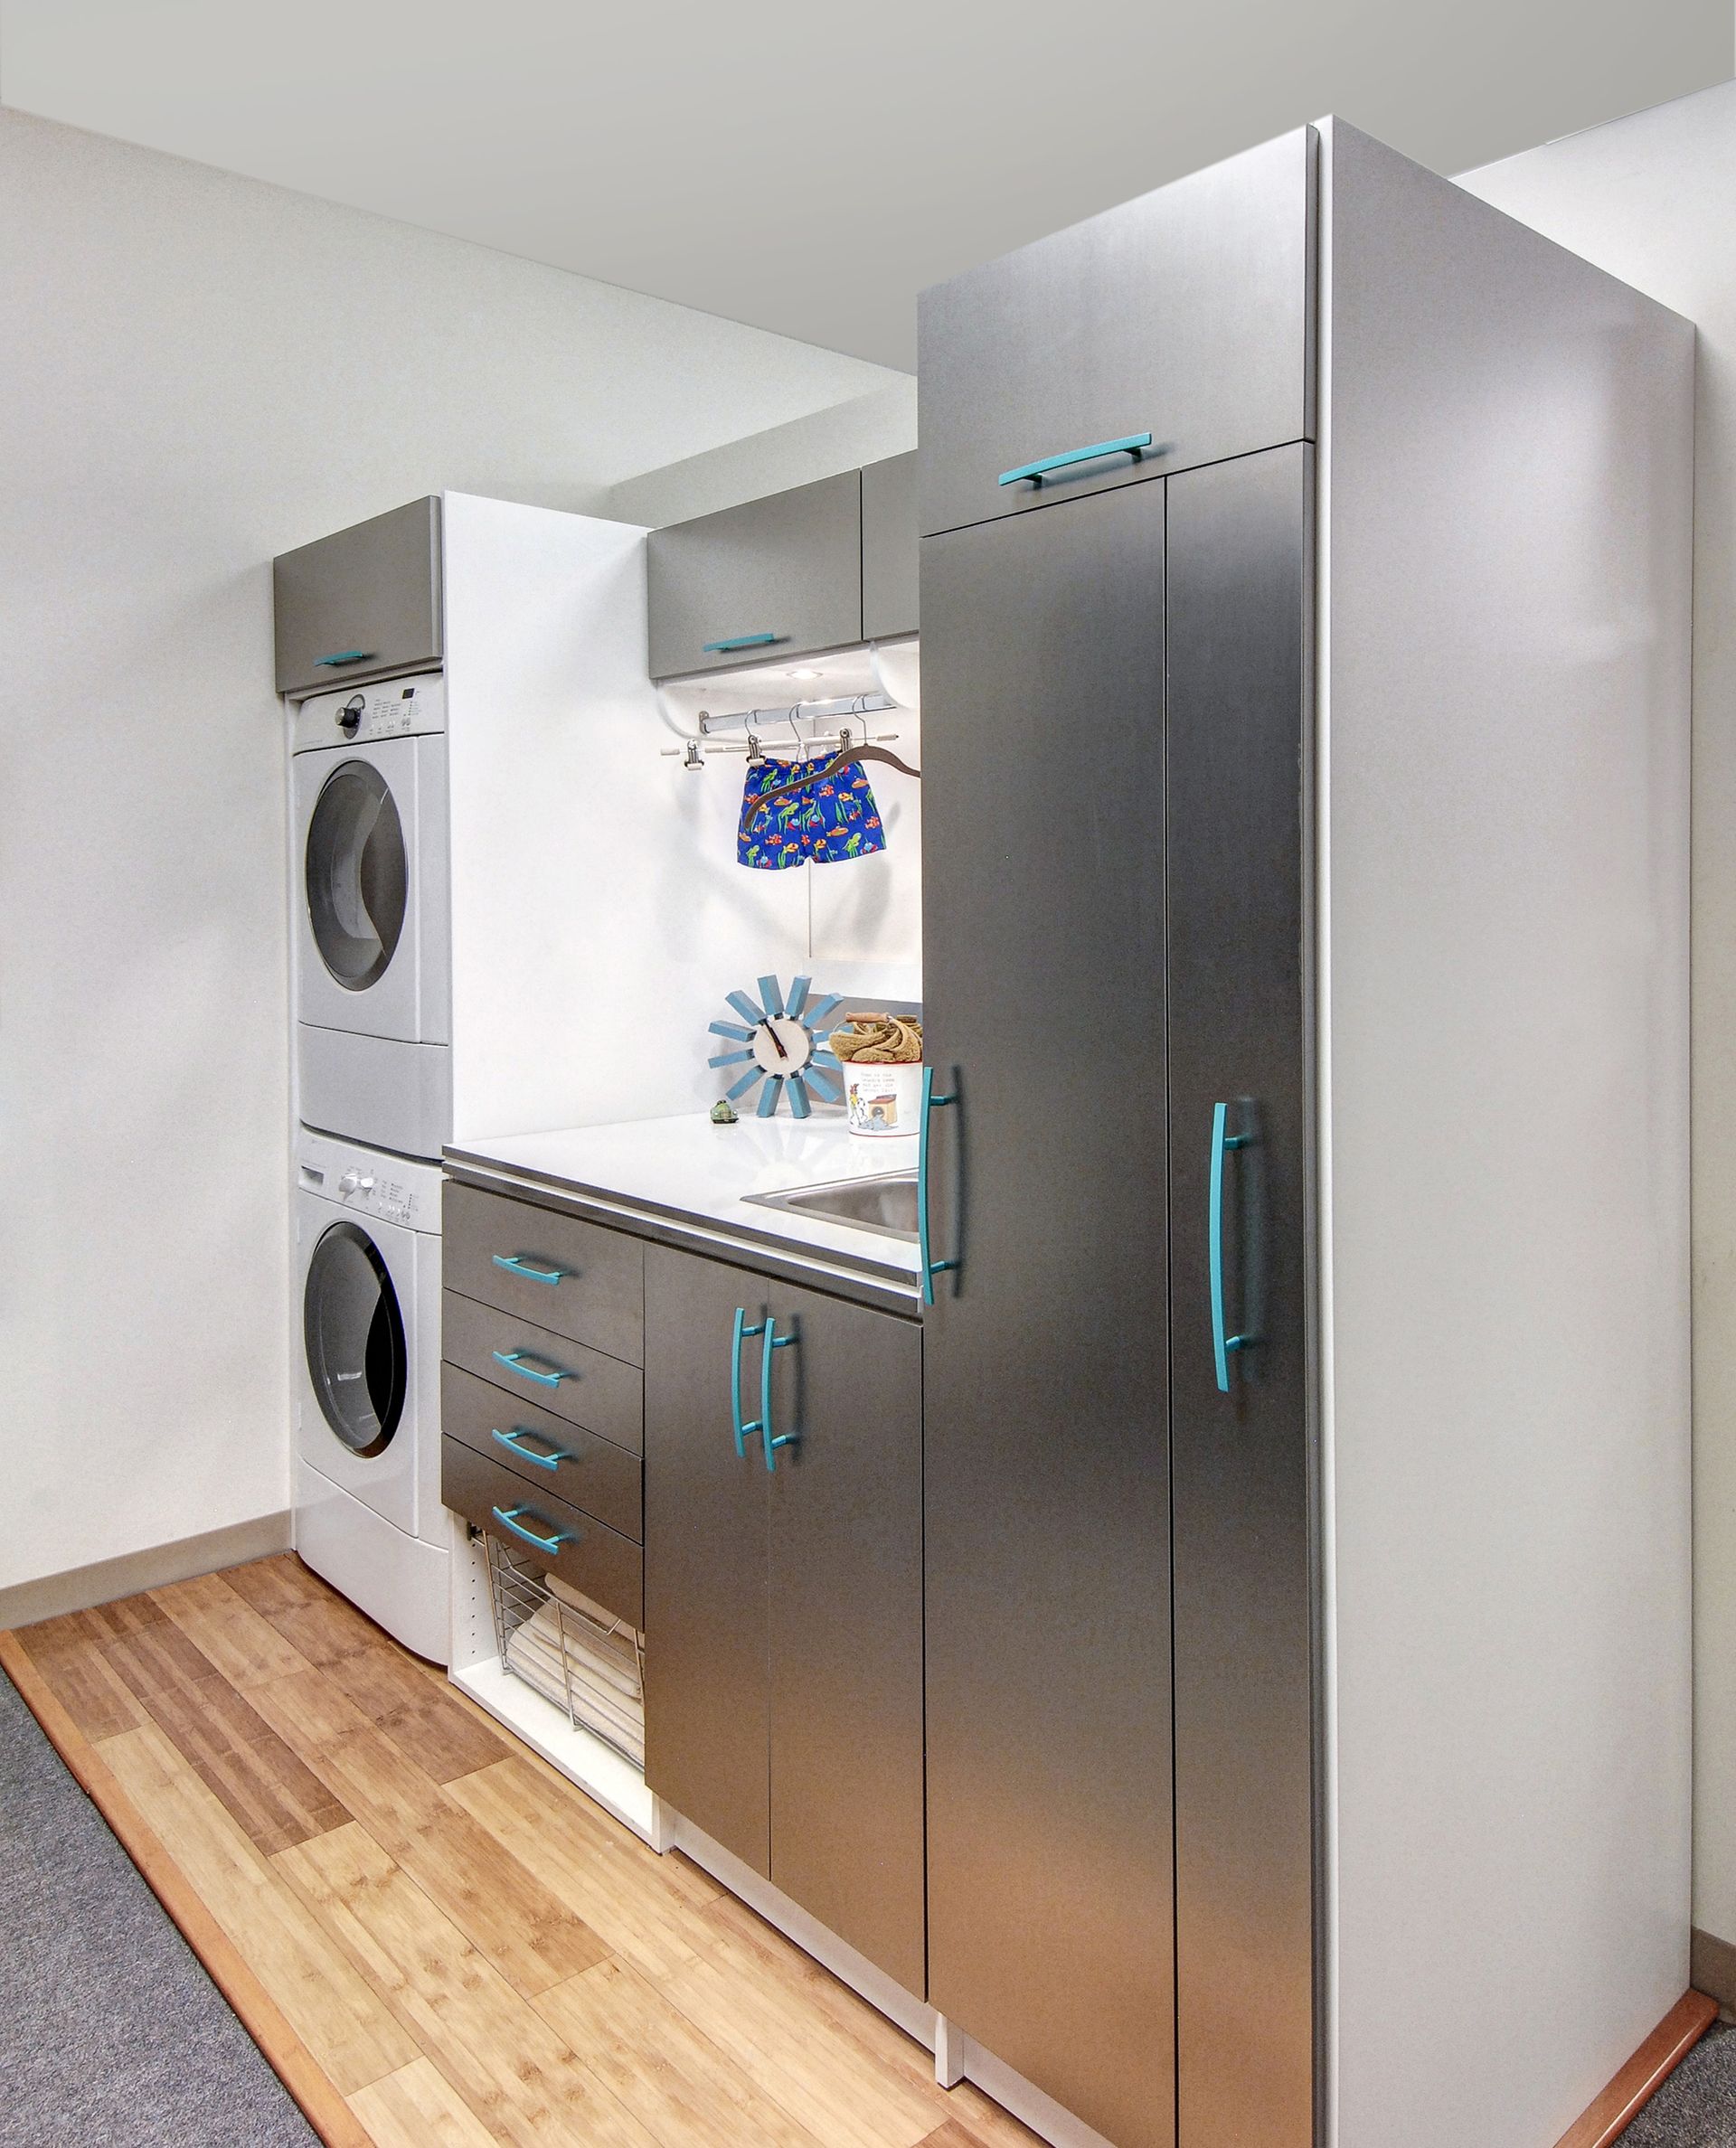
Laundry Room
Detergent, hampers, and folded loads each need their own zone, and a laundry room without that structure turns into a pile-up between cycles. We design storage that gives every supply and every step of the process a defined spot, so the room stays functional between loads.
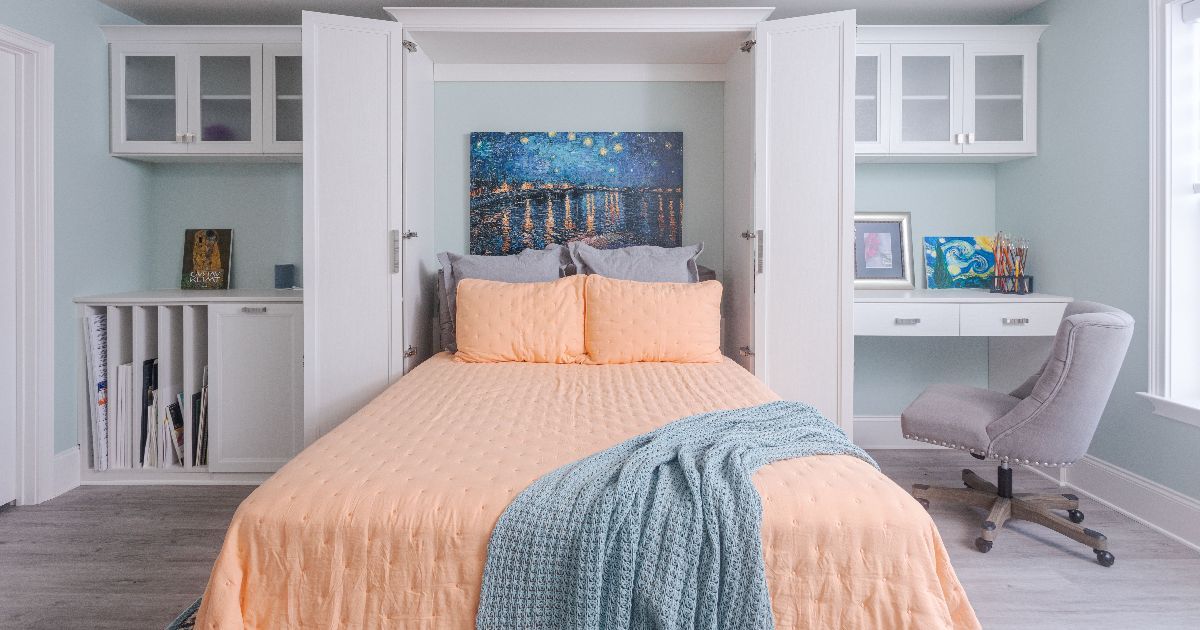
Murphy Beds
A room dedicated full-time to a guest bed you use a few nights a year wastes floor space the rest of the time. Our Murphy beds fold flat against the wall and pair with built-in storage on either side, giving the room a second life as a workspace, studio, or exercise area whenever guests aren't visiting.
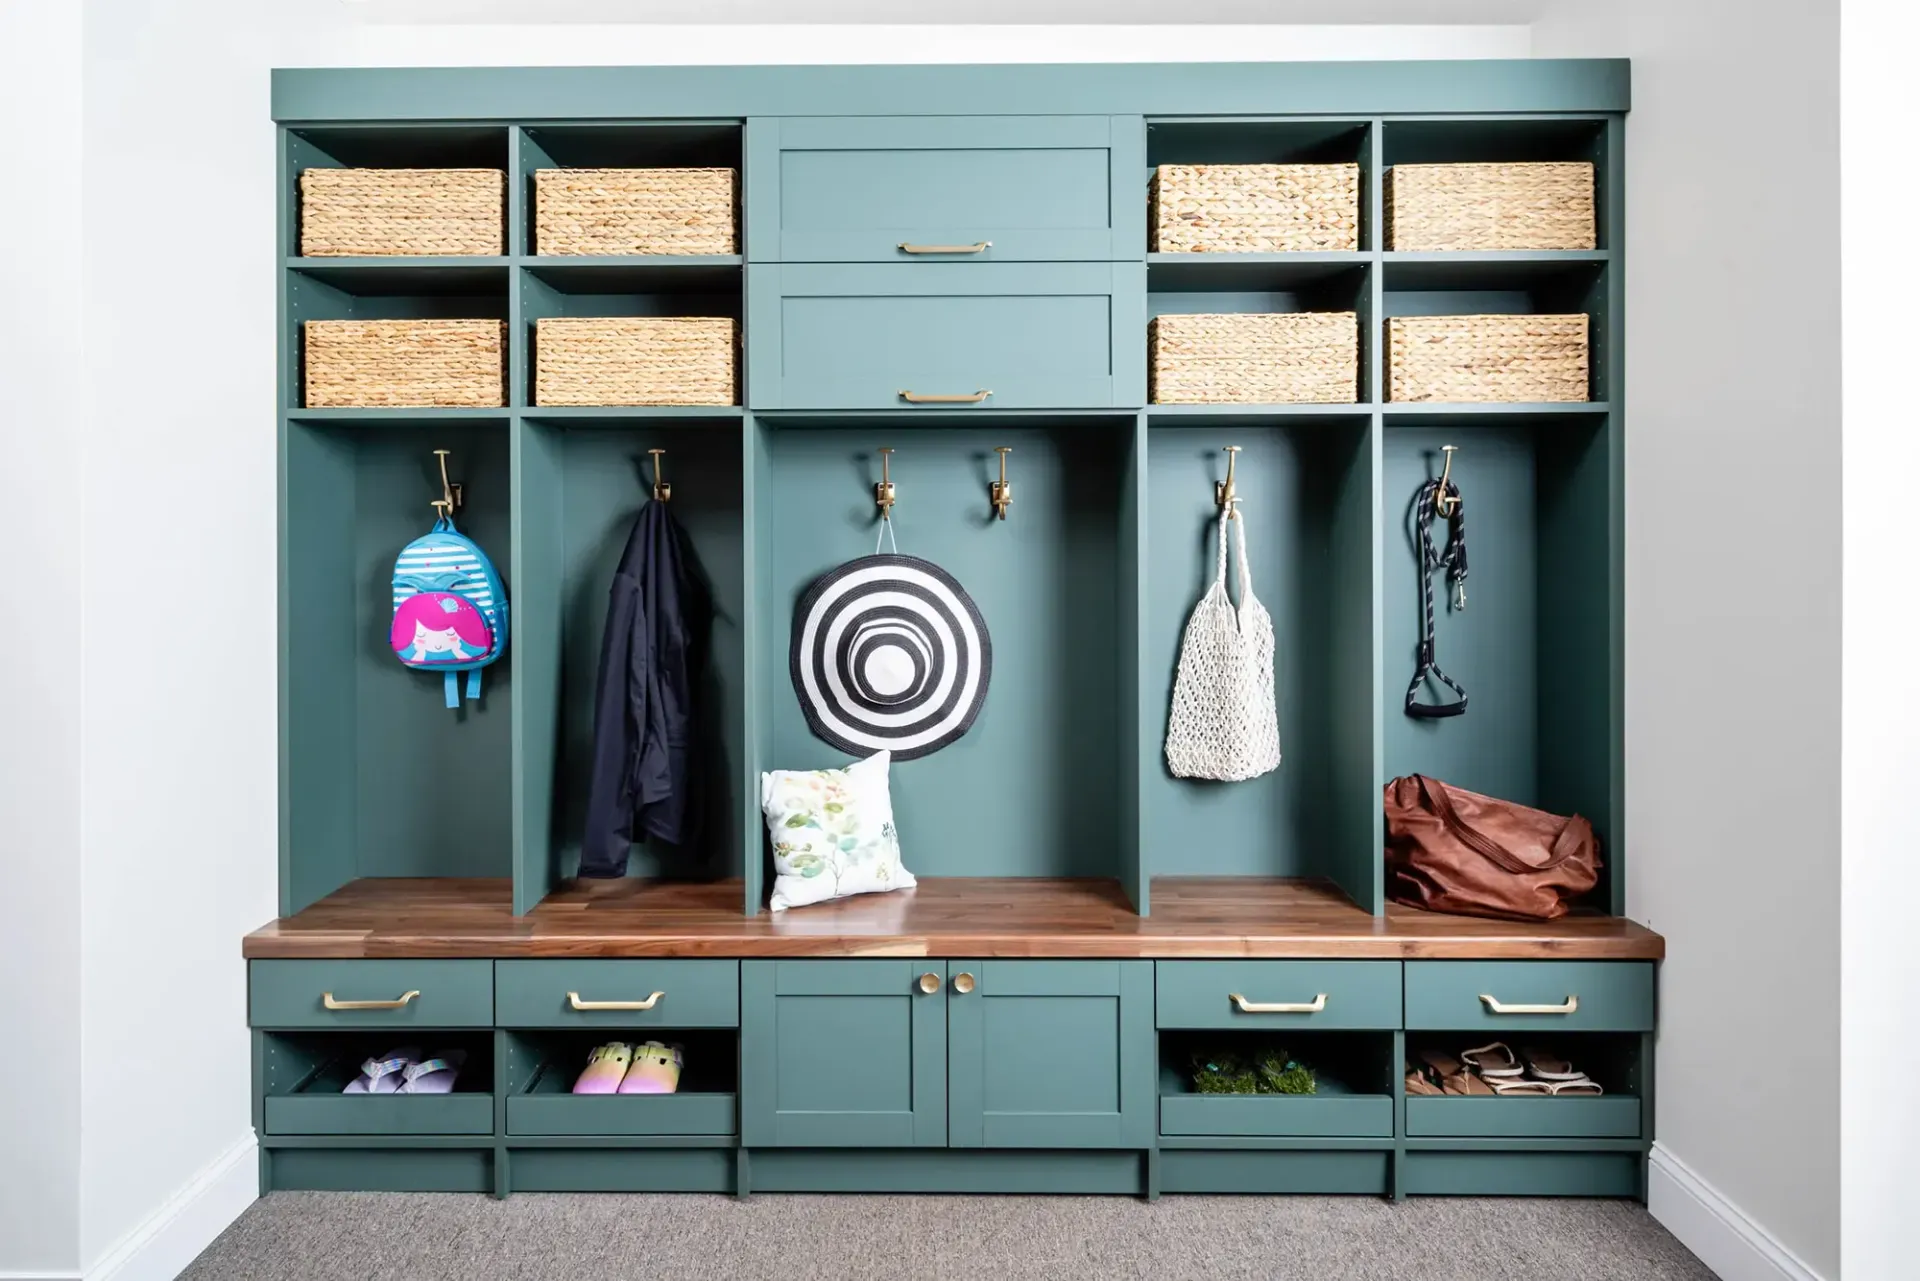
Unique Spaces
Odd corners, slanted alcoves, and narrow hallways collect clutter because off-the-shelf furniture was never designed for them. We build storage to fit these overlooked areas precisely, turning wasted space into some of the hardest-working storage in the house.
A single system handles one room's problems, but when closets, garage, and everyday spaces share one coordinated plan, the daily effort of keeping your home organized drops across the board.
What Cape Coral's Housing Means for Your Storage
The canal network and quadrant layout create storage needs that vary from one part of the city to another. We look beyond the room’s size to understand what your garage and closets need to hold, how often you use those items, and how the property functions day to day.
- Freshwater and Gulf-Access Canals: Cape Coral’s more than 400 miles of canals include both freshwater routes and waterways connected to the Caloosahatchee River and Gulf of Mexico. Properties near boating access may need dedicated space for life jackets, fishing equipment, dock lines, and watercraft accessories, so we can plan wall storage and cabinets around how that gear enters and leaves your garage.
- Four Quadrants, Four Storage Patterns: Southeast and southwest Cape Coral include many established streets and waterfront properties, while northeast and northwest areas contain more freshwater corridors, vacant parcels, and ongoing construction. Those differences affect everything from closet dimensions to garage size, so we design around the specific home rather than applying one layout across the city.
- Garages That Support More Than Parking: A Cape Coral garage may need to accommodate vehicles, tools, outdoor equipment, seasonal belongings, and supplies connected to life near the water. Cabinets, slatwall, and overhead storage can divide those categories into accessible zones while keeping the floor available for parking, projects, or routine maintenance.
Canal access, development patterns, and the way you use your garage all influence the right storage plan. We account for those details during the in-home consultation so the finished design fits your property and your routine.
Storage Features Designed for Daily Use
We build each storage system around how you use your home, combining durable materials, reliable hardware, and custom construction for lasting performance. Here’s what goes into each system:
- Durable Engineered Wood & Melamine: Closet and garage panels use engineered wood with ¾-inch TFL melamine surfaces. The finish resists scratches and maintains its appearance through regular contact with clothing, tools, bins, and equipment.
- Premium Soft-Close Hardware: Premium hinges and drawer glides bring doors and drawers to a controlled, quiet close. Reduced impact helps protect the cabinetry and keeps everyday operation smooth.
- Custom-Fit Cabinetry & Components: We measure your room before building the system, then size shelves, panels, drawers, and cabinets to those dimensions. Tight corners, angled walls, and unusual layouts receive components made for the space.
- Moisture-Resistant Materials: Selected materials resist moisture-related warping and surface damage in closets, garages, pantries, and other areas exposed to humidity. They’re moisture-resistant, not waterproof, so they’re best suited to areas exposed to normal humidity rather than standing water.
- Full-Extension Glide-Out Shelving: Pull-out shelves extend across their full depth, giving you direct access to items stored at the back. The feature works especially well in deep closets, pantries, and garage cabinets.
- Lifetime Warranty: Every system we install includes a lifetime warranty on parts and labor. Coverage applies to projects ranging from one reach-in closet to a larger, multi-room installation.
The right combination depends on the room, the items it needs to hold, and how frequently you use it. We match the construction details to those demands so the finished system supports your routine from installation day forward.
What Happens After You Reach Out
A well-run storage project gives you clear information before installation begins, without requiring you to manage every technical detail. Our team handles the measurements, planning, and installation while you guide the decisions that shape your finished system.
Free At-Home Design Consultation
Our designer visits your home to measure the space, review existing conditions, and discuss what you need the system to hold. You can explain your frustrations, preferences, and priorities while we gather the details needed to develop your design.
3D Design Planning
We turn those measurements and ideas into a detailed 3D rendering that shows the proposed layout, cabinetry, shelving, finishes, and accessories. Within 48 hours, we’ll send the complimentary design with pricing and timeline information so you can review the plan and request revisions before approving it.
Expert Installation
Once you approve the design, our installation team fits each component to your space and protects nearby floors and surfaces with drop cloths, runners, and booties. After installation, we walk through the completed system with you, answer questions, and show you how its features work.
Once the work is complete, you’ll have storage that reflects the design you approved. Every component will be ready to support the routines and storage needs you planned for.
A Straightforward Company to Work With
Searching for “custom closets and garage storage systems near me” should lead you to a company that explains the work clearly and respects your decision-making process. JB Closets brings 16 years of industry experience, a locally owned and family-run structure, and a customer-first approach to projects in Lee County, FL, including Cape Coral. You’ll receive fair, transparent pricing before committing, along with guidance based on your space and storage needs. Our team skips high-pressure sales tactics and focuses on building a plan that fits your home, your routine, and the way you want to use each room.
- 16 Years of Industry Experience
- Locally Owned and Family-Run
- Free In-Home Design Consultation
- Fair, Transparent Pricing
- No High-Pressure Sales
ZIP Codes We Serve
We design and install custom closets and garage storage systems throughout Cape Coral, including these standard residential ZIP codes:
33904
33909
33914
33990
33991
33993
Put Your Home to Work
Your closets, garage, and other storage areas can support your routines with a plan designed around your Cape Coral, FL home. Schedule your free in-home consultation with JB Closets today to start planning custom closets and garage storage systems that fit your space.

Contact Info
Address
Cape Coral, FL
Phone Numbers
Southeast Florida
Southwest Florida
All Rights Reserved | JB Closets