

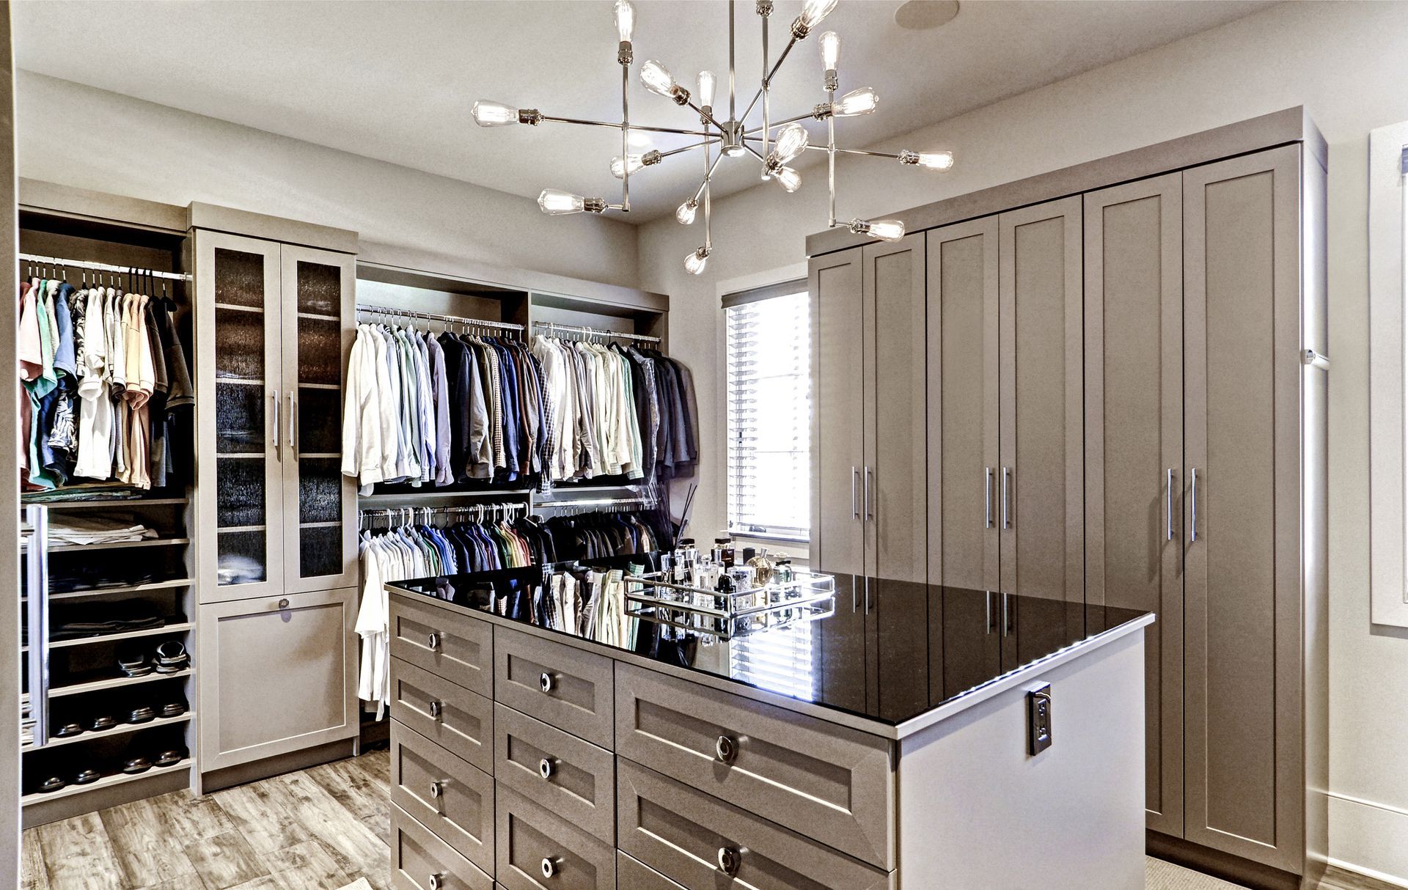
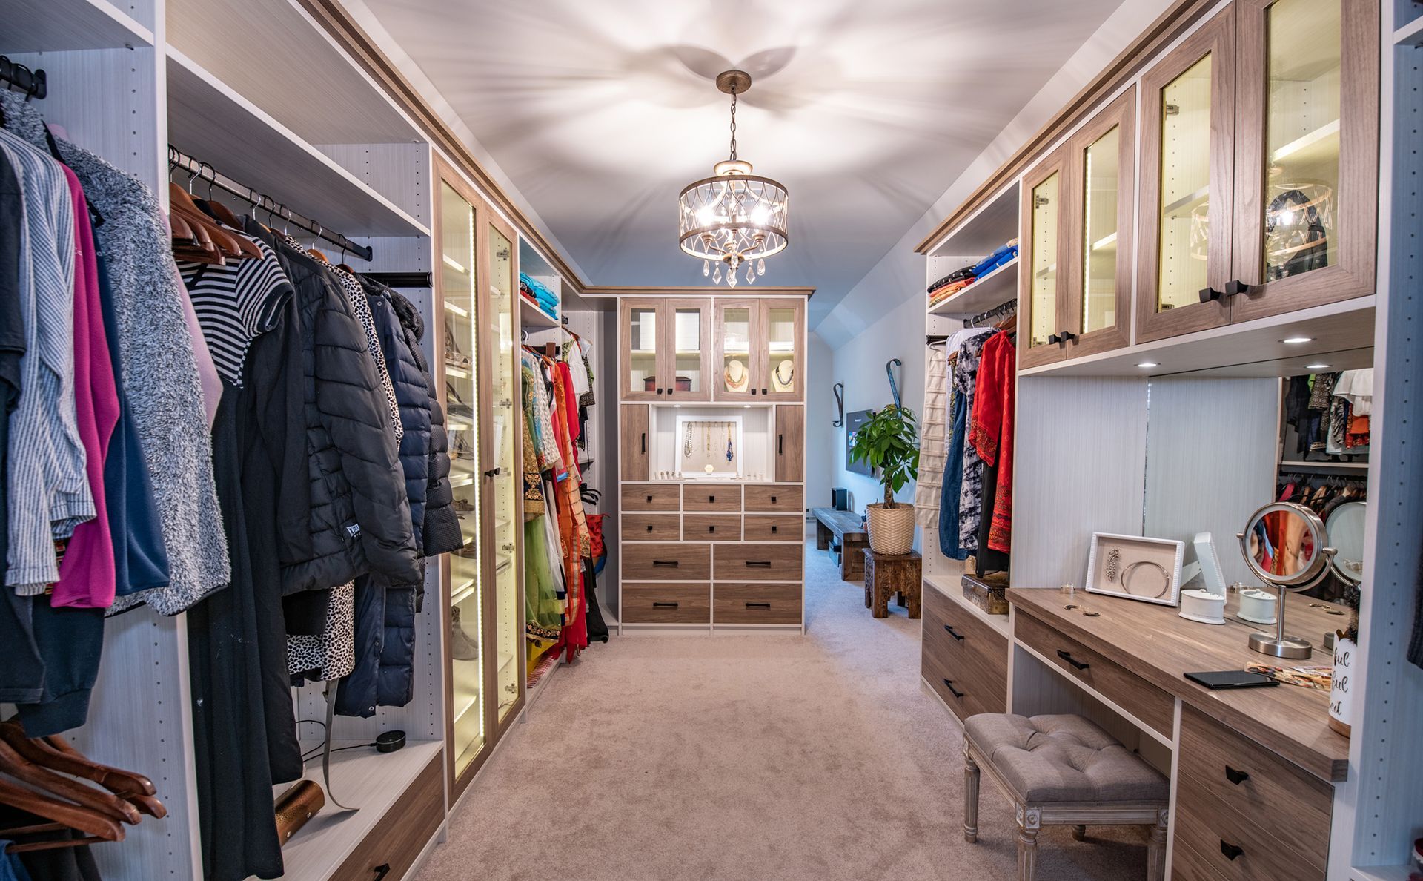
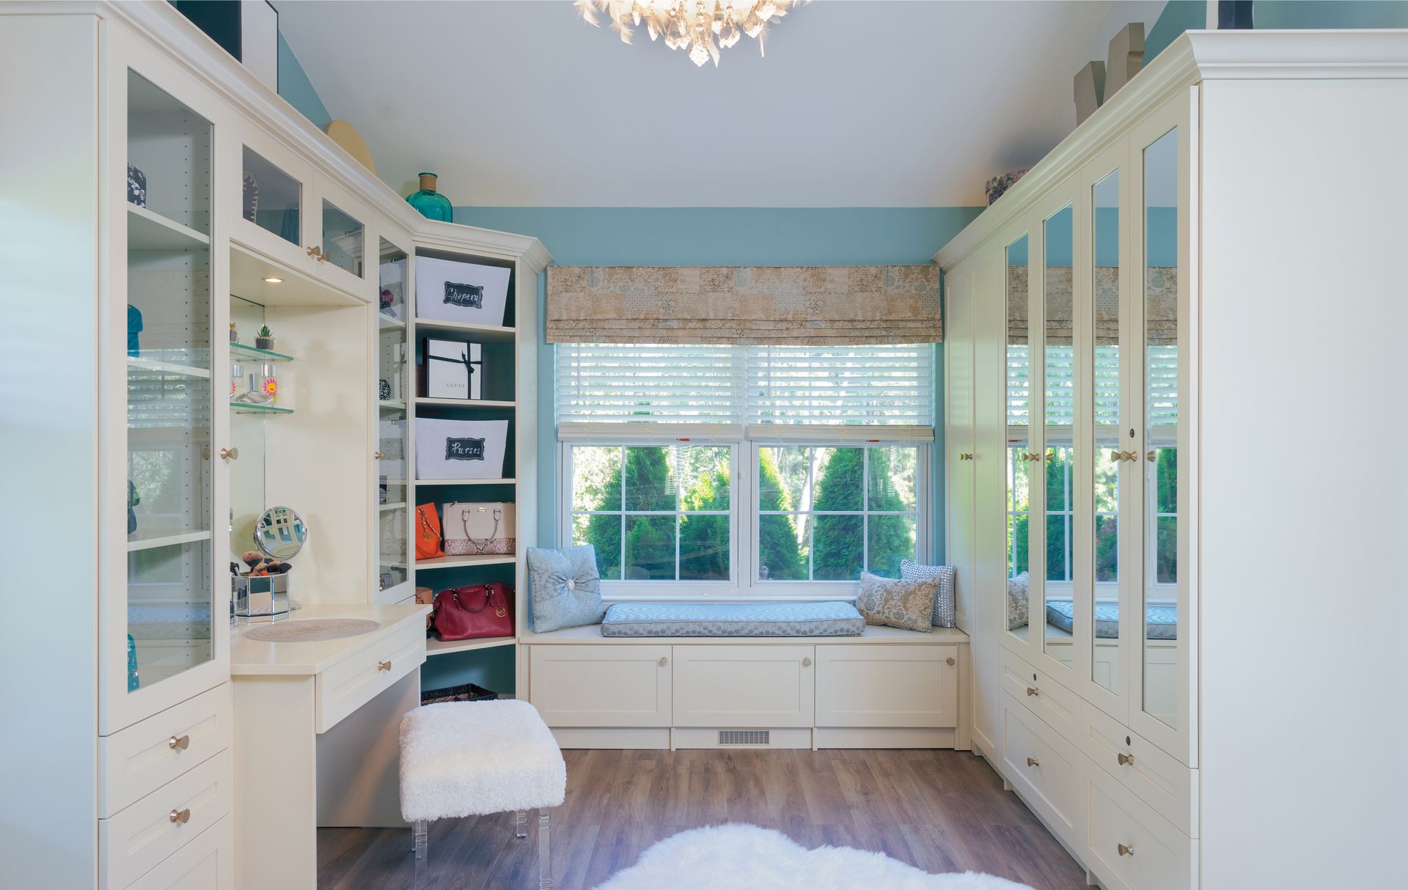
Estero, FL Custom Closets & Garage Storage Systems, Design & Installation Services
JB Closets is the most trusted home organization company in Estero, FL. Locally owned and operated, we specialize in designing and installing custom closets and garage storage systems, backed by a lifetime warranty on parts and labor. Schedule your free at-home design consultation today.
Create a Calmer Estero, FL Home With Custom Closets and Garage Storage Systems
Many of Estero, FL's newer communities, like Verdana Village and Kingston, mix single-family homes with a distinct villa product in the same gated footprint. If you've moved into one of these communities, your storage was likely sized for the unit type as a category, not for what you actually own. Your specific space is where custom closets and garage storage systems make the difference, giving you room that adapts to your routine instead of the other way around. Getting your closets and garage set up right matters most right after a move, when you're deciding where everything in your new home is actually going to live.
JB Closets designs and installs custom closets and garage storage systems across Estero and the rest of Southwest Florida, bringing 16 years of industry experience to every project. As a locally owned, family-run company, we prioritize straightforward communication, dependable craftsmanship, and fair, transparent pricing. Every project starts with a free in-home evaluation, so the measurements and material choices in your plan are based on how you use each room day to day.
Closets and garages are just the starting point of what we design. Our team also builds coordinated storage for home offices, kitchen pantries, laundry rooms, and Murphy bed setups, each planned with the same room-by-room measurements as your closets and garage. Every system is backed by a lifetime warranty on parts and labor, so when you search for "custom closets and garage storage systems near me," you're looking for a company that stands behind its work long after installation. Take a look at the full range of what we design and install below.
Explore Our Full Lineup of Storage Systems
The way you use a kitchen pantry is nothing like the way you use a garage, so we design each storage system around what actually happens in that specific space. Here's the full range of what we build for Estero homes:
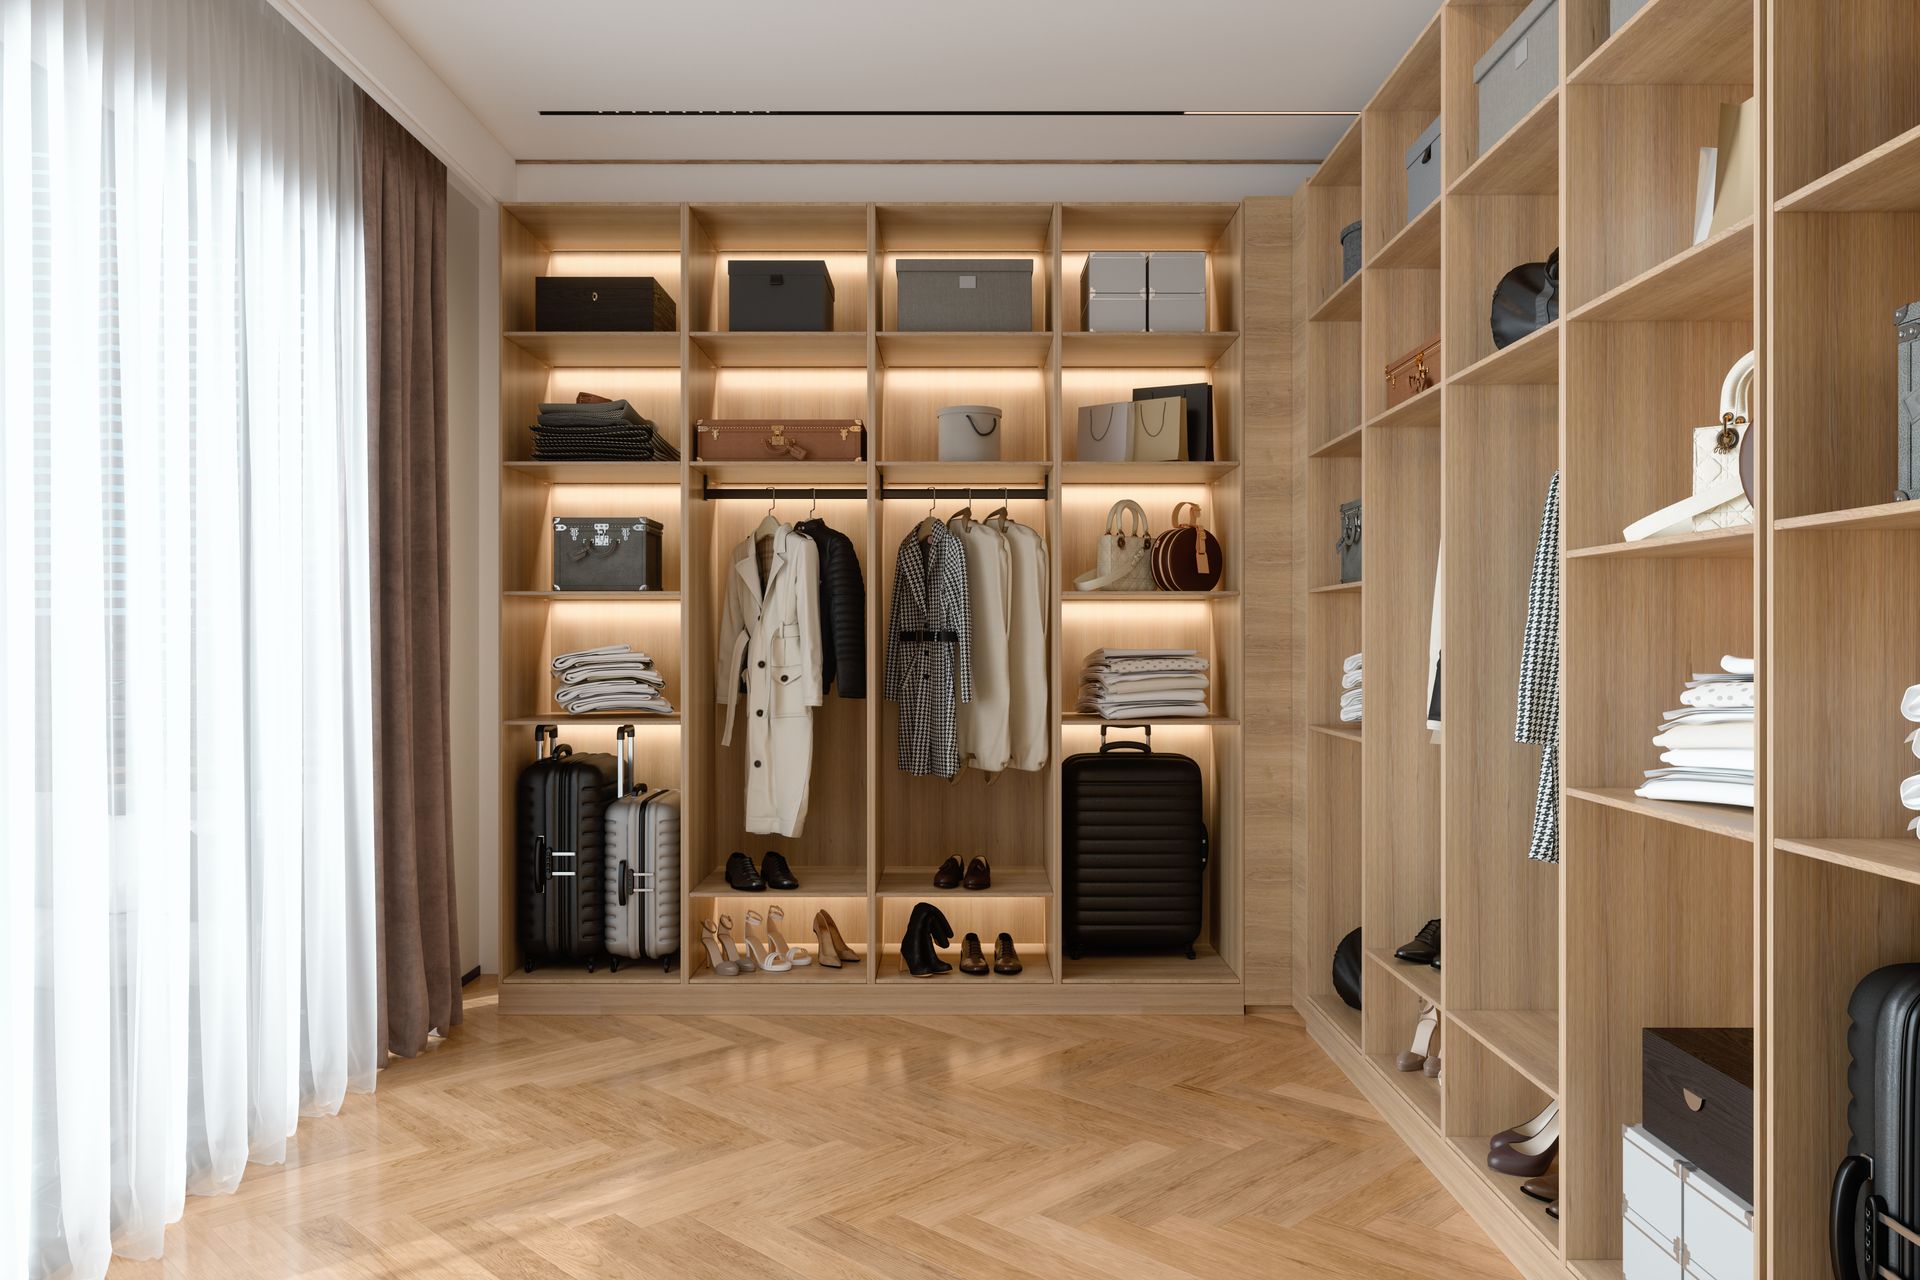
Closet Systems
Our closet systems combine hanging sections, shelving, and drawers sized to your wardrobe. Every folded item and long-hang piece gets its own defined spot from day one.
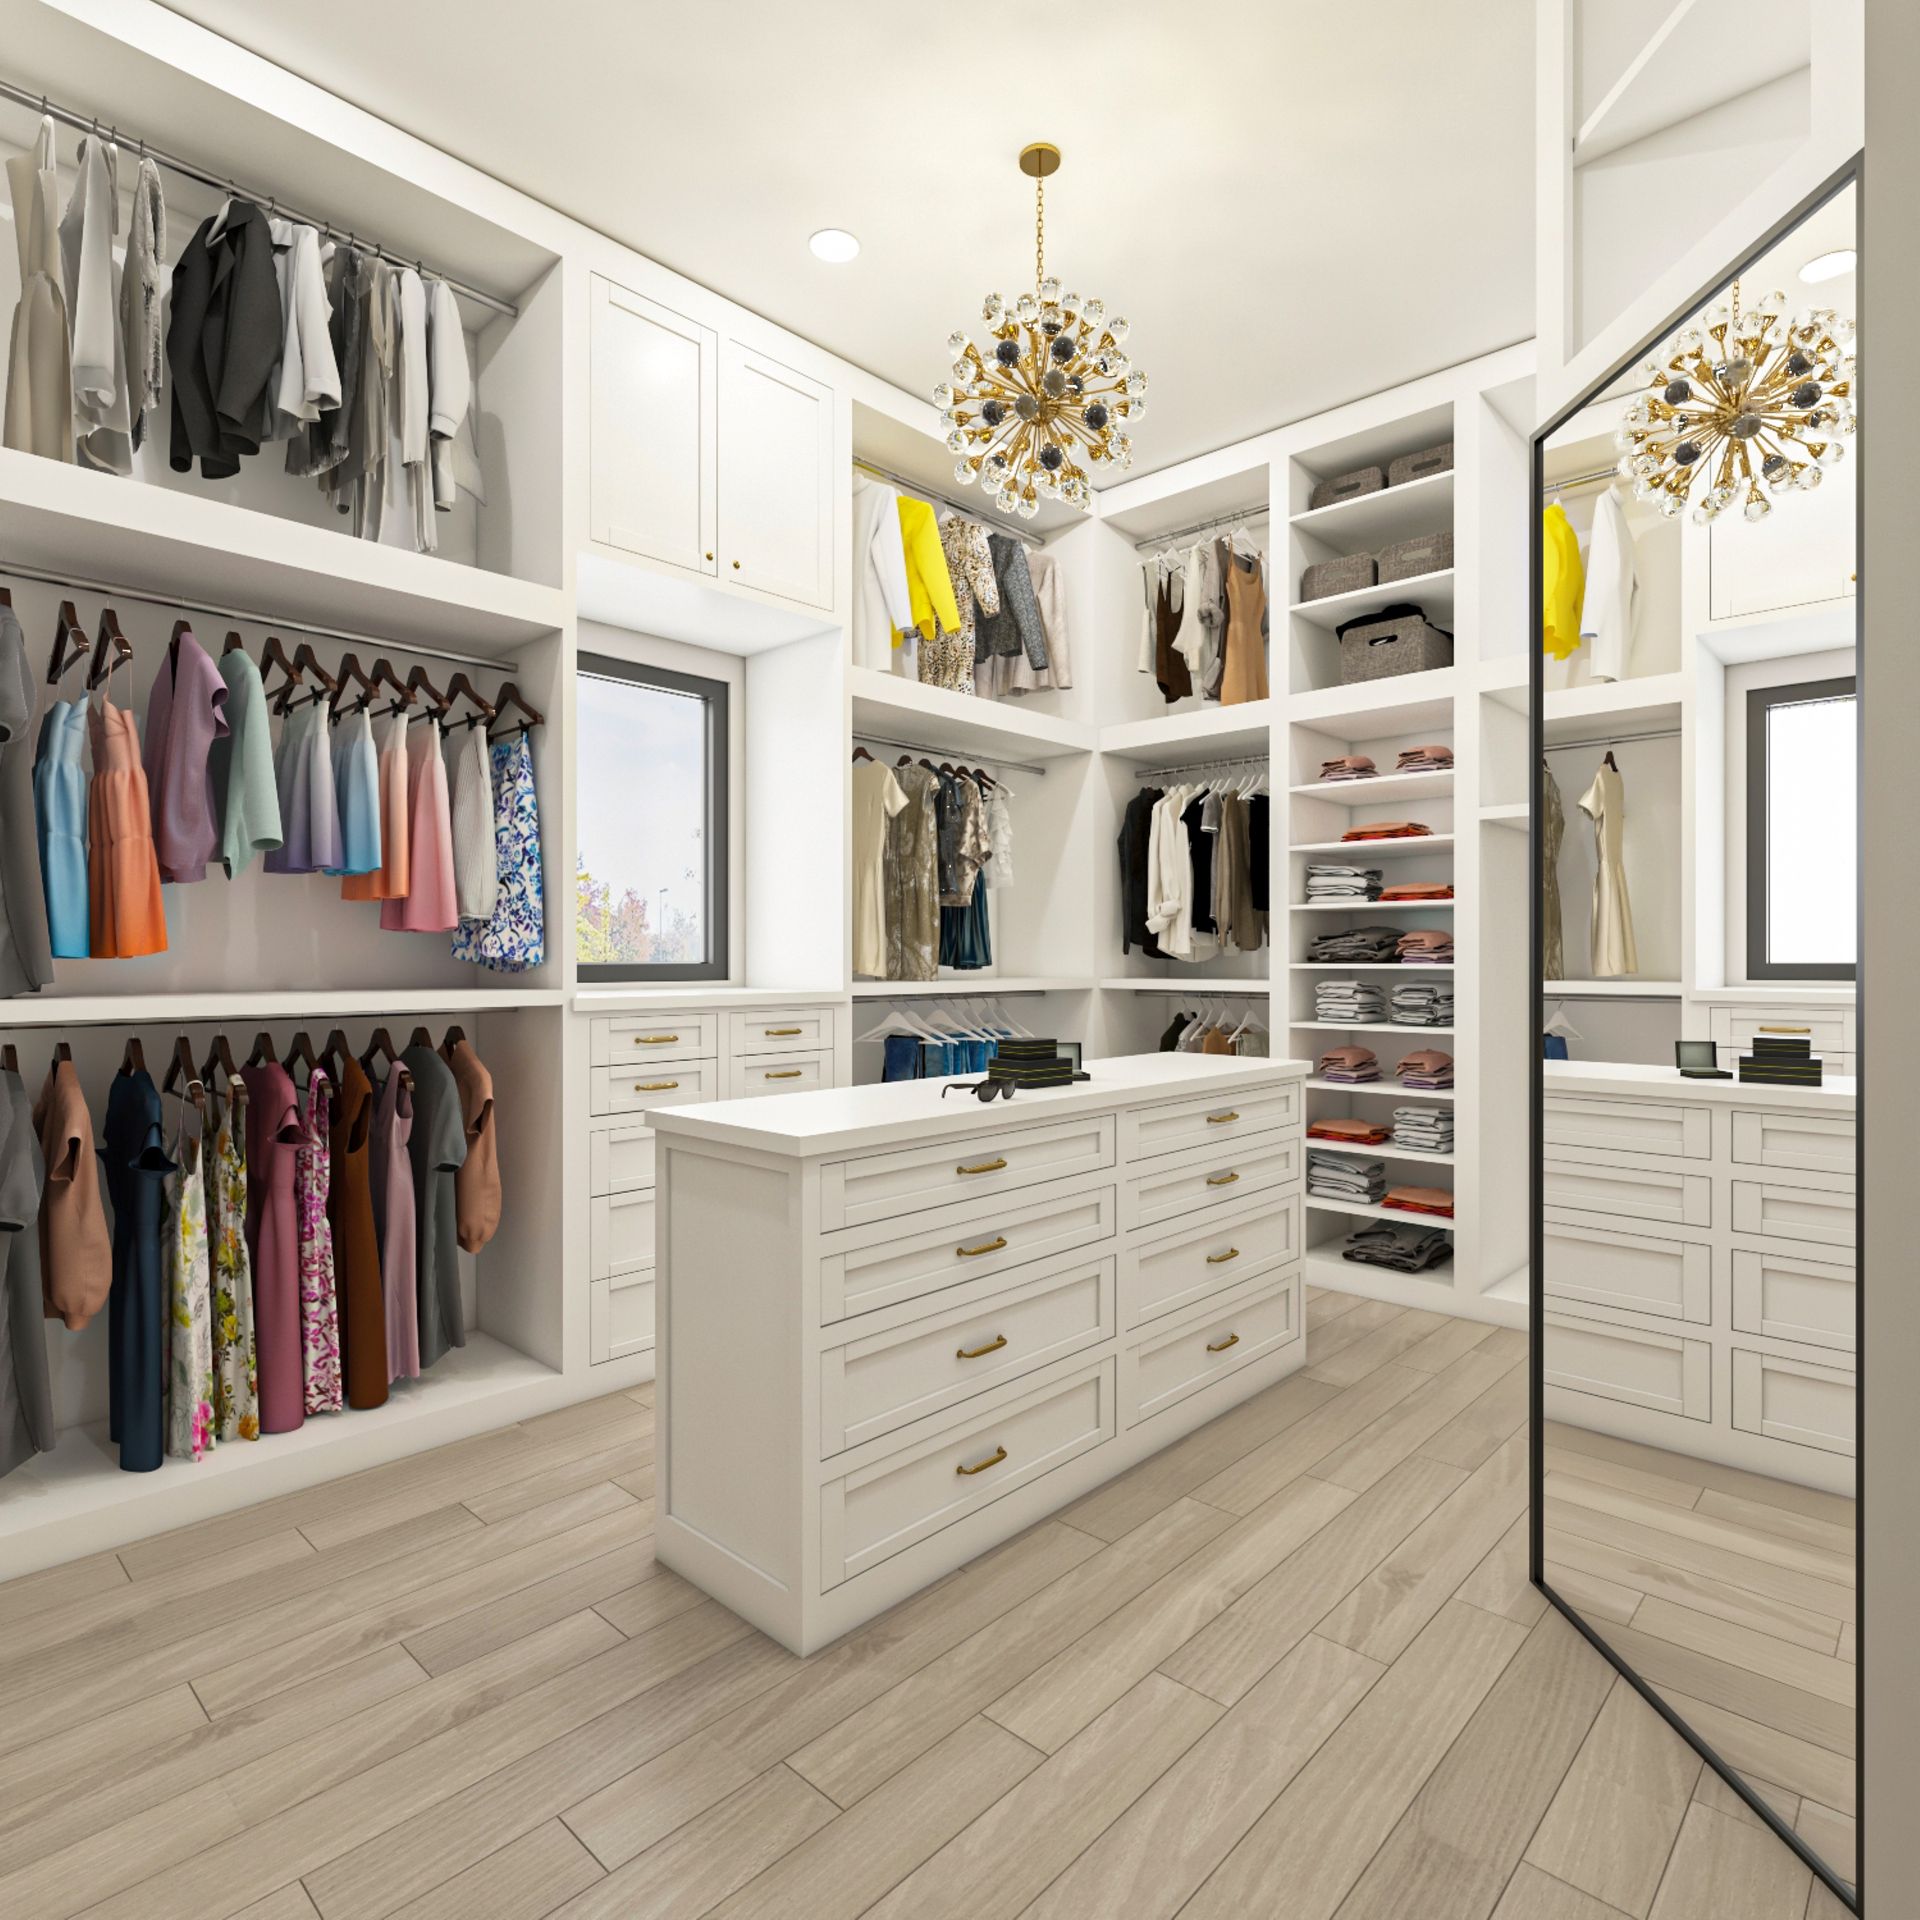
Walk-In Closets
Getting dressed goes faster when everything in a walk-in closet is visible at a glance. We plan the mix of double-hang, long-hang, and shelving around what's already in your wardrobe, not a generic ratio of each.
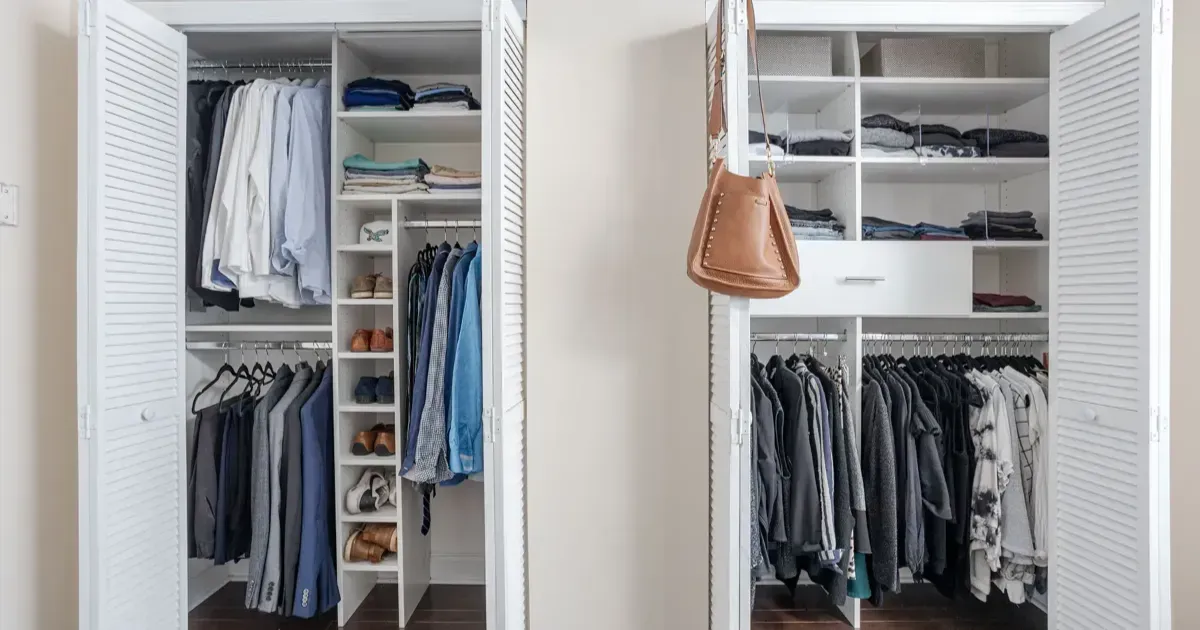
Reach-In Closets
Vertical stacking and precise shelf spacing let a tight reach-in closet hold more without feeling cramped. We set shelf height and rod placement to match what's on the hanger, adjusting the industry-standard spacing to your closet specifically.
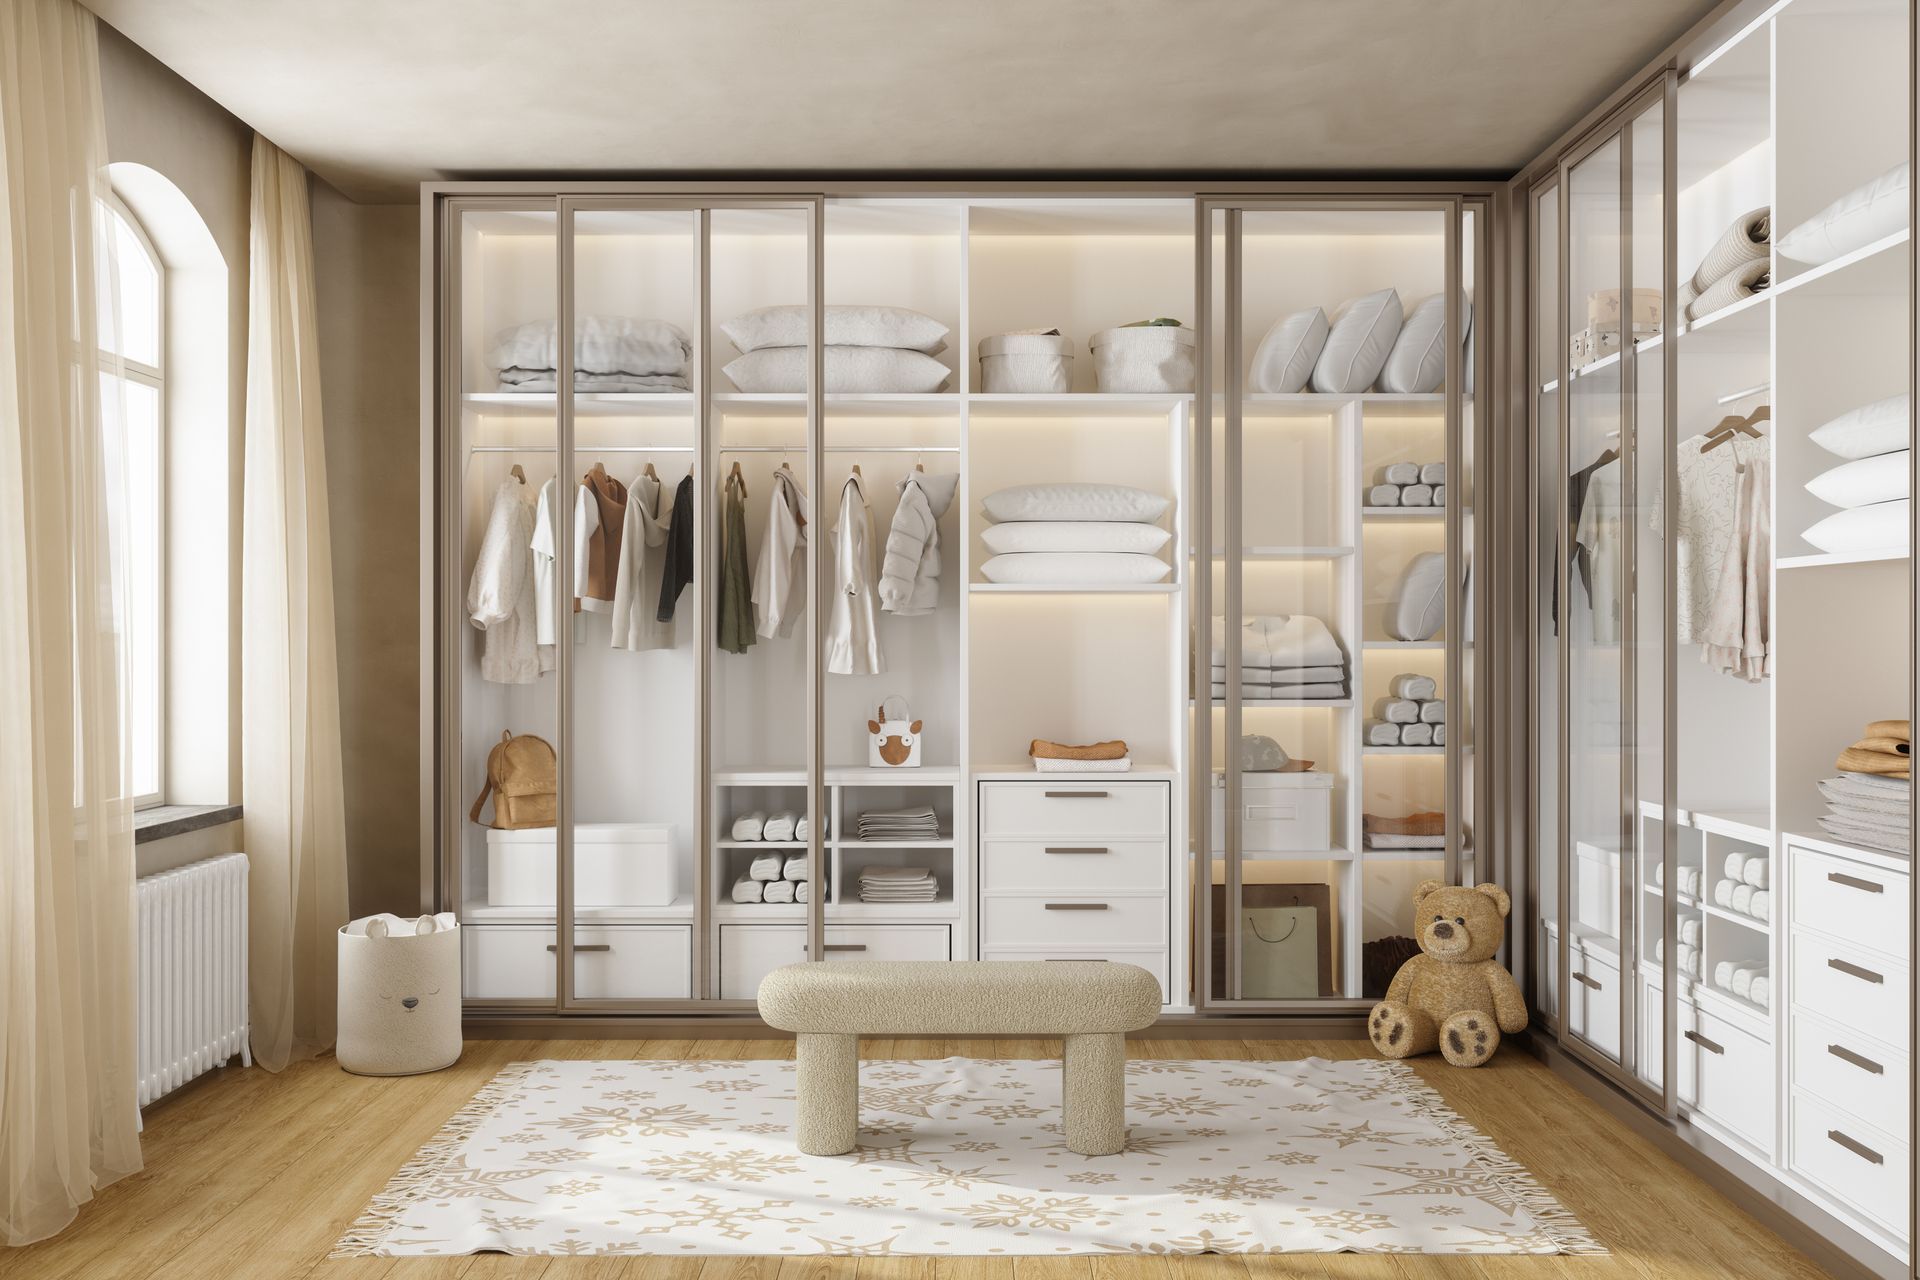
Kids' Closets
Kids outgrow a closet almost as fast as they outgrow their clothes, so we build in adjustable shelving and hanging heights that shift with them. What works for a toddler's wardrobe today can be reconfigured for a teenager's later.
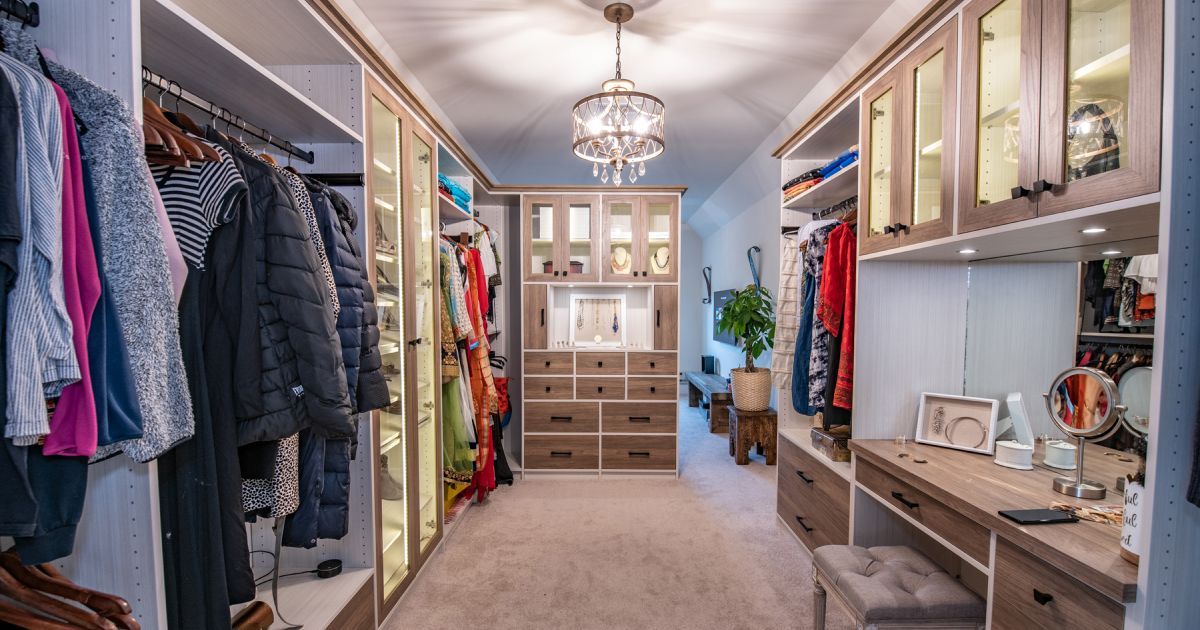
Closet Organizers
Give a closet defined zones for accessories, folded items, and daily essentials, and it can feel brand new without adding a single wall. Closet organizers make that structure possible in whatever space you already have.
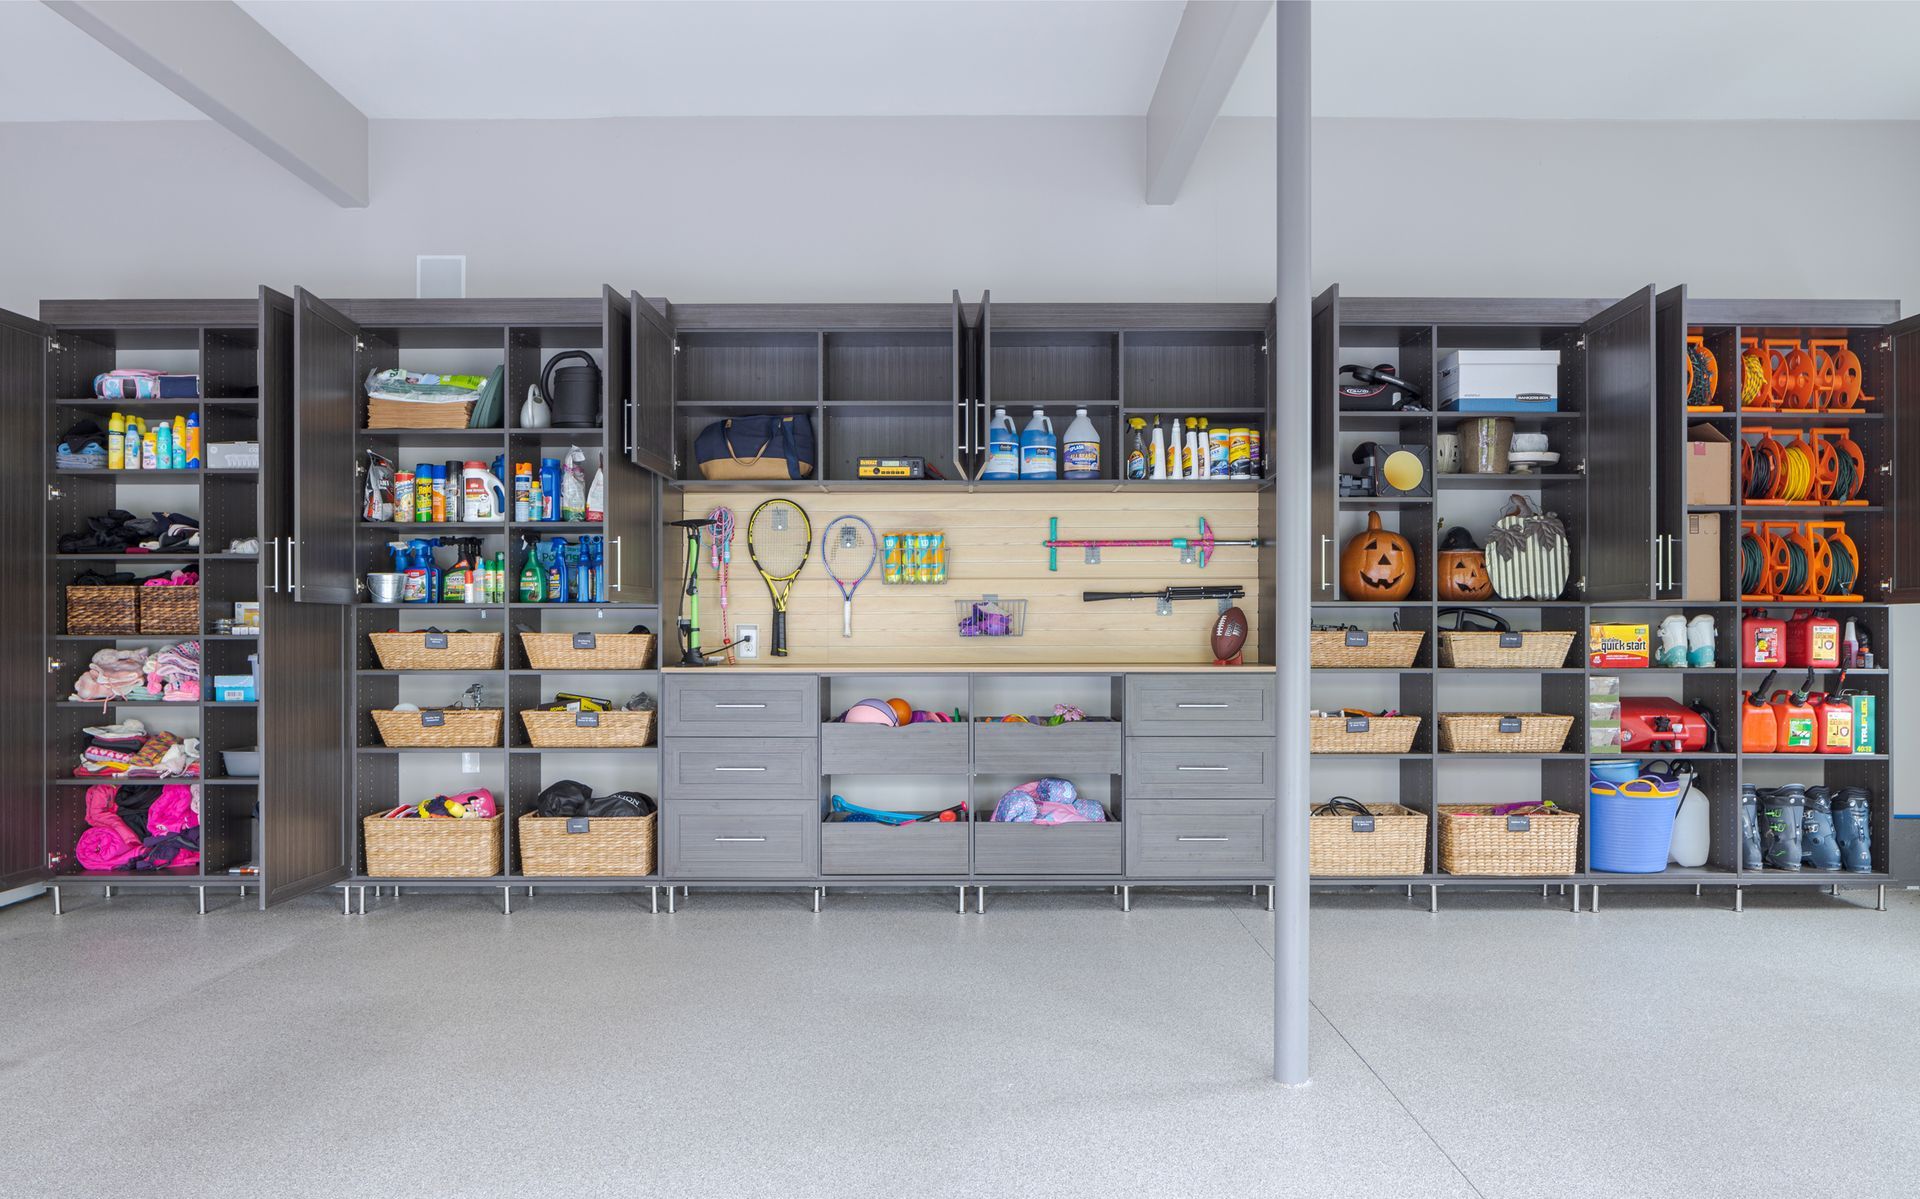
Garage Cabinets
We build garage cabinets from moisture-resistant materials strong enough for tools and sports equipment, sized to fit your garage's specific bay count. Enclosed storage keeps gear contained so open shelving doesn't become the default catch-all.
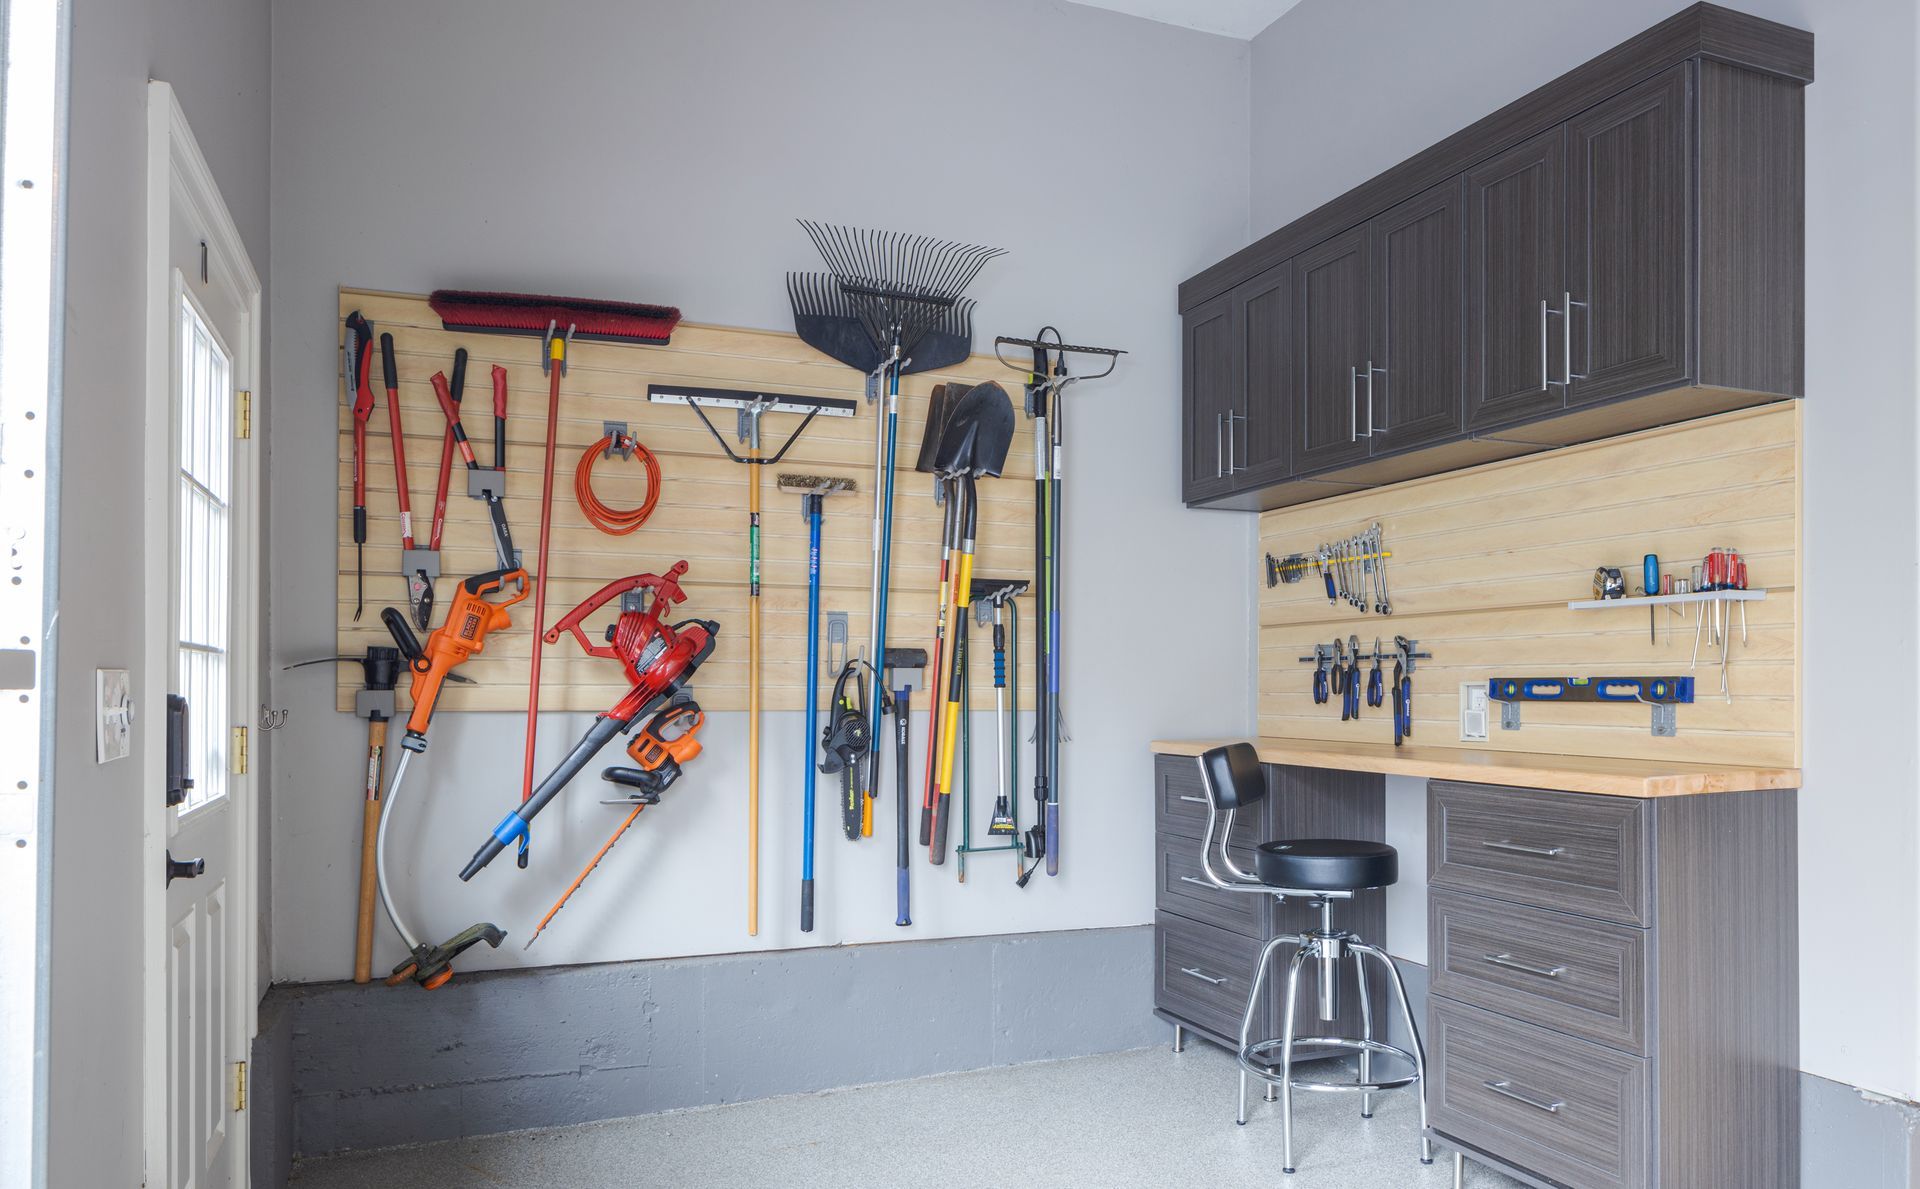
Garage Slatwall
Pegboards run out of usable space fast once gear starts overlapping on the same few hooks. Slatwall panels cover a full wall with hook and bin positions you can rearrange anytime your equipment lineup changes, from kayak paddles to yard tools.
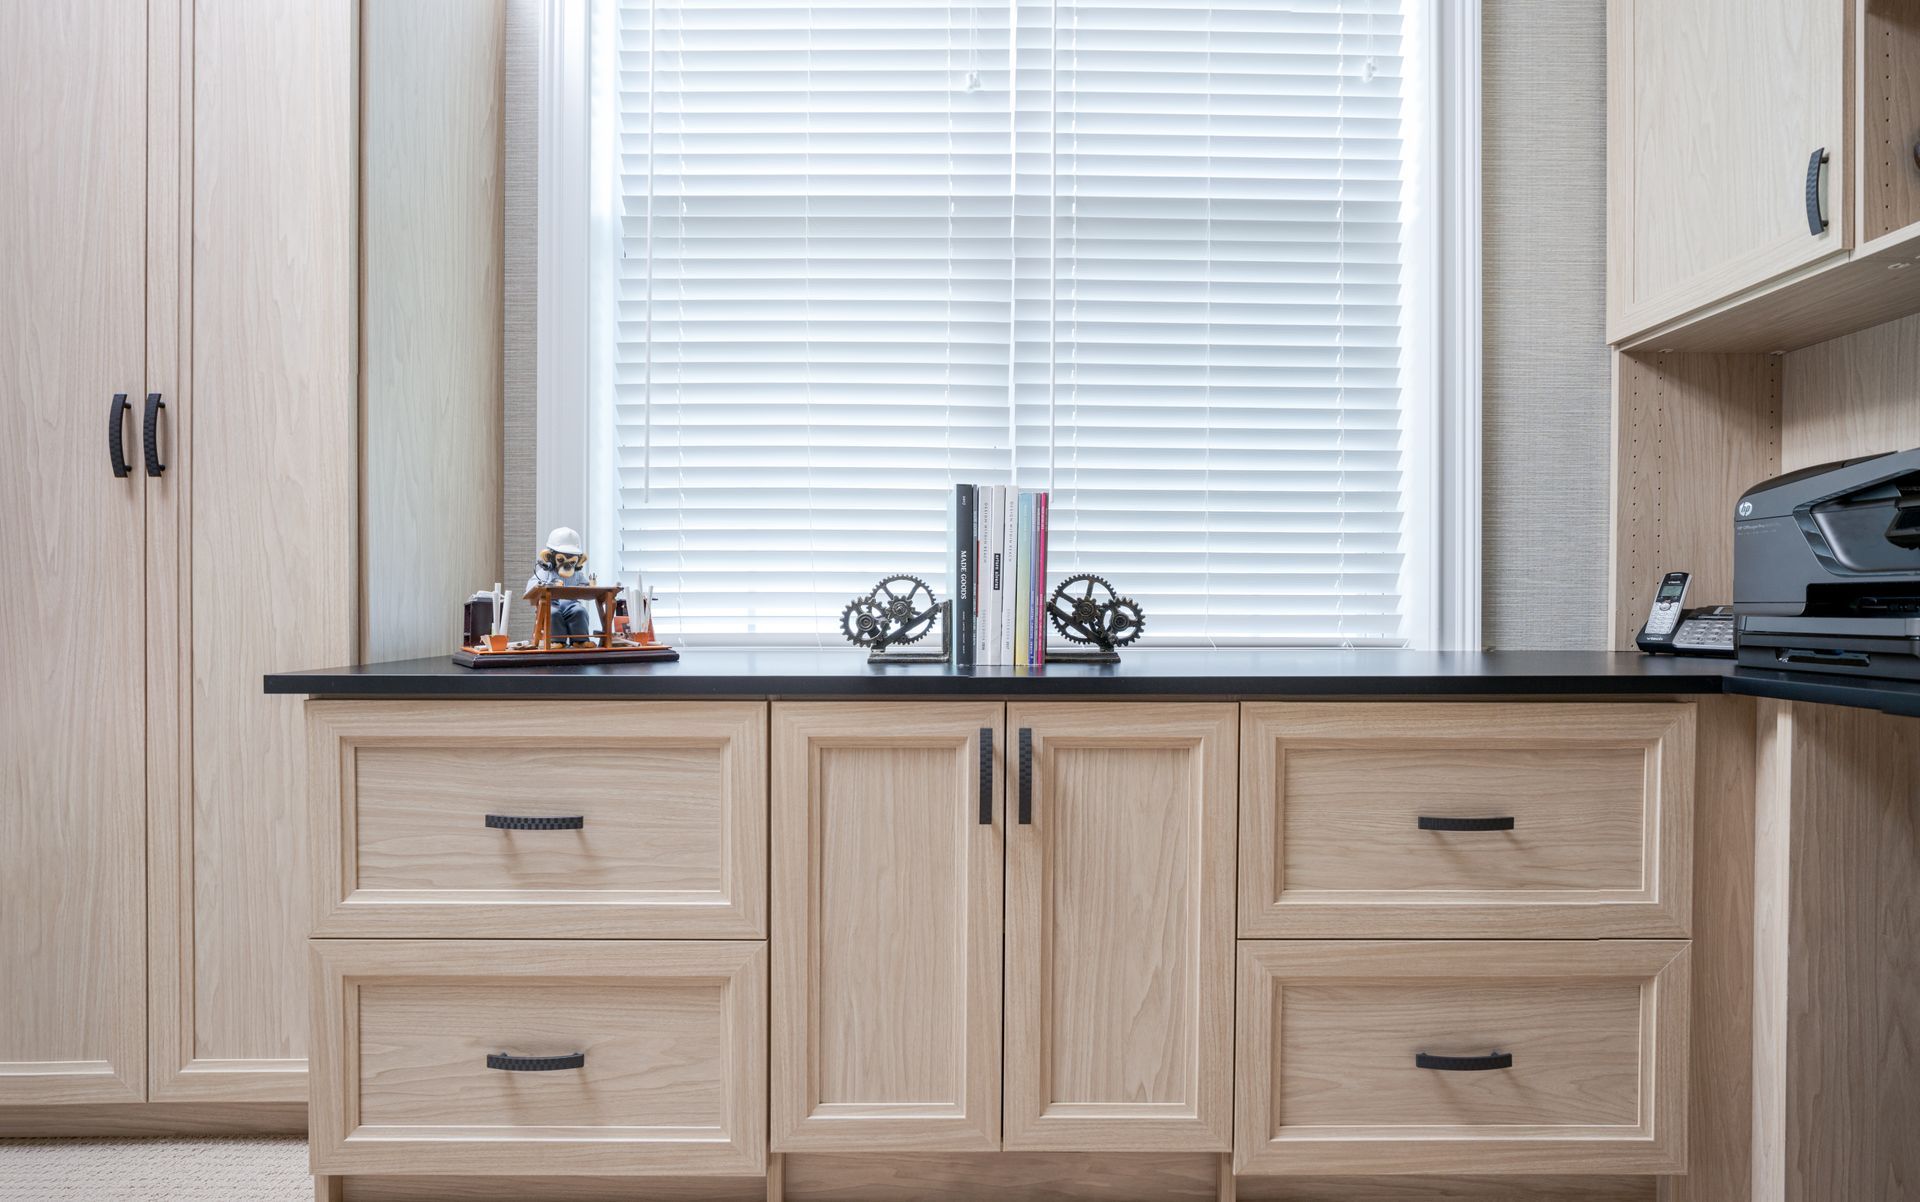
Home Office
A desk buried under mail and cables makes it hard to start the workday focused. Home office storage keeps paperwork, devices, and supplies contained in a layout built around how you use the room day to day.
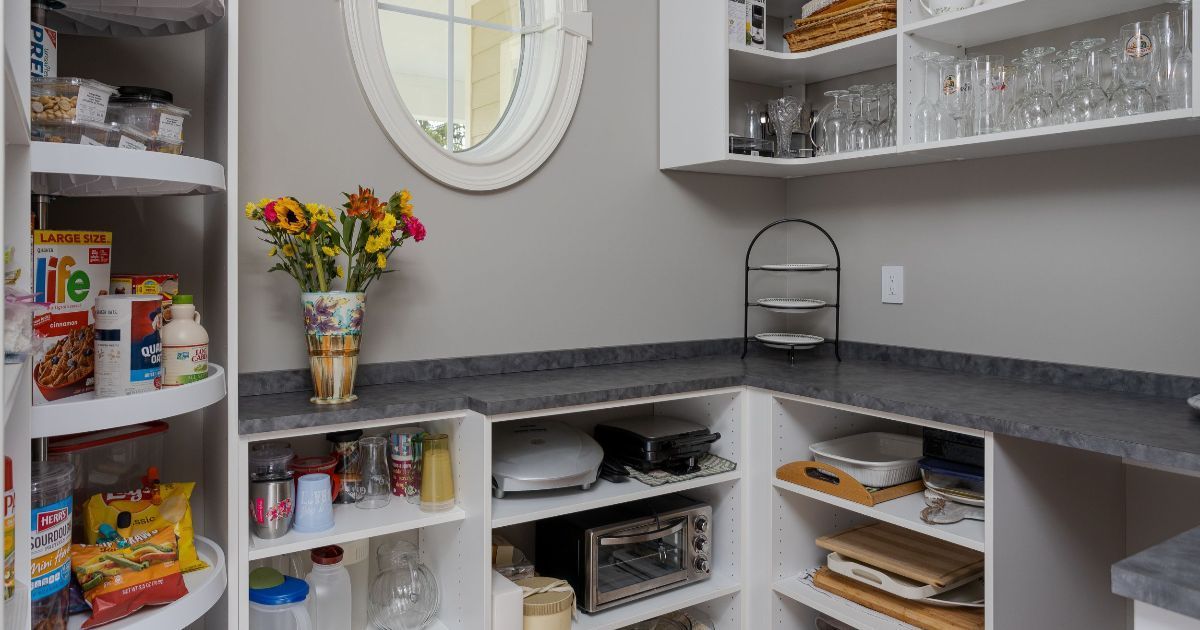
Kitchen Pantry
Digging behind three cans to find the one you need means the shelves don't match what you buy week to week. We size pantry shelf heights and spacing to real box and jar dimensions, so groceries stay visible from the doorway at a glance.
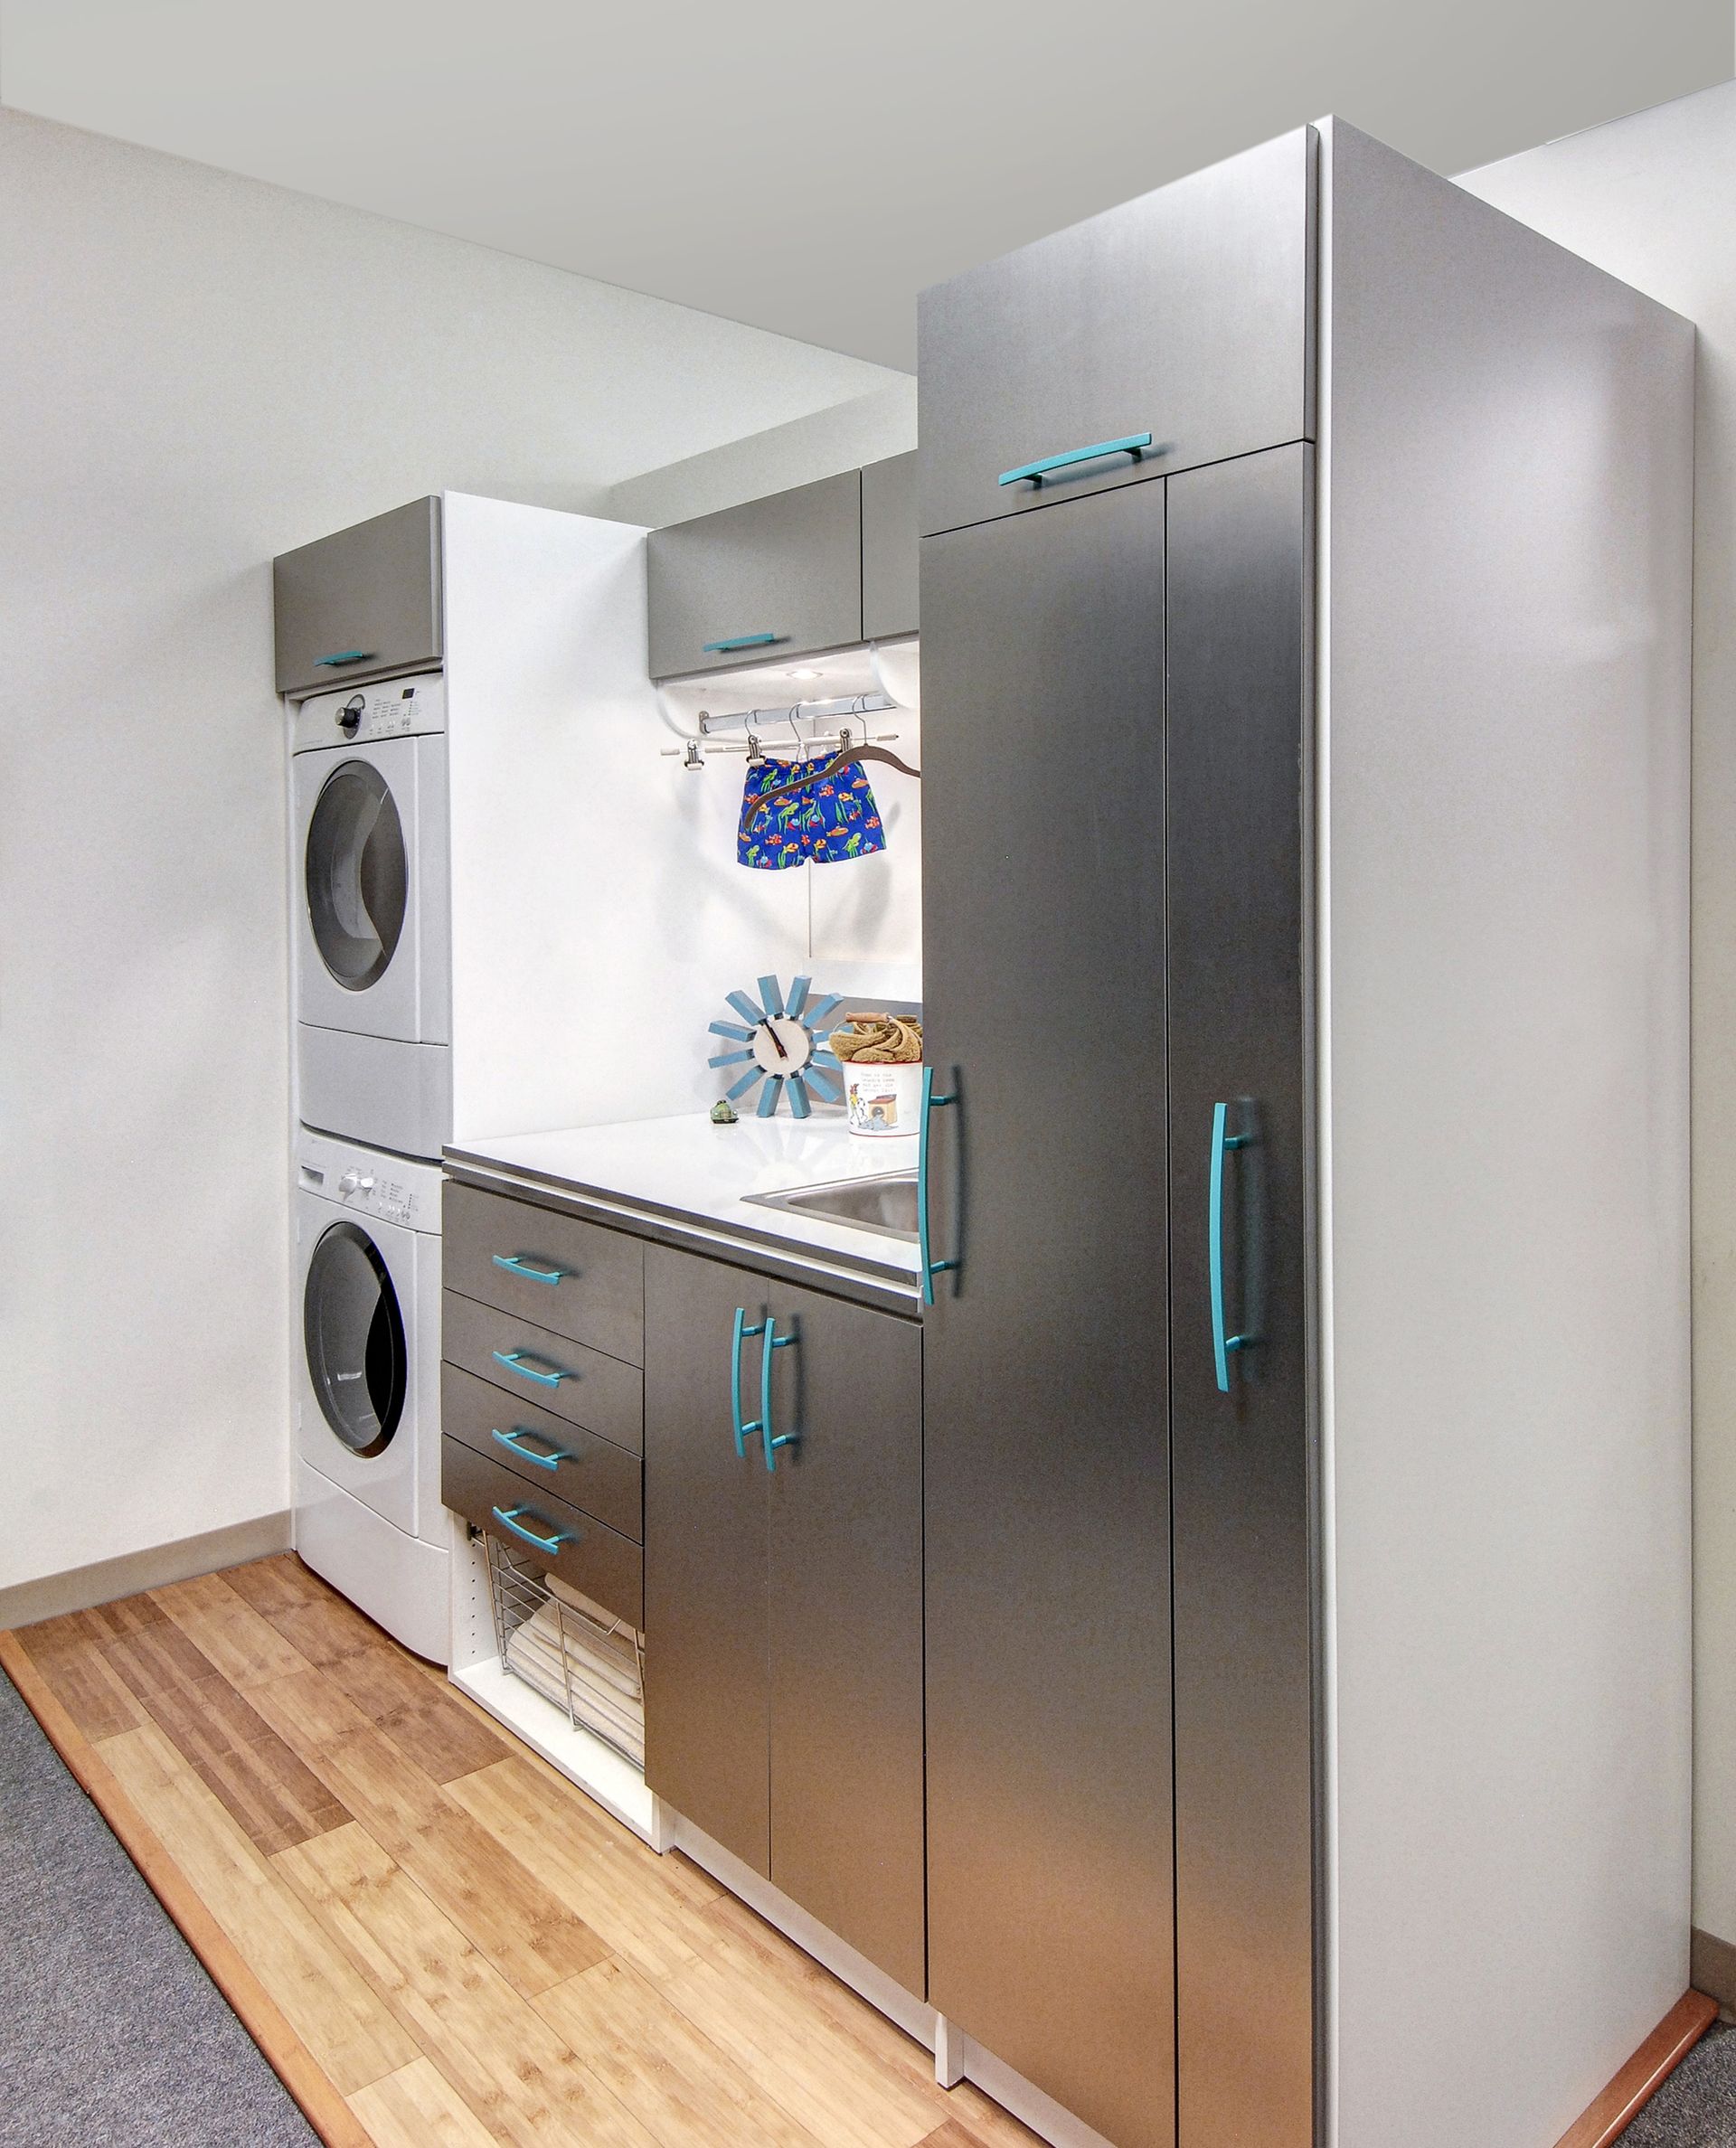
Laundry Room
Detergent bottles and stray socks pile up fast in a laundry room without assigned spots. We build zones sized to what you keep on hand: folding space and hamper storage.
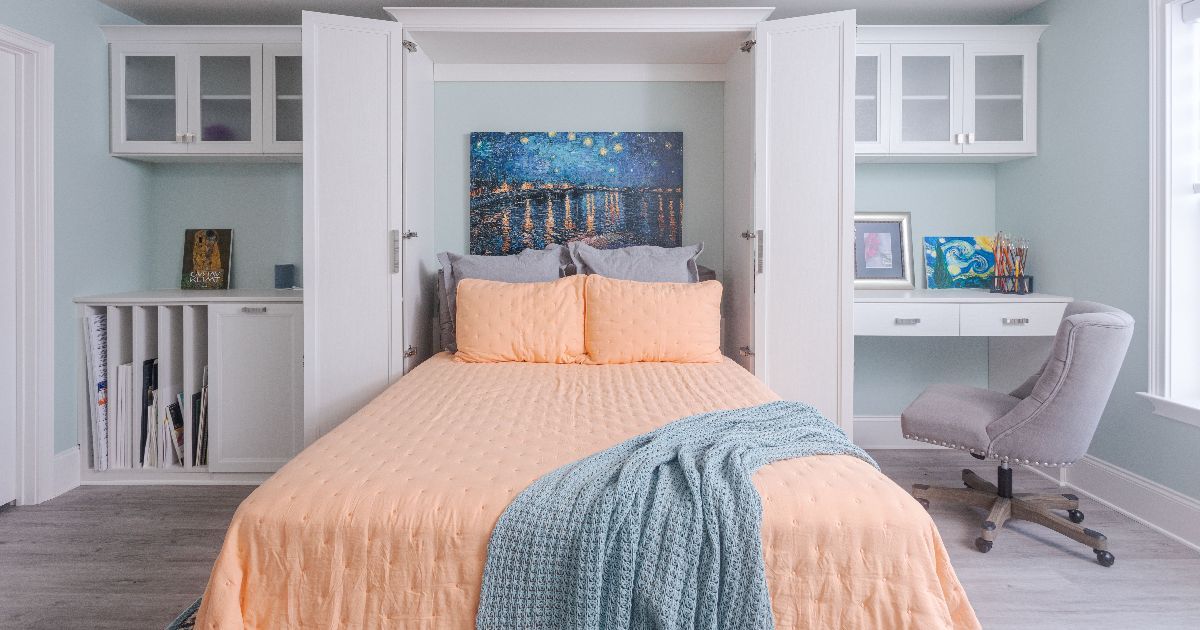
Murphy Beds
Turning a spare room into a full-time office only works if the guest bed doesn't take up permanent floor space. Our Murphy beds tuck away against the wall in seconds, handing the floor back the moment guests leave.
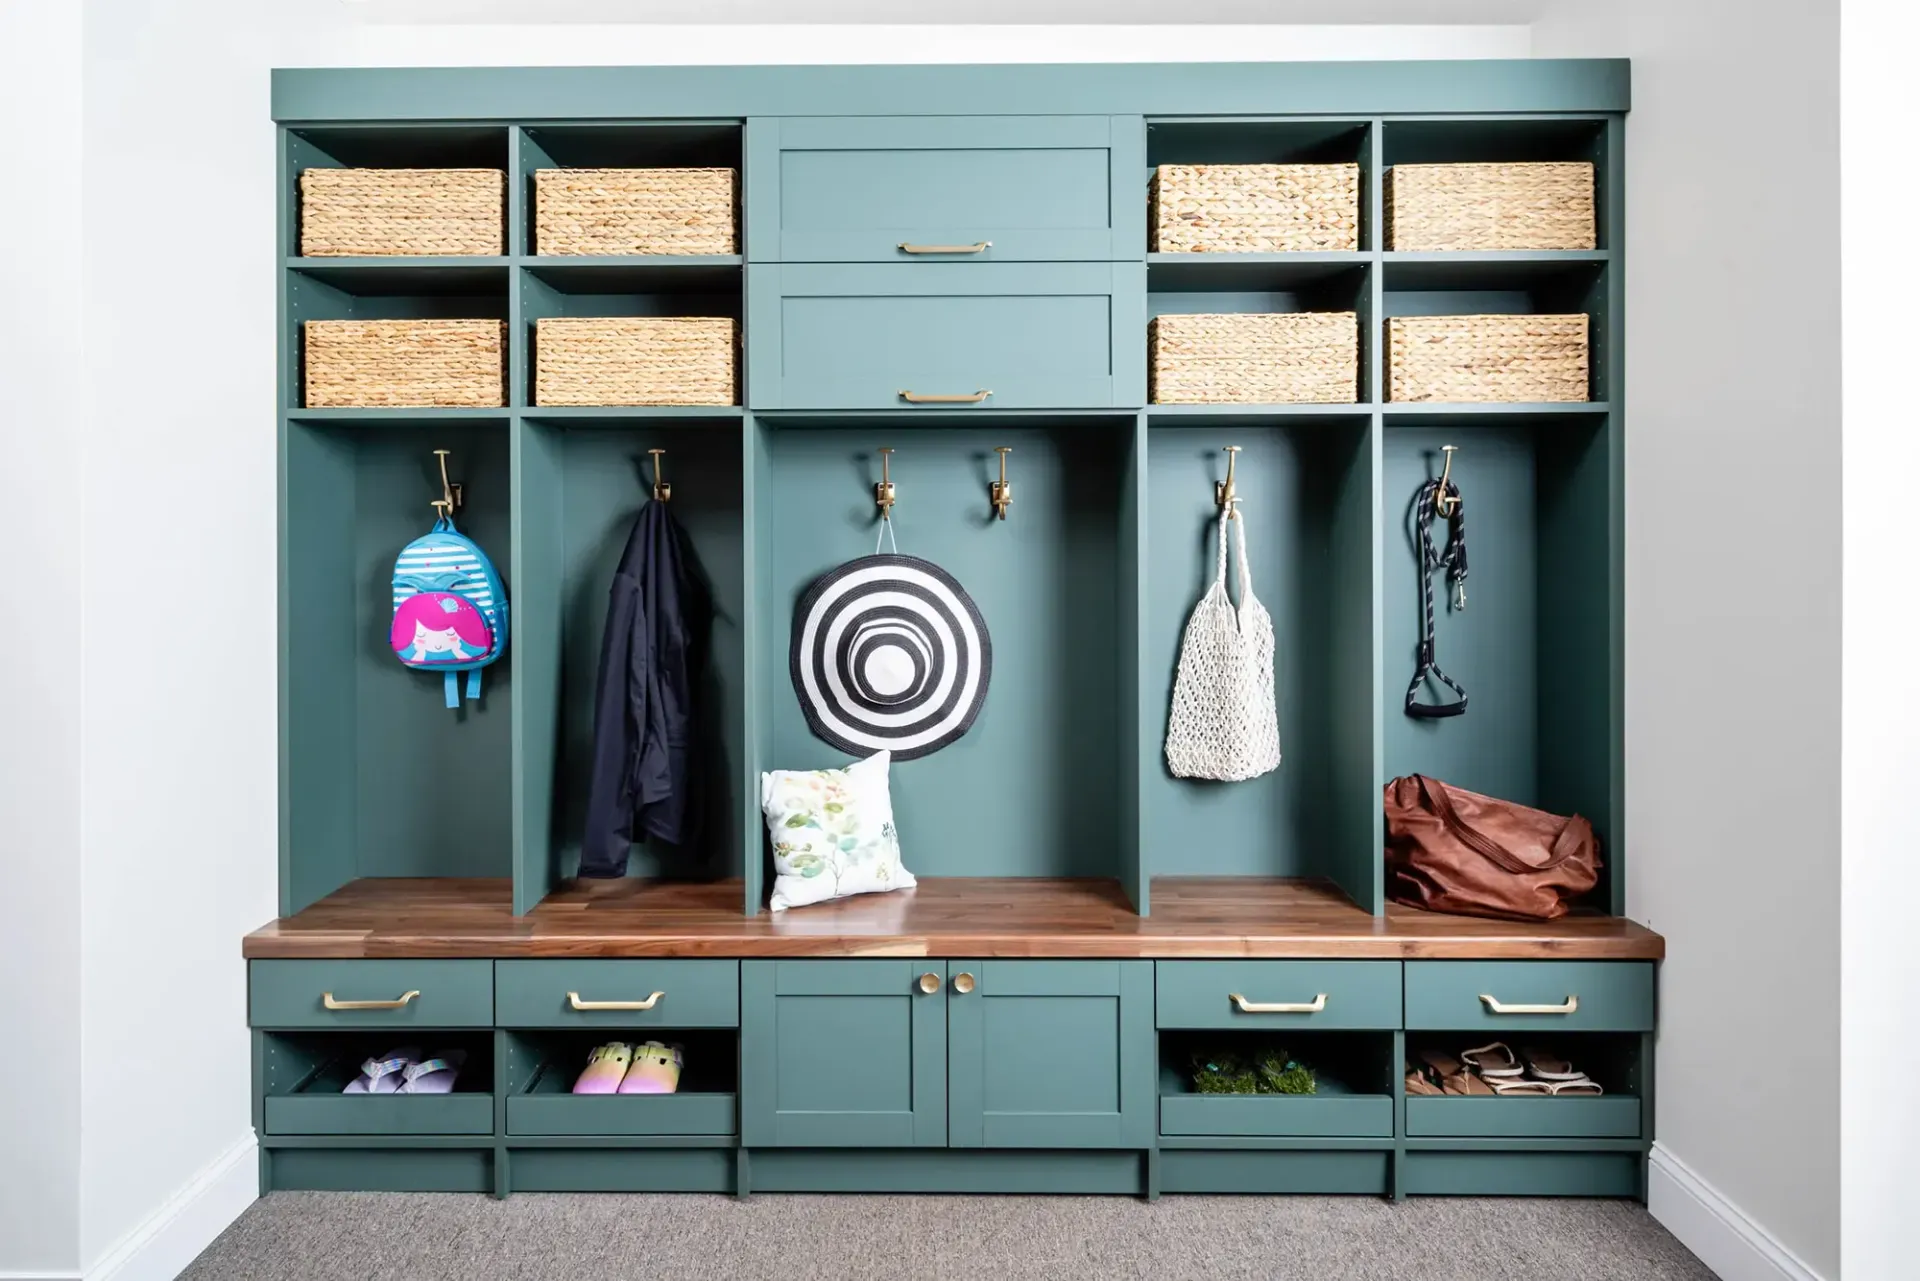
Unique Spaces
Every home has that one corner nobody's figured out how to use: a slanted alcove, a dead-end hallway, an oddly shaped nook by the front door. We design fitted storage for these unique spaces so even the trickiest layouts earn their keep.
Whichever combination fits your home, each system is designed to work together as one connected plan. Let's talk about which of these fits your Estero, FL home first.
Local Factors That Shape Your Storage Plan
Home styles across Estero and the rest of Lee County, FL range from golf-course villas to lakefront estates built for powerboats, and what fills a garage or closet often comes down to lifestyle as much as square footage. A few factors below shape how we plan storage for homes in this part of Southwest Florida:
- Boating and Lakefront Communities: Communities like WildBlue and Miromar Lakes are built around hundreds of acres of freshwater lake, with amenities set up for powerboating, wakeboarding, and jet skiing. Garages here often need to hold life jackets, dock lines, and watersports gear alongside a vehicle, which calls for wall-mounted storage that keeps gear off the floor entirely.
- Golf-Course Communities: Grandezza, Raptor Bay, and The Reserve anchor the area's golf-course lifestyle, where clubs, bags, and cart accessories pile up fast in a standard garage. We build dedicated racks and cabinets for this kind of gear so it stays organized between rounds.
- Three-Car Garages in New Construction: Many of the larger new floor plans at communities like Verdana Village now include a three-car garage as standard, but the extra bay usually ships as bare concrete with no built-in storage plan. We design across all three bays as one connected system, so the added space actually gets used.
- Villas and Coach Homes: The villa product built alongside single-family homes in Estero's newer communities typically comes with a smaller footprint and a single-car or shared garage. We lean on vertical shelving and slimmer cabinet runs so that smaller space holds as much as a full three-car layout does elsewhere in the same neighborhood.
Every one of these factors, from lake access to floor plan size, changes what a closet or garage actually needs to hold. We factor in your specific community and home style from the very first conversation, so the plan fits before we ever pick up a tape measure.
Every Feature Serves a Purpose
A well-planned layout is only as good as what it's built from. These are the materials, hardware, and construction details that go into every closet and garage system we install:
- Durable Engineered Wood & Melamine: Every panel and shelf starts with engineered wood finished in melamine, chosen because it holds its color and surface after years of doors opening and drawers sliding in and out. It performs the same way whether it's installed in a closet or a garage, so one material choice covers your whole project.
- Premium Soft-Close Hardware: Cabinet doors and drawers ease shut on their own instead of banging closed the way standard hardware does over time. Reducing that impact also means less strain on the hinge and glide itself, so components stay aligned well past the first few years of daily use.
- Custom-Fit Cabinetry and Components: We measure your space first and build each panel, shelf, and drawer to those exact numbers. The result is a system that reaches wall to wall and floor to ceiling without a filler strip covering up a mismatched cut.
- Moisture-Resistant Materials: Florida's humidity works its way into garages and closets alike, especially in rooms without their own air-conditioning vent. We choose materials engineered to resist warping and surface damage in these conditions.
- Full-Extension Glide-Out Shelving: A shelf that only pulls out partway means something eventually gets forgotten at the back, whether that's a jar in the pantry or a bin in the garage. Ours extend the full depth of the cabinet, so nothing requires digging or crouching down to reach.
- Lifetime Warranty: Parts and labor on every system are backed by a lifetime warranty, well beyond the one- or two-year window some contractors offer. The warranty covers a single closet system the same way it covers a full garage overhaul.
These features work together to create a system that looks refined and performs well long after installation day. It's the same standard we hold across every closet and garage project, regardless of size.
Building Your System Step by Step
Storage projects go wrong less often when the process itself is clear. We break that process into three stages, so nothing feels rushed or skipped:
Free At-Home Design Consultation
We start with a free, no-obligation consultation at your home, where we measure your closet or garage and ask what isn't working about your current setup. Everything that follows, from the layout we propose to the materials we recommend, gets shaped by what we learn during that first visit.
3D Design Planning
Once measurements are in hand, our design team builds a 3D rendering of your new system so you can see the layout, materials, and finishes together before anything gets built. You'll have your full design and pricing within 48 hours, giving you time to review details and request changes before installation is scheduled.
Expert Installation
Our installers protect your floors and walls with drop cloths and coverings before any work begins, then build and install your system to the measurements and design you approved. Once the last piece is in place, we walk through the finished space together and answer any questions before we leave.
Three stages, one team, and a system that matches what you approved in the 3D design. If anything needs adjusting after installation, your lifetime warranty has you covered.
What You Get When You Work With Us
Sixteen years in business is enough time to know exactly how a consultation, design, and installation should come together on a project like yours. JB Closets is locally owned and family-run, and every plan we build carries the same fair, transparent pricing without markups added partway through a job. Our team walks through your goals in detail before any design work begins, so the plan reflects how you'll really use the finished space. A free in-home consultation, a 3D design delivered within 48 hours, and a lifetime warranty on parts and labor come standard with everything we install.
- 16 Years of Industry Experience
- Locally Owned and Family-Run
- Free In-Home Design Consultation
- Lifetime Warranty on Parts and Labor
ZIP Codes We Serve
JB Closets designs and installs custom closets and garage storage systems for homeowners across these ZIP codes:
33928
33929
33967
34134
34135
Your Space Is Waiting
A cluttered garage or an overflowing closet isn't a life sentence, just a signal it's time for a plan. Reach out to JB Closets today to schedule your free in-home consultation and start planning custom closets and garage storage systems built around your Estero, FL home.

Contact Info
Address
Estero, FL
Phone Numbers
Southeast Florida
Southwest Florida
All Rights Reserved | JB Closets