

Fort Myers, FL Custom Closets & Garage Storage Systems, Design & Installation Services
JB Closets is the premier home organization company in Fort Myers, FL specializing in the design and installation of custom closets and garage storage systems. Locally owned and operated, we offer free in-home consultations and a detailed 3D design delivered within 48 hours. Book your appointment today.
Custom Closets and Garage Storage Systems Built for Your Fort Myers, FL Home
Much of the housing in Fort Myers, FL went up after 2000, yet some of the city's most established neighborhoods date back more than a century. Older homes with closets sized for a different era and newer builds where bare garage walls come standard both leave you working around the house instead of with it. Your daily routine shouldn't have to absorb the cost of undersized shelving or empty square footage with no real plan behind it. Well-designed custom closets and garage storage systems turn either situation into storage that fits your actual household.
Getting storage right in a city with this much housing variety takes more than a catalog of shelf sizes. JB Closets has been designing and installing closet and garage systems since 2009, bringing 16 years of industry experience to every project as a locally owned, family-run company. We work from measurements taken inside your home and design around how you actually use each space, with pricing laid out clearly before any commitment and no high-pressure sales along the way. Your project follows a clear sequence from consultation through installation, so nothing feels disconnected along the way.
Storage rarely stays a one-room problem once you start paying attention to how the whole house functions. We design and install systems for kitchen pantries, laundry rooms, home offices, and Murphy beds alongside your closets and garage, each one planned to the same standard. Our business has grown almost entirely through referrals and repeat clients, which says more about the finished work than any claim we could make ourselves. Schedule a free design consultation when you're ready, and we'll map out which rooms to tackle first.
What We Build and Where It Goes
Your storage needs shift from room to room, and the system that works in a bedroom closet won't solve what's happening in the garage. We design and install each product below to match the space it's going into and the routine it needs to support:
Closet Systems
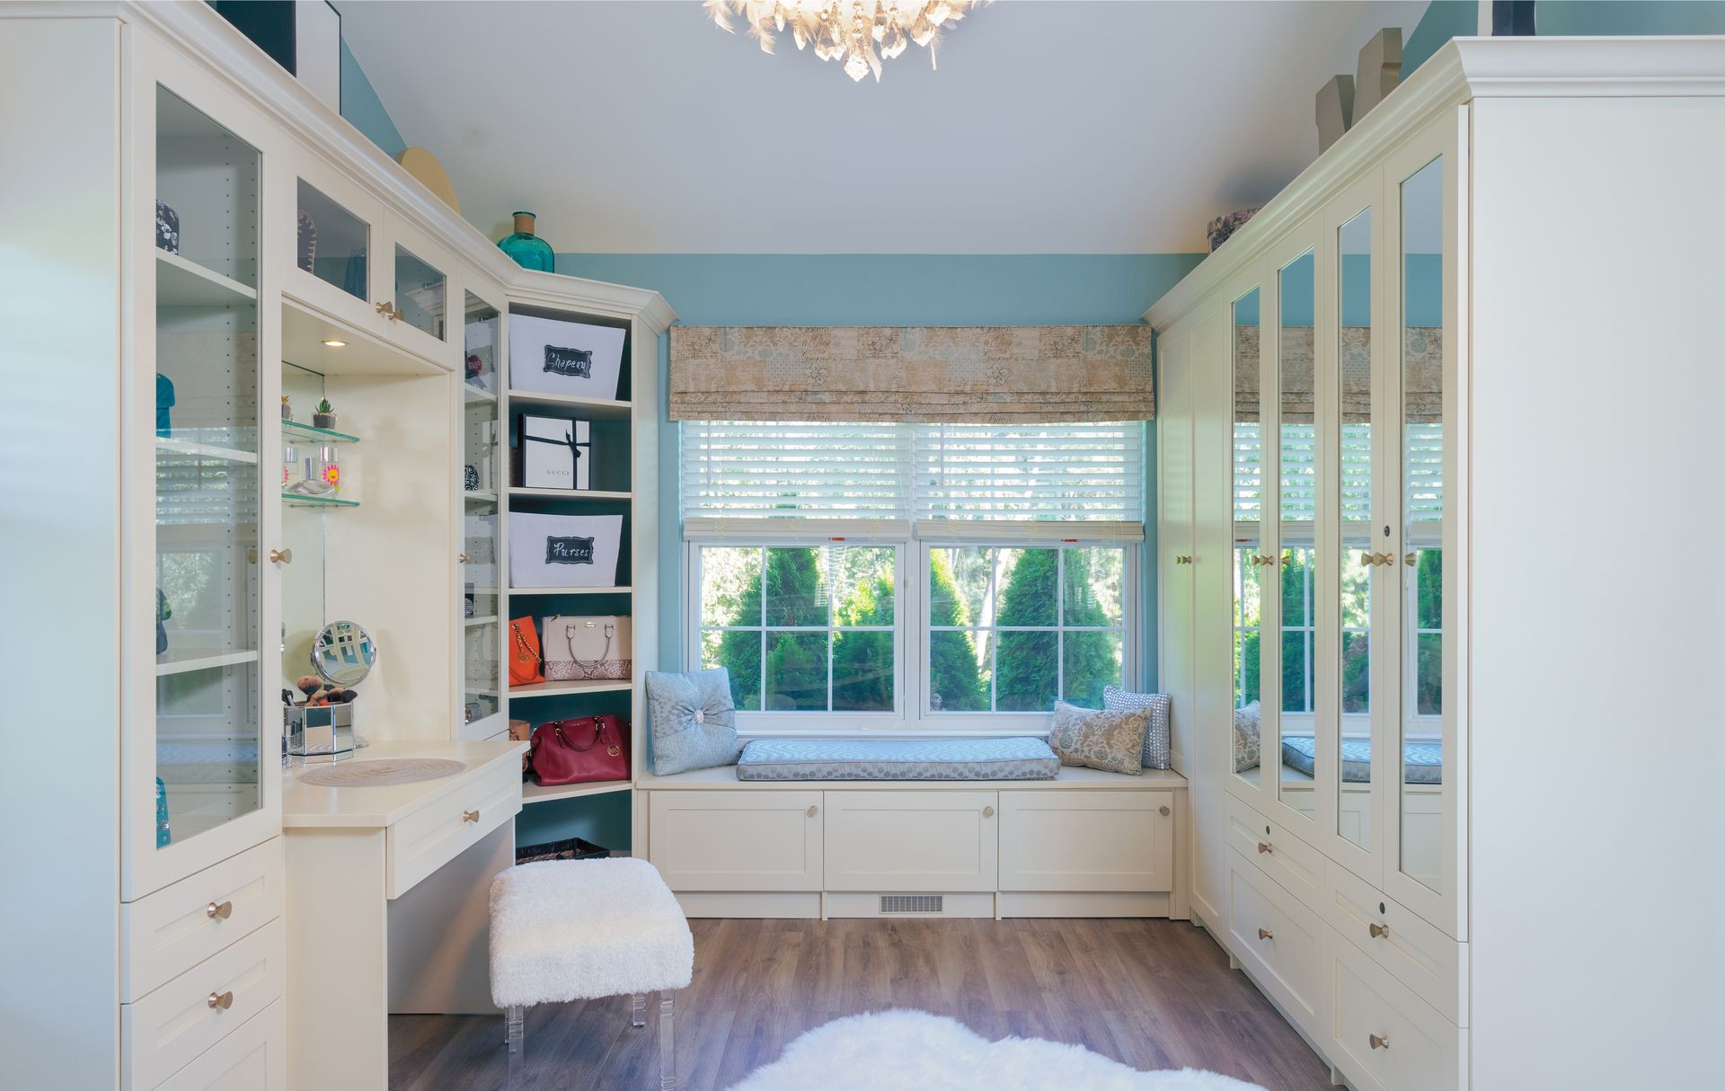
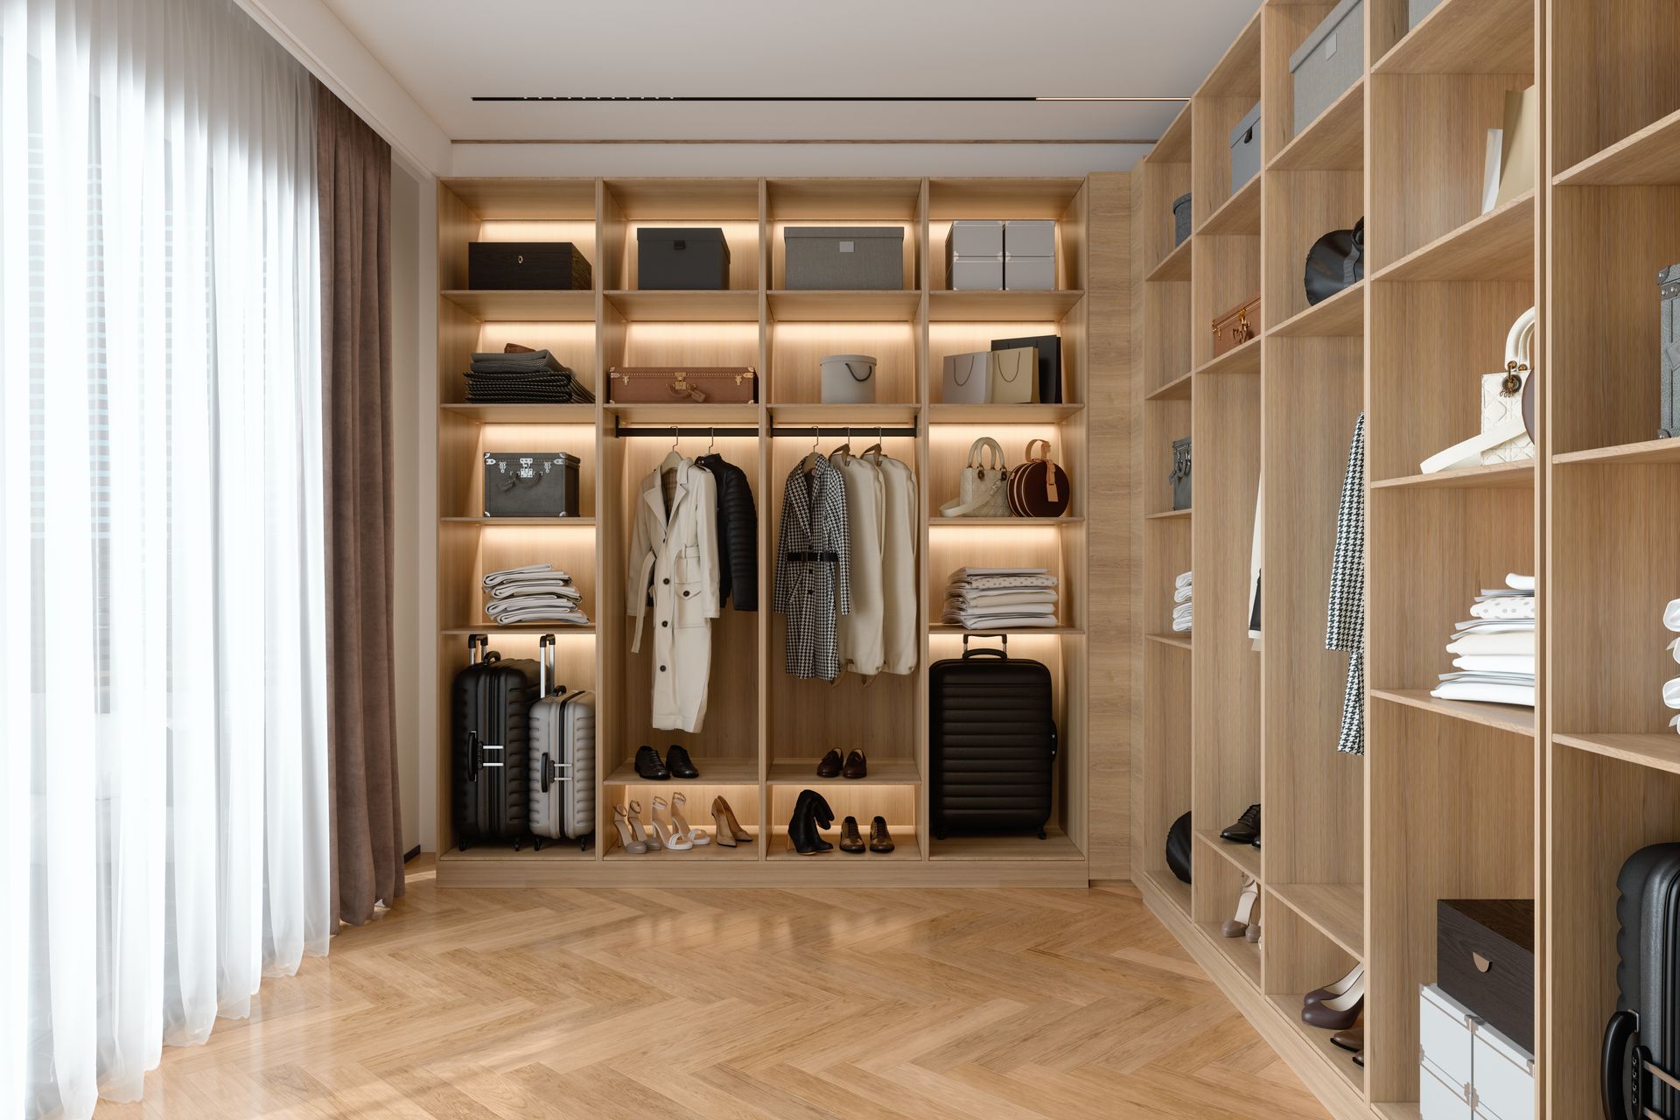
When a single rod and one shelf handle your entire wardrobe, mornings turn into a dig through stacked piles. Our closet systems replace that setup with zones mapped to what you actually own, so dress shoes, folded items, and hanging clothes each have a designated spot.
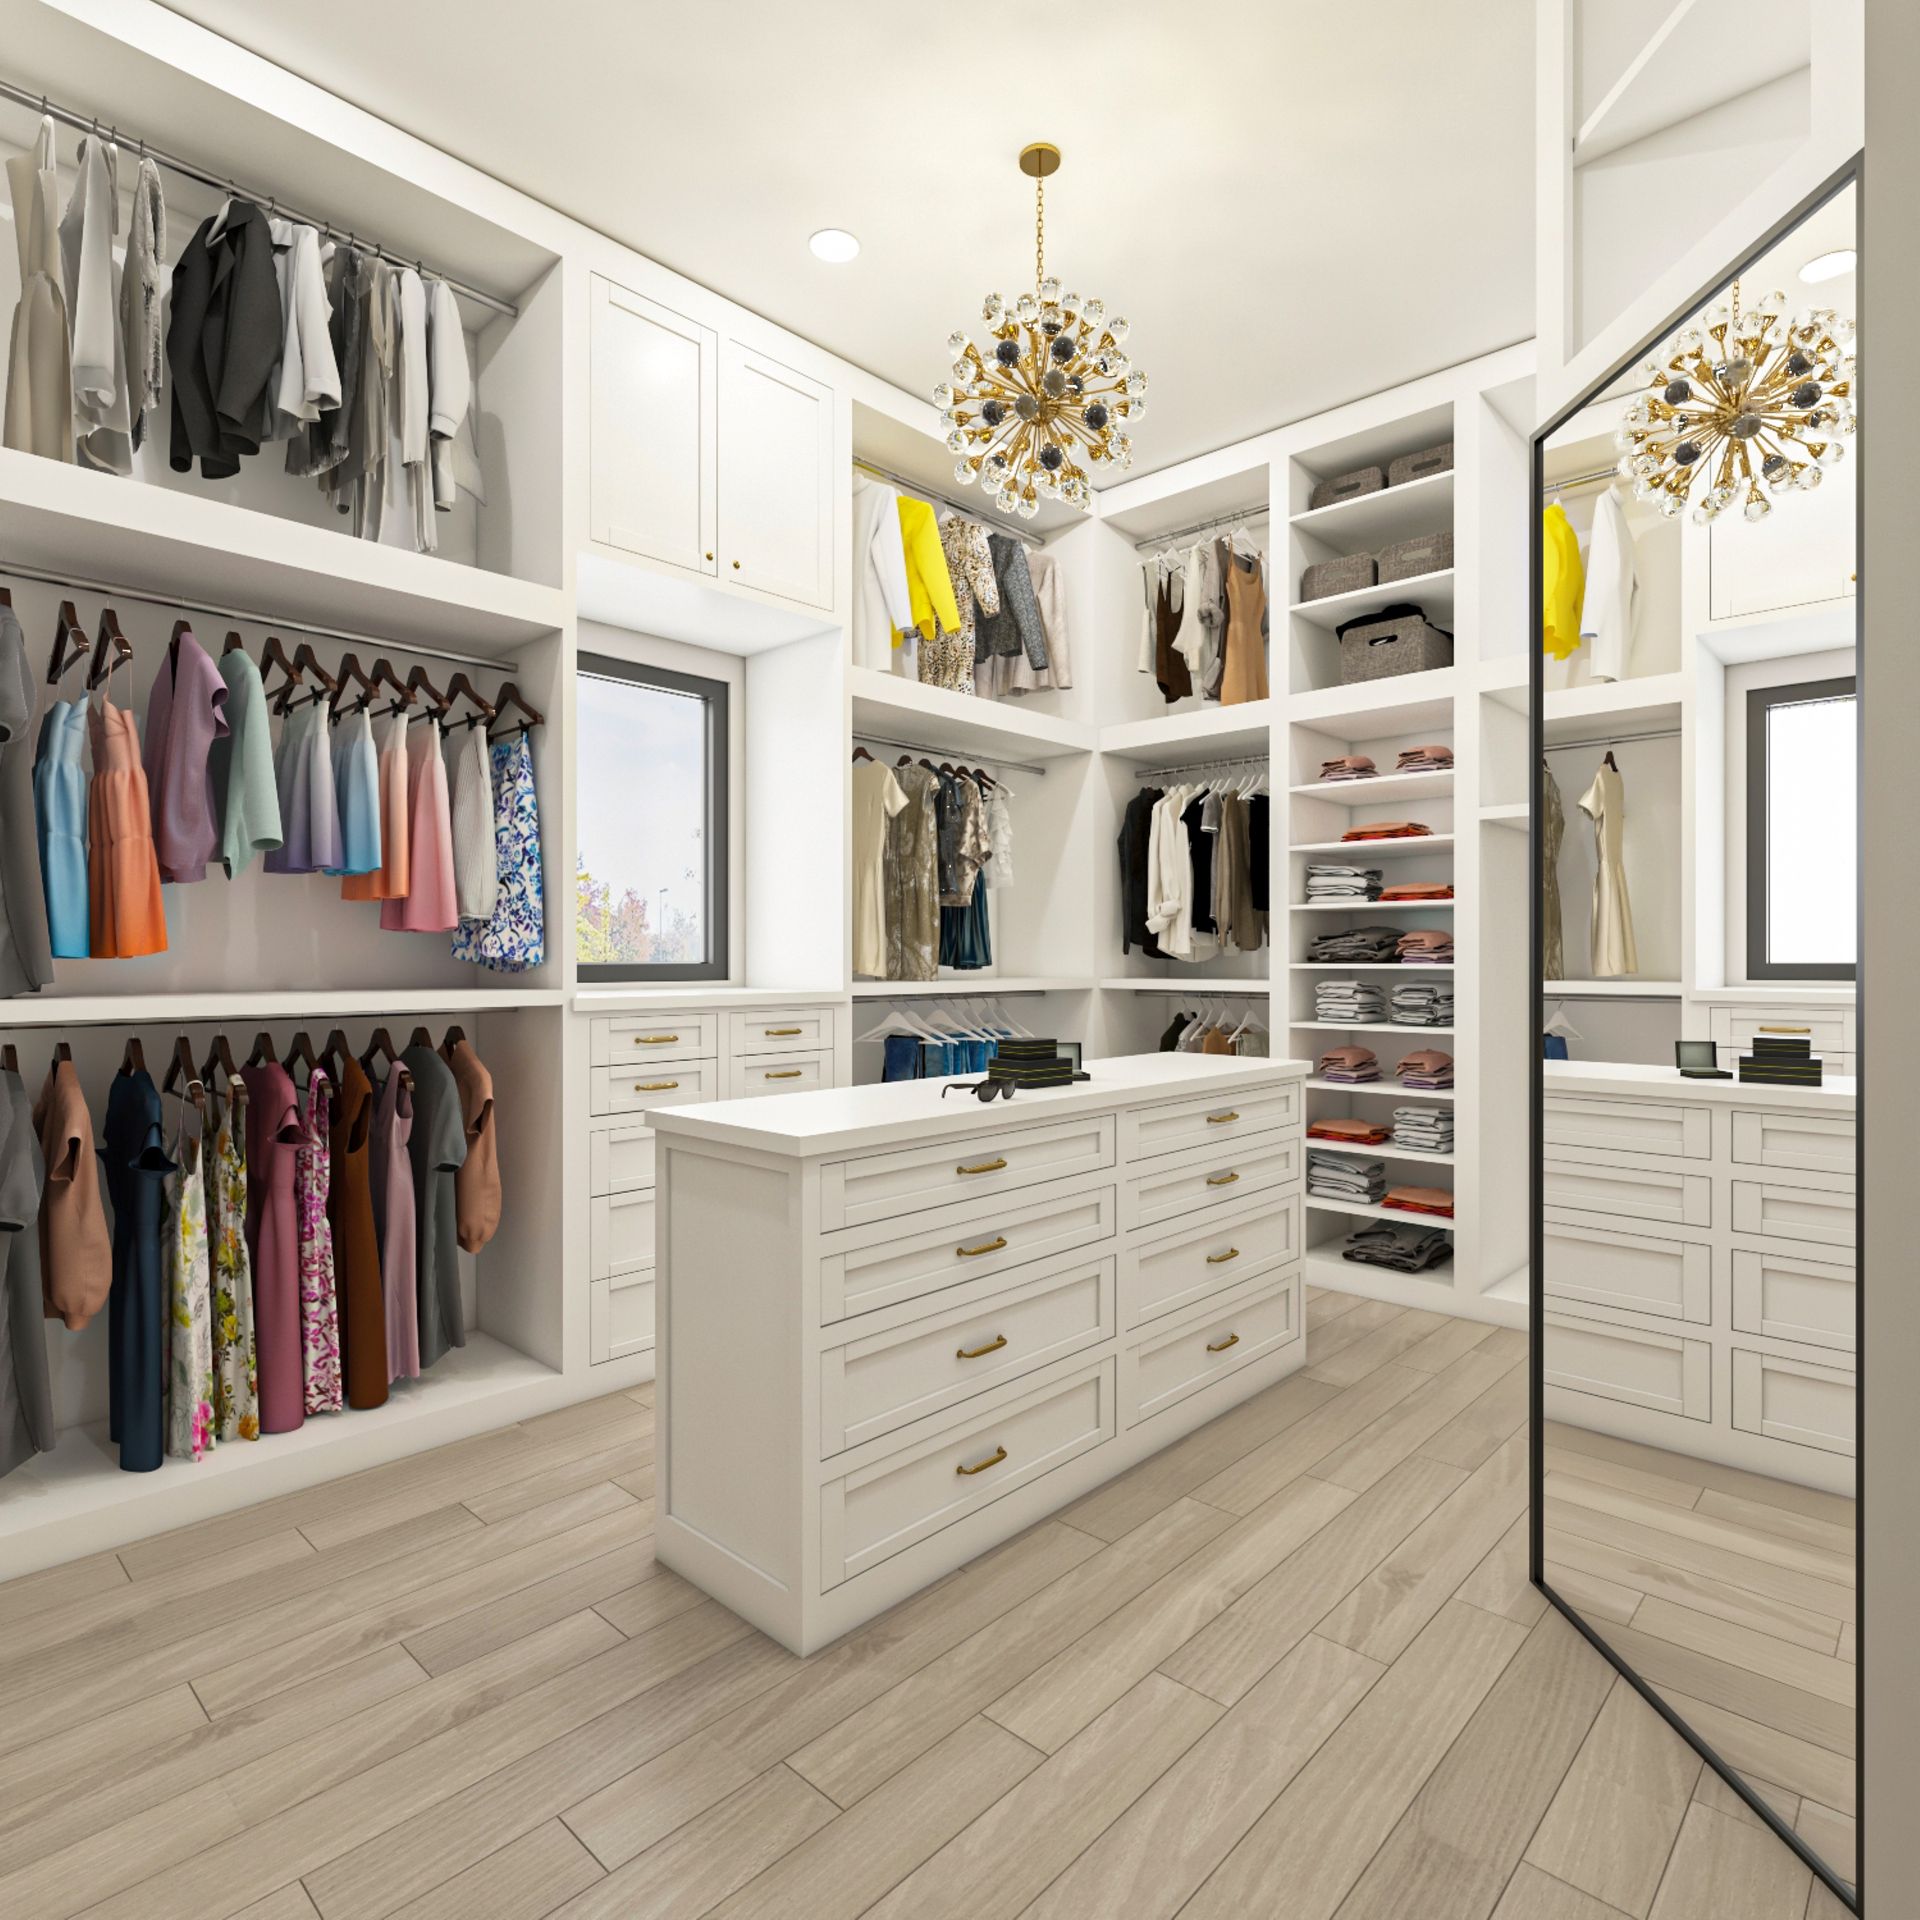
Walk-In Closets
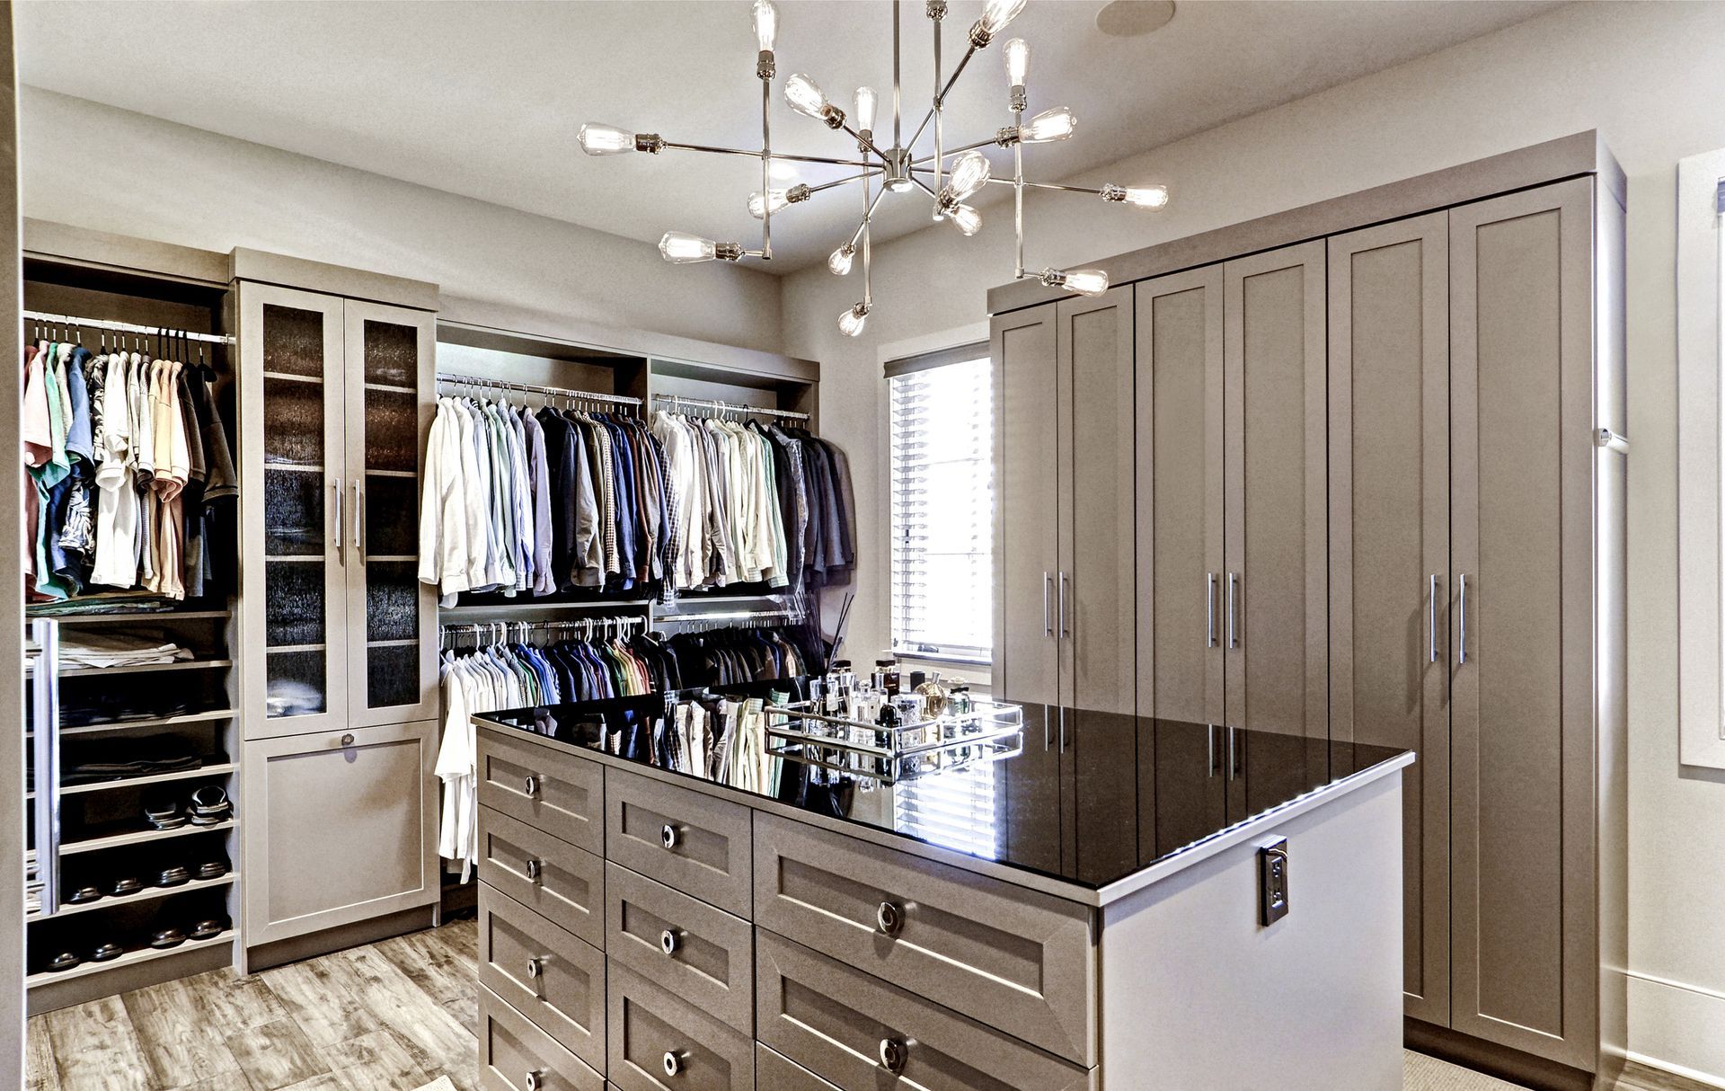
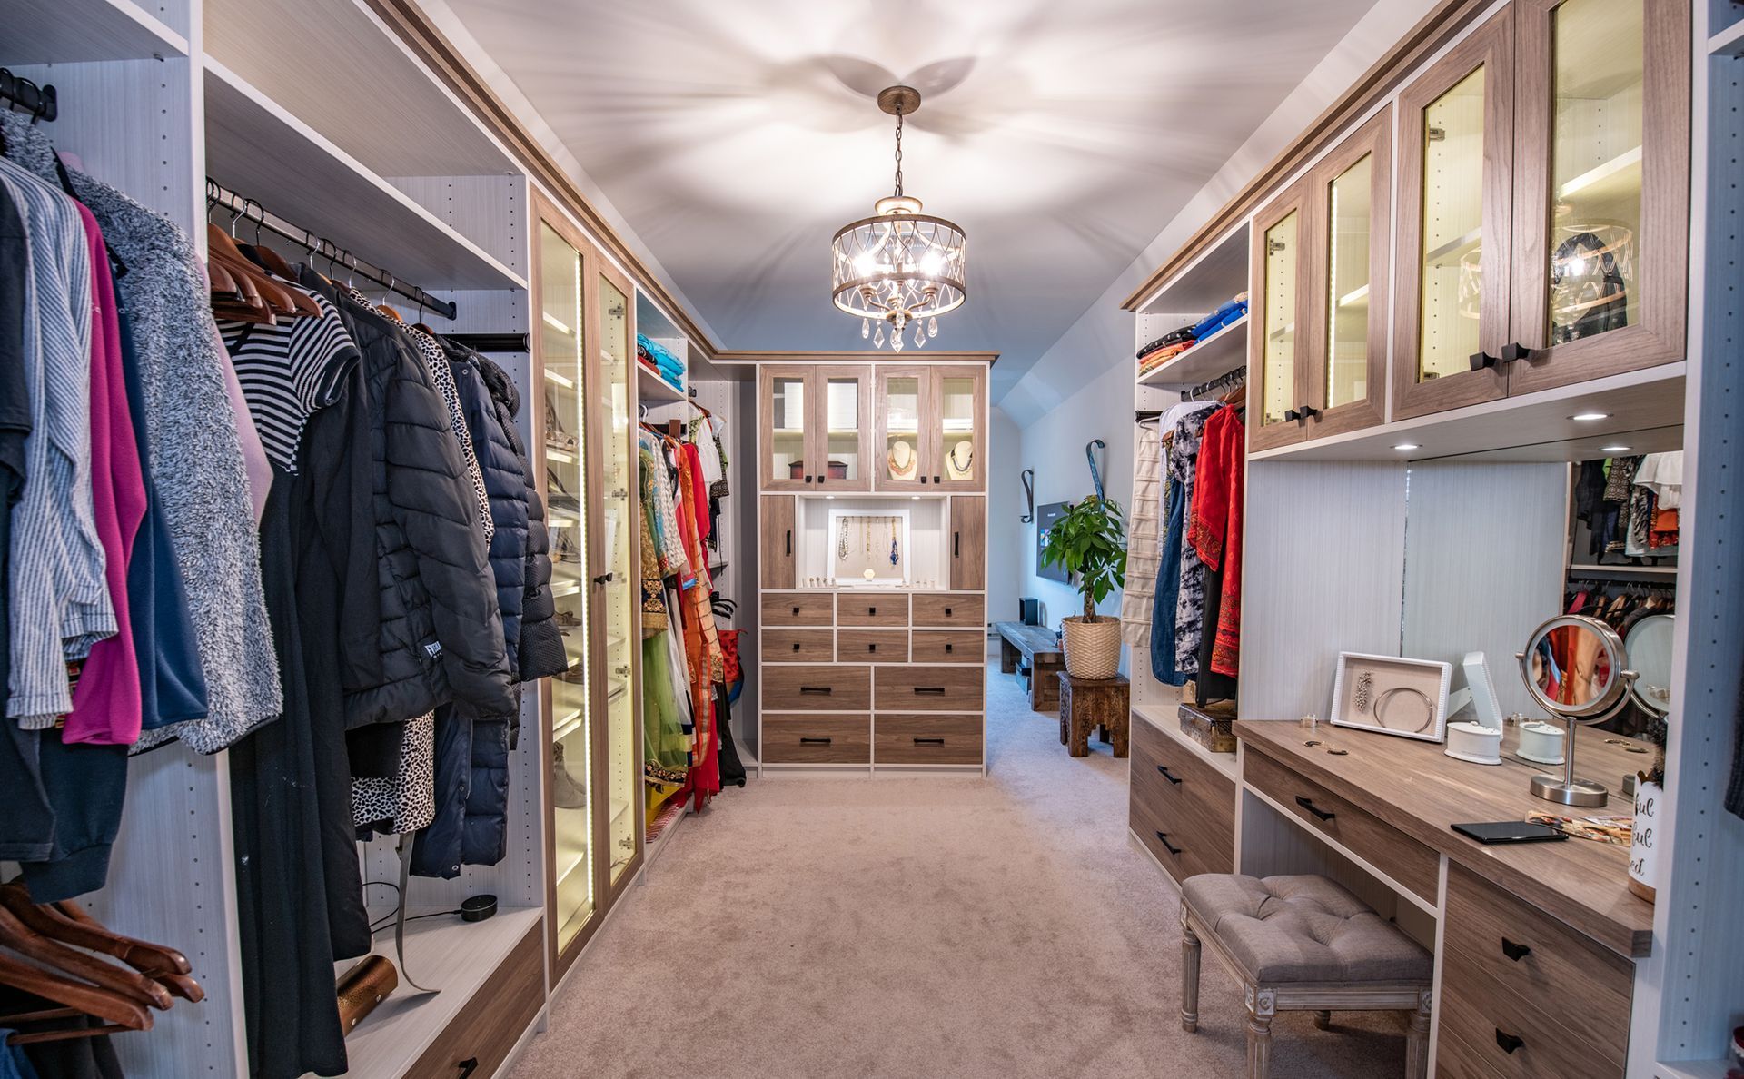
Getting dressed changes when your walk-in closet puts everything from belts to boots within your line of sight. We plan the mix of shelving, rods, and open display around your specific collection rather than splitting the room into equal thirds.
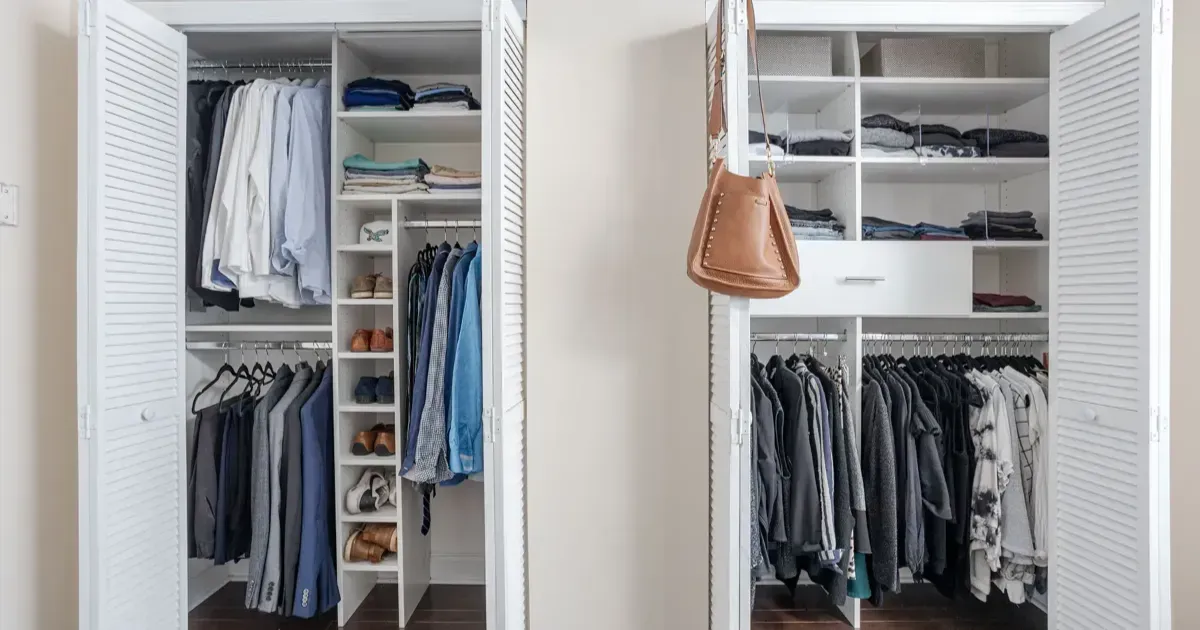
Reach-In Closets
How precisely the inside is divided determines whether a reach-in closet outperforms its square footage or wastes it. We match rod heights, shelf depth, and drawer placement to what you're actually hanging and folding, pulling real capacity out of a footprint most people write off.
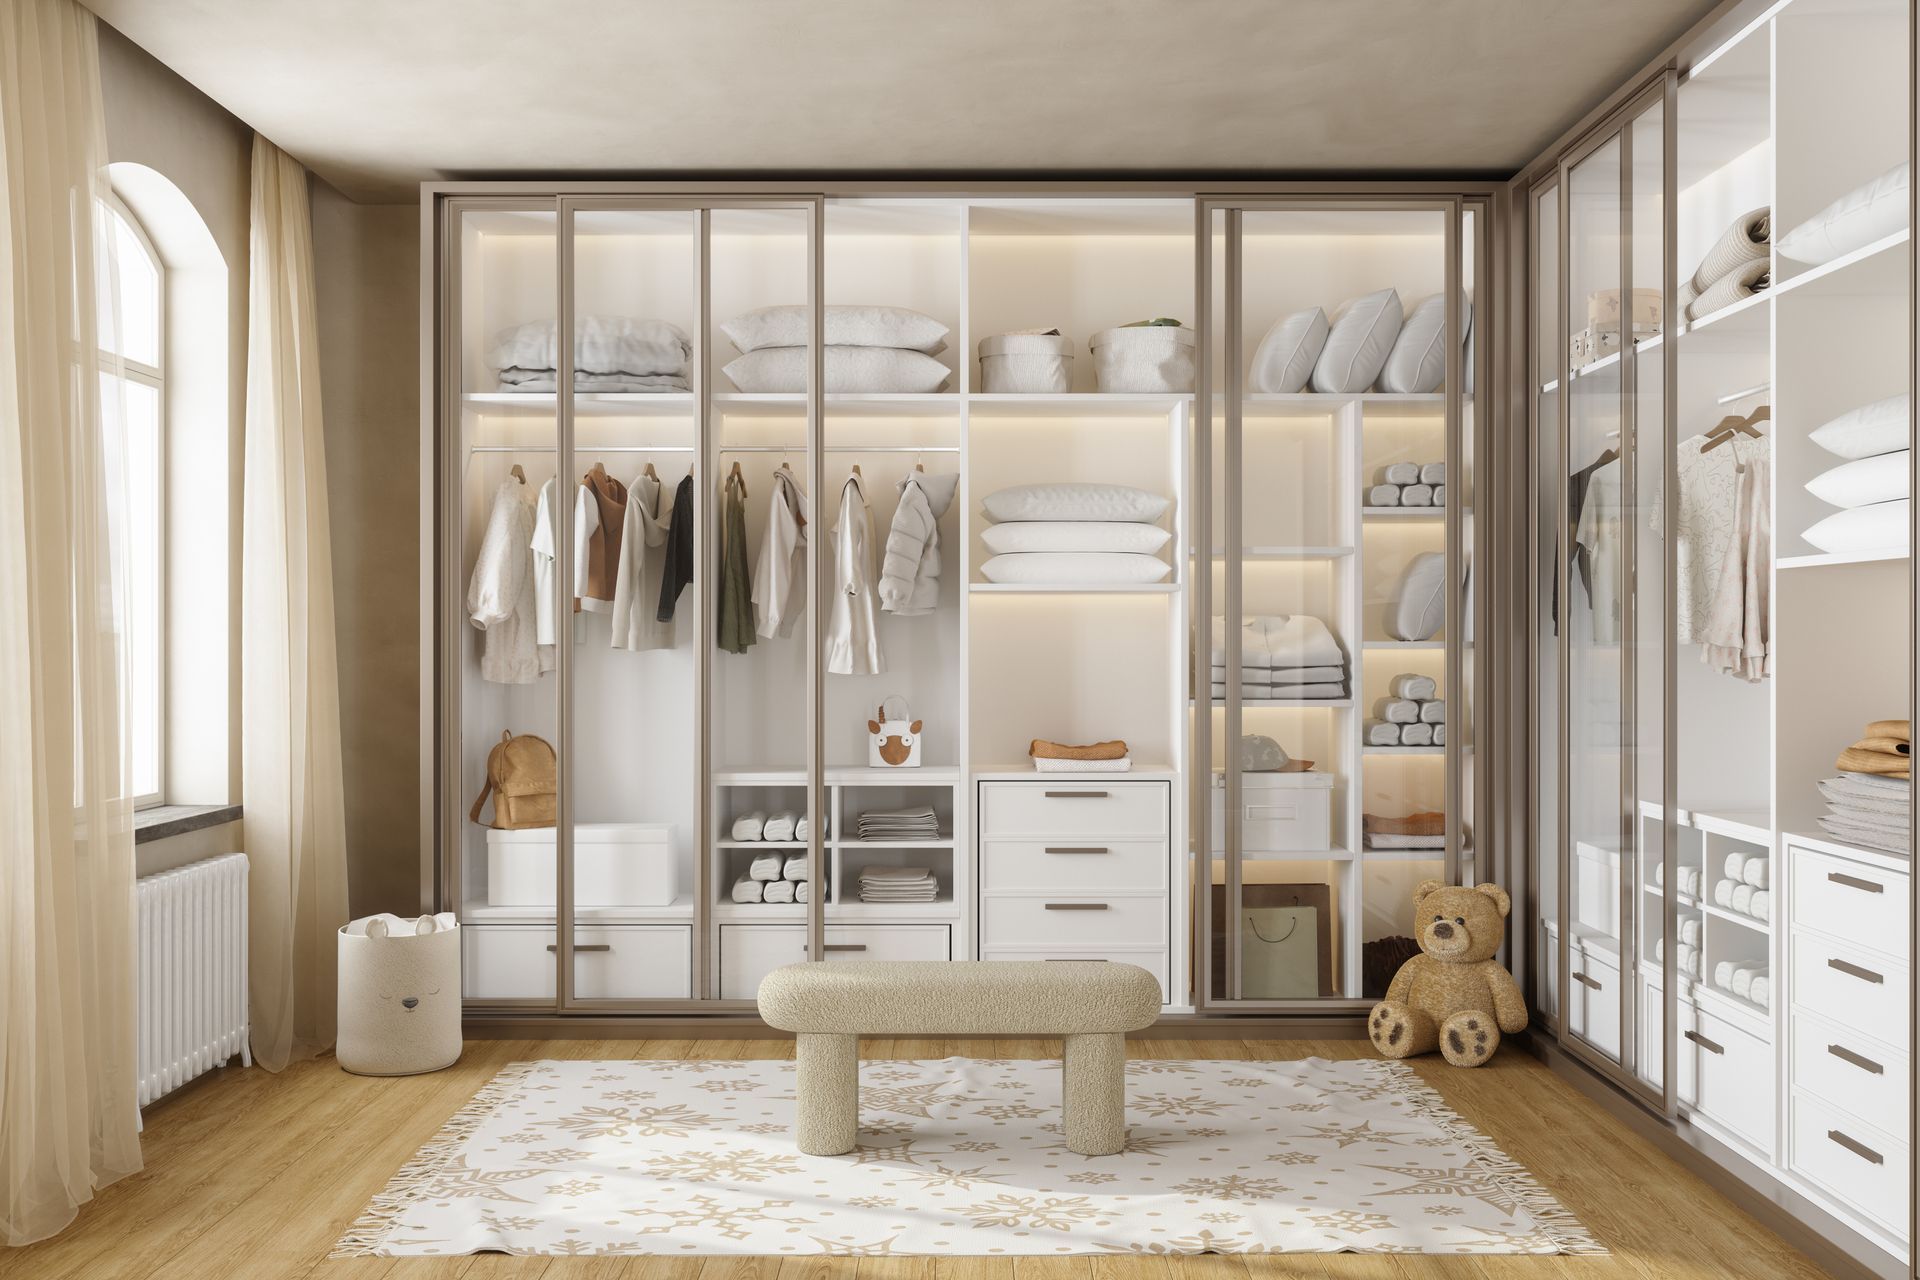
Kids' Closets
Backpacks and school uniforms that fit a second grader's kids' closet won't share space well with varsity gear four years later. We build in room to reconfigure as interests, sizes, and school demands shift, so the closet stays useful without starting over.
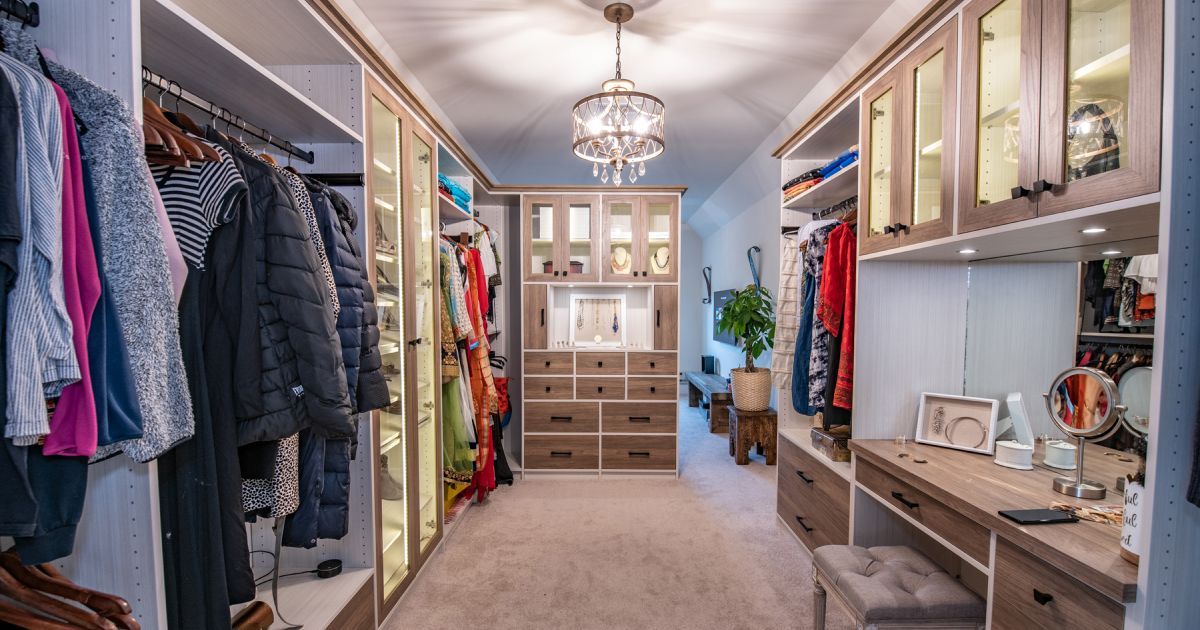
Closet Organizers
Modular shelving, bins, and dividers bring structure to a closet that already works but needs better discipline. Our closet organizers target the specific clutter patterns you're dealing with, giving accessories and folded items a clear home.
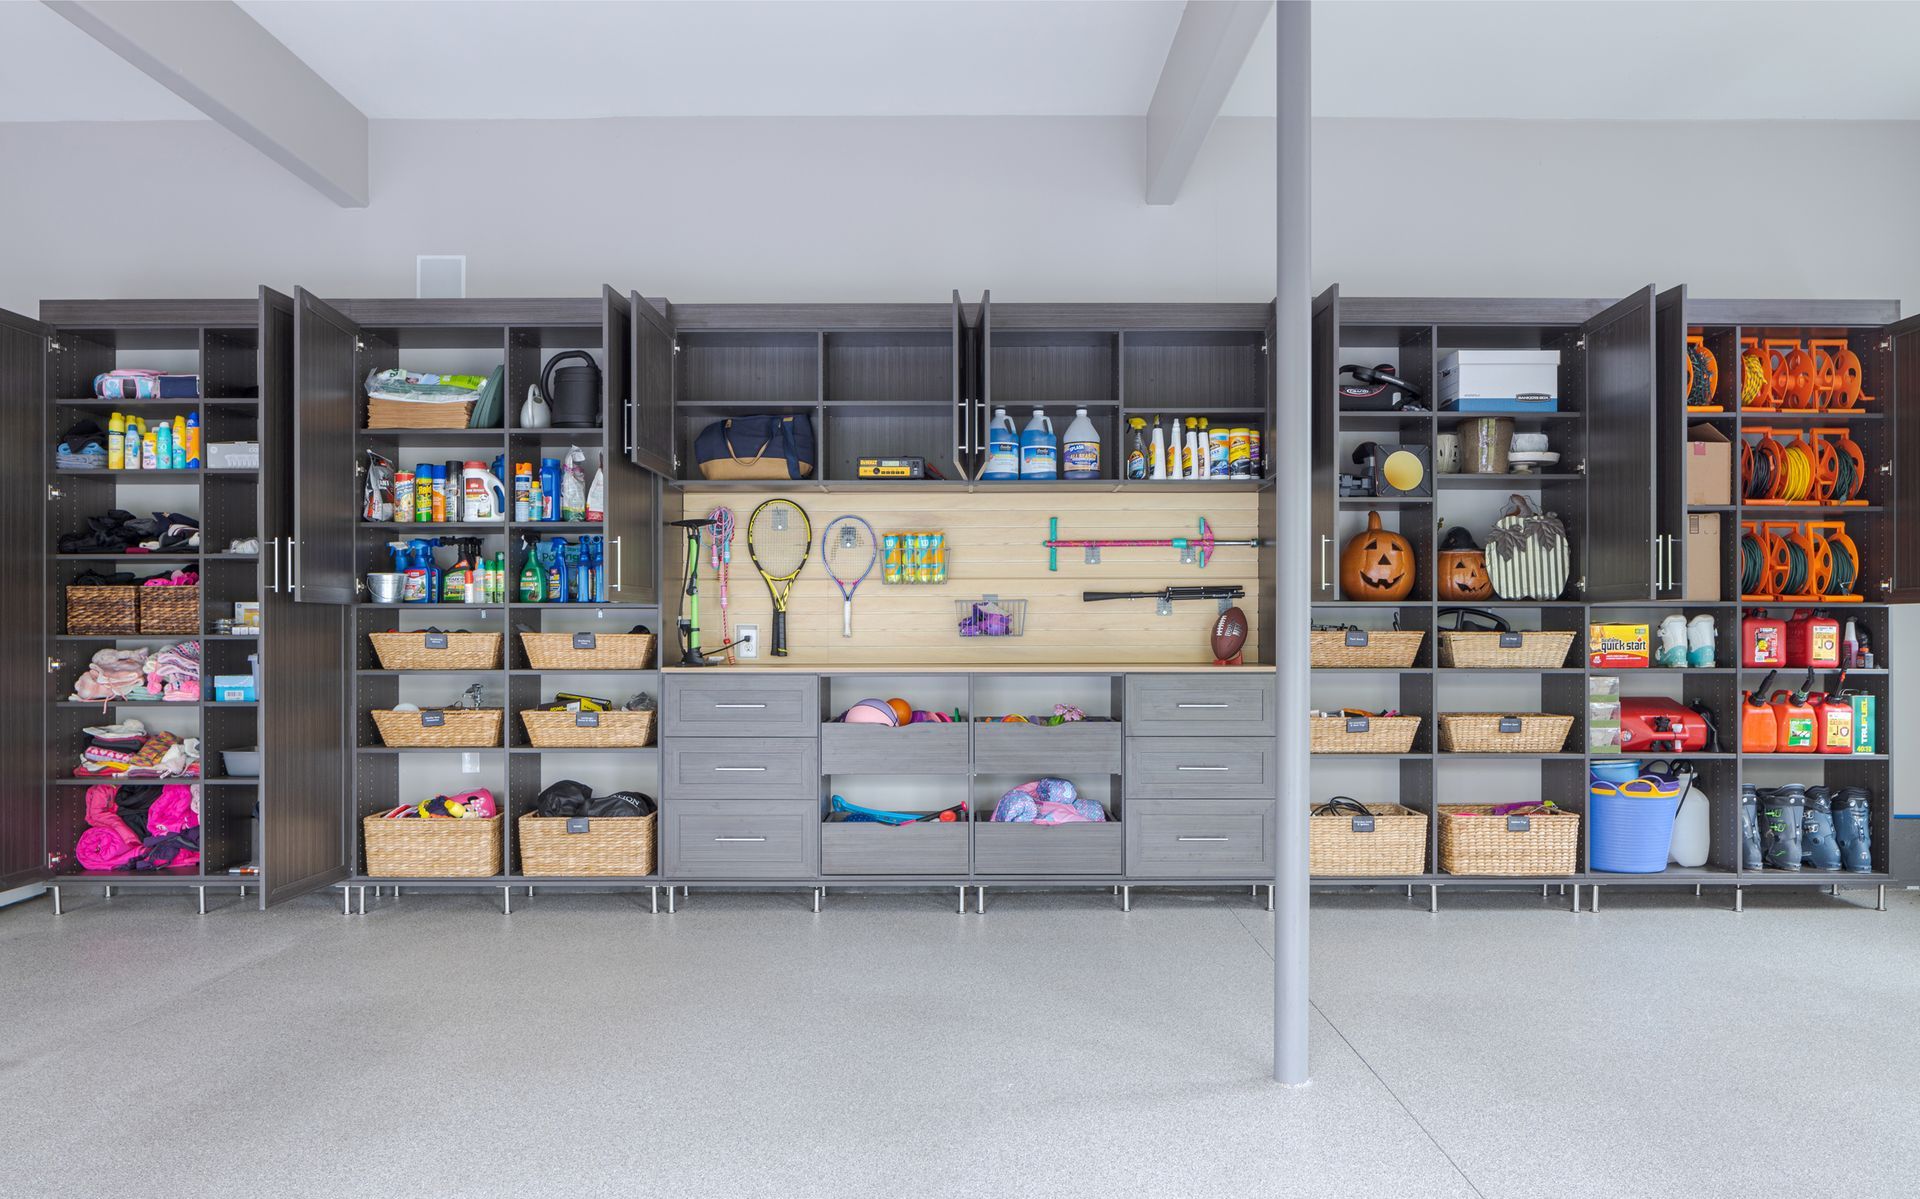
Garage Cabinets
Open shelving in a garage collects dust, exposes everything to humidity, and turns into a catch-all within weeks. Enclosed garage cabinets sized to your bay count keep tools, seasonal bins, and sports equipment protected and out of sight.
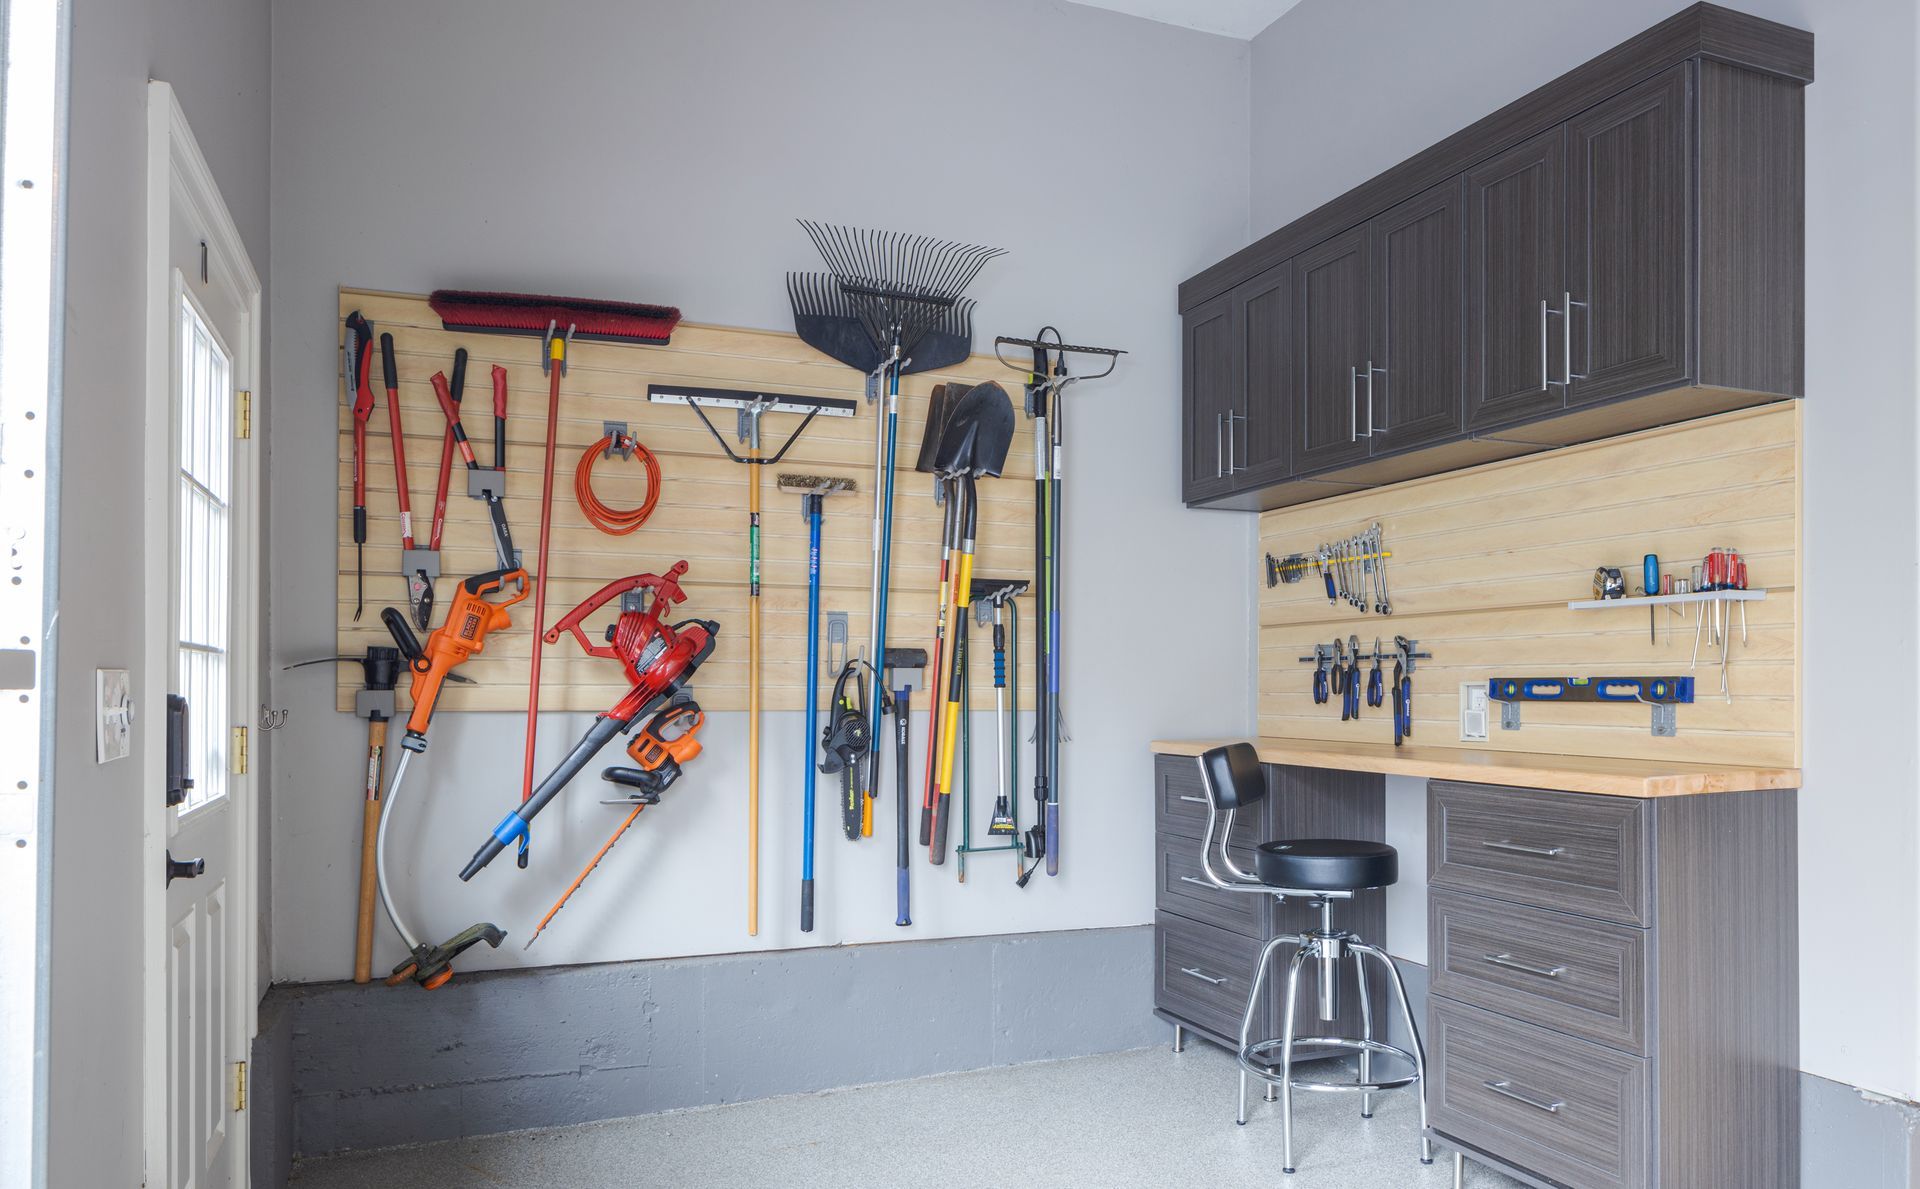
Garage Slatwall
Hooks, baskets, and brackets mount along garage slatwall panels, turning bare wall space into flexible vertical storage. Gear repositions in seconds as your equipment changes, so the layout never locks you into a single arrangement.
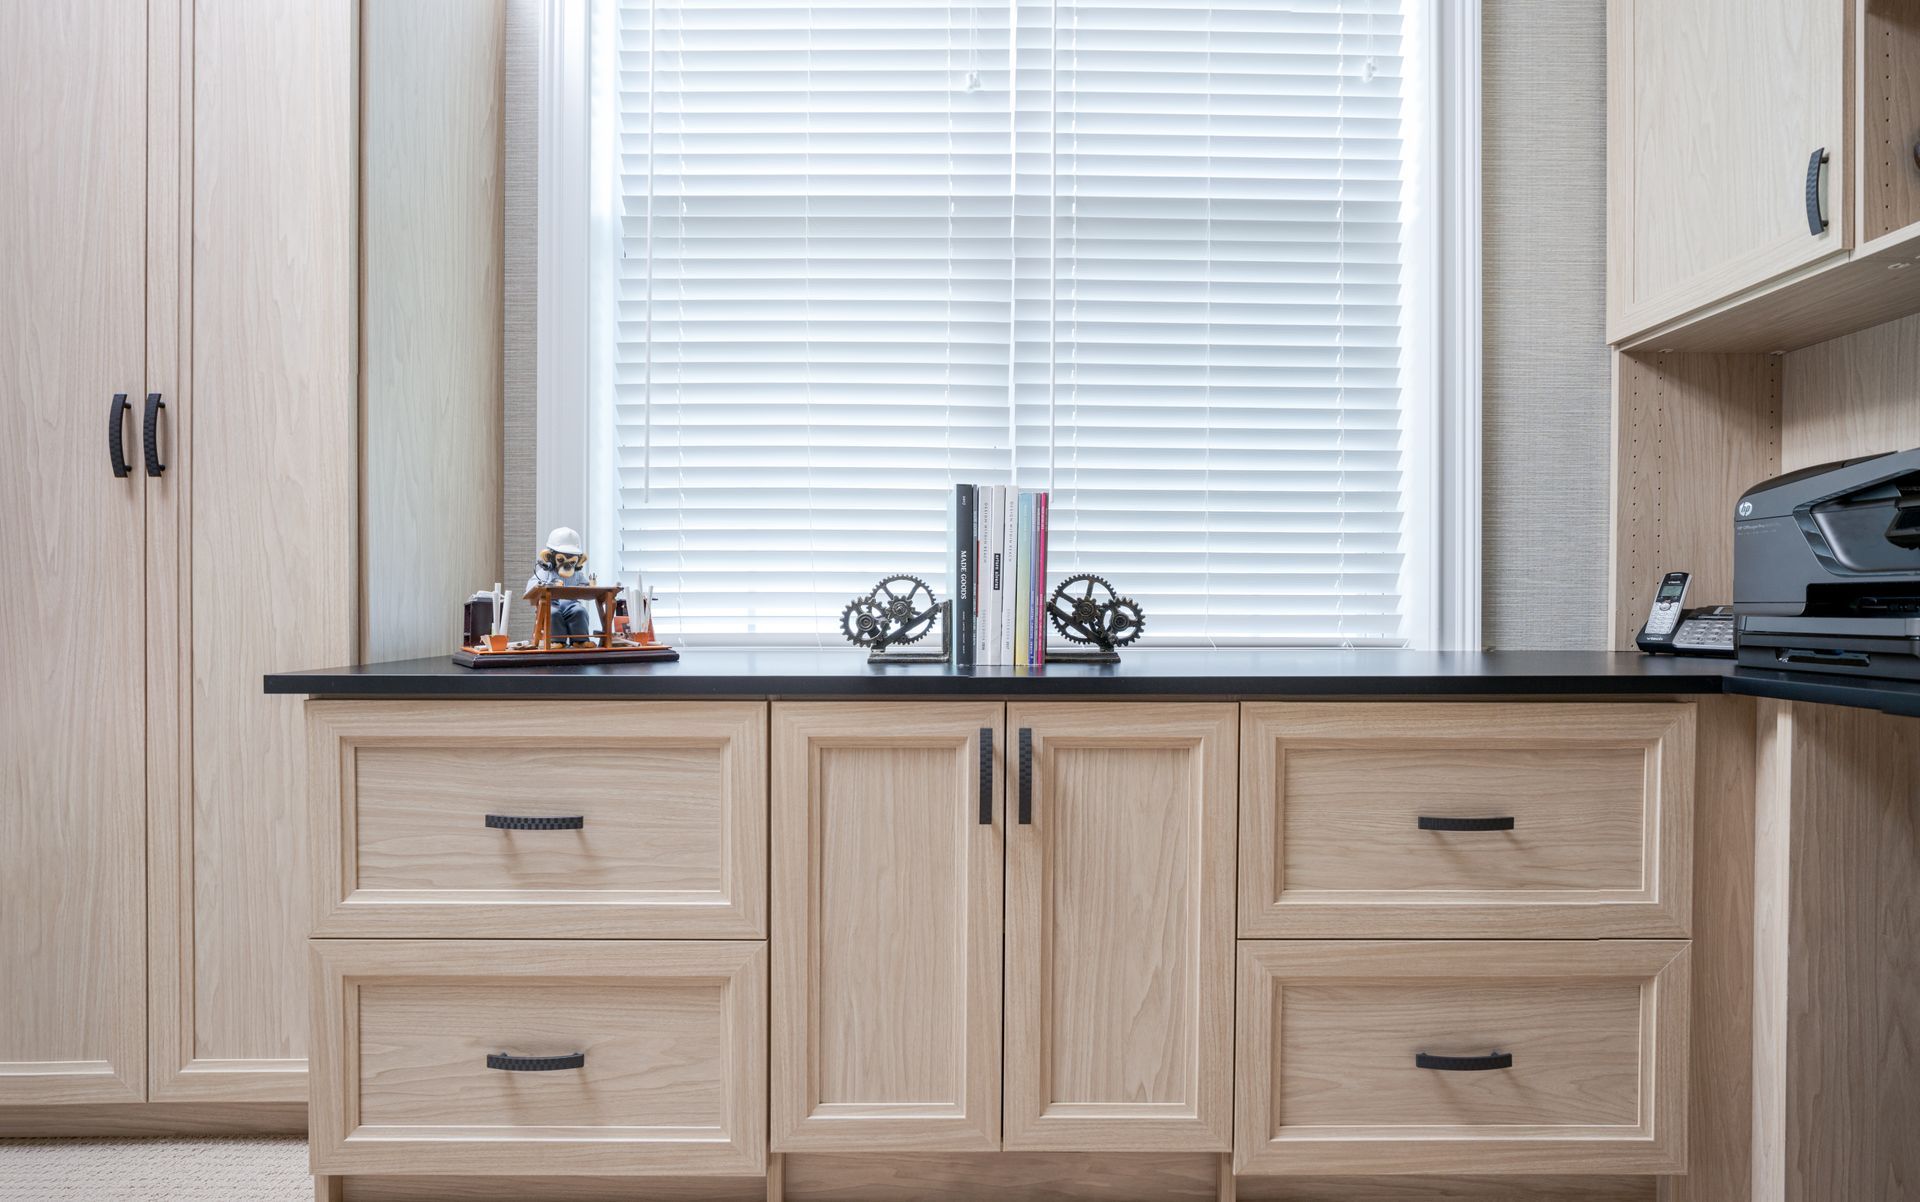
Home Office
Built-in desks, shelving, and cabinetry keep files, devices, and supplies within arm's reach without spreading across the room. We shape each home office layout around your work habits and the dimensions of the space itself.
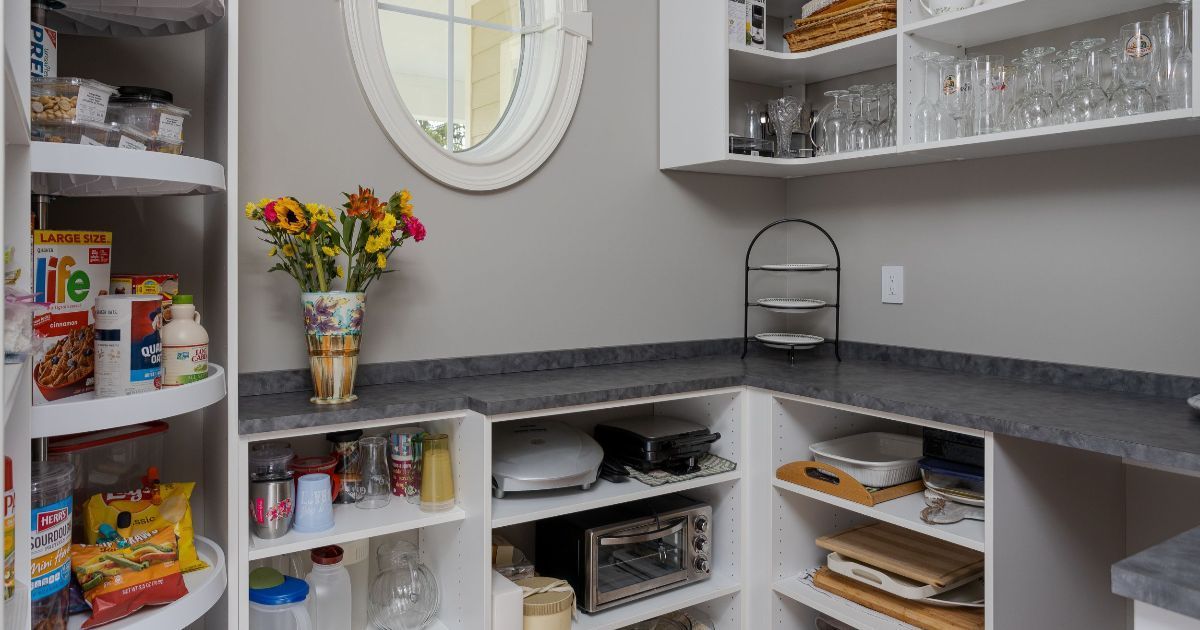
Kitchen Pantry
Shelf heights and pull-out trays planned around real grocery items make your kitchen pantry easier to scan at a glance. Stacking drops, visibility improves, and you stop buying duplicates of what's already buried in the back.
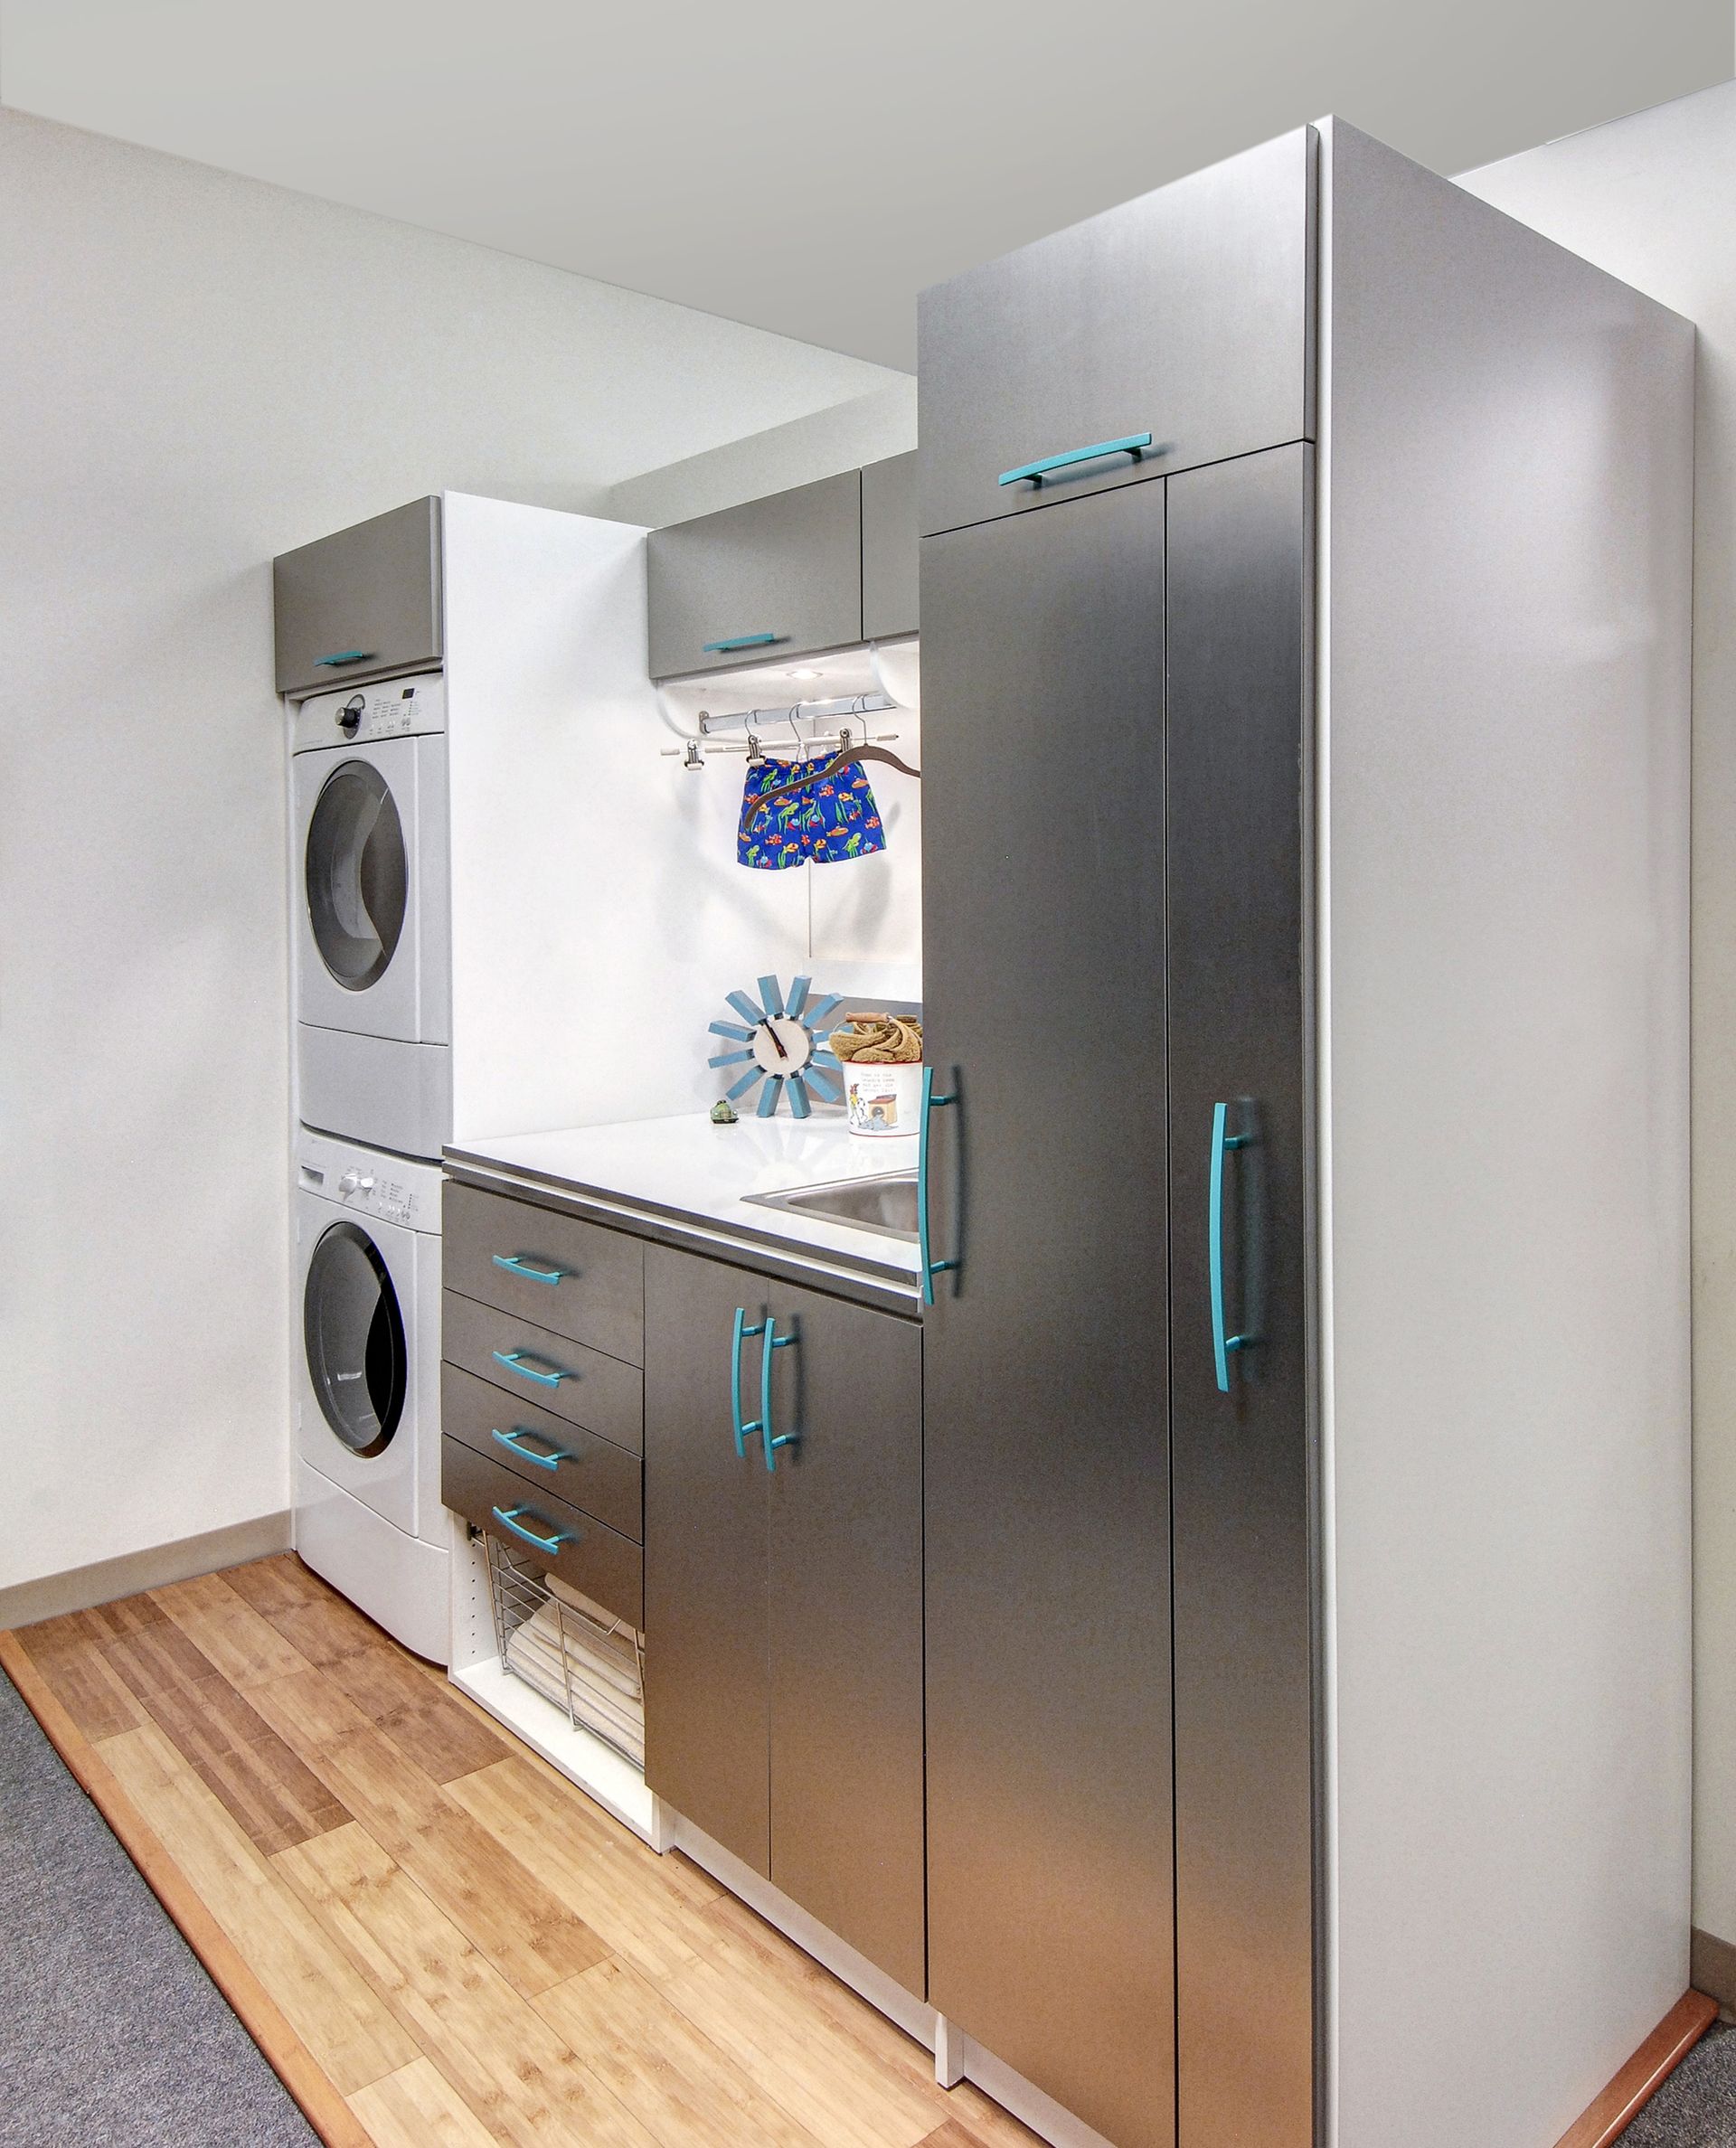
Laundry Room
Cabinets, counters, and hanging rods surround the machines, creating dedicated laundry room zones for detergent, hampers, and folded loads. Wash day moves faster when every supply has a spot that's easy to grab and easy to put back.
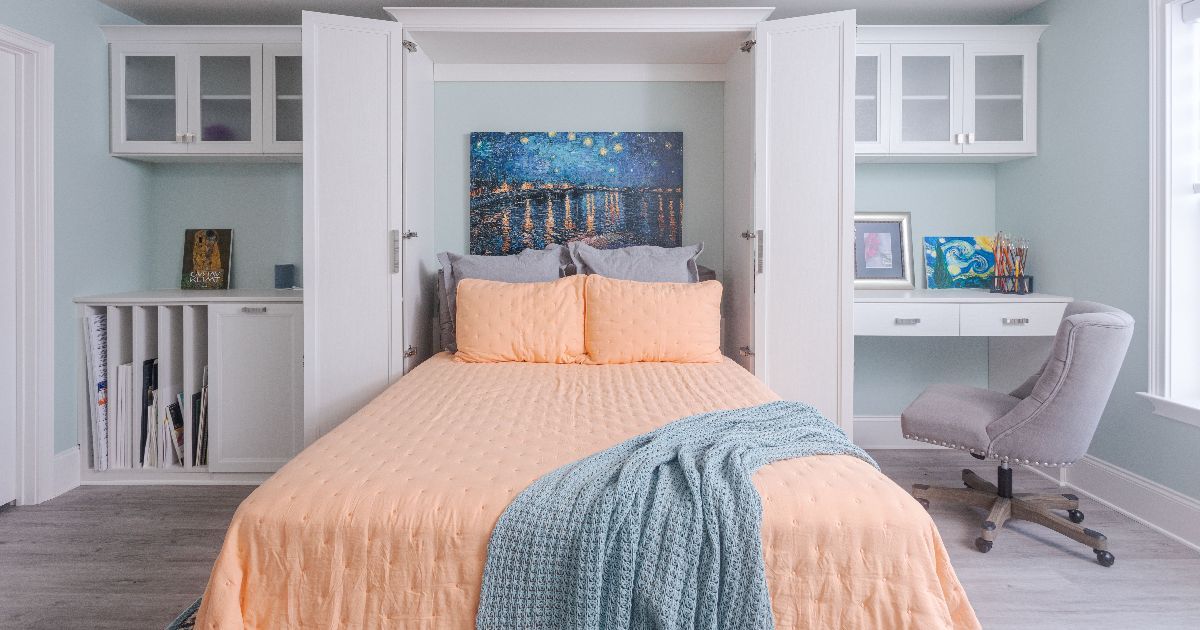
Murphy Beds
A Murphy bed folds away cleanly against the wall, letting a single room serve as a guest bedroom and an office or gym on alternate days. Surrounding cabinetry keeps the transition seamless and the room functional in either mode.
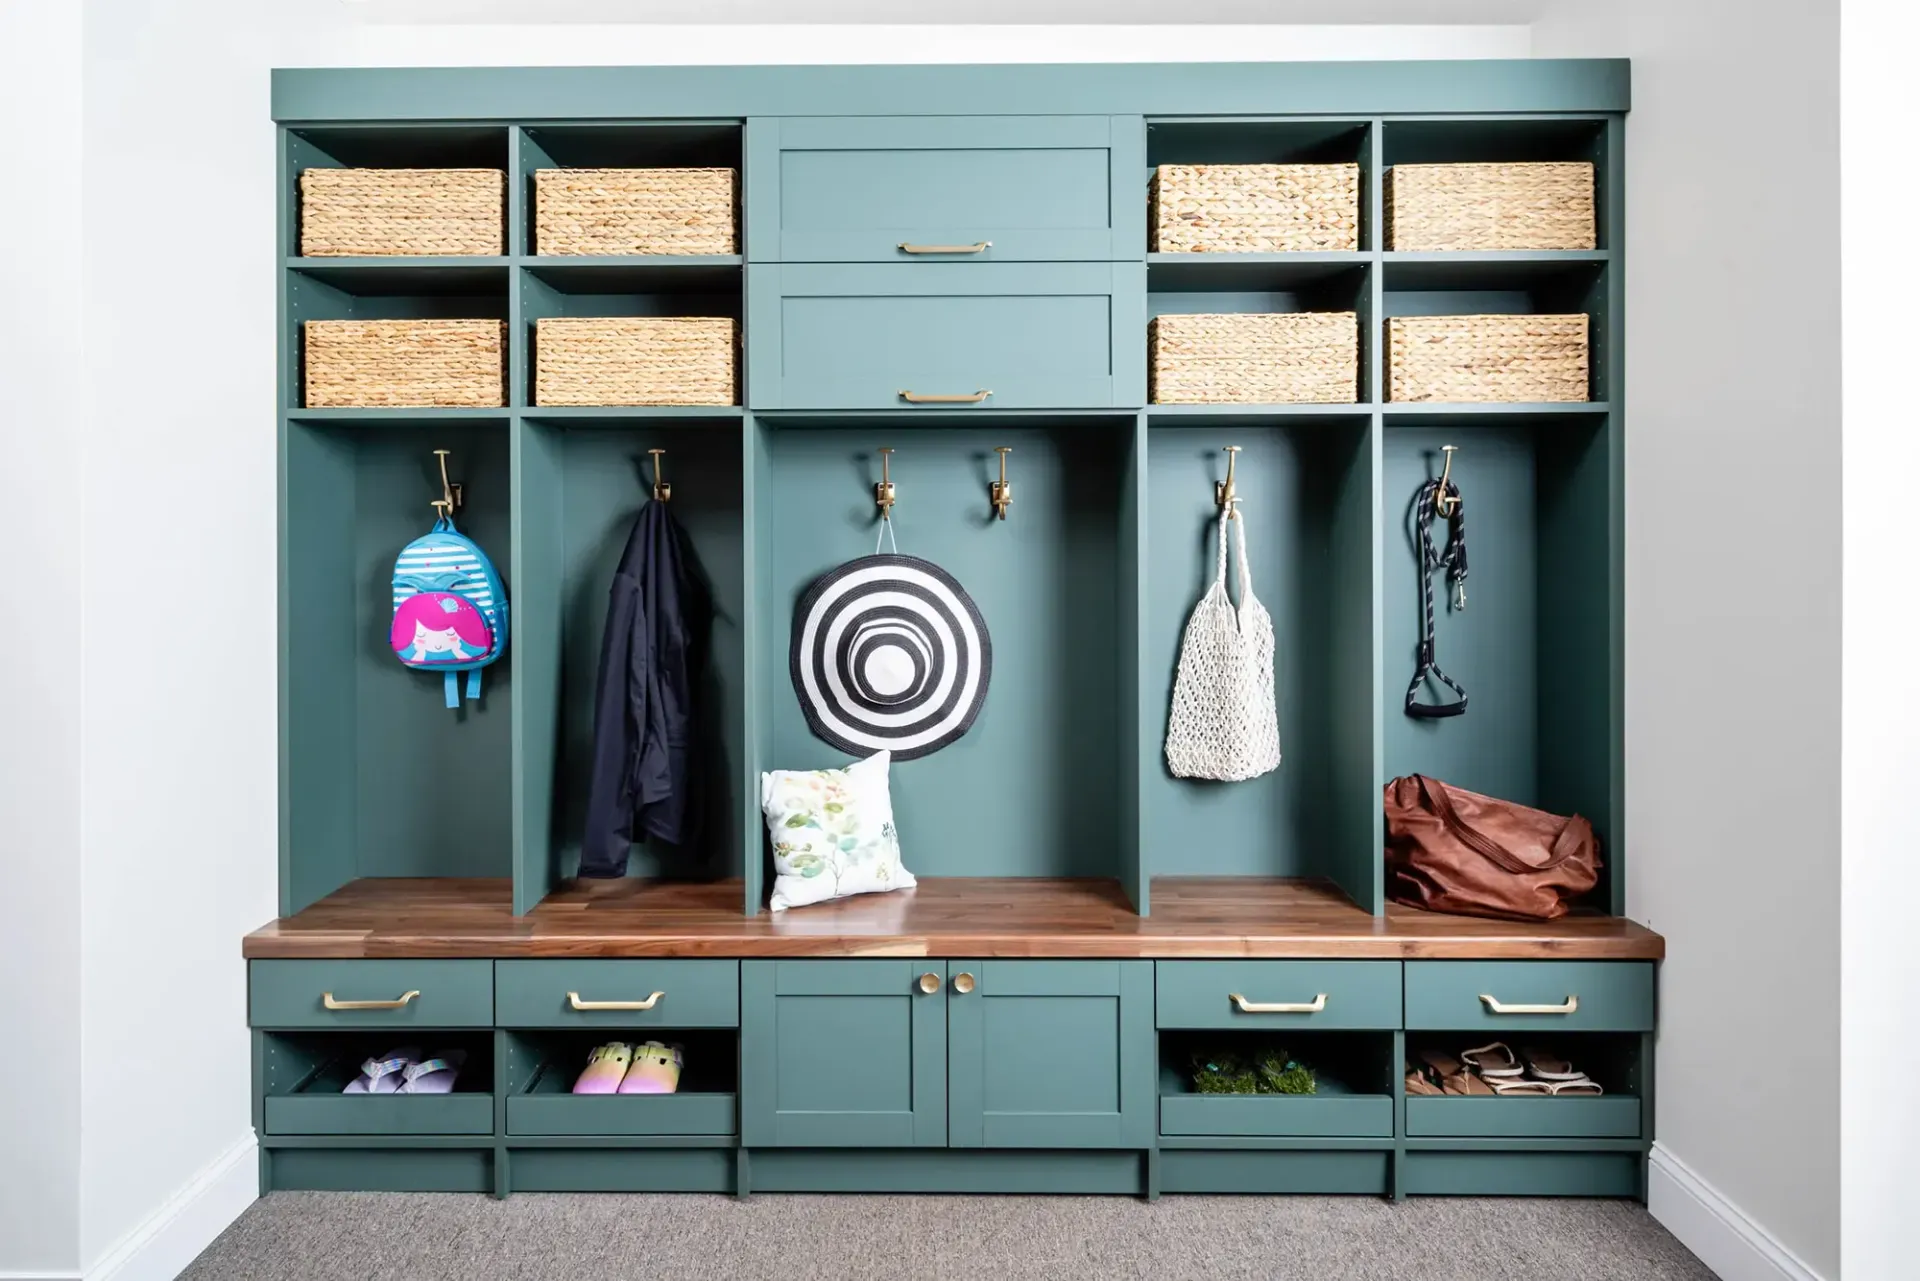
Unique Spaces
Entryways, mudrooms, under-stair gaps, and oddly shaped alcoves hold real storage potential once the design fits their exact measurements. Our unique spaces solutions turn these overlooked areas into functional storage so no usable square footage sits empty.
Any of these systems works well on its own, but planning several together around one coordinated layout is where daily upkeep drops noticeably. That's when staying organized becomes the path of least resistance instead of a constant effort.
Real Conditions, Smarter Storage Plans
Fort Myers, FL presents storage challenges you won't find listed on a product page, because they come from the city's own housing stock and climate. These are the local factors we account for before any design work begins:
- Historic Districts With Pre-Standard Closet Layouts: Neighborhoods like Dean Park and Edison Park hold some of the oldest residential architecture in Fort Myers, with Craftsman bungalows and Mediterranean Revival houses dating back to the 1920s. Closets in these homes were sized for an era when a single rod and a shelf were considered generous, so building a custom closet system inside them means designing around irregular dimensions, lower ceilings, and wall conditions that newer construction doesn't present.
- Condominiums and High-Rise Living: Large apartment complexes and high-rise condominiums account for a larger share of local housing than single-family homes, and many of these properties come with HOA rules that limit what you can modify inside your unit. We design systems that install within existing wall and floor conditions, so you get a fully custom layout without triggering structural approvals or violating community guidelines.
- Hurricane Season and Storm Preparedness: Hurricane Ian's direct hit in September 2022 made storm prep storage a practical priority rather than an afterthought. Elevated garage shelving and easy-access cabinet zones give you a place to stage shutters, generators, water supplies, and important documents so they're ready to grab when a storm watch goes up, without digging through months of accumulated clutter.
Searching for "custom closets and garage storage systems near me" should lead to a team that understands these conditions before they show up at your door. Every project we take on here factors in the home's age, building type, and exposure to local weather from the very first conversation.
Features Chosen for Performance, Not Just Appearance
Every closet and garage system we install relies on the same set of materials and hardware, selected because they perform under real daily use. Here's what goes into the construction and why each detail matters:
- Durable Engineered Wood & Melamine: Shelves and cabinet panels built from engineered wood with ¾-inch TFL melamine hold their color and resist surface scratches through years of doors swinging and drawers sliding. We use this material across both closet and garage installations because it carries real load without bowing, even on longer shelf spans.
- Premium Soft-Close Hardware: Every hinge and drawer glide eases shut on its own, eliminating the slam that loosens cheaper hardware over thousands of cycles. The reduced impact keeps doors aligned and drawer tracks straight, so operation feels the same on year 5 as it did on day 1.
- Custom-Fit Cabinetry & Components: We measure your space first, then cut every panel, shelf, and drawer to those exact numbers. Odd angles, sloped ceilings, and tight corners all receive components built to match, producing a seamless, built-in look with no filler strips covering mismatched gaps.
- Moisture-Resistant Materials: Standard particleboard swells and warps once humidity gets into it, which is why we select materials engineered to resist moisture damage in both closets and garages. These components hold their shape and finish in rooms without consistent climate control, where humidity swings are most common.
- Full-Extension Glide-Out Shelving: Pull-out shelves travel their complete depth, bringing items at the very back within easy view and reach. We install these in pantries, deep closets, and garage cabinets where fixed shelving would otherwise bury whatever gets pushed behind the front row.
- Lifetime Warranty: Our lifetime warranty covers parts and labor on every system we install, from a single reach-in closet to a full garage overhaul. If a component ever needs attention after your project wraps, our team handles it at no additional cost.
When the construction behind a system is right, the design holds up long past installation day. These are the details that separate storage built to perform from storage built to sell.
A Straightforward Build With You in the Lead
We've guided families across Lee County, FL through this same sequence, and the consistency is what keeps the experience predictable. Three stages carry your project from the first conversation to a finished space you can use right away:
Free At-Home Design Consultation
Our designer visits your home to take precise measurements, evaluate your current setup, and learn what's frustrating you about the space. Before the visit, you'll receive an email outlining what to expect, so the conversation focuses on your goals and storage priorities from the start.
3D Design Planning
Your measurements and input become a detailed 3D rendering that shows layouts, finishes, and cabinetry together before anything gets built. You'll have your complete design, clear pricing, and a timeline in hand within 48 hours, with room to adjust any detail until the plan feels right.
Expert Installation
Our team fits each component to your space with precision, using drop cloths, runners, and booties to protect your home throughout the process. Once the last piece is set, we walk through the finished system with you and confirm everything matches the design you approved.
Your input shapes every stage, so by the time installation wraps up, the result reflects decisions you actually made. Nothing about the finished space comes as a surprise.
Dependable Craftsmanship With a Local Foundation
Since 2009, every project JB Closets has taken on has followed the same principle: The customer is always right, and going the extra mile is simply part of the job. Sixteen years later, that mindset still shows in how we run consultations, present pricing, and stand behind finished work. You move at your own pace with straightforward numbers in front of you before any commitment and none of the high-pressure sales tactics that make home projects stressful. A lifetime warranty on parts and labor backs every system we install, keeping your investment protected well beyond installation day.
- 16 Years of Industry Experience
- Locally Owned and Family-Run
- Fair, Transparent Pricing
- No High-Pressure Sales, Ever
- Lifetime Warranty on Parts and Labor
ZIP Codes We Serve
We design and install custom closets and garage storage systems throughout Fort Myers, including the following ZIP codes:
33901
33905
33907
33908
33912
33913
33916
33919
33966
33967
Stop Settling for Storage That Doesn't Fit
That hall closet you've been fighting with since move-in day has a better version waiting, and so does the garage bay you haven't parked in for months. A free in-home consultation with JB Closets is the fastest way to see how custom closets and garage storage systems can reshape your Fort Myers, FL home. Pick up the phone or book online, and let's get your rooms working the way they should.

Contact Info
Address
Fort Myers, FL
Phone Numbers
Southeast Florida
Southwest Florida
All Rights Reserved | JB Closets