

Fort Pierce, FL Custom Closets & Garage Storage Systems, Design & Installation Services
JB Closets is the premier home organization company in Fort Pierce, FL specializing in the design and installation of custom closets and garage storage systems. Locally owned and operated, we bring 16 years of industry experience and fair, transparent pricing to every project. Schedule your free design consultation today.
Organize Your Lagoon-Side Life in Fort Pierce, FL With Custom Closets & Garage Storage Systems
Calm water on the Indian River Lagoon sits a short boat ride from open ocean in Fort Pierce, FL, thanks to an inlet locals voted to fund, which opened in 1921. Days spent casting from the inlet jetty or paddling past mangrove shorelines often end with rods, coolers, and sandy chairs coming home with you. Without a set place for all of it, the gear tends to spread from the garage into hall closets and bedrooms. Outdoor equipment can stay in the garage and clothes can get their closets back once custom closets and garage storage systems are planned around your time on the water.
Since 2009, JB Closets has designed and installed storage across the Treasure Coast, so lagoon-and-beach routines are familiar ground for our team. As a locally owned and operated company, we begin by learning how you use each space before we suggest a single shelf. Details like where the cooler lands after a day out or where damp towels end up help shape a layout that fits your days.
Clutter rarely stops at the garage door, and neither does our work. Pantries, laundry rooms, home offices, and guest rooms with Murphy beds can follow the same plan as your closets and garage, so the whole house stays easy to keep up. Pricing is spelled out alongside your design, with no pressure to decide on the spot. Scroll through the rooms below, and bring your top pick to a free in-home consultation.
Where Your Gear, Groceries, and Wardrobe Belong
Two questions decide which system fits a room: what it needs to hold and how often you reach into it. Answers to those two questions point straight to the products that suit your spaces:
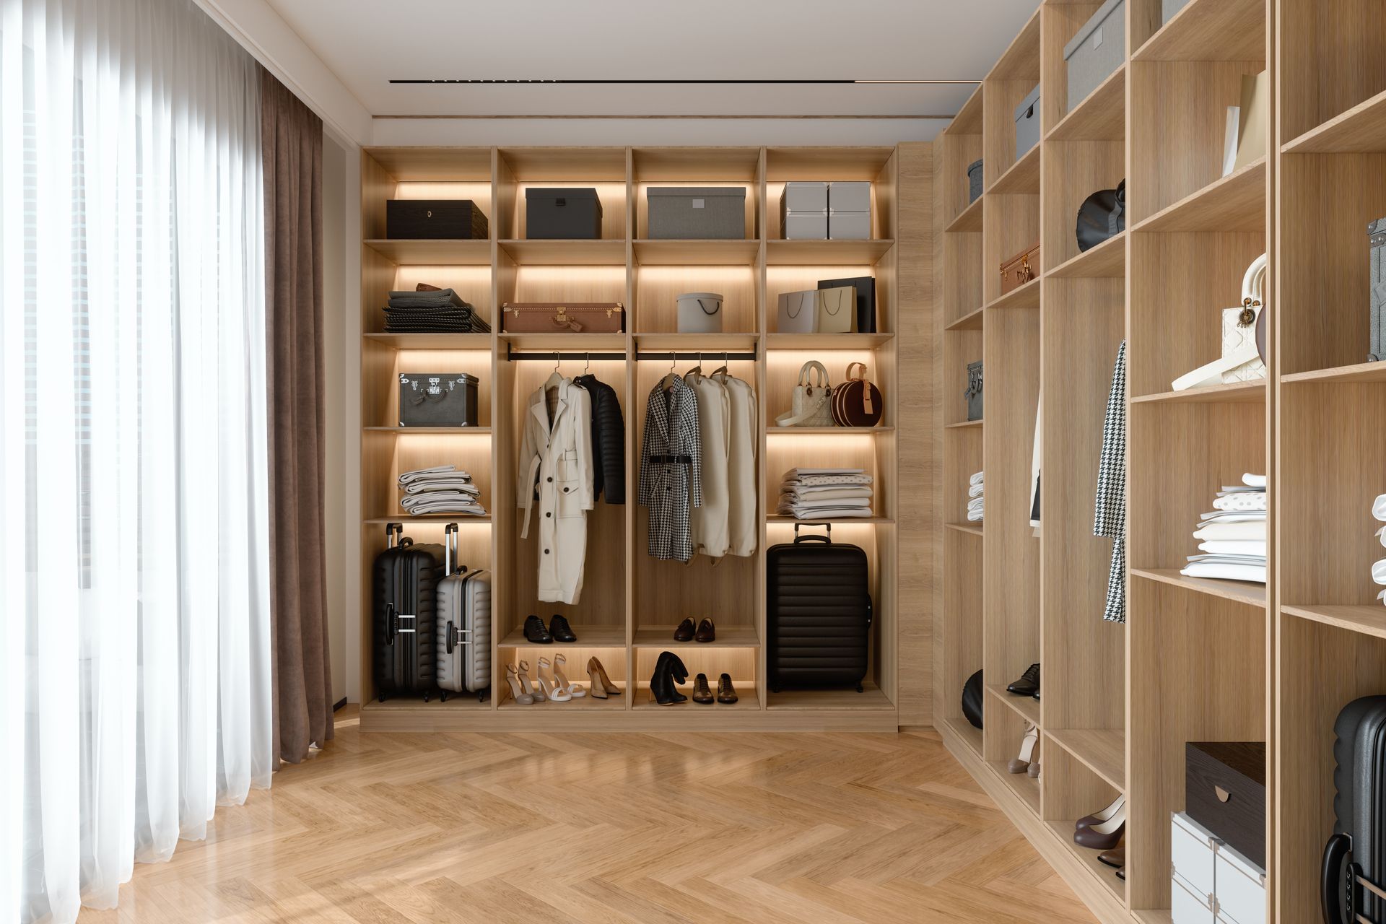
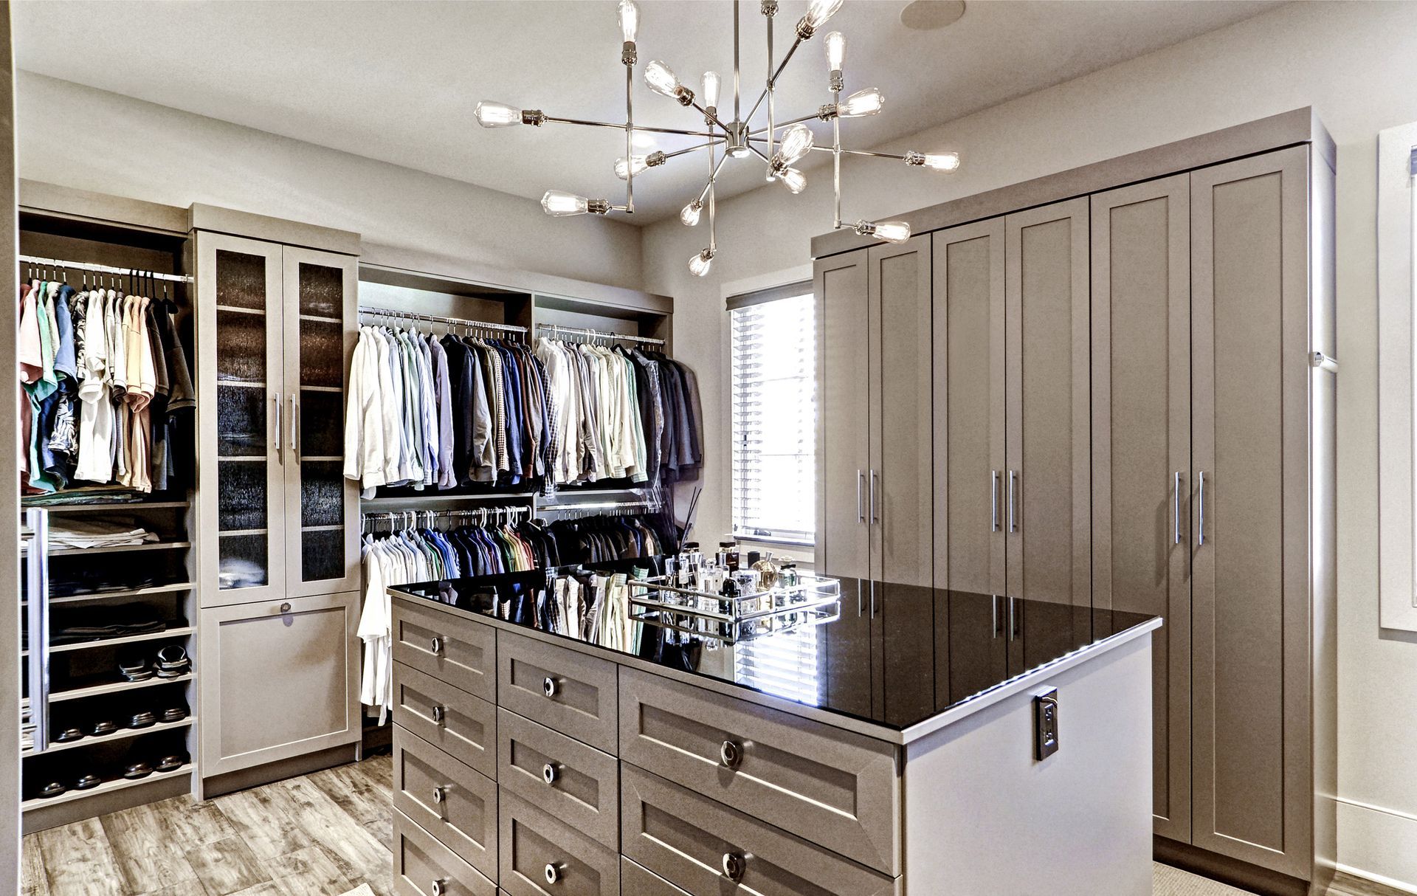
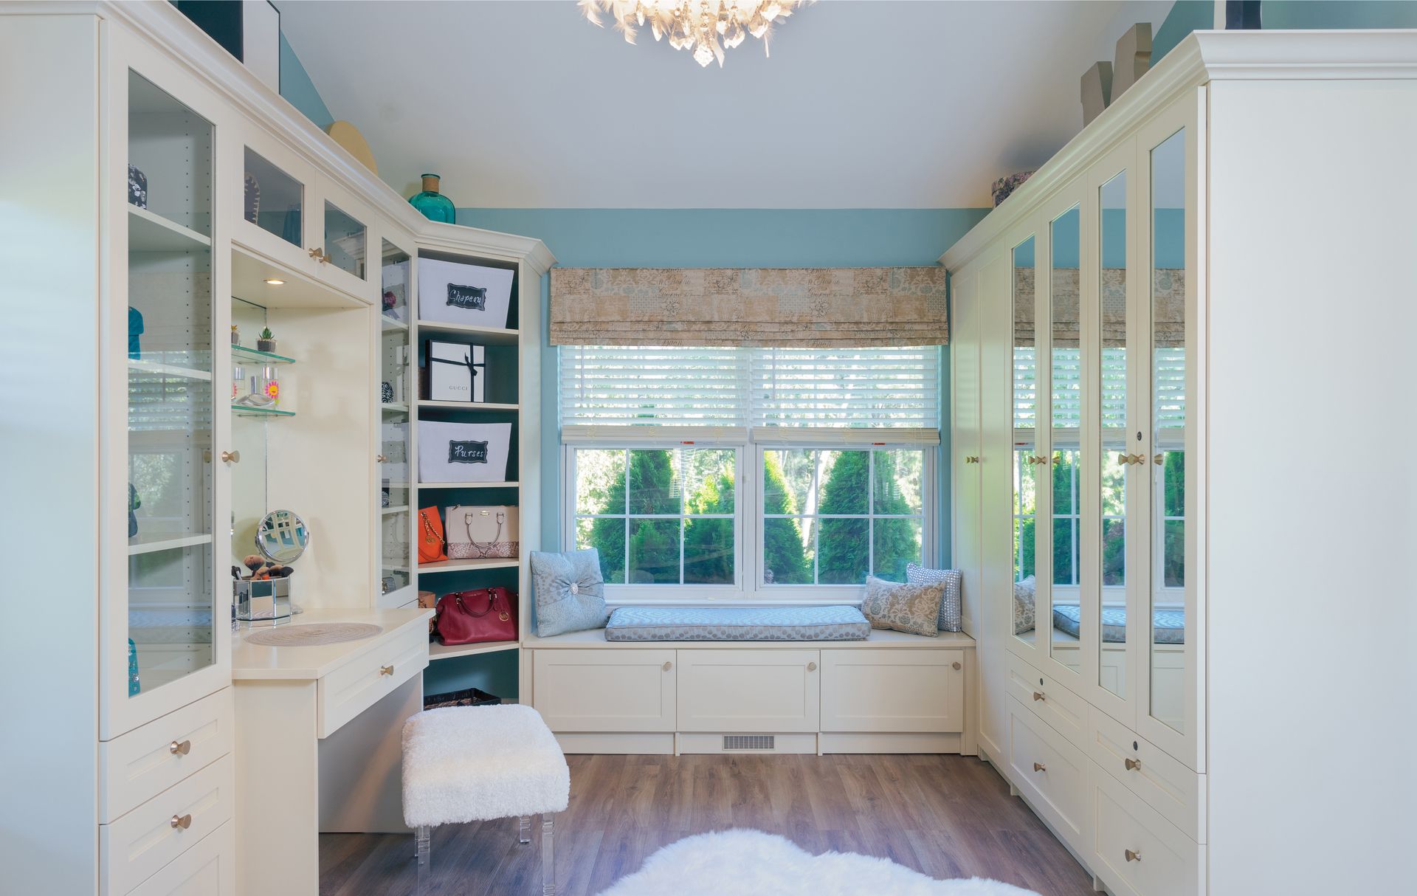
Closet Systems
Shared bedroom closets work better when each person gets a defined side with rods and drawers matched to their own wardrobe. Our closet systems split the space by owner, so one person’s overflow doesn’t creep into the other’s half.
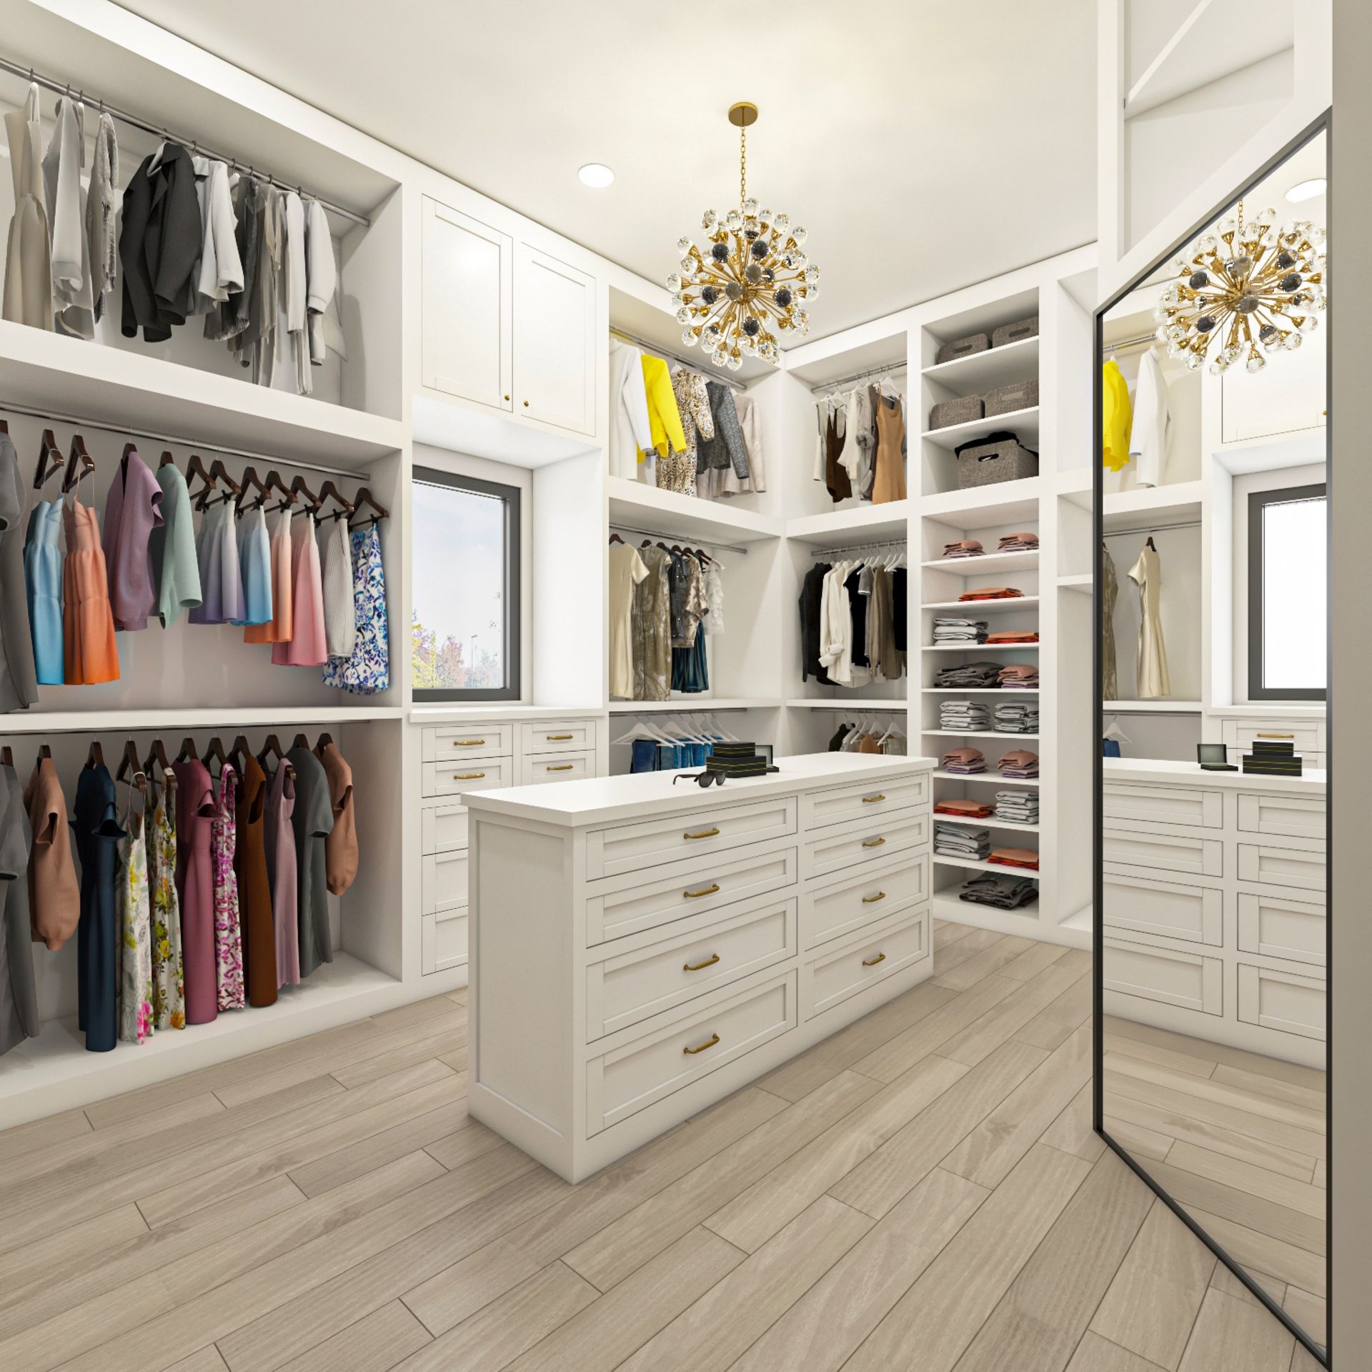
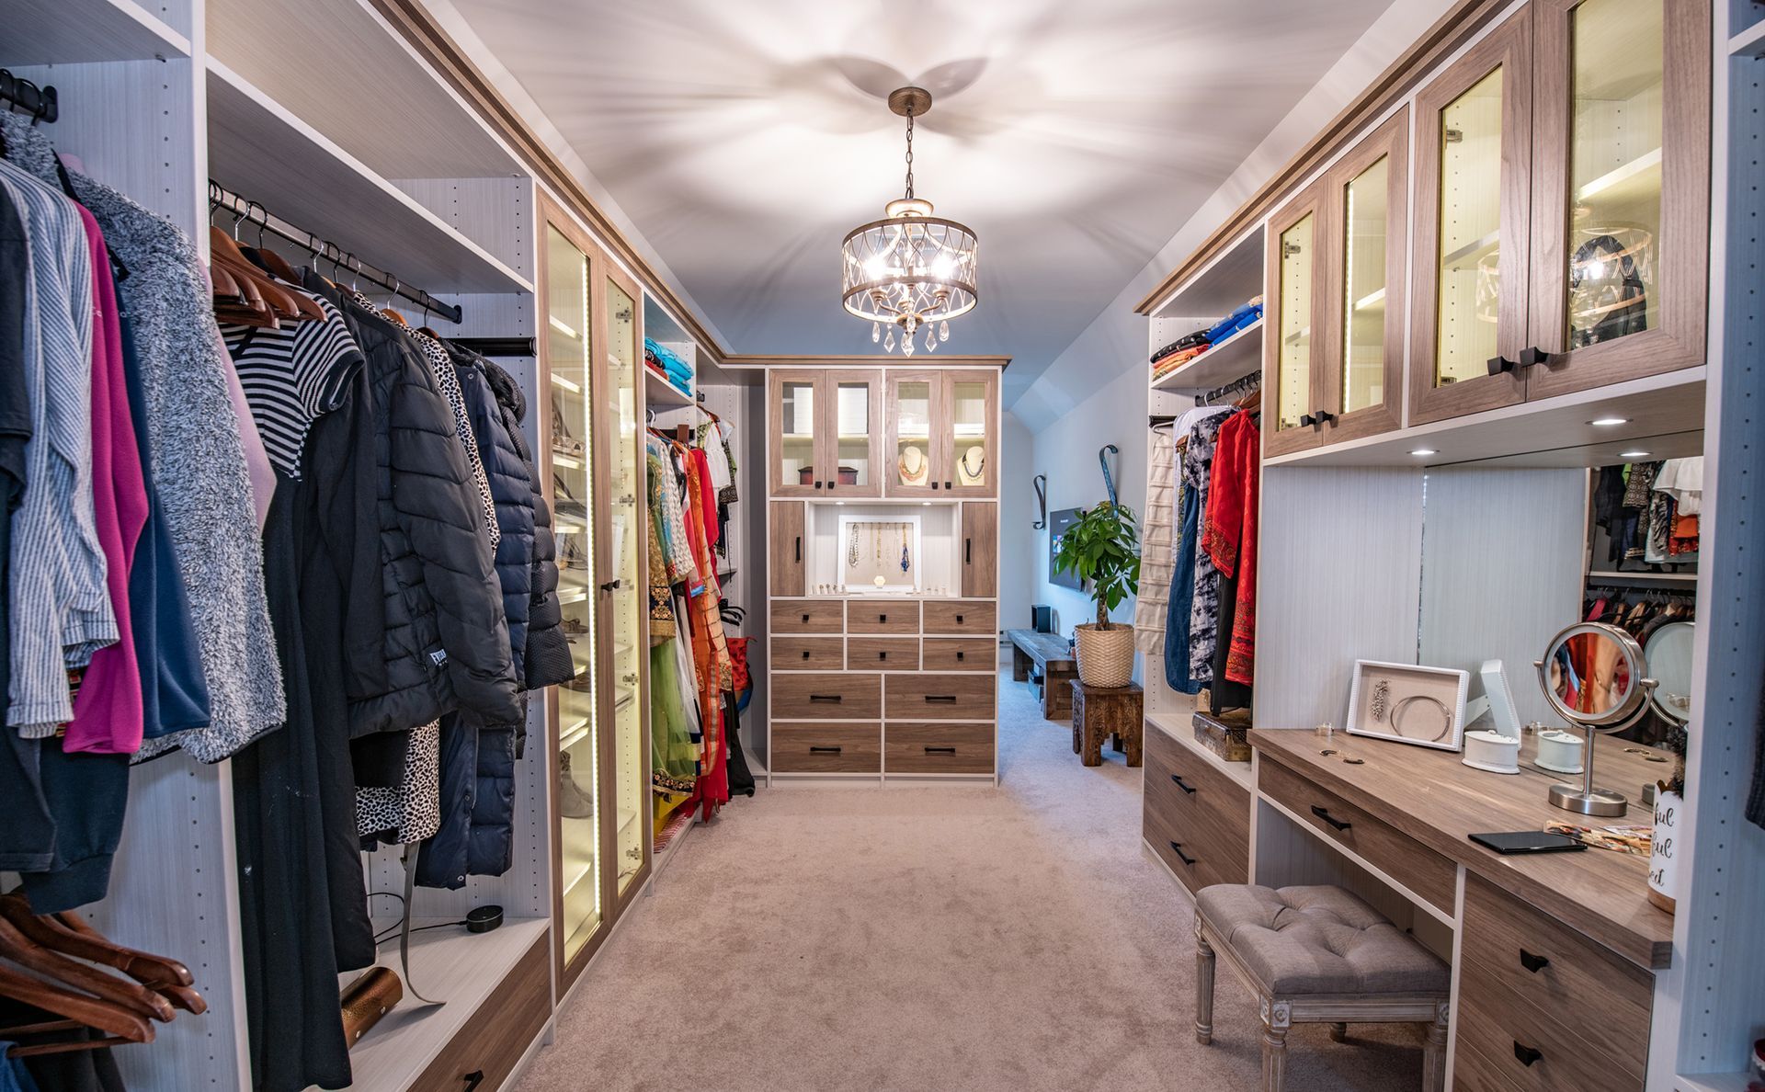
Walk-In Closets
Corners are where many walk-in closets lose space, since a straight rod can’t turn with the wall. We carry shelving through those corners in walk-in closets, so every wall section holds something useful.
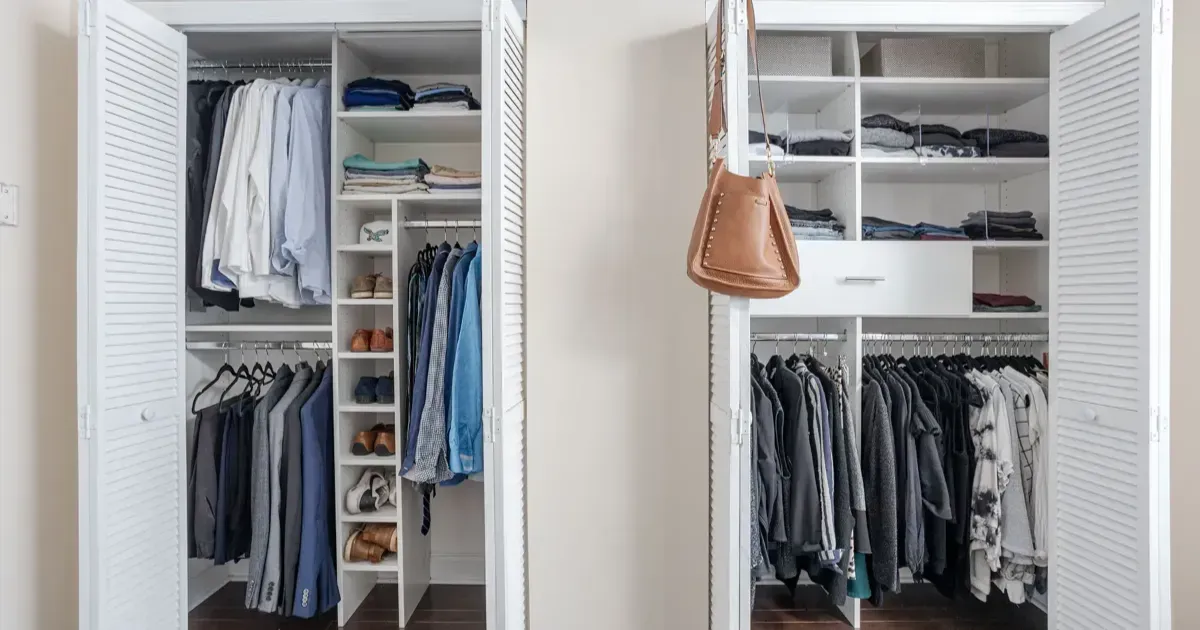
Reach-In Closets
Bifold and sliding doors block part of a reach-in closet even when they’re open, leaving hard-to-reach pockets at each end. Drawers and shelves go where the doors open fully, while the hidden ends hold items you need less often.
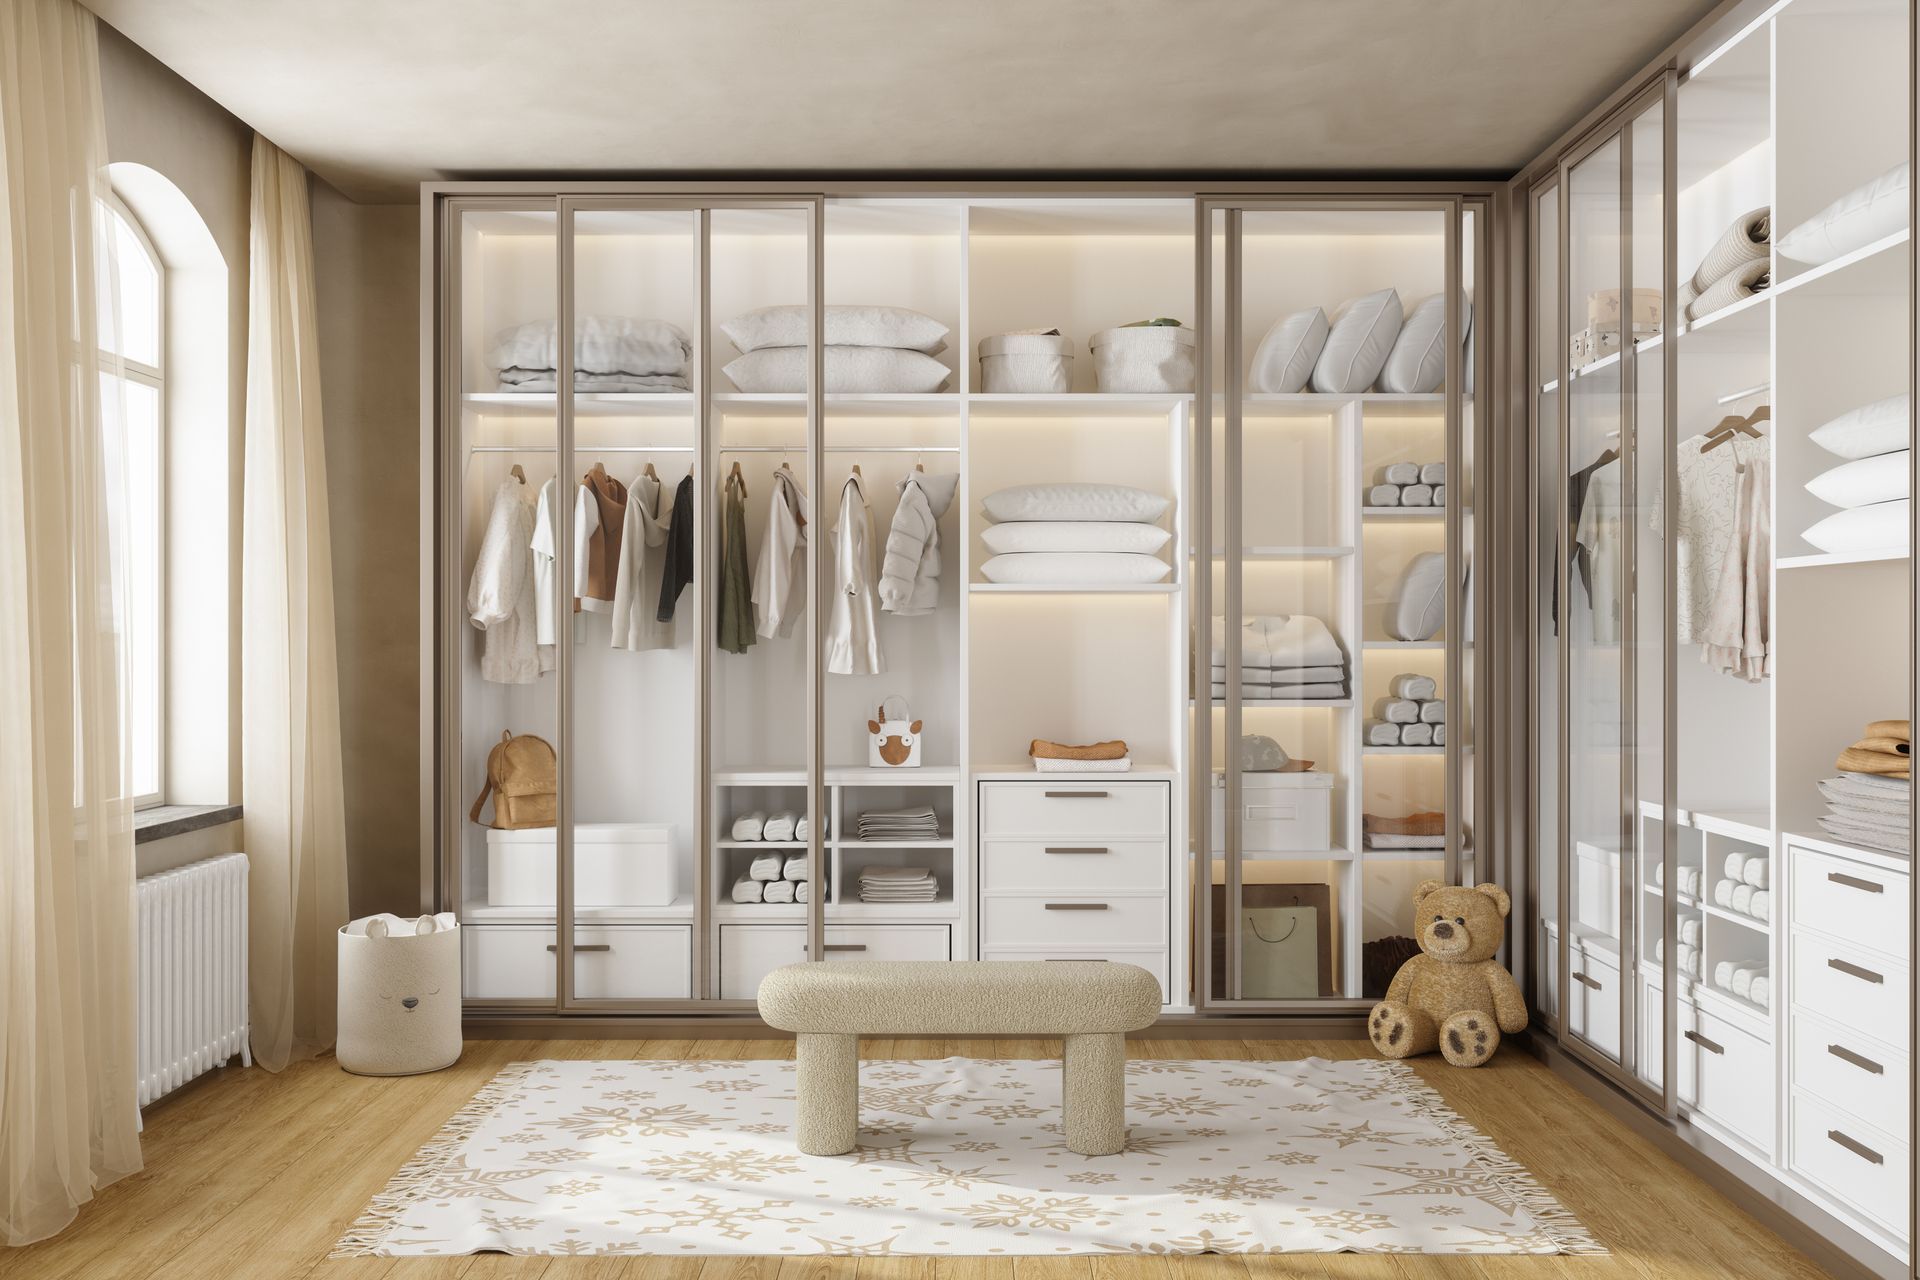
Kids' Closets
Siblings sharing a room can each claim a section of a kids’ closet, with separate rods or bins marked by name. Shelves and rods move to new heights whenever the setup stops fitting their needs.
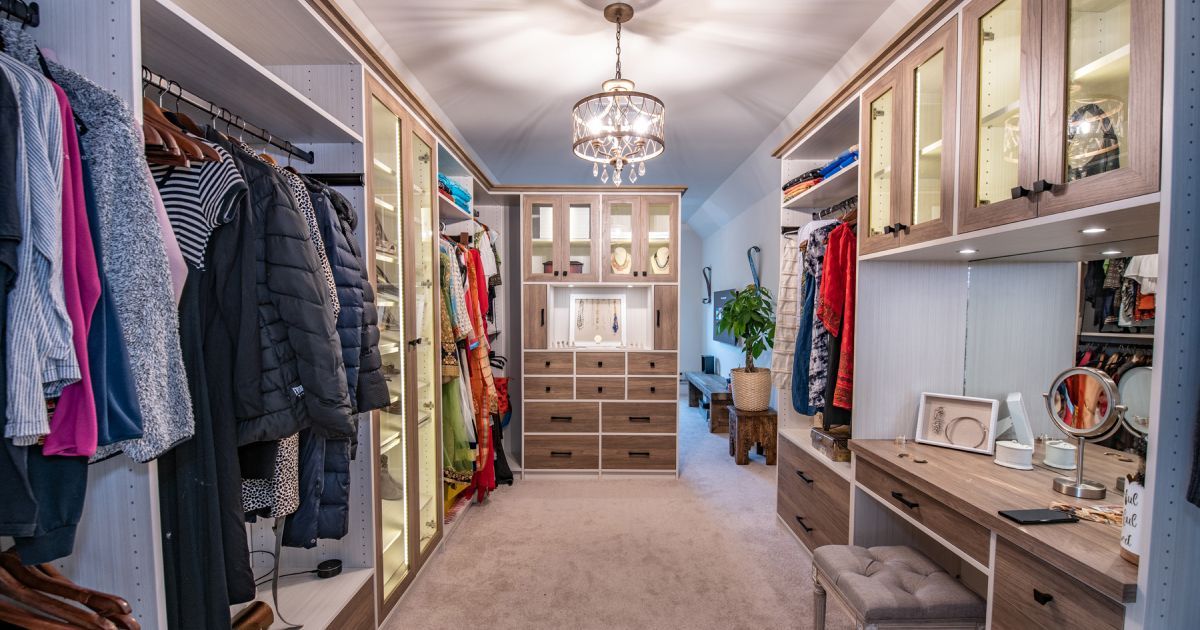
Closet Organizers
One trouble spot, like shoes piling up on the floor, doesn’t always call for a full redesign. Closet organizers such as a shoe rack, drawer insert, or pull-out basket fix that one area and leave the rest of the closet as is.
Garage Cabinets
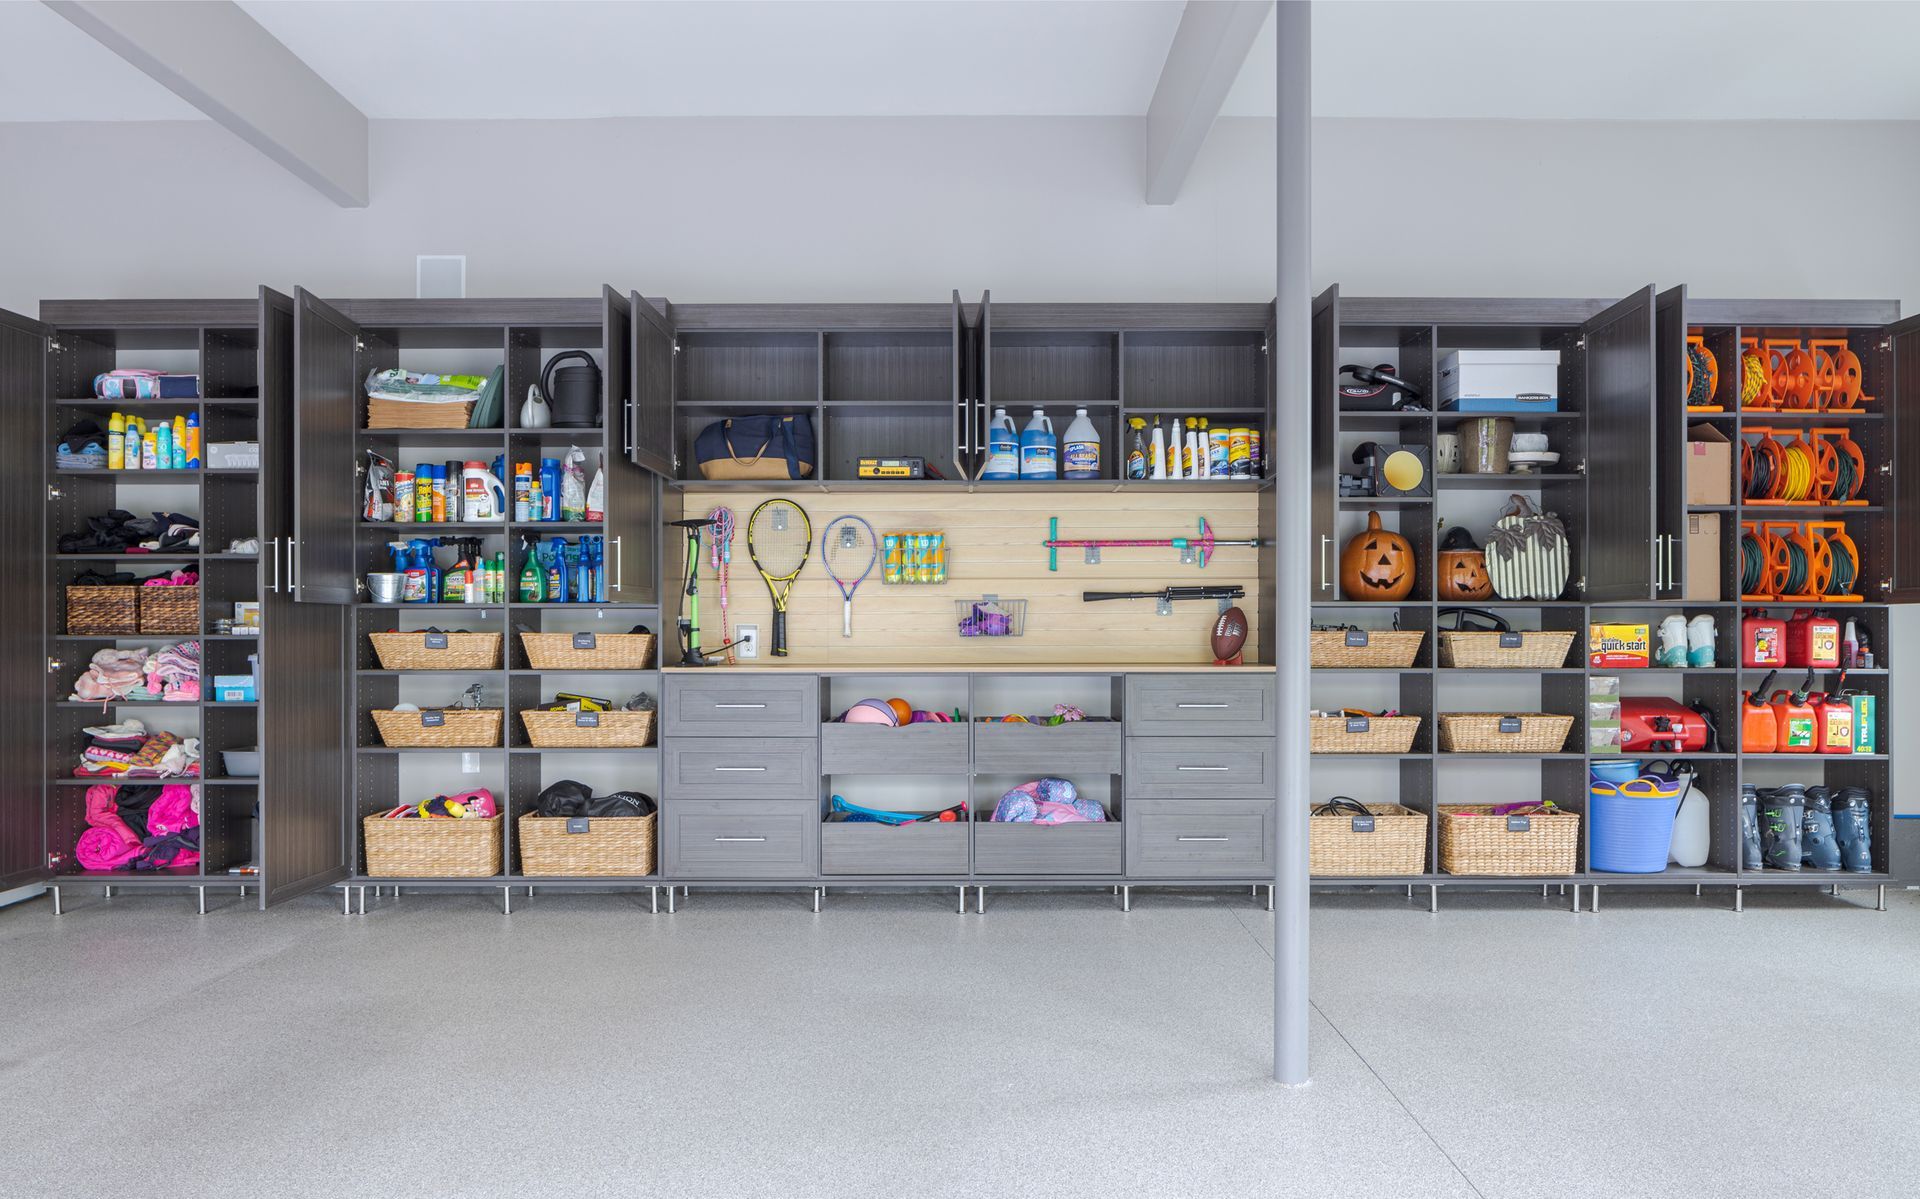
Pool chemicals and lawn products sit off the floor and behind doors in garage cabinets, away from curious kids and pets. Upper cabinets mounted above your car’s hood line put wall space to work that usually sits empty.
Garage Slatwall
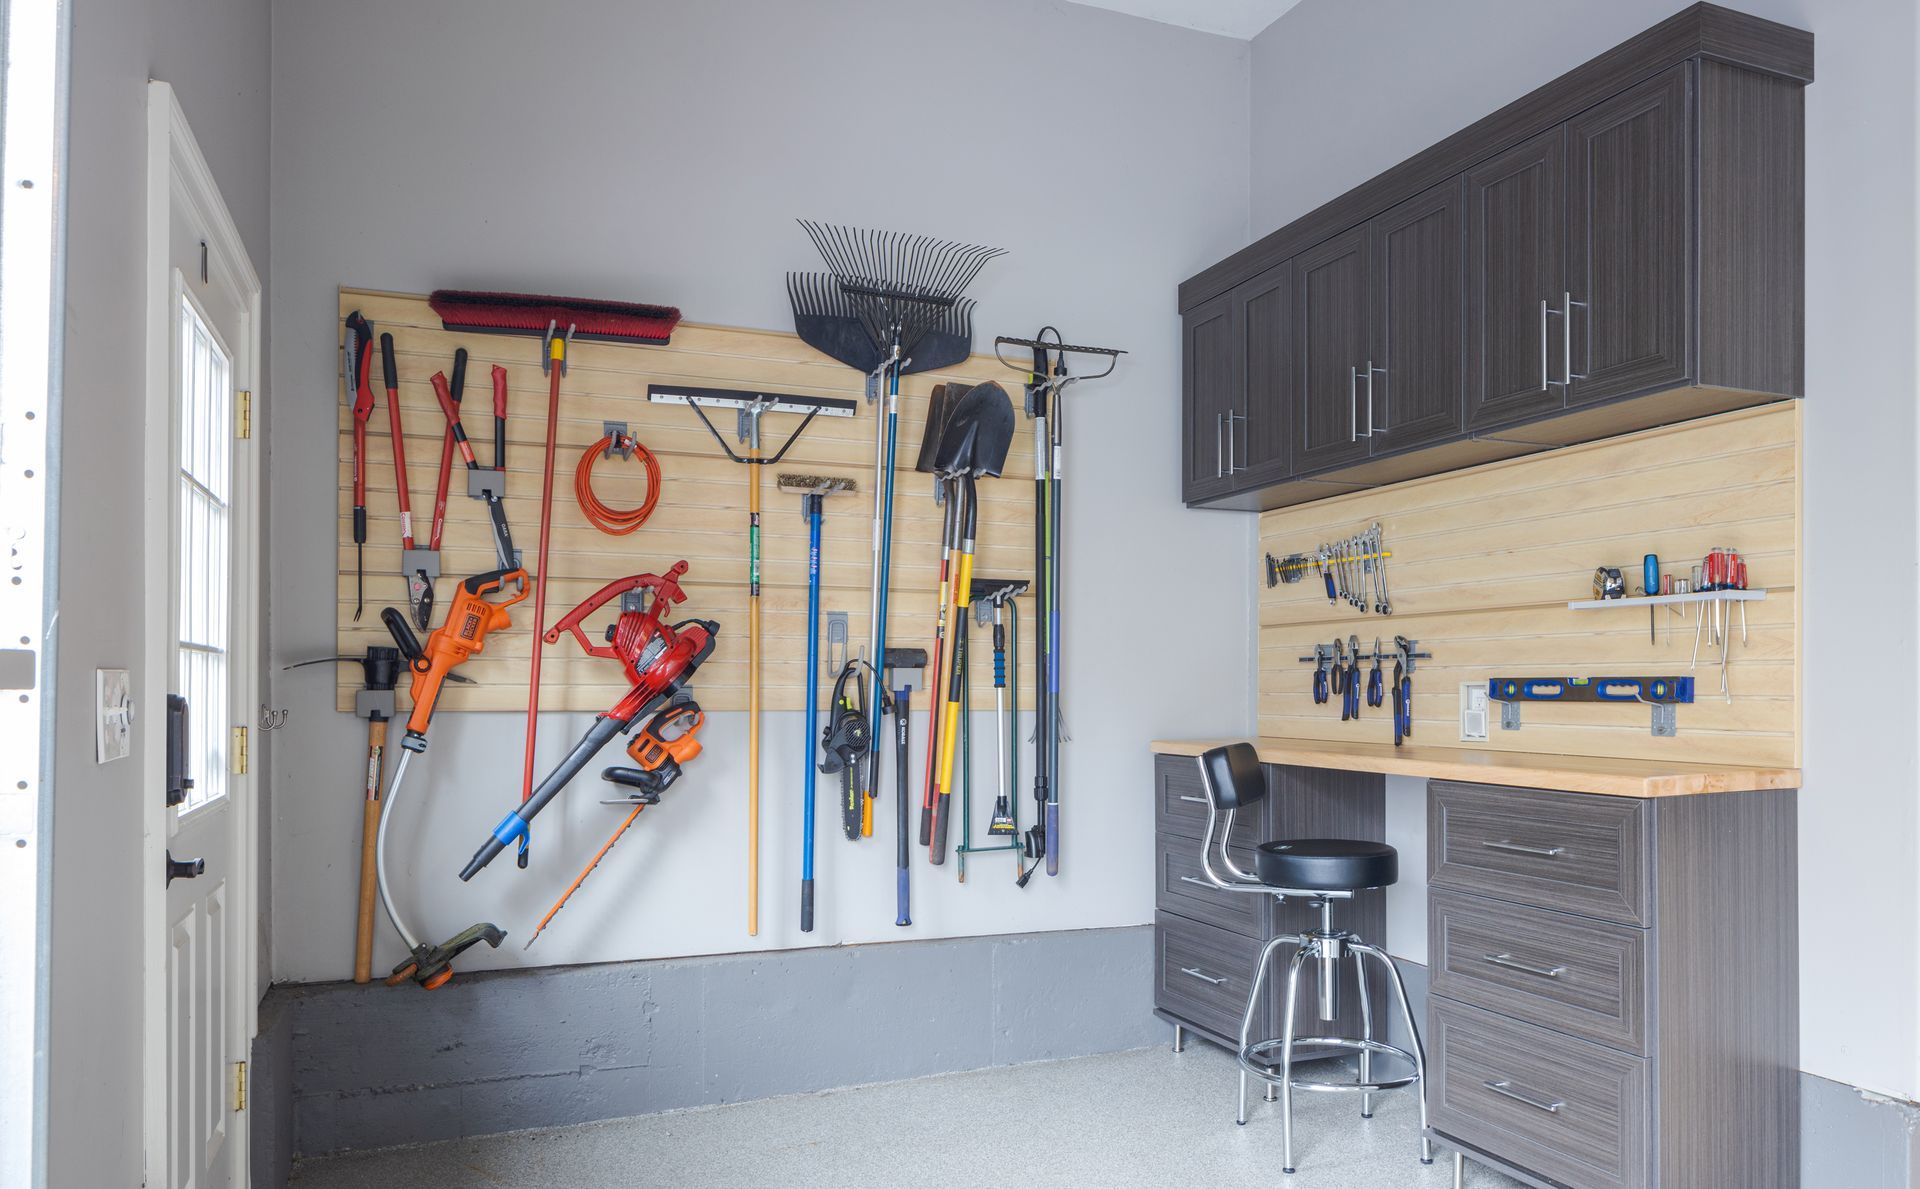
Kayak paddles and cast nets can hang on garage slatwall near the door, ready to grab before a morning on the lagoon. Panels run as high as you need, so seldom-used gear goes up top while daily items stay at arm’s height.
Home Office
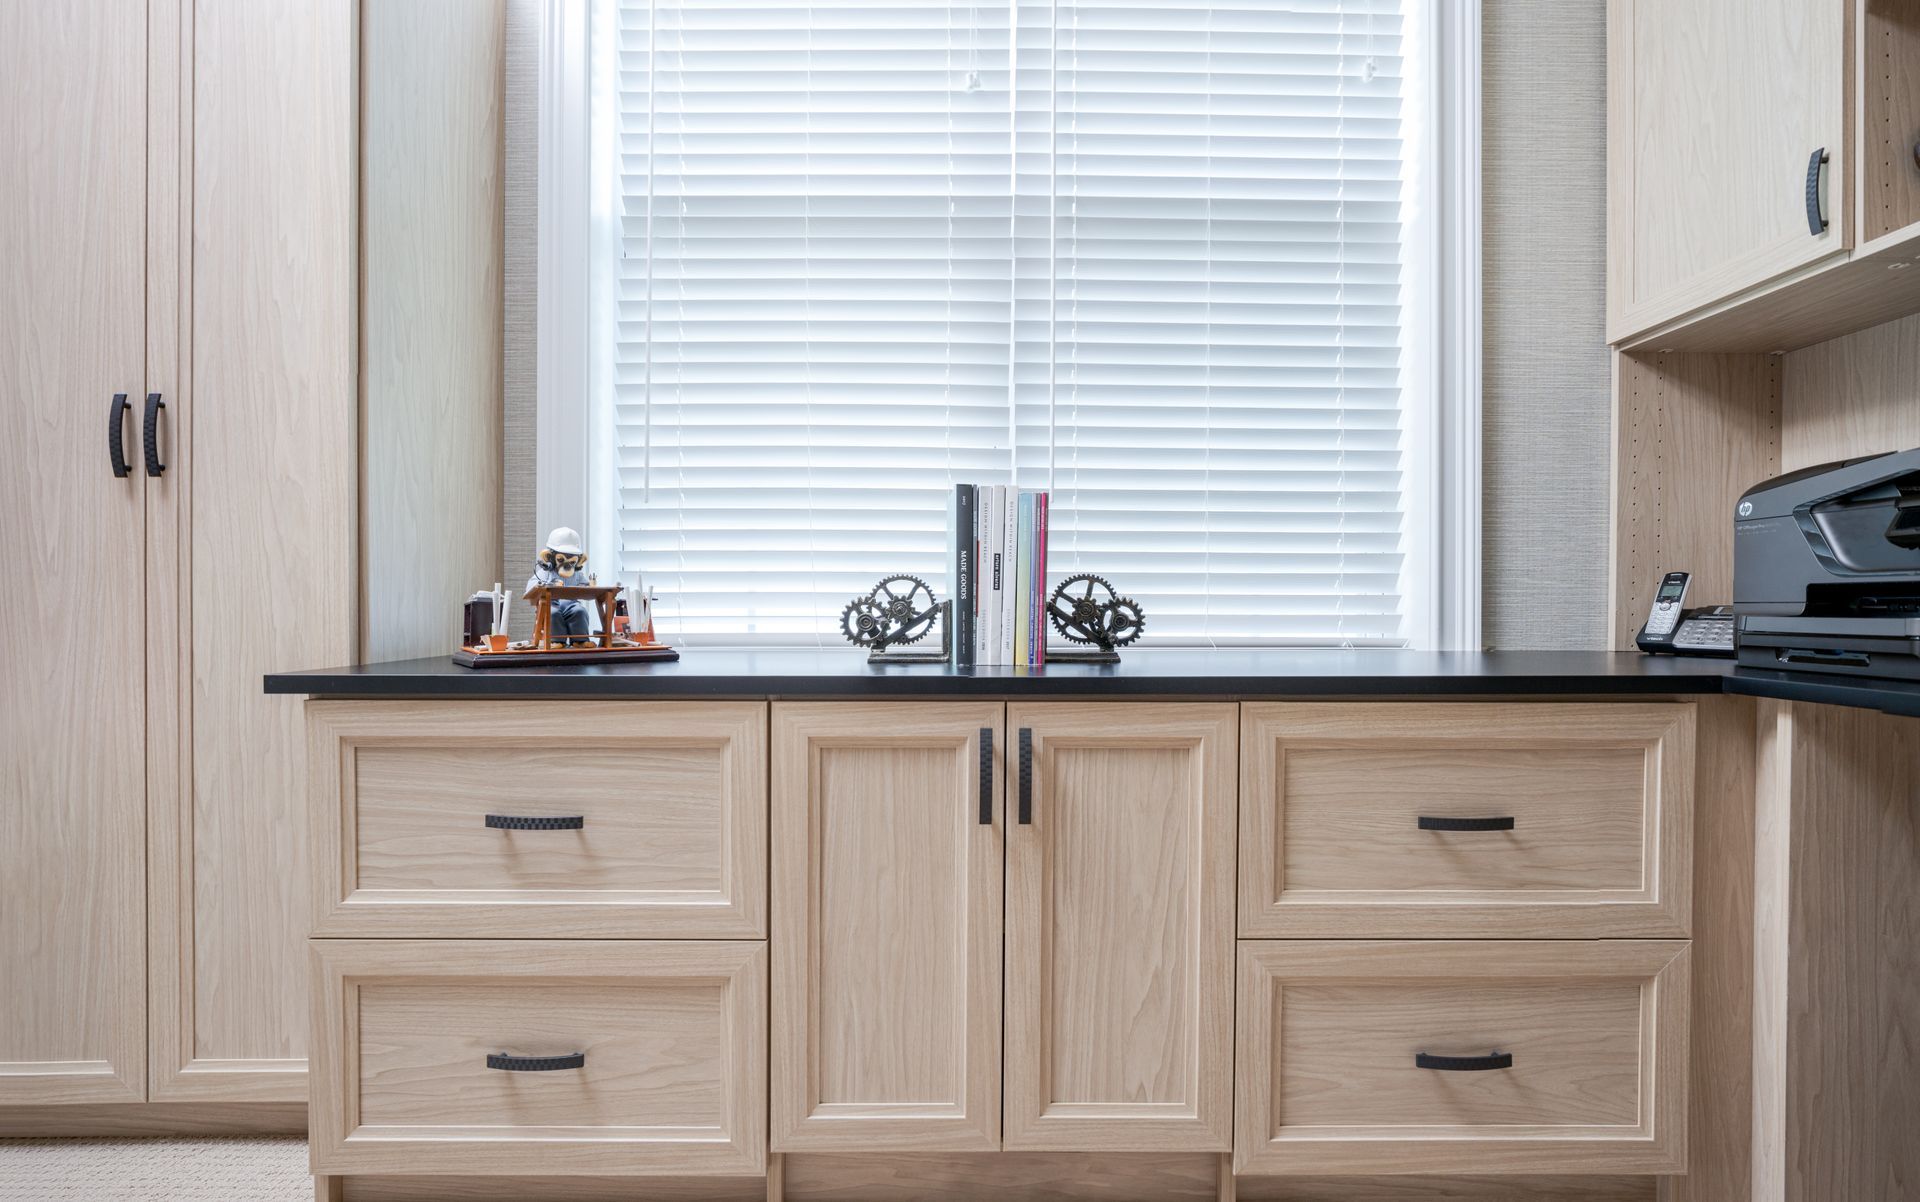
Spare bedroom walls and den corners can become a home office with a built-in desk and shelving above it. We add drawers sized for printer paper and files, so the desktop stays clear for work.
Kitchen Pantry
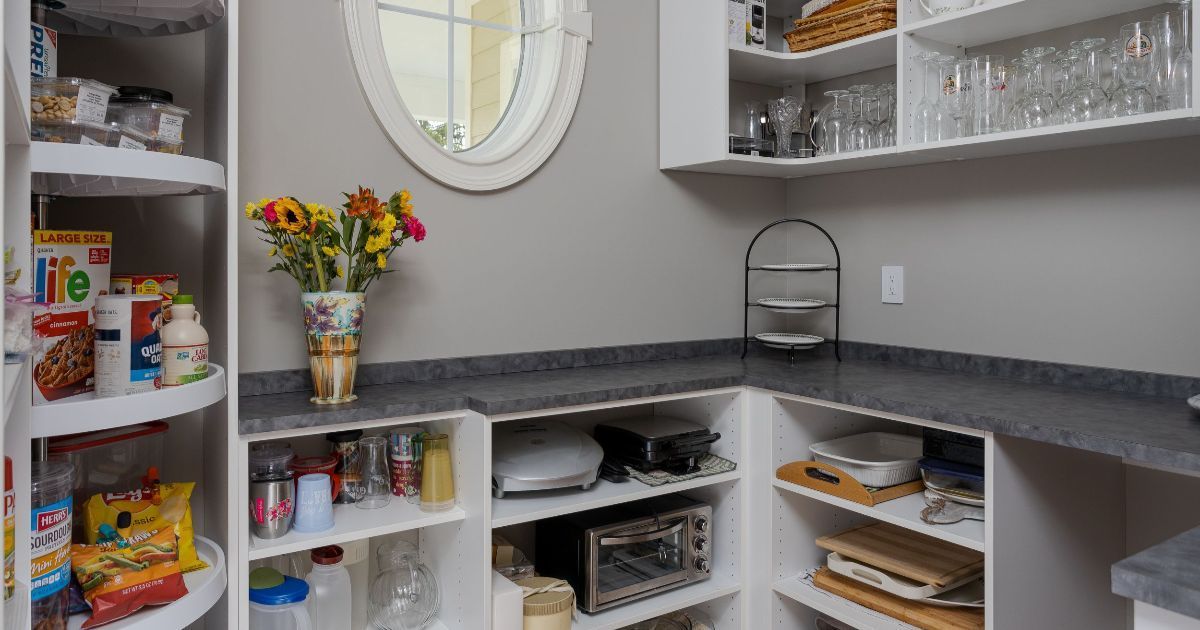
Hurricane season means extra water, canned food, and batteries, and a kitchen pantry with a few deep lower shelves gives those supplies a set home. Everyday groceries stay on the middle shelves, where you can see them without moving the backup stock.
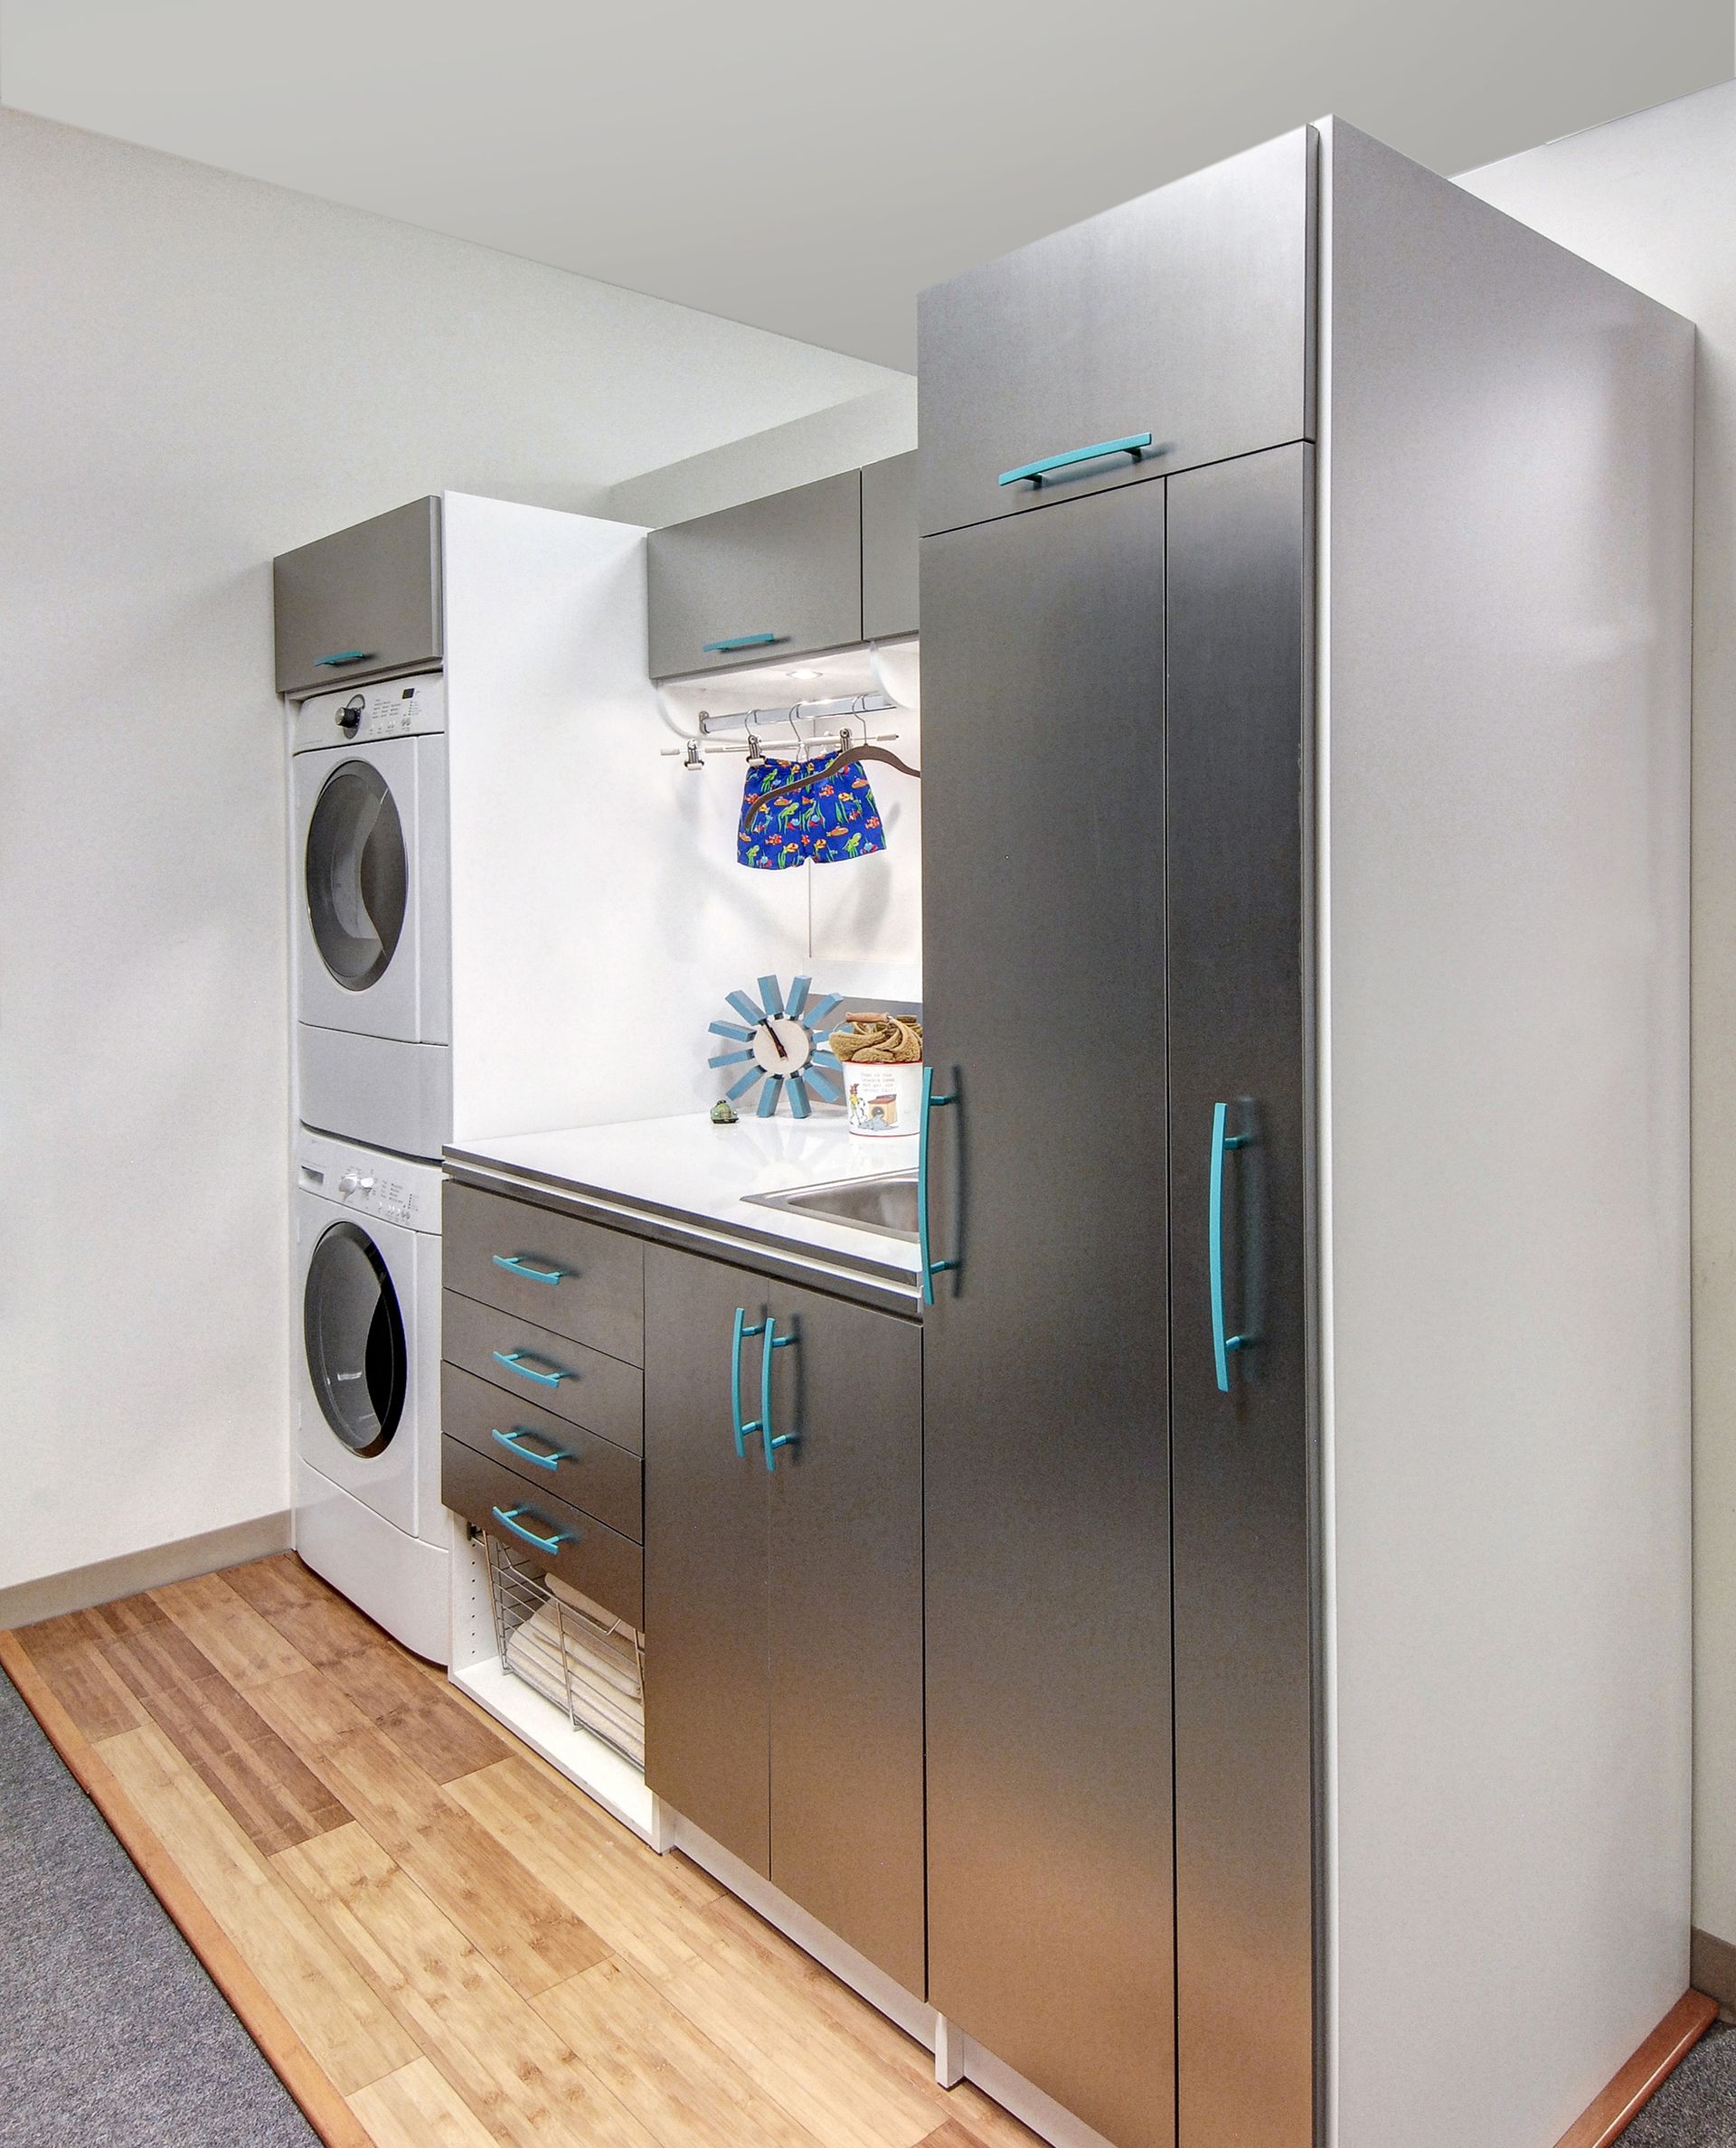
Laundry Room
Bins under a counter let you split lights from darks before the wash starts in a laundry room set up around your routine. Narrow cabinets beside the machines can hold an ironing board and a folding drying rack upright and out of the way.
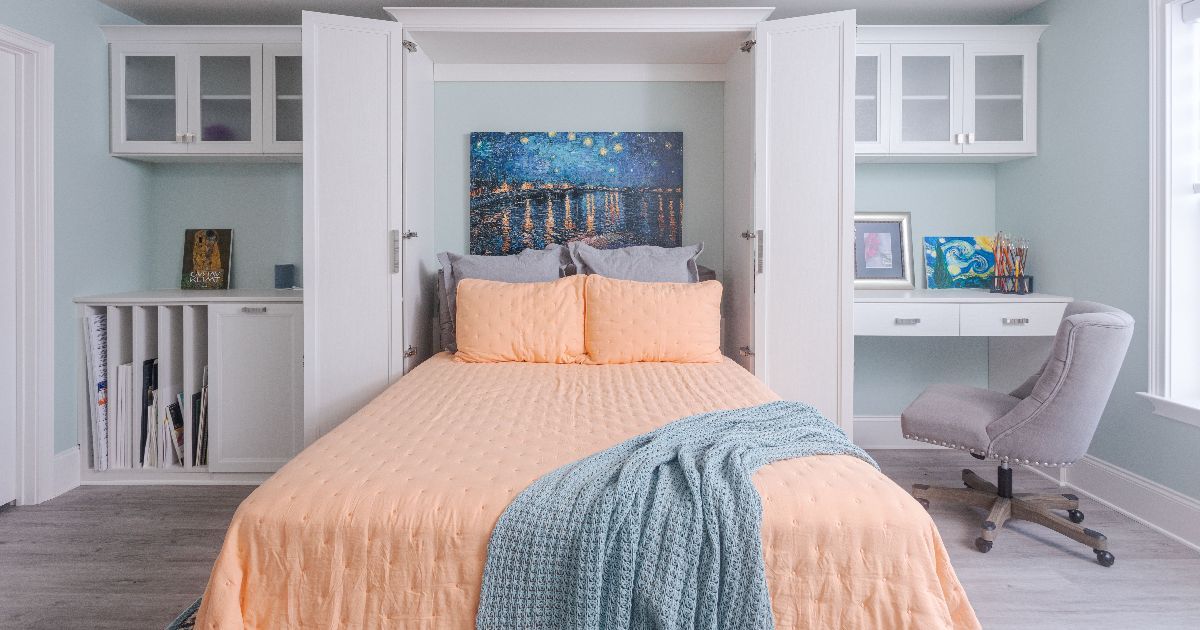
Murphy Beds
Studio apartments and small condos gain a full room of daytime space when the bed folds into the wall. Murphy beds can include cabinetry on either side, so pillows and bedding store right next to where they’re used.
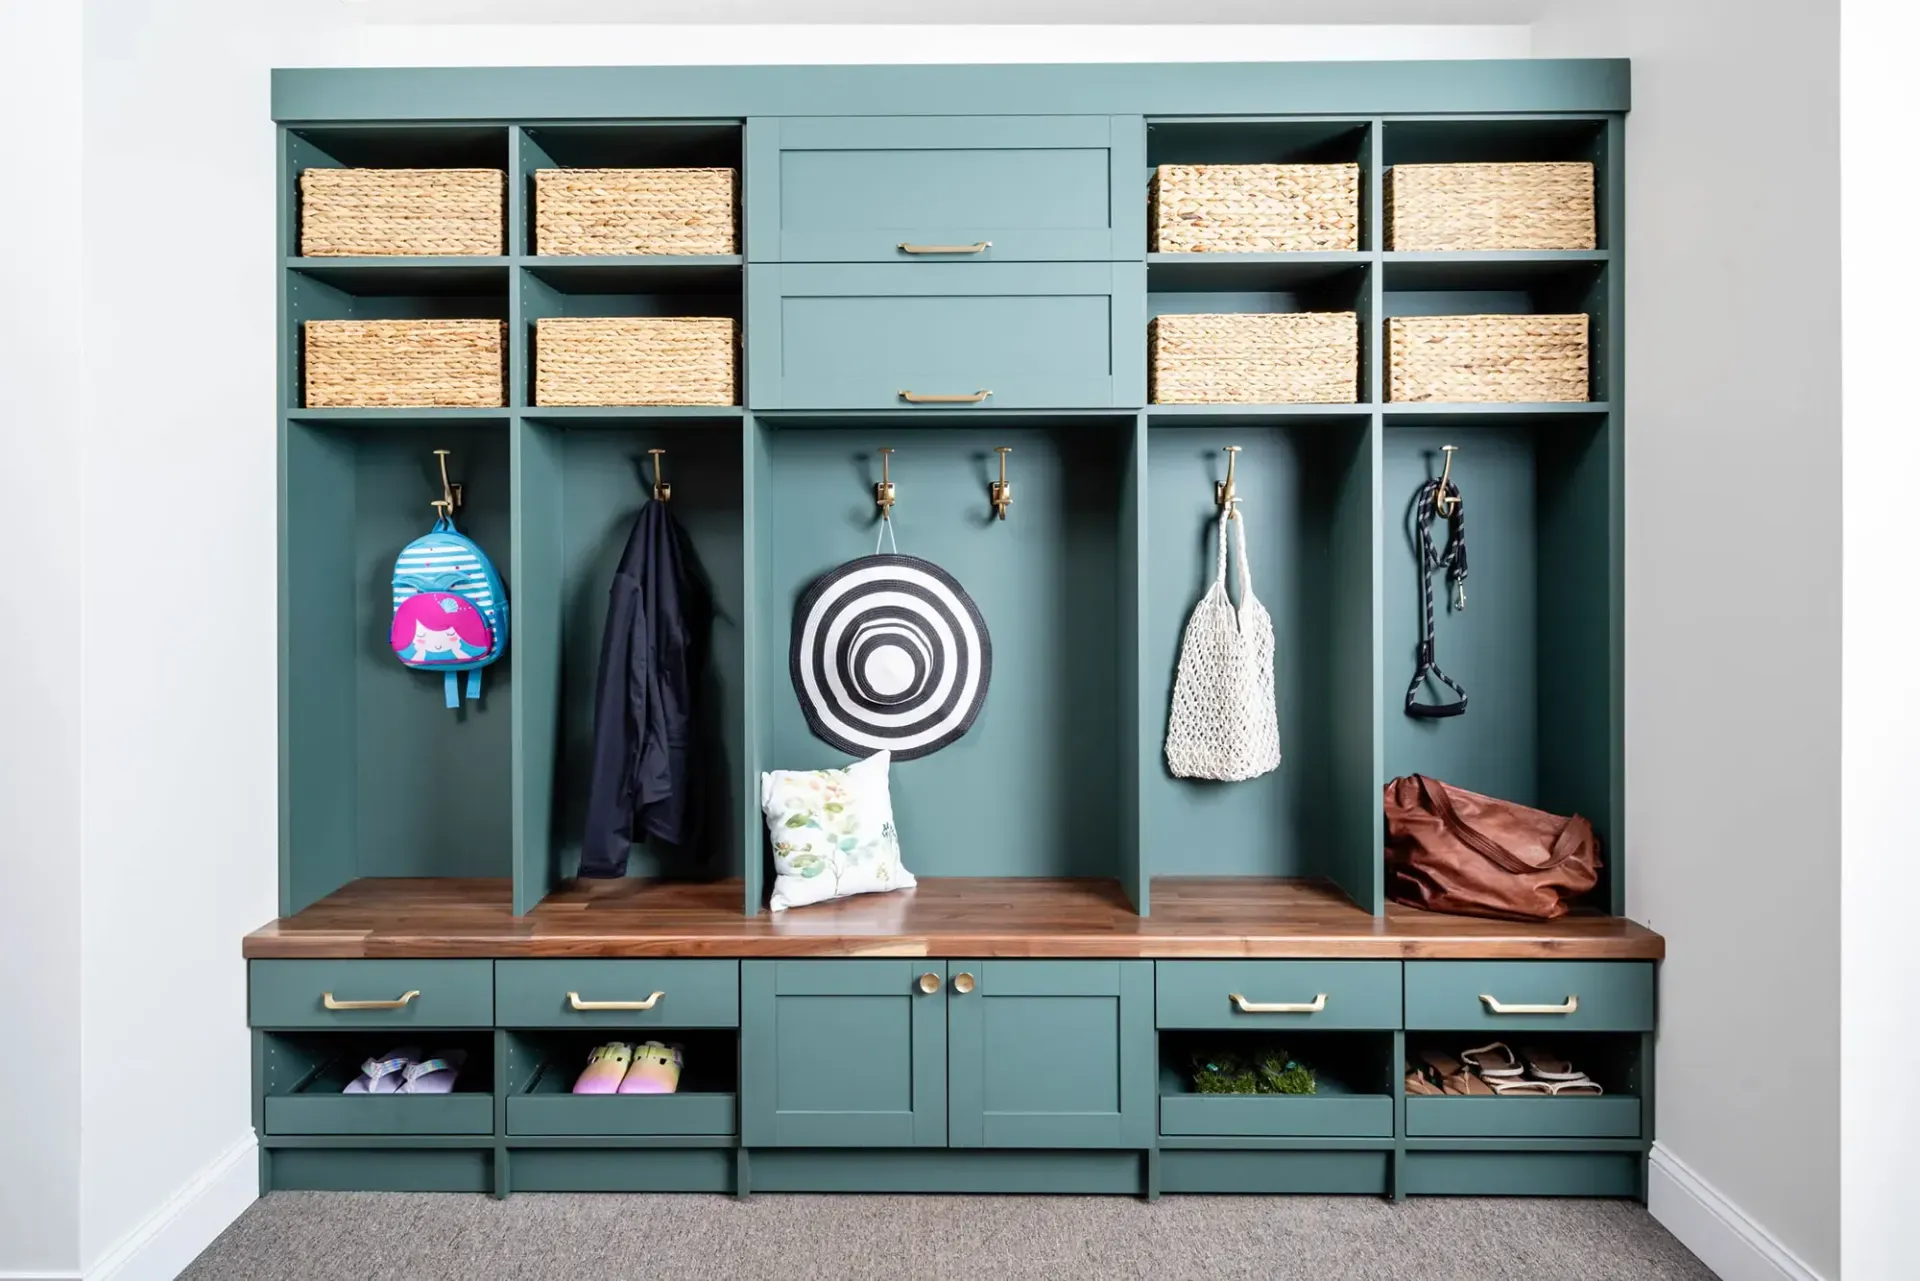
Unique Spaces
Craft rooms and hobby walls rarely fit a standard storage category, which is where our unique spaces work comes in. We plan cubbies and shelves around the supplies you already own, down to spools of thread or rolls of wrapping paper.
Several rooms on this list tend to share overflow, like pool floats that drift between the garage and a hall closet. When the rooms are designed as a set, each one keeps only what belongs in it.
Storage Quirks Built Into Fort Pierce, FL Homes
Downtown Fort Pierce, its lettered avenues, and the barrier island across the lagoon each grew in a different era. Wall material, ceiling height, and closet size changed with each period, and our designs work with whatever your home has:
- Historic-District Bungalows: Wood-frame bungalows from the 1920s still stand in designated areas like the Edgartown Historic District. Exterior changes there usually go through a historic review, so wall-to-wall closet systems and a Murphy bed in a spare room can add storage without touching the outside of the house.
- Single-Story Block Homes: Concrete-block houses built from the 1950s through the 1970s line many of the city’s lettered avenues. With every room on one floor, the garage and closets carry most of the storage load, so we run cabinets close to the ceiling and fasten them directly into the block.
- Island Condos Without a Garage: Many condos on South Hutchinson Island, including older communities like Ocean Village, have a small exterior storage closet where a garage would be. If you own one, hooks and shelves sized for umbrellas and beach carts can turn that closet into your garage, so the closets inside can hold clothes and linens.
Remodels and additions can blend these traits within one house, like an older bungalow with a newer block addition out back. When the mix is clear early, the right hardware and layout show up on installation day.
Everyday Features With Staying Power
Color and finish tend to get noticed first, but hinges, glides, and panel thickness decide how a system holds up over the years. Our systems use the following materials and hardware, with notes on which ones are optional:
- Durable Engineered Wood & Melamine: Panels start as ¾-inch engineered wood with a thermally fused laminate (TFL) melamine face, bonded to the surface under heat and pressure. Because the laminate is fused rather than glued, it’s less likely to peel or lift at the edges than a stick-on finish.
- Premium Soft-Close Hardware: Early mornings stay quiet when cabinet doors and drawers close on soft-close hinges and glides. A built-in damper catches each one and eases it shut, even when it gets pushed hard.
- Custom-Fit Cabinetry & Components: Light switches, outlets, and AC vents rarely sit where a standard cabinet would go. We size and place custom-fit cabinetry around them, so nothing blocks a switch or covers a vent.
- Moisture-Resistant Materials: Garages and laundry rooms take on the most dampness in a coastal home, from wet gear to steam off the dryer. Moisture-resistant materials help the panels and shelves in those rooms keep their shape through humid summers.
- Full-Extension Glide-Out Shelving: Low cabinets are easier on your back when the shelf comes out to you on a full-extension glide. Glide-out shelving is an option we add during design, often in pantries and base cabinets.
- Lifetime Warranty: Our lifetime warranty covers parts and labor on every custom closet and garage system we install. If a part ever fails, fixing it is on us.
Most of these details work out of sight, inside a hinge or under a laminate face. Their effect shows up as what doesn’t happen, like a slammed drawer or a peeling shelf edge.
Stages You’ll Move Through With Us
Projects that touch both your closets and your garage go smoother when you know the order of things ahead of time. Below is what happens at each point, along with what we’ll need from you:
Free At-Home Design Consultation
Ahead of the appointment, we send over the questions we’ll cover so you can think about what bothers you most in each space. At your home, our designer measures the walls you want organized and asks how the rooms get used on a normal day.
3D Design Planning
No more than 48 hours after our visit, your 3D design arrives with pricing and an installation timeline attached. Swap finishes, move shelves, or add accessories, and sign off only once the plan matches what you pictured.
Expert Installation
Our crew covers the floors along their path before the first panel comes in, then fits every piece to the signed-off design. Before leaving, the installer opens the drawers and doors with you to confirm everything runs the way it should.
Decisions happen at your kitchen table and on your screen, well before any tools come out. Installation day simply carries out the plan you already chose.
The People Behind Your New Storage
JB Closets is family-led, and much of its growth has come from referrals and clients who call back for another room. St. Lucie County, FL has wood-frame, block, and condo construction within a few miles of each other, and our designers adjust every plan to the house in front of them. Our designs draw on 16 years of industry experience and a team that treats attention to detail as part of the job. Fair pricing is part of the deal too, with no inflated markup tacked onto a custom system. Parts and labor stay covered for life on each system we install, so our commitment doesn’t end when the crew packs up.
ZIP Codes We Serve
34945
34946
34947
34949
34950
34951
34981
34982
Give Your Gear a Home Base
Sandy chairs and fishing rods deserve a better landing spot than the hall closet. JB Closets offers a free in-home design consultation in Fort Pierce, FL, the first step toward custom closets and garage storage systems that find every piece of gear its own place. Call or book online today to claim a date that fits your week.

Contact Info
Address
Fort Pierce, FL
Phone Numbers
Southeast Florida
Southwest Florida
All Rights Reserved | JB Closets