

Jupiter, FL Custom Closets & Garage Storage Systems, Design & Installation Services
JB Closets is the most trusted home organization company in Jupiter, FL. Locally owned and operated, we design and install custom closets and garage storage systems built from moisture-resistant materials and backed by a lifetime warranty on parts and labor. Schedule your free at-home design consultation today.
Is Your Jupiter, FL Garage Holding More Tackle Than Car? Custom Closets and Garage Storage Systems Can Help
Under the town code in Jupiter, FL, boats and trailers stay out of your driveway and front yard, with one of each allowed in the side or rear yard behind the front edge of the house. With the boat parked around the side, the garage becomes the closest covered spot for the tackle and life jackets that ride along to the Burt Reynolds Park ramps just south of the inlet. Kayaks and paddleboards for trips up the Loxahatchee River compete for the same wall space. Dedicated zones for boat and paddle gear are where custom closets and garage storage systems start in your home, clearing room for the car and pulling overflow out of your hall closets.
JB Closets has designed and installed home storage across the Treasure Coast and the Palm Beaches since 2009, growing mostly through referrals and repeat clients. Based in Stuart, one county north, we're locally owned and operated, and we keep our pricing fair and transparent. We start by learning what you keep in each space and what's frustrating you about the current setup, so the layout answers your real problems first.
Few garages stay the only problem for long. Pressure tends to shift indoors next, toward a primary closet two wardrobes are sharing or a spare room that has to work as both an office and a guest room. Our designs reach well past the garage and closet, into pantries, laundry rooms, and Murphy beds, and a lifetime warranty on parts and labor covers each installation. Book a free design consultation, or start with the systems below to see what each room could hold.
Built for the Rooms That Fill Up Fastest
Clutter rarely stays in one room, so our product range covers nearly every space where belongings pile up. Start with the spaces giving you the most trouble, and we'll design the others to work alongside them:
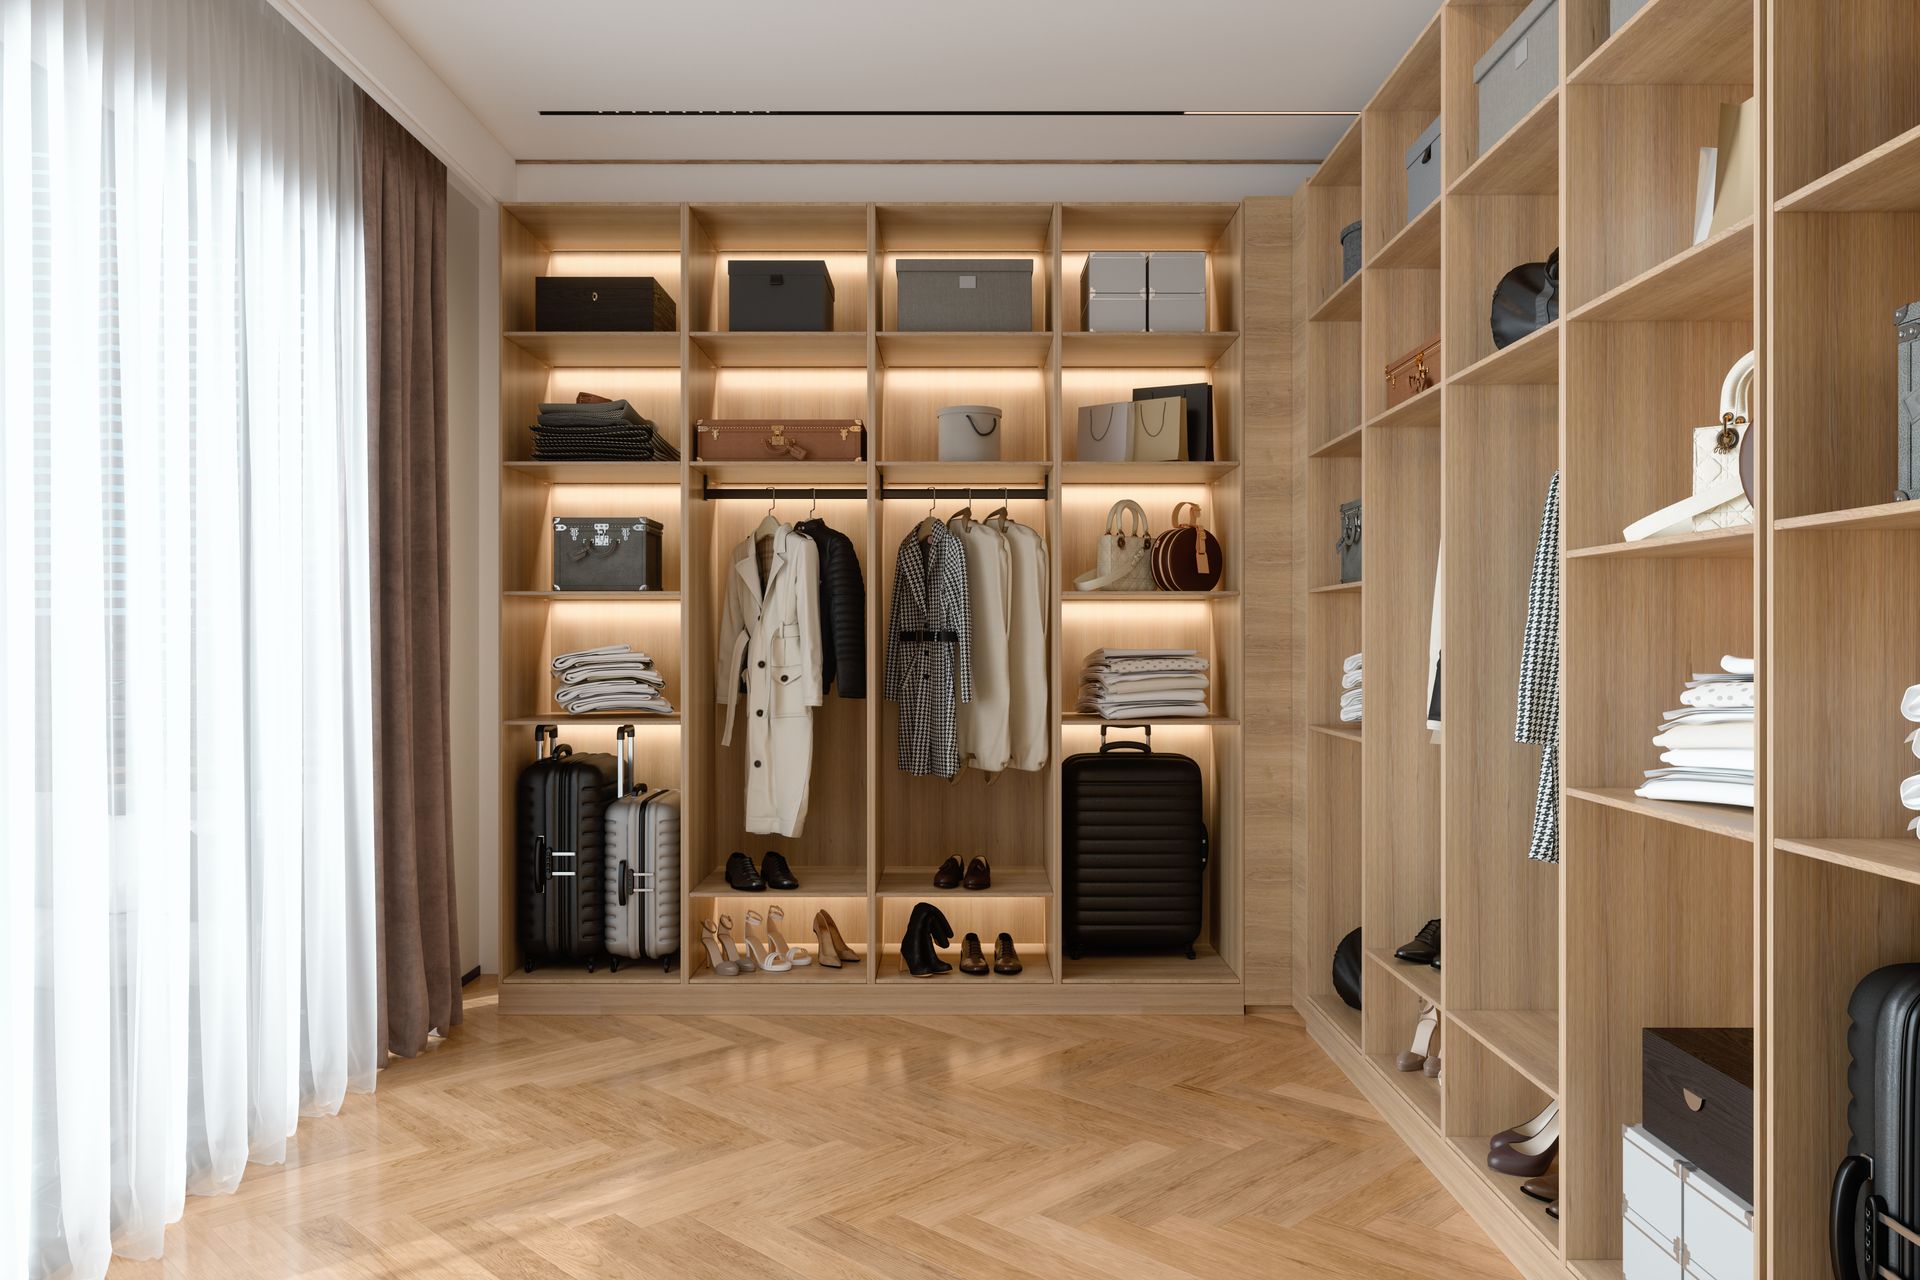
Closet Systems
Closet systems pair hanging sections with drawers and shelving sized to the wardrobe you own today. We plan each zone around how often you reach for what it holds, so everyday pieces stay front and center.
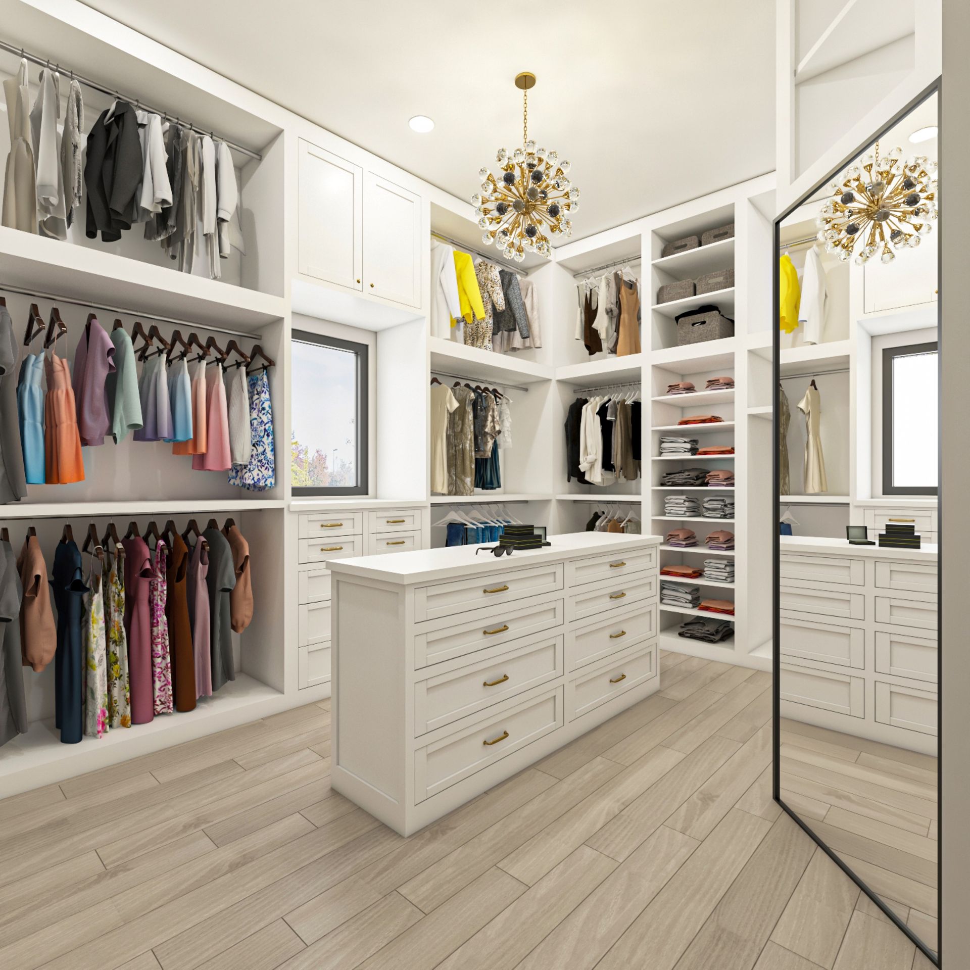
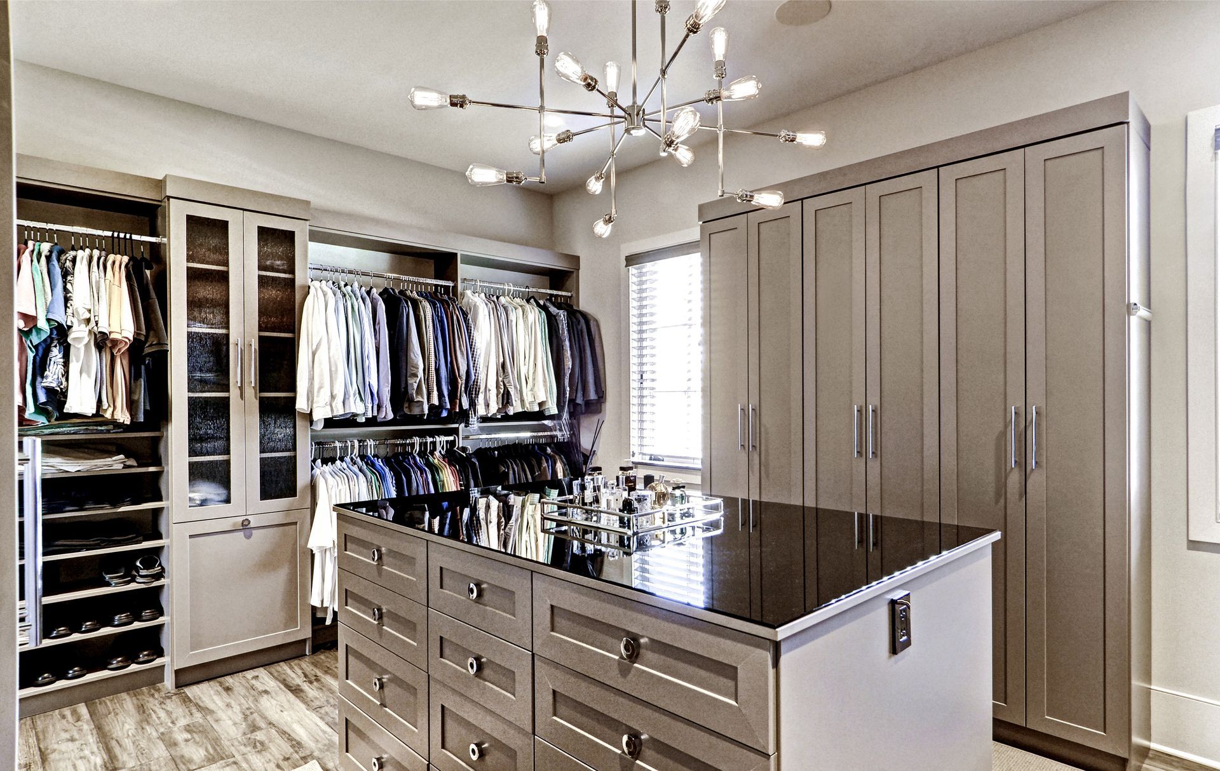
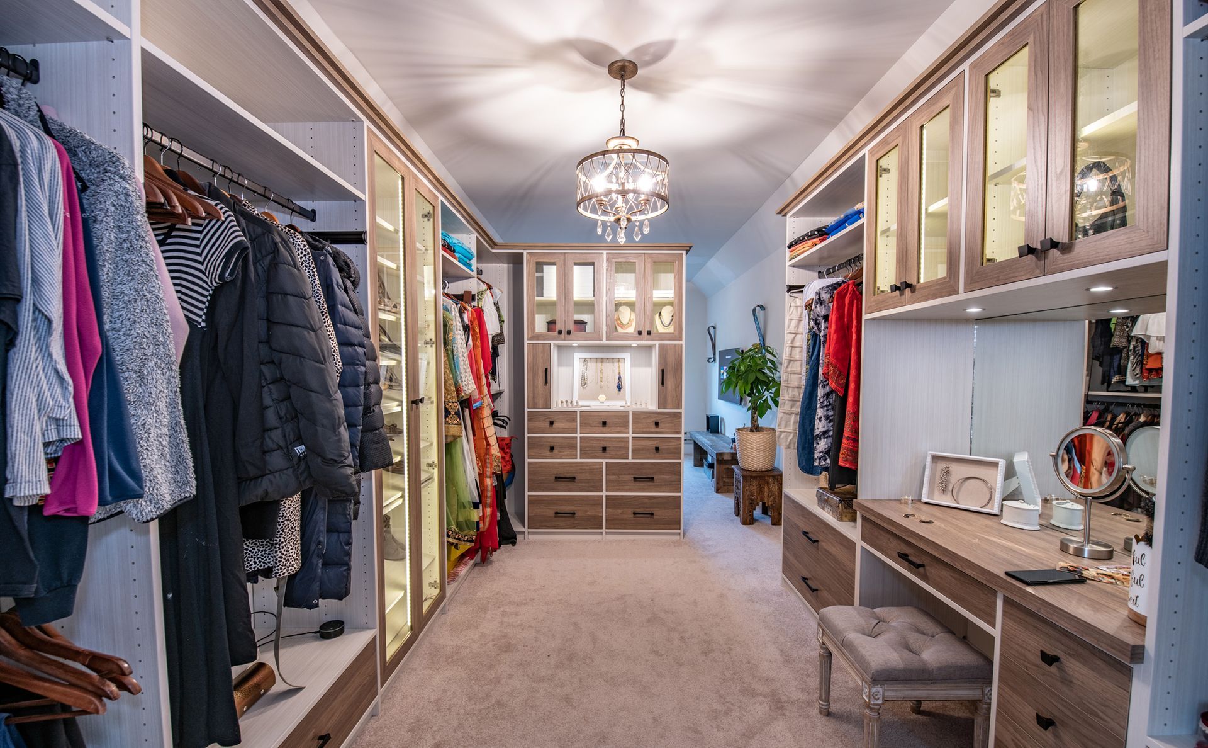
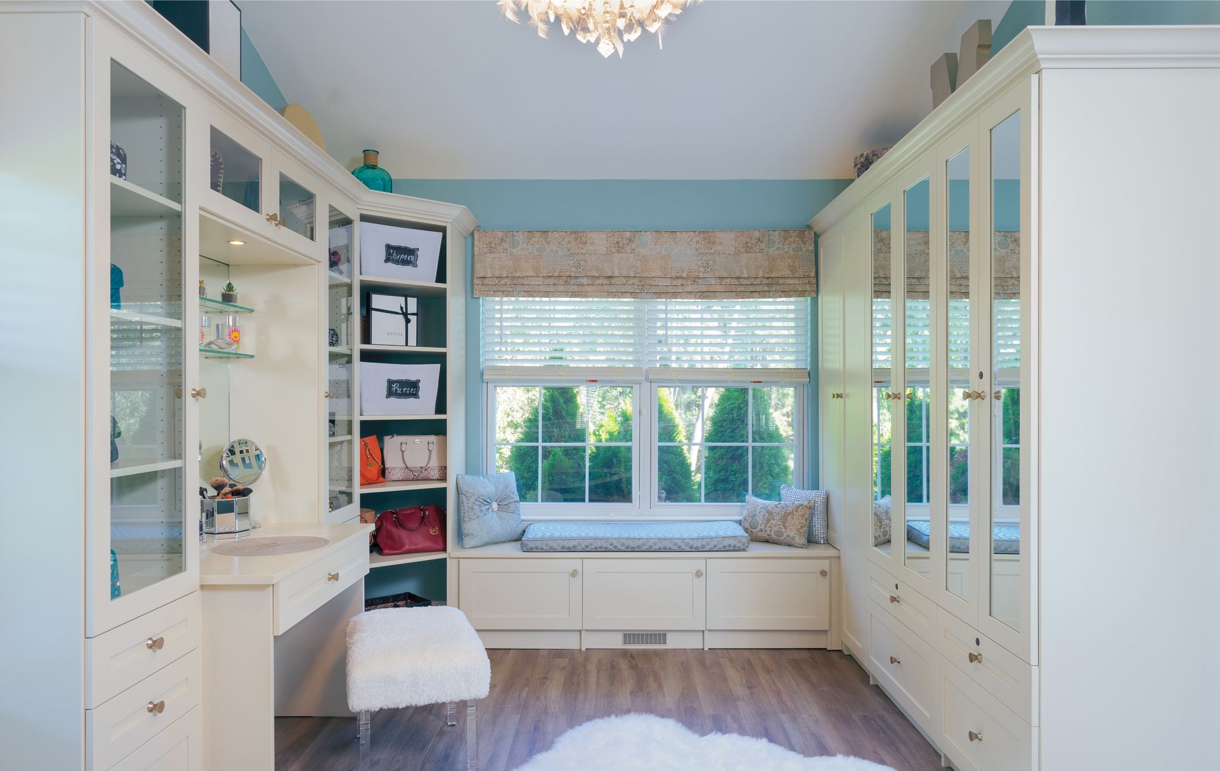
Walk-In Closets
Extra floor area in walk-in closets lets long-hang dresses and double-hang shirts run on separate sections of wall. Shoes and accessories get dedicated shelving, which keeps the middle of the room open for getting dressed.
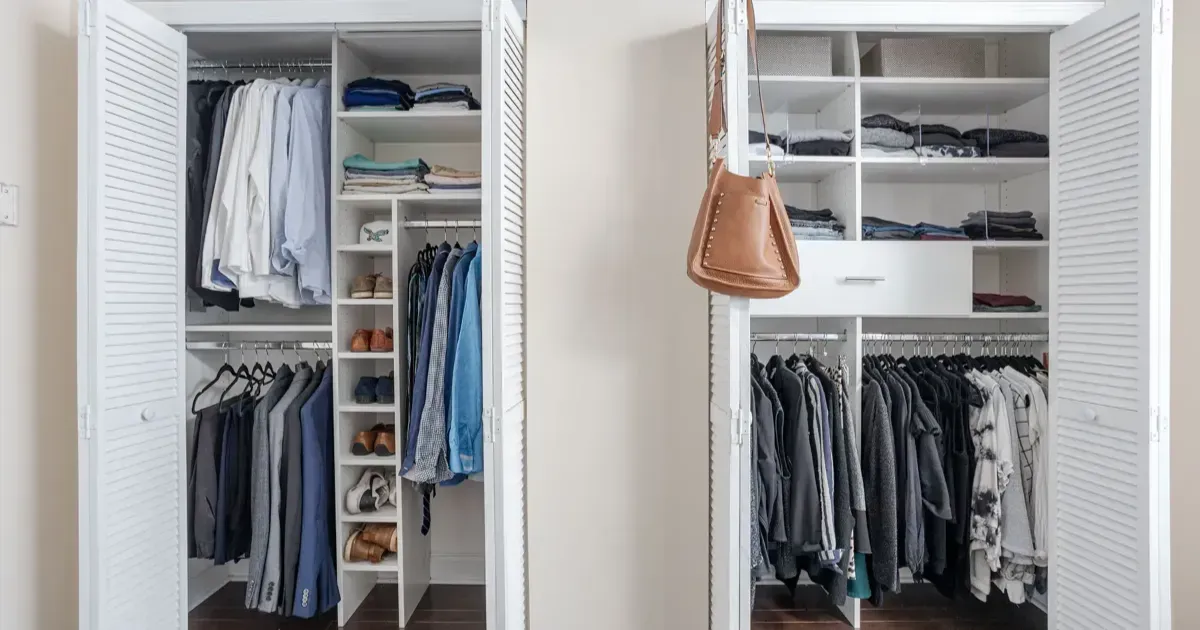
Reach-In Closets
Height is the resource most reach-in closets leave unused. We stack rods and shelves vertically and space them around what you store, so a narrow reach-in closet holds more without turning cramped.
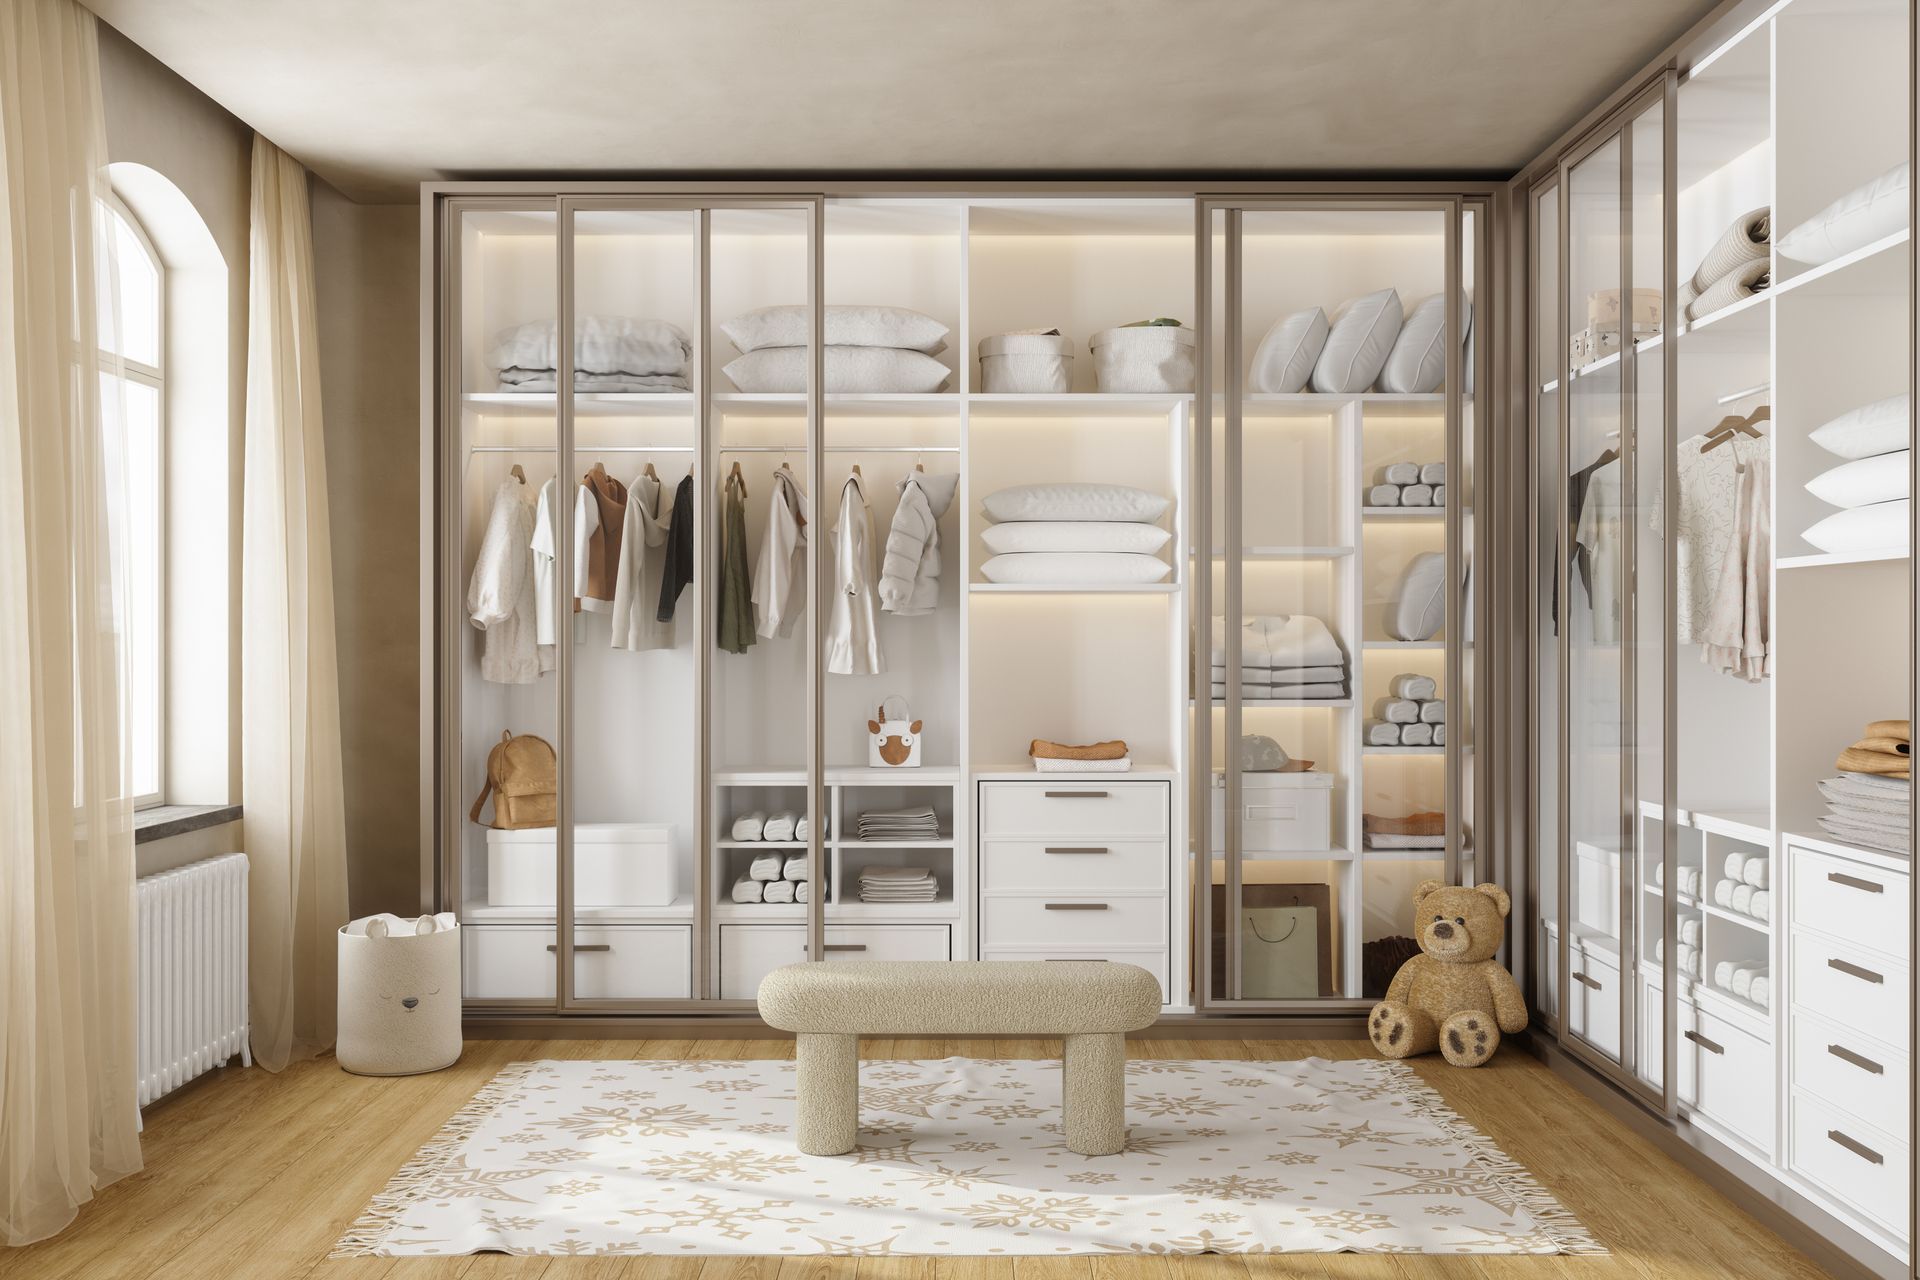
Kids' Closets
Rod and shelf heights shift as your children grow, letting one kids' closet handle toddler clothes now and sports gear later. Lower rods at the start put everyday outfits within their own reach.
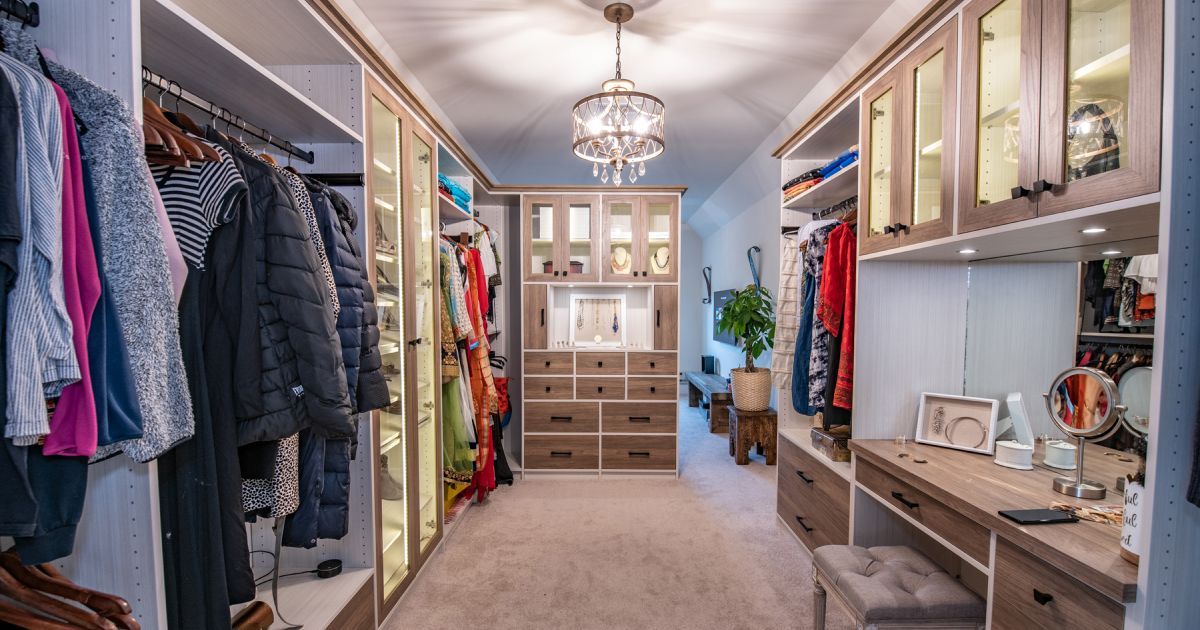
Closet Organizers
Plenty of closets only need better structure, and closet organizers supply it with defined zones for folded items and accessories. Cleanup goes faster once each item has an obvious spot to return to.
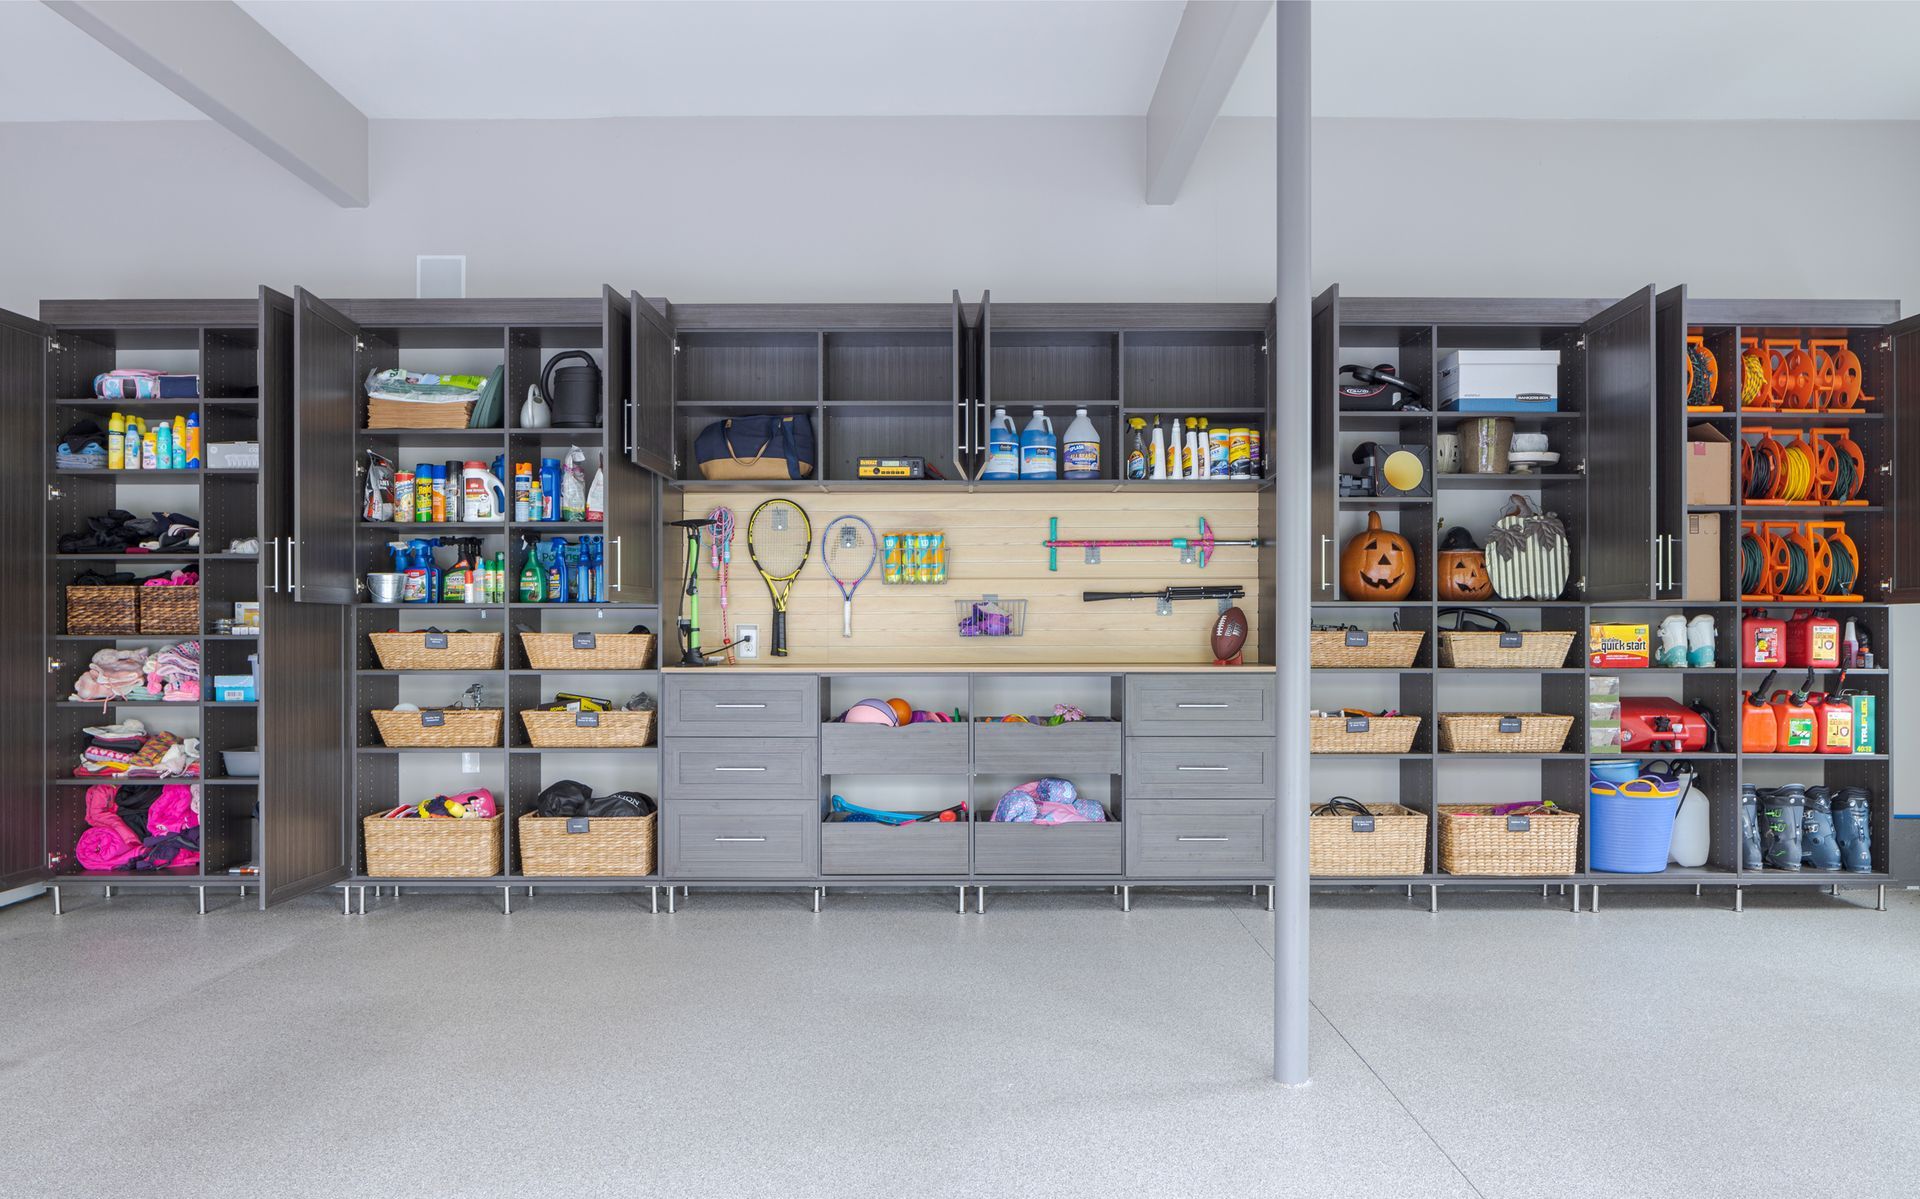
Garage Cabinets
Garage cabinets made from moisture-resistant materials close off tools, paint cans, and seasonal items behind solid doors. We size the run to your wall and your vehicle, leaving clearance to open car doors without bumping a cabinet.
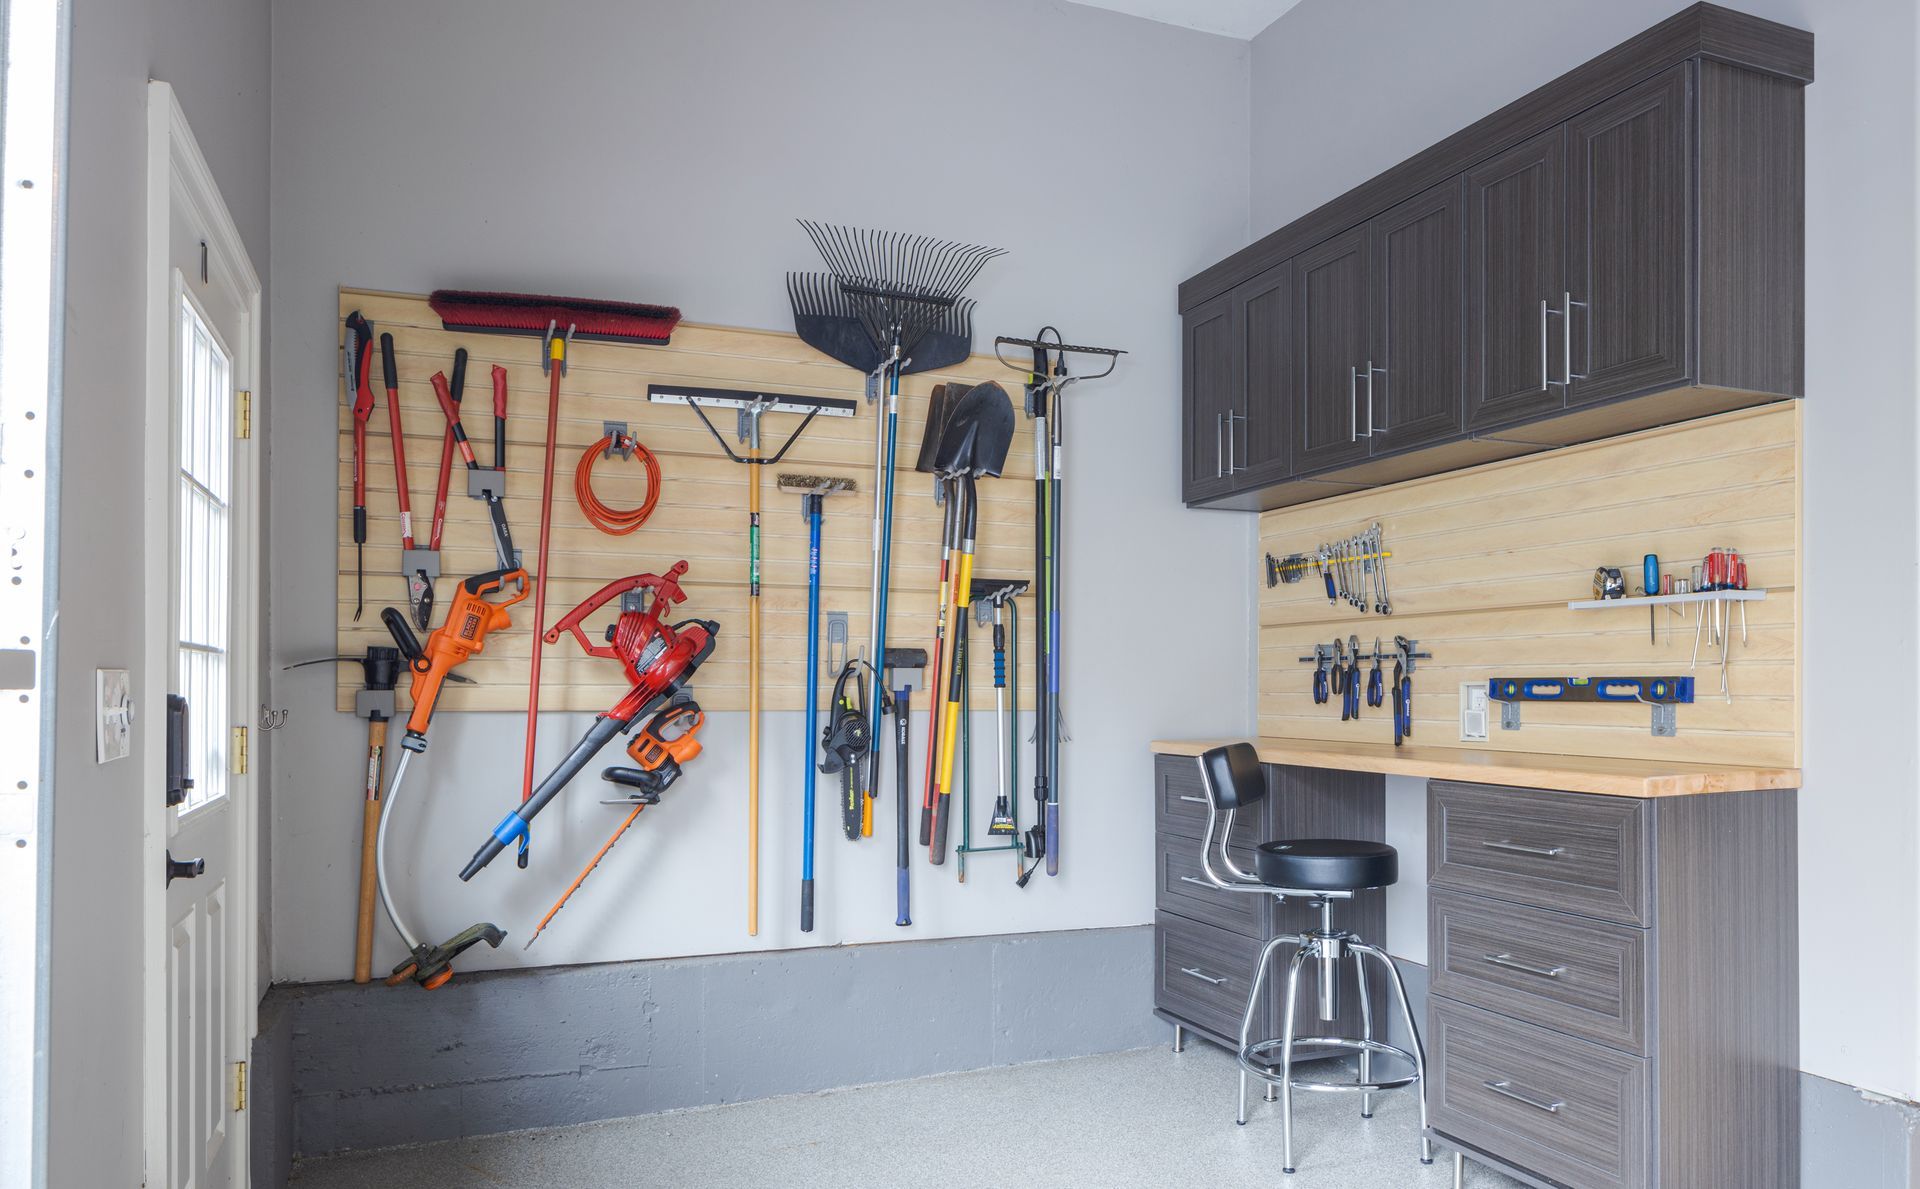
Garage Slatwall
Bare garage walls become working storage once slatwall goes up, with hooks and baskets that slide into the panels wherever you need them. Changes to the layout take minutes when your gear shifts with the seasons, since accessories just move to a new slot.
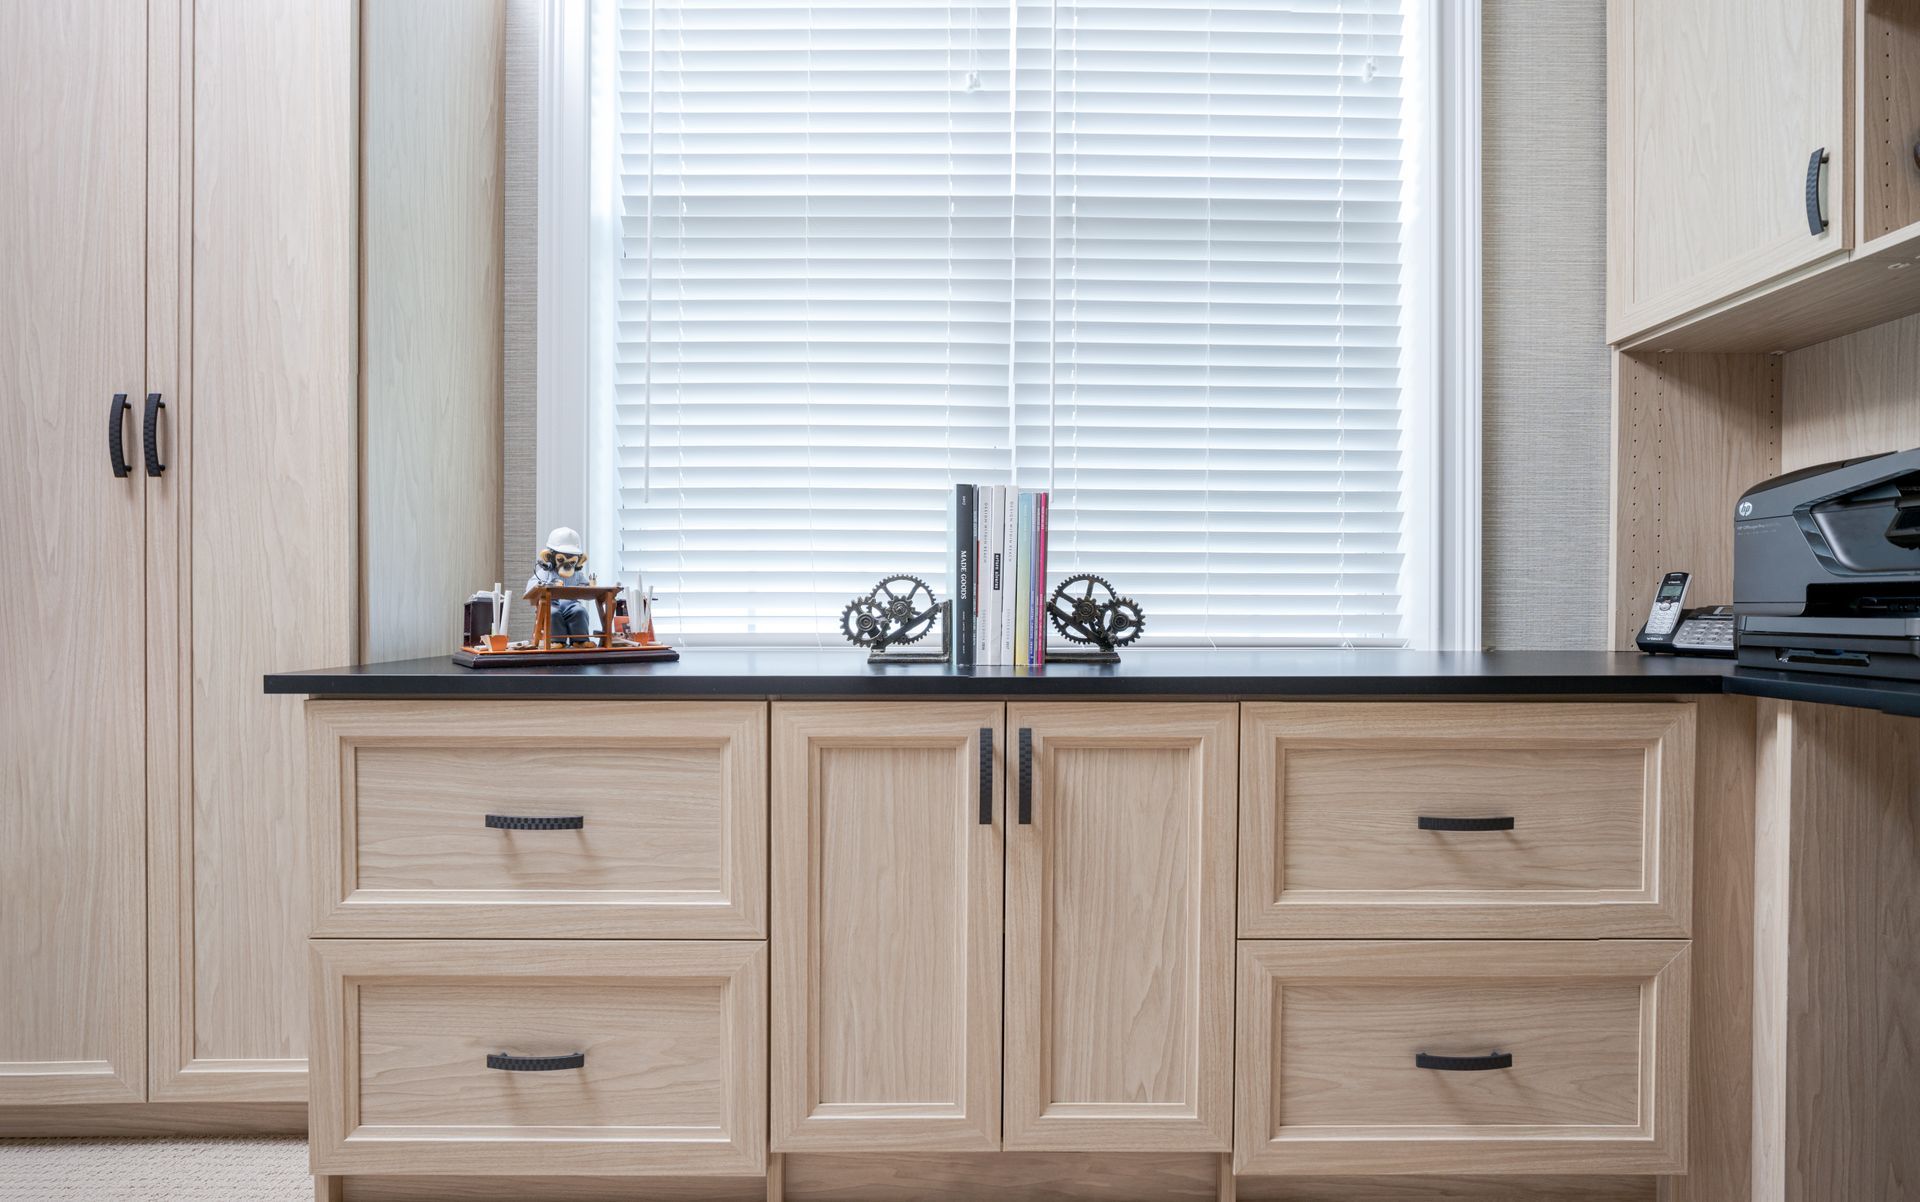
Home Office
Files and chargers stop migrating across the desk once a home office has cabinets and drawers designed for them. We fit the work surface and storage to the room, including spare rooms that also host overnight guests.
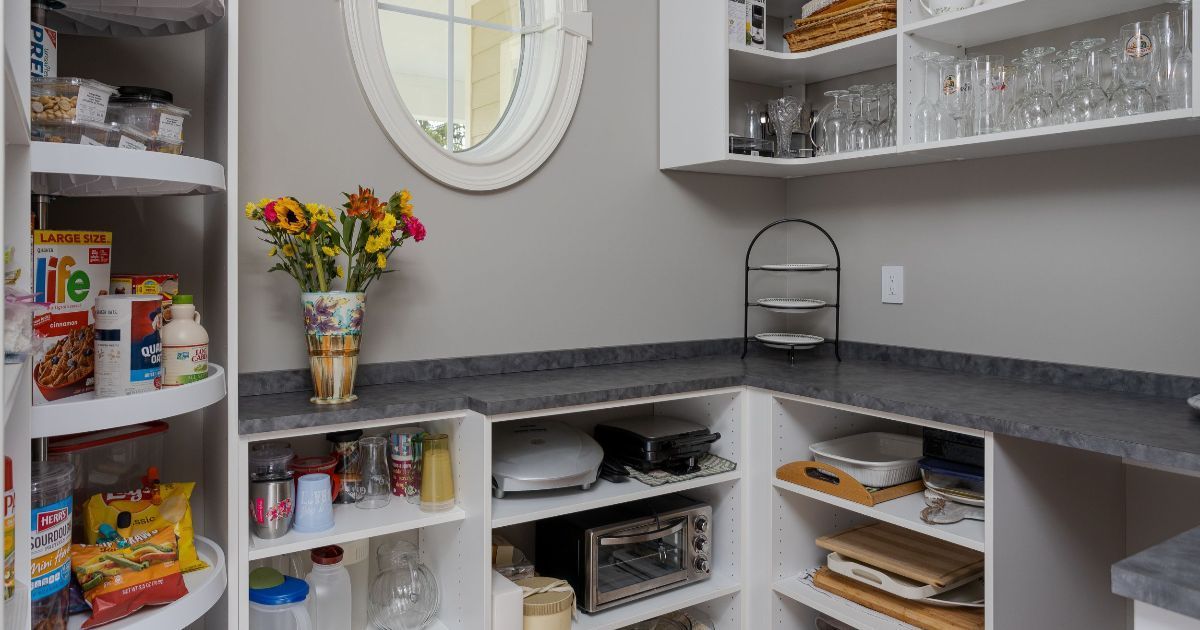
Kitchen Pantry
Groceries set the shelf heights in a kitchen pantry, so tall bottles and canned goods each fit without stacking. Pull-out shelving brings items from the back into view before you shop again.
Laundry Room
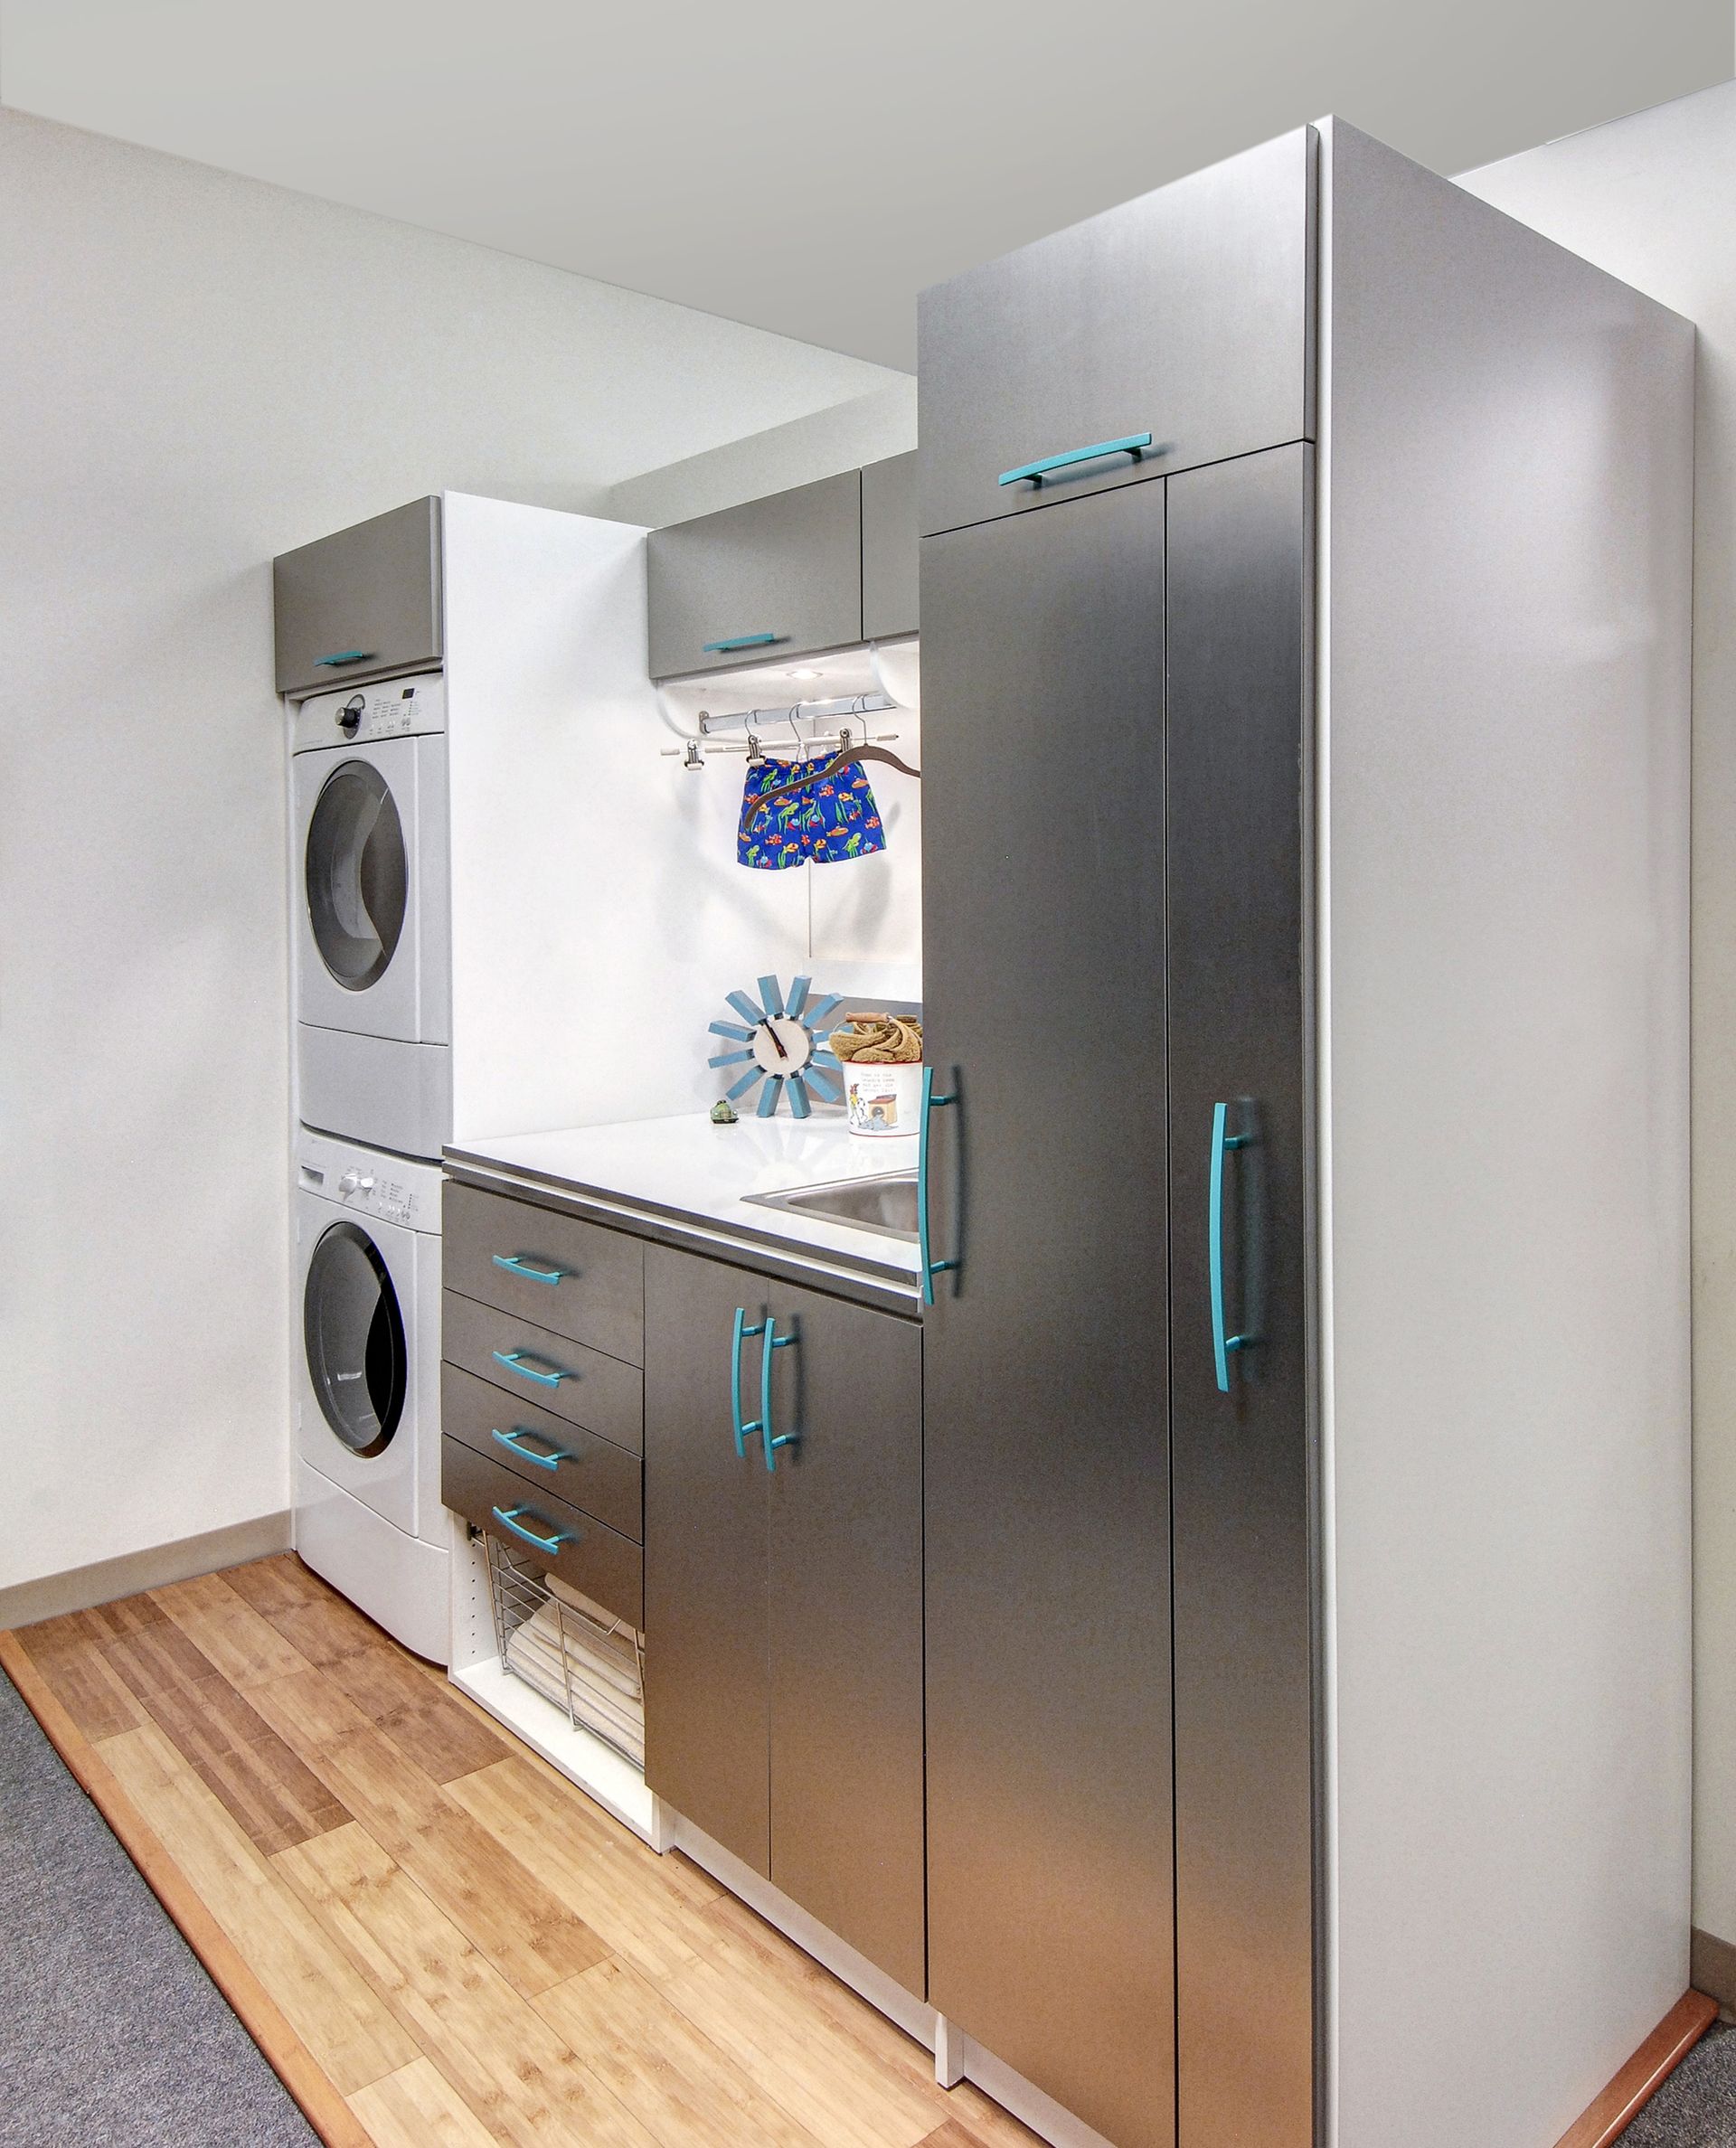
Detergent and hampers each get their own zone in a laundry room we plan around your washer and dryer. Folding space sits right where you need it, so clean clothes move straight from the dryer to the counter.
Murphy Beds
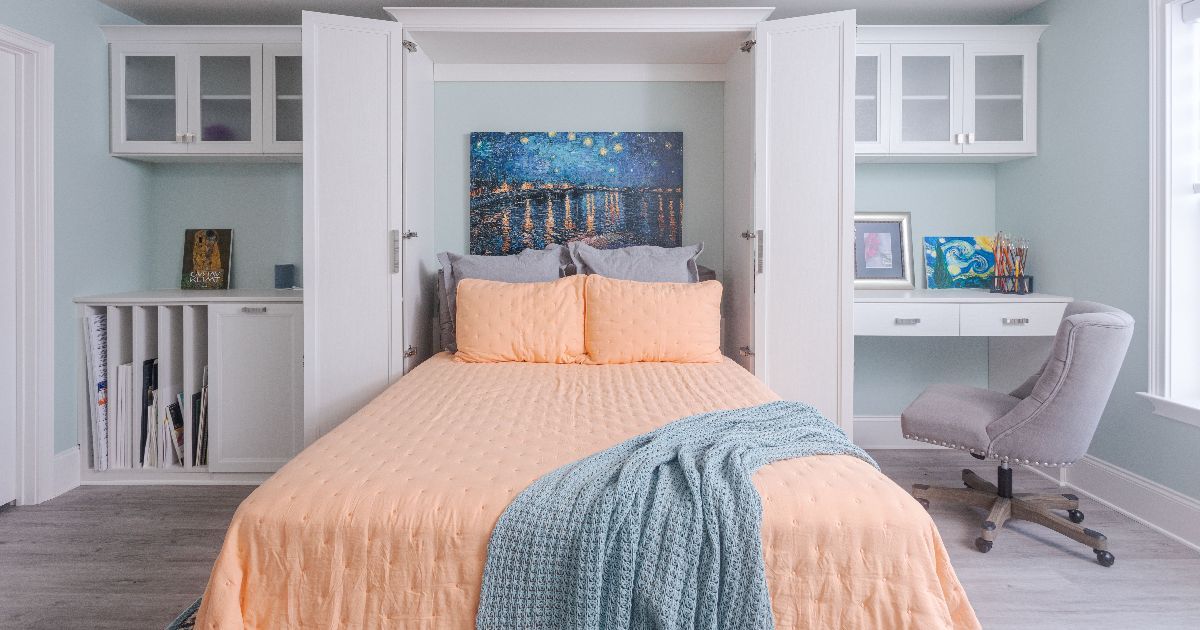
Guest rooms that sit empty most of the year earn their space back with a Murphy bed that folds up against the wall. We build cabinetry around the bed, so the room works as an office or hobby space until visitors arrive.
Unique Spaces
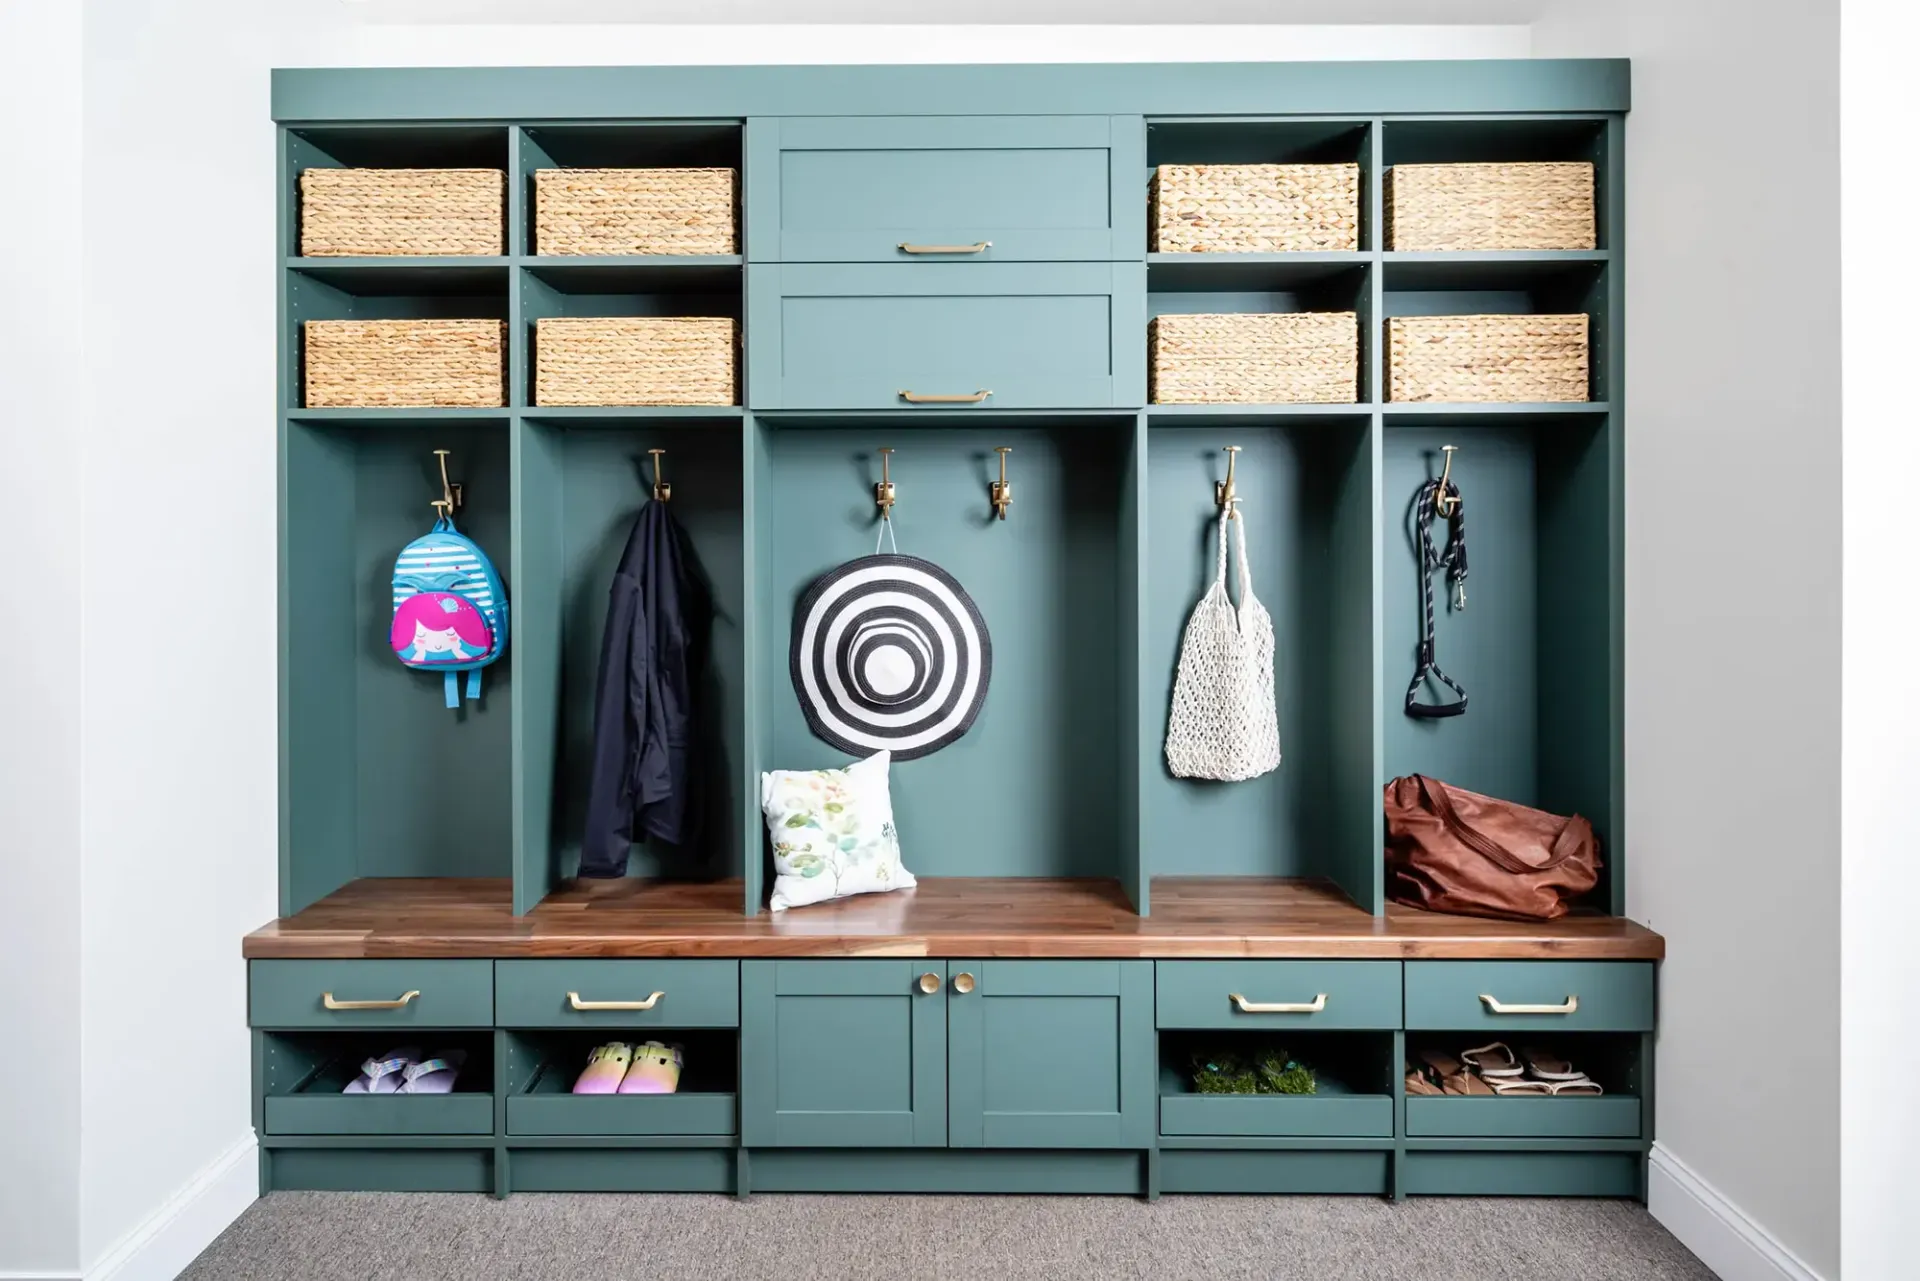
Entryways and alcoves often have awkward dimensions that off-the-shelf pieces can't fill, and our unique spaces work is built for them. If your boat stays in the side yard, a mudroom built-in by the nearest entry catches wet gear before it's tracked inside.
Combined in one plan, these systems let each room hand off what it can't hold to a space built for it. One design consultation can cover the whole house, so rooms that share overflow get planned together.
What Your Neighborhood Tells Us Before We Measure
Housing in Jupiter, FL spans several building eras, with riverfront streets first developed in the late 1960s and planned communities that broke ground in 1997. Those differences shape the questions we bring to your design consultation.
- Older Homes Being Remodeled or Rebuilt: Riverfront neighborhoods such as Pennock Point date to the late 1960s, and many of their original homes are being remodeled or torn down and rebuilt. If you're renovating, we work within the closet openings you already have, while a rebuild lets you size closets with storage in mind from the start.
- Alley-Loaded Garages: Planned communities like Abacoa typically place garages along rear alleys, keeping garage doors off the front of the house. When the garage becomes your main way in, a drop zone for keys, bags, and shoes just inside the entry keeps the garage and the house from trading clutter.
- Garages Shared With a Golf Cart: Gated golf communities like Admirals Cove include homes with golf cart garages or dedicated cart parking beside the car bays. Slatwall and garage cabinets move your clubs and household overflow off the floor, leaving the cart room to park.
Neighborhood patterns only set the starting point, since renovations and additions change a lot from house to house. Measurements from your own home confirm which of these factors applies to the space we're designing.
Construction Details You Can Test by Hand
Results for "custom closets and garage storage systems near me" can all sound alike until you open a drawer and lean on a shelf. Below are the materials and hardware behind our systems, so you know what to compare on any quote:
- Durable Engineered Wood & Melamine: Our panels are ¾-inch thermally fused laminate (TFL) melamine over engineered wood, a surface that resists scratches and scuffs from daily use. Closets and garage systems both use this panel material, which keeps the finish consistent from room to room.
- Premium Soft-Close Hardware: Hinges and drawer glides with soft-close mechanisms slow the last few inches of travel, so doors and drawers settle shut quietly. Less slamming also means less impact on the hardware and cabinet boxes with daily use.
- Custom-Fit Cabinetry & Components: We measure your space and build each shelf, panel, and cabinet to those dimensions, giving the finished system a built-in appearance. Tight fits along walls and ceilings leave little wasted space at the edges of the room.
- Moisture-Resistant Materials: Humidity can warp or damage surfaces on lower-grade storage, which is why we use moisture-resistant materials in both closets and garages. Garages benefit most, since they usually aren't air-conditioned like the rest of the house.
- Full-Extension Glide-Out Shelving: Glide-out shelves pull all the way forward on full-extension tracks, putting items at the back within reach without unloading the front. They're especially useful in pantries and deep closet shelves, where items tend to disappear behind whatever sits in front of them.
- Lifetime Warranty: Coverage under our lifetime warranty includes both parts and labor on the systems we install. Warranty questions come straight back to our local team, since the same company handles your design and installation.
Side by side with other quotes, these details help explain differences in what systems cost. Panel thickness and hardware quality rarely show up in a project photo, but they decide how a system holds up years after installation.
How Your Project Moves Through Design and Installation
Homes across Palm Beach County, FL go through the same design and installation sequence, even though the layouts that come out of it vary widely. Nothing gets installed until you've approved the design, so your input shapes the plan throughout:
Free At-Home Design Consultation
Before we arrive, you'll get a short email outlining the questions we'll ask and the items we'll take inventory of during the visit. Our designer then measures each space you want organized, reviews how it's set up now, and talks through your goals and style preferences with you.
3D Design Planning
Within 48 hours of the visit, we email you a complimentary 3D design along with pricing and a clear installation timeline. Layout, finish, and accessory choices stay open for revision until you approve the final version.
Expert Installation
Drop cloths, runners, and booties protect your floors while our installation team works efficiently to finish the job. Once everything is in place, we walk through the finished space with you and answer any questions before we leave.
Approval sits at the center of the sequence, which keeps surprises out of installation day. Design, pricing, and timing are all settled before any panel reaches your home.
Reasons to Trust Us With the Next Room
JB Closets runs on an old-school rule: Your complete satisfaction is our responsibility, and going the extra mile is simply part of the job. Sixteen years in the industry have kept that standard steady while design trends and sales approaches have shifted around us. Advice comes at whatever pace suits you, with no push to sign before you're ready. Timelines and expectations are spelled out clearly, so you know what's happening at each point in the project. Questions or adjustments that come up down the road still go straight to our team, which stays available long after your system is in.
ZIP Codes We Serve
33458
33468
33469
33477
33478
Put the Car Back in the Garage
Tackle belongs on the wall, and your car belongs in the garage. Book a free design consultation with JB Closets today, and we'll start planning custom closets and garage storage systems in Jupiter, FL with the space your car is still waiting to reclaim.

Contact Info
Address
Jupiter, FL
Phone Numbers
Southeast Florida
Southwest Florida
All Rights Reserved | JB Closets