

Naples, FL Custom Closet Systems Design & Installation Services
JB Closets is Naples, FL’s leading closet company that specializes in designing and installing custom closet systems, including walk-in, reach-in, and kids’ closets. Locally owned and operated, we provide free in-home design consultations and a lifetime warranty on parts and labor. Book your appointment today.
Find More Space With Custom Closet Systems in Naples, FL
How much time do you lose searching through crowded rods, stacked shoes, and drawers that won’t open fully? Naples, FL wardrobes often need to accommodate golf apparel, resort clothing, evening wear, and beach essentials within the same space. Fixed shelves make those categories compete instead of keeping them accessible. With custom closet systems, unused wall height and awkward corners become organized zones for each part of your wardrobe.
At JB Closets, creating those dedicated zones starts with learning which belongings you reach for most and which ones never seem to have a proper place. During your free at-home consultation, we document your storage priorities and discuss the style of the surrounding interior. We also measure the room and evaluate what the existing layout can support. Those findings guide a design created for your property.
Humidity and property access can influence how a Naples project is planned. Across Collier County, FL, our crew coordinates the on-site work around your home’s measured dimensions and access requirements. We communicate clearly, protect the surrounding room, and review the completed closet with you before leaving. Request your free consultation today and start creating a closet that makes your wardrobe easier to manage.
Features Selected for Daily Performance
Open a drawer, reposition a shelf, or load a hanging section, and the quality of the construction becomes clear. Every feature we include has a specific job in keeping your closet dependable:
- Thermally Fused Laminate (TFL) Melamine Panels: Each system is built with ¾-inch panels whose fused surfaces resist peeling, warping, stains, and routine wear. We choose this material for its durability and easy-to-clean finish.
- Full-Extension Soft-Close Drawer Slides: Full-extension movement keeps the entire drawer interior accessible, including items stored at the back. Our soft-close slides reduce impact and limit strain on the drawer box.
- Premium-Grade Hardware Components: We select dependable hinges, fasteners, and fittings to keep moving parts aligned. Their strength supports frequent use without adding visual bulk to the finished closet.
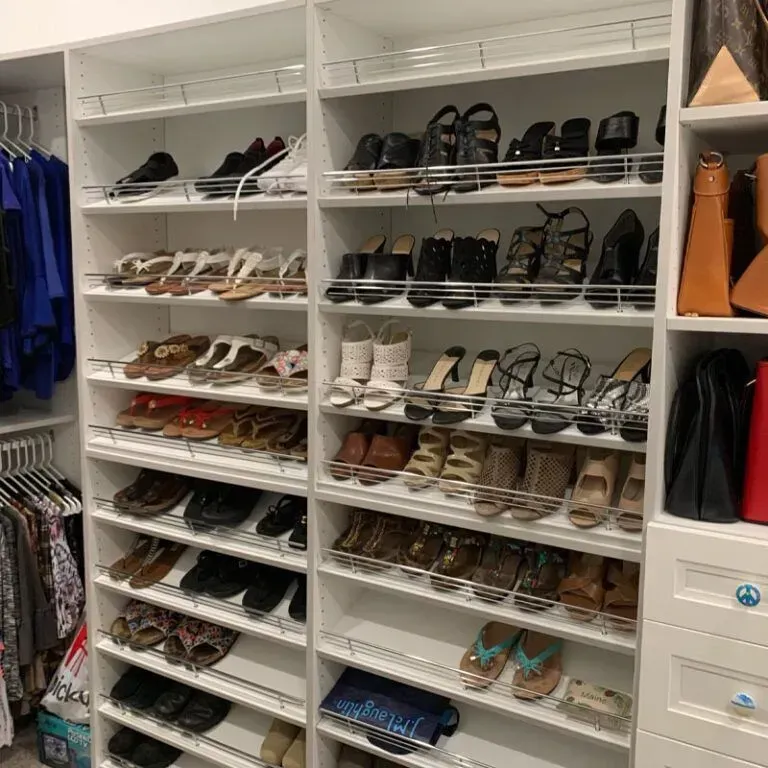
- Precision-Machined Adjustable Shelving: Consistent cutting and drilling produce shelves that sit level and secure. You can reposition them when folded clothing, shoes, or storage containers require different spacing.
- Floor-Based Support System: A floor-based structure transfers the system’s load downward instead of relying entirely on wall anchors. This construction creates stable support for hanging areas, drawers, and stacked shelving.
- Lifetime Warranty: Coverage continues after your closet is installed. Our lifetime warranty applies to parts and labor, providing ongoing assistance for covered concerns.
Closet Designs for Different Spaces
Closet dimensions can vary considerably even within the same Naples, FL neighborhood. A made-to-measure layout uses the room you have instead of forcing storage into preset widths and heights.
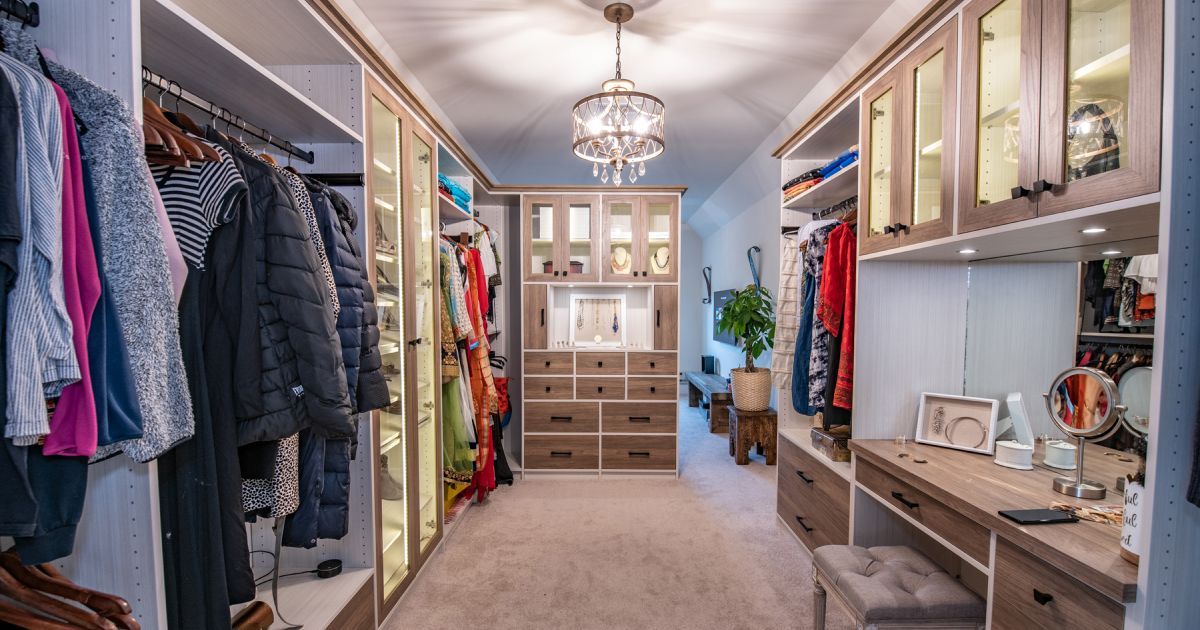
Walk-In Closets
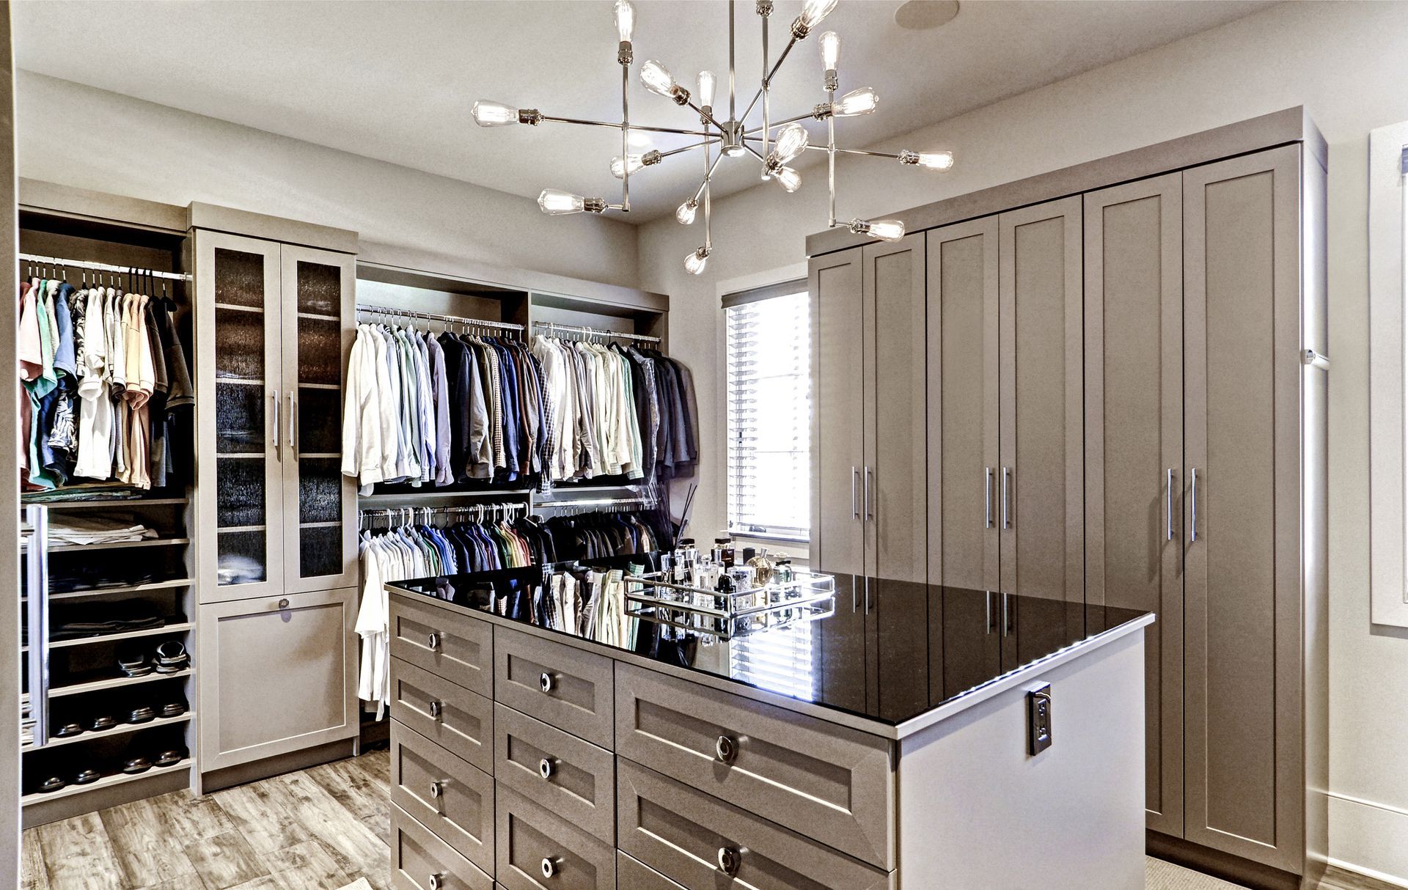
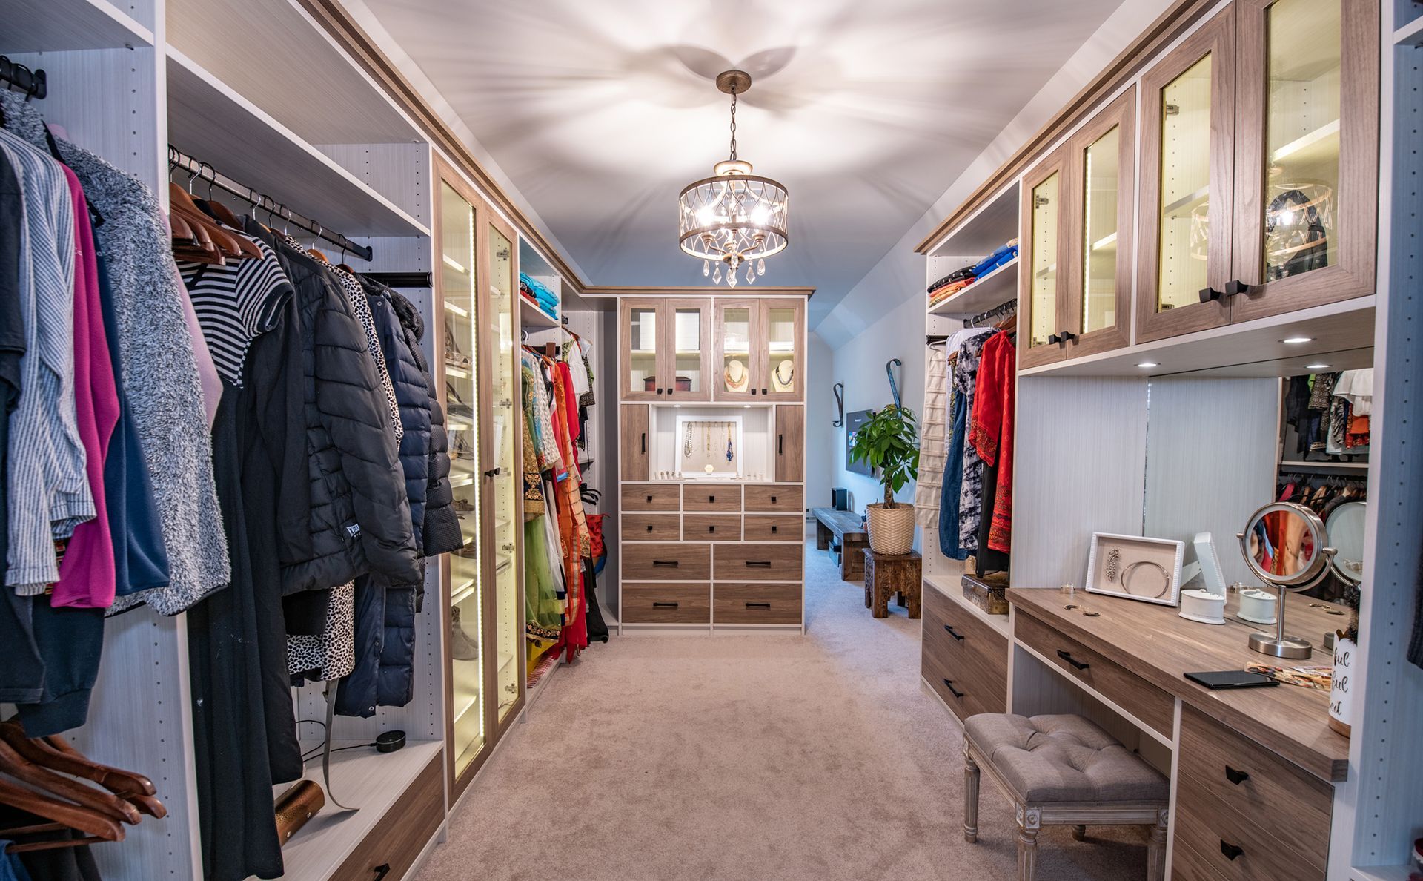
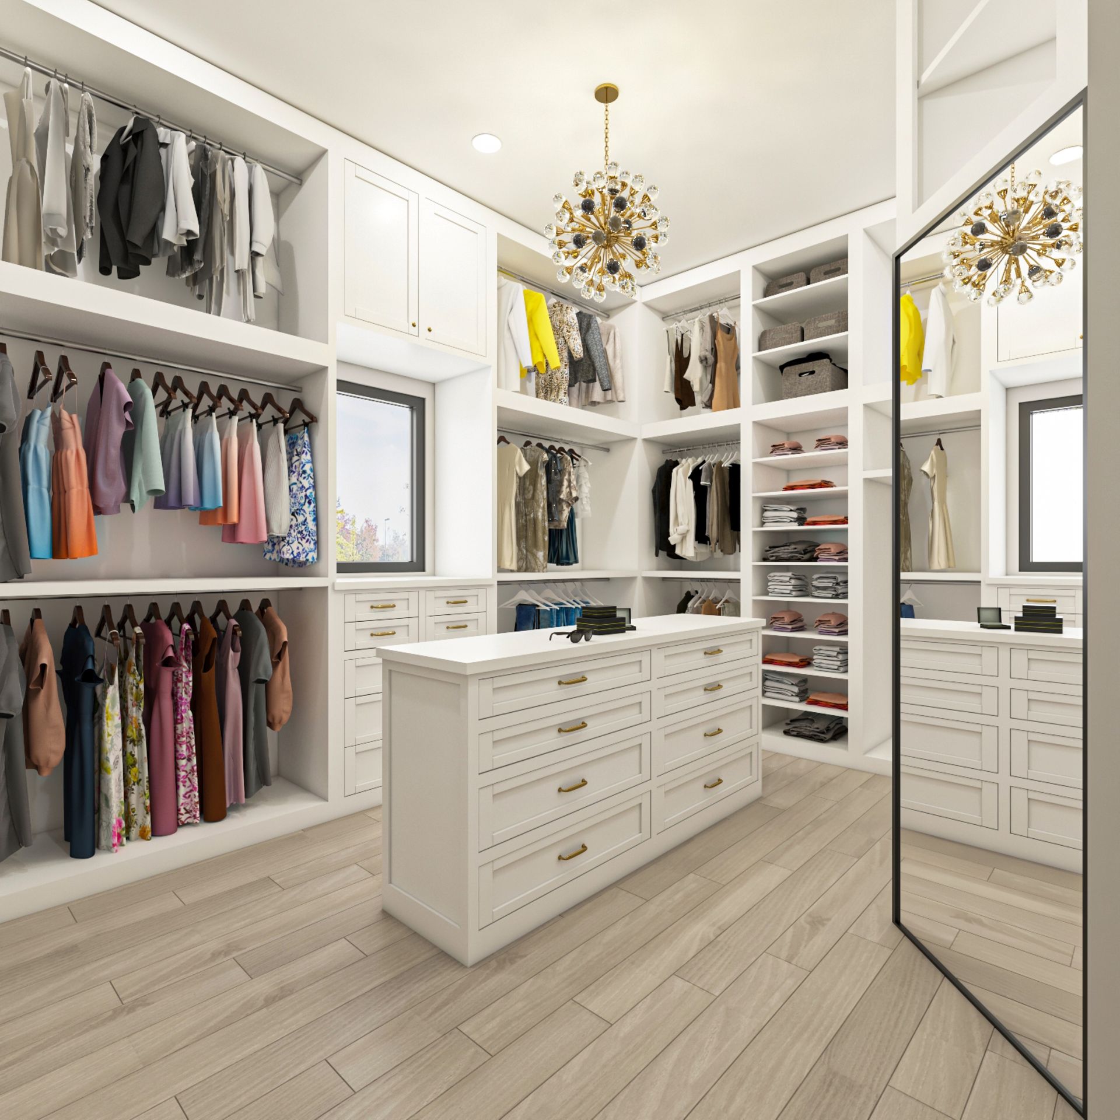
Large primary suites work best when storage is divided by garment length and frequency of use. Within a walk-in closet, we can combine tiered hanging, enclosed drawers, open shelving, and an island when clearance permits.
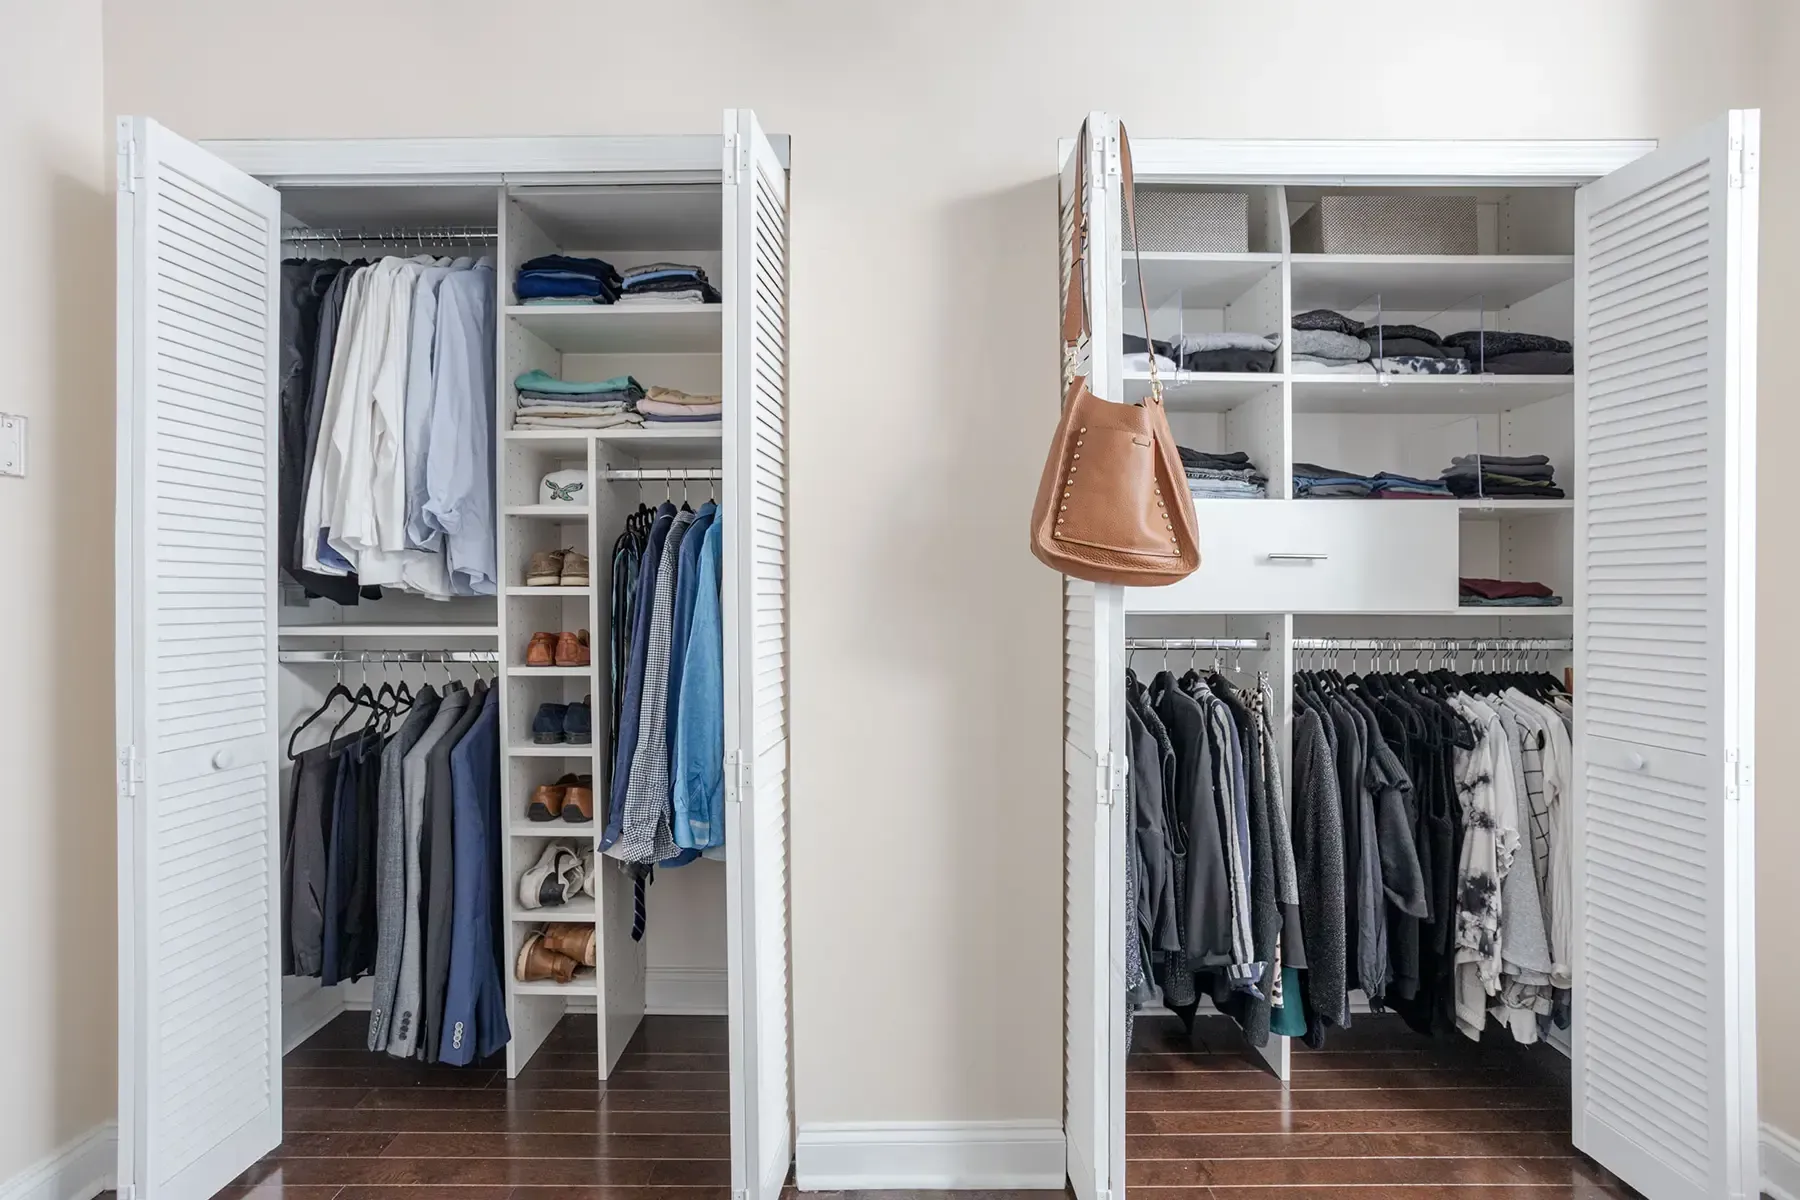
Reach-In Closets
Condo bedrooms and guest suites often require greater capacity within a narrow opening. A reach-in closet gains function through staggered rods, shelves sized to your belongings, and drawers placed within easy reach.
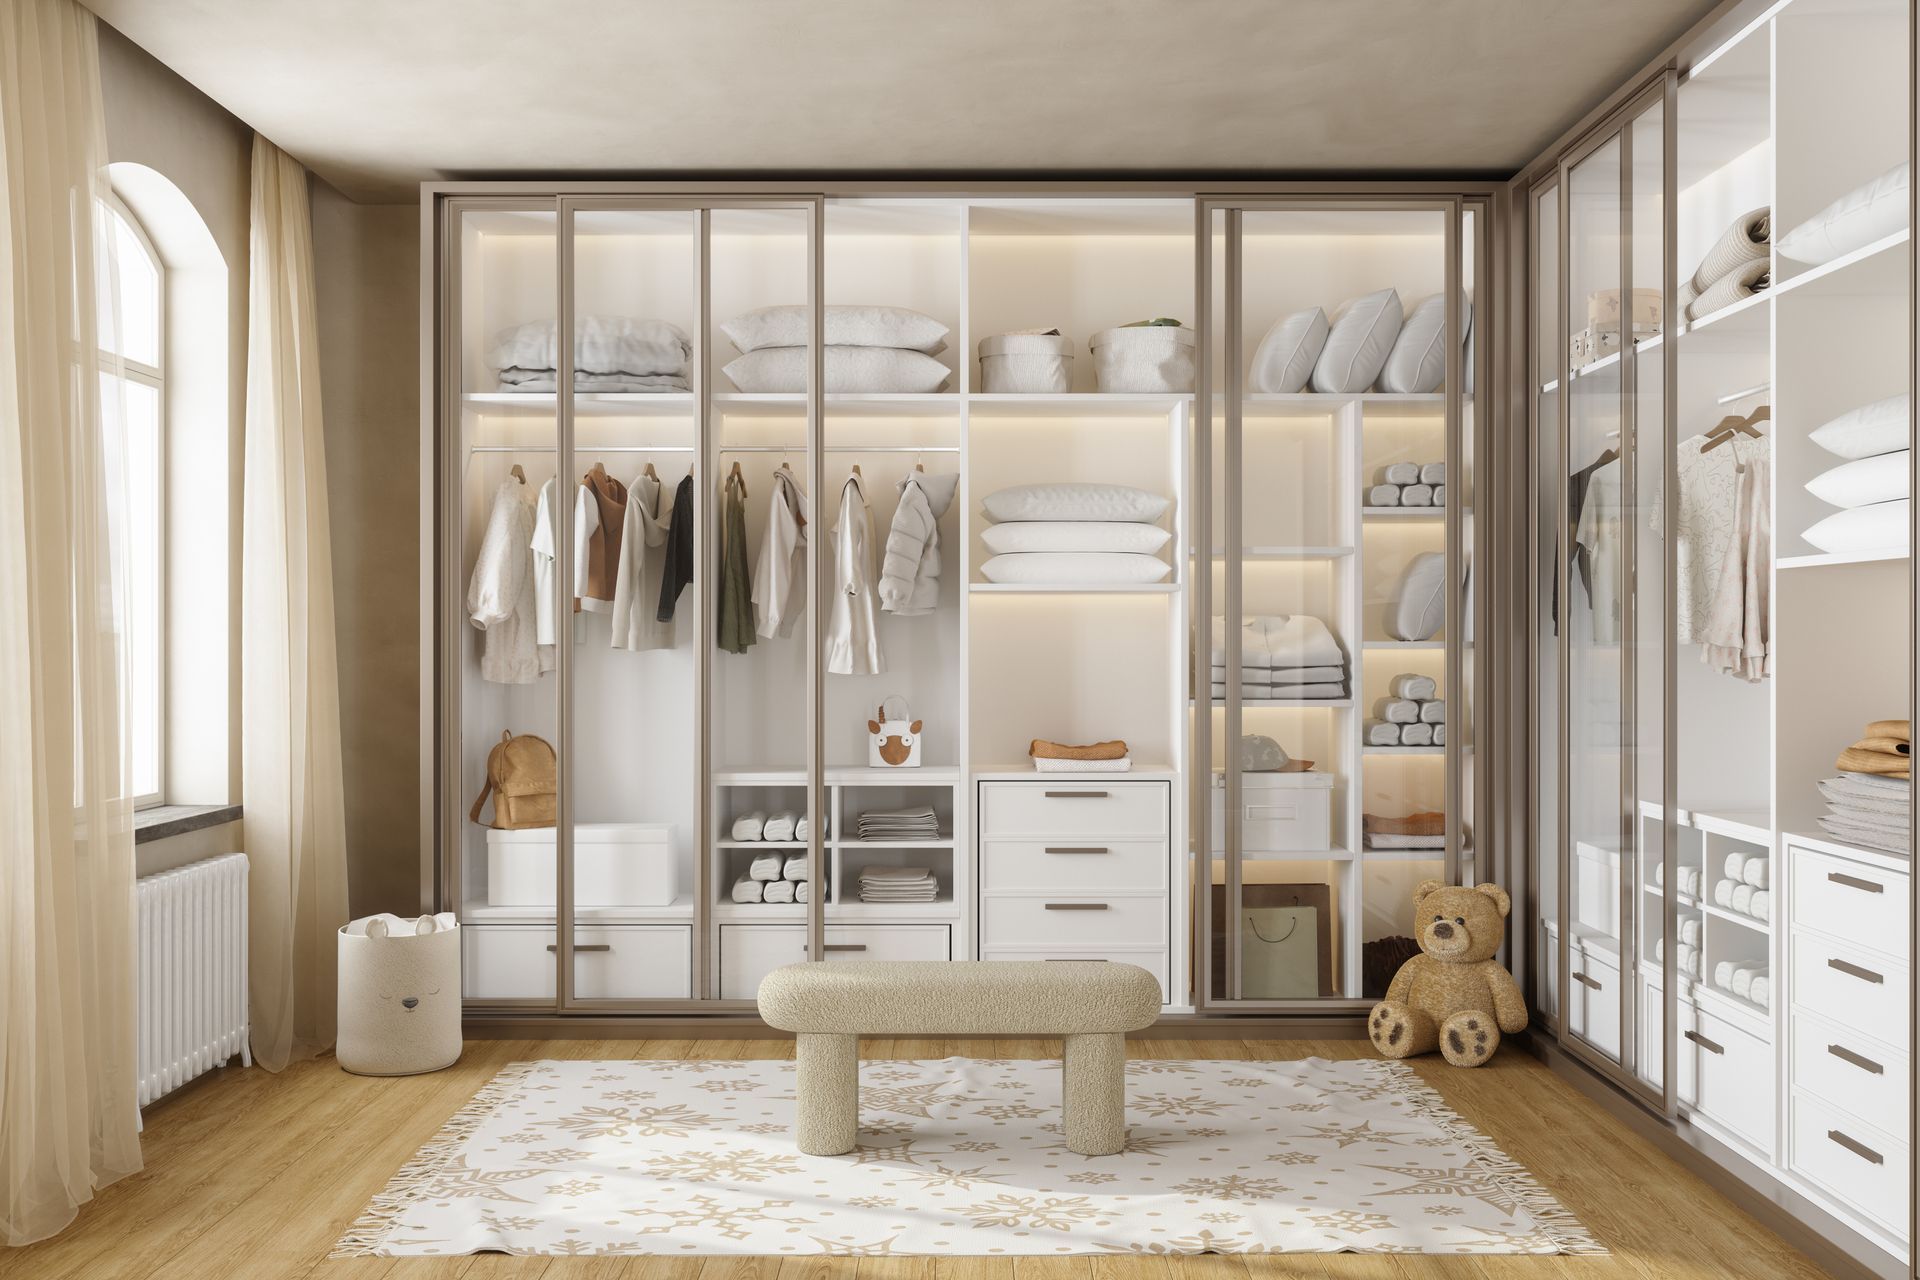
Kids' Closets
School years bring frequent changes in clothing sizes, activities, and storage needs. We build kids’ closets with movable rods and shelves so the arrangement can adapt without requiring a complete rebuild.
Closet Organizers
Keeping the existing enclosure may make sense when its dimensions already work for the room. A closet organizer introduces defined sections for clothing, linens, and seasonal belongings while limiting the scope of the update.
Storage That Complements Naples Architecture
Closet cabinetry occupies enough visual space to influence the entire bedroom or dressing area. Matching its proportions and finish to the architecture helps the installation belong in the room.
- Old Florida and Historic Cottages: Old Naples cottages pair informal coastal character with rooms that may reflect decades of alterations. Precise measurements accommodate irregular dimensions, while Classic Shaker fronts in Cream Puff or Sand Castle preserve the home’s lighter visual scale.
- British West Indies Residences: British West Indies interiors create contrast between bright surfaces and darker natural accents. Mitered Shaker fronts paired with Walnut details and leather or antiqued hardware carry this balance into the closet.
- Mediterranean Revival Homes: Decorative depth is central to this style, especially around arched openings and richly finished interiors. Traditional fronts in Biscuit or Walnut give the closet enough visual weight to complement the surrounding room.
- Modern Coastal Estates: Visual restraint matters in rooms shaped by expansive glass and open layouts. Slab fronts, Soft Gray surfaces, and contemporary square hardware maintain clean lines without competing with the architecture.
Storage Problems Worth Planning Around
Local conditions can affect how your storage is planned and how the installation is coordinated. These Naples-specific concerns deserve attention before the design is approved:
- Humidity Inside Closed Storage: Storing damp clothing in a crowded closet can trap moisture and create stale odors. We plan for breathing room between sections and recommend fully drying beachwear before placing it in enclosed storage.
- Limited Condominium Closet Space: Your condo closet may need to accommodate daily clothing, guest items, and seasonal belongings while remaining compact. Full-height storage and divided hanging areas increase capacity without extending into the bedroom.
- High-Rise Association Rules: Some buildings control contractor access, elevator use, floor protection, and permitted work periods. Share your association’s requirements early so we can coordinate the installation around them.
- Part-Time Residence Organization: When you use a Naples property during only part of the year, personal belongings can become mixed with guest supplies. Enclosed drawers and designated shelving keep stored items separate while leaving frequently used areas accessible.
- Storm-Season Supply Storage: Emergency kits are harder to use when their contents are scattered across several rooms. A dedicated shelf or portable bin keeps essential supplies together and within easy reach.
Shape the Style of Your Closet
Finishes influence how closely the closet connects with the room’s existing design. Our selection gives you room to create a subtle match, introduce contrast, or carry an established cabinet style into the space:
Sophisticated Color Palette

Sand Castle - Matte

Cream Puff - Matte
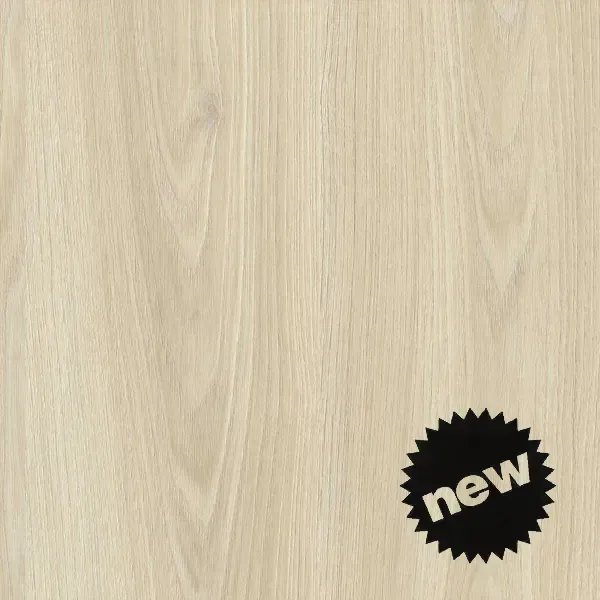
Love At First Sight

Soft Gray

Nassau Linen
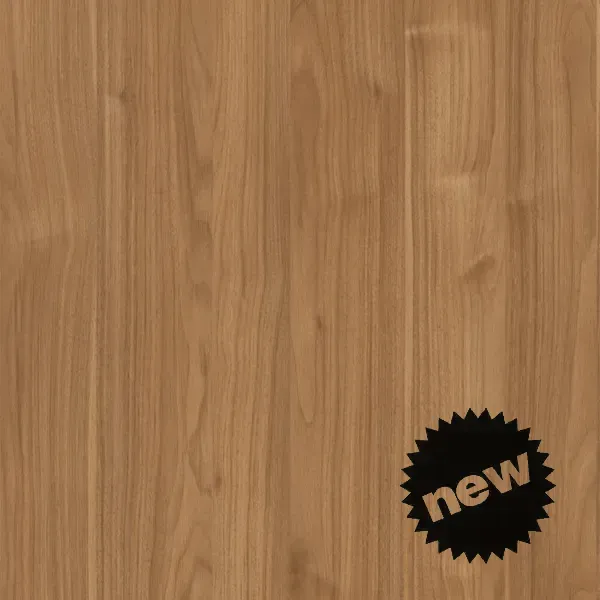
Walnut

Biscuit
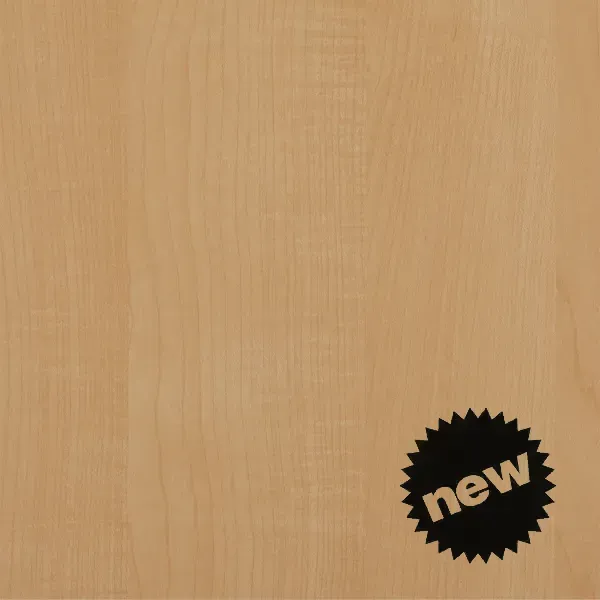
Prestige Maple
Timeless Door and Drawer Fronts
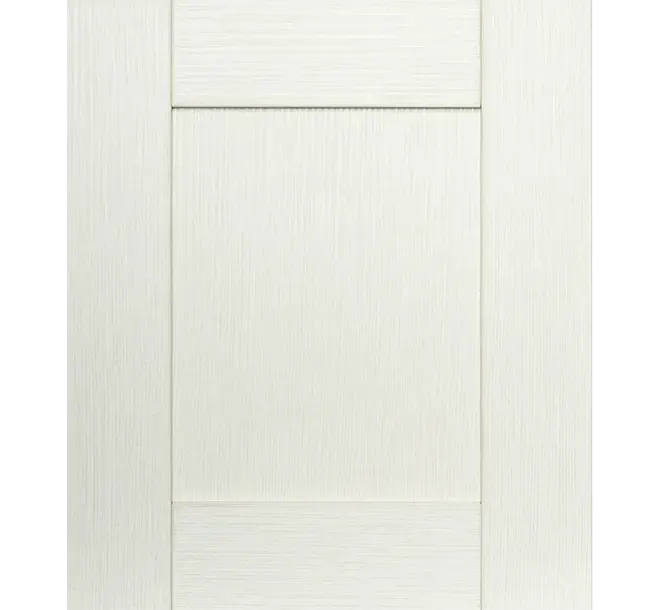
Classic Shaker
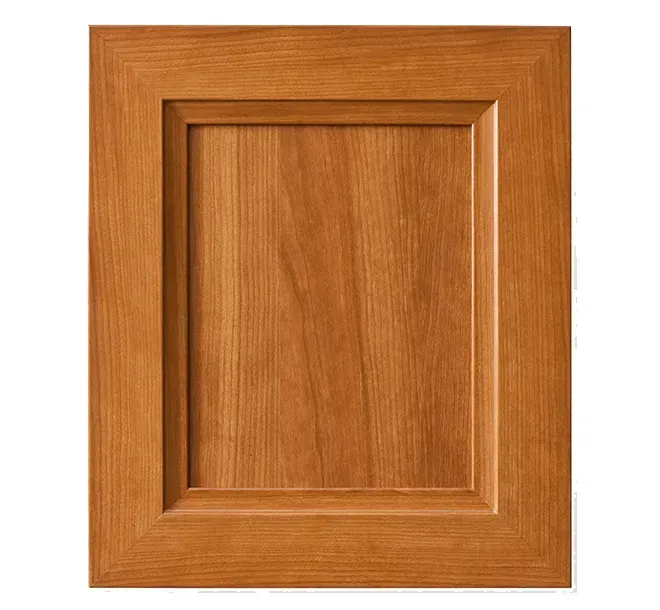
Beveled Shaker
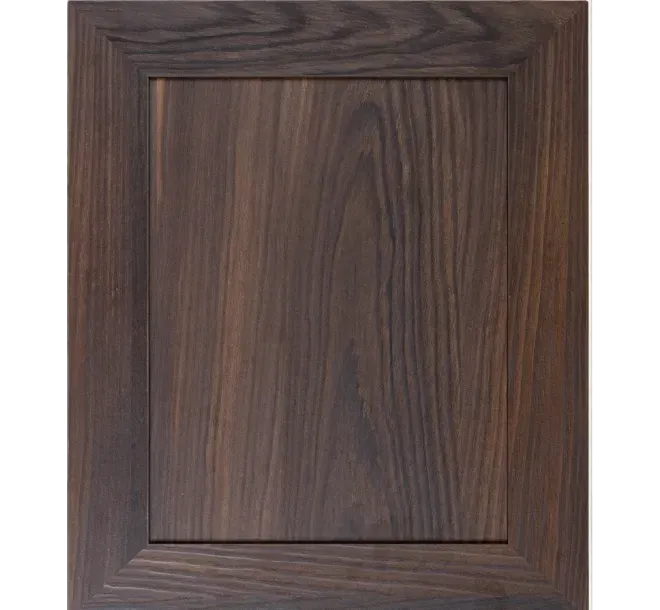
Mitered Shaker
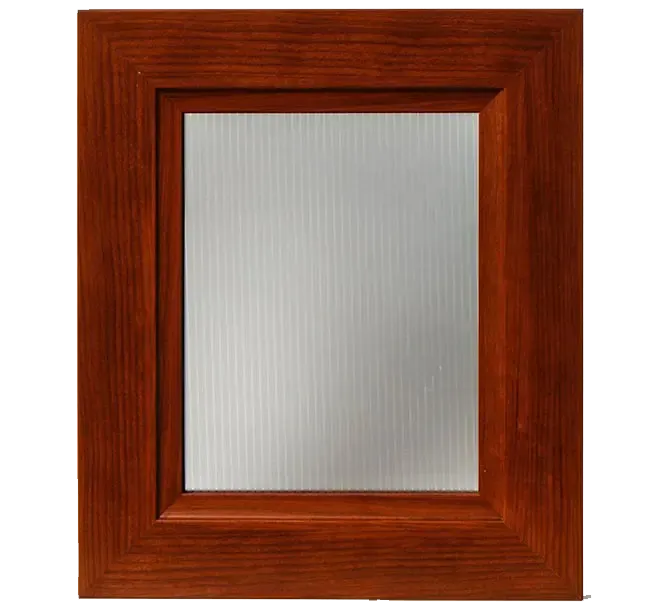
Glass Insert
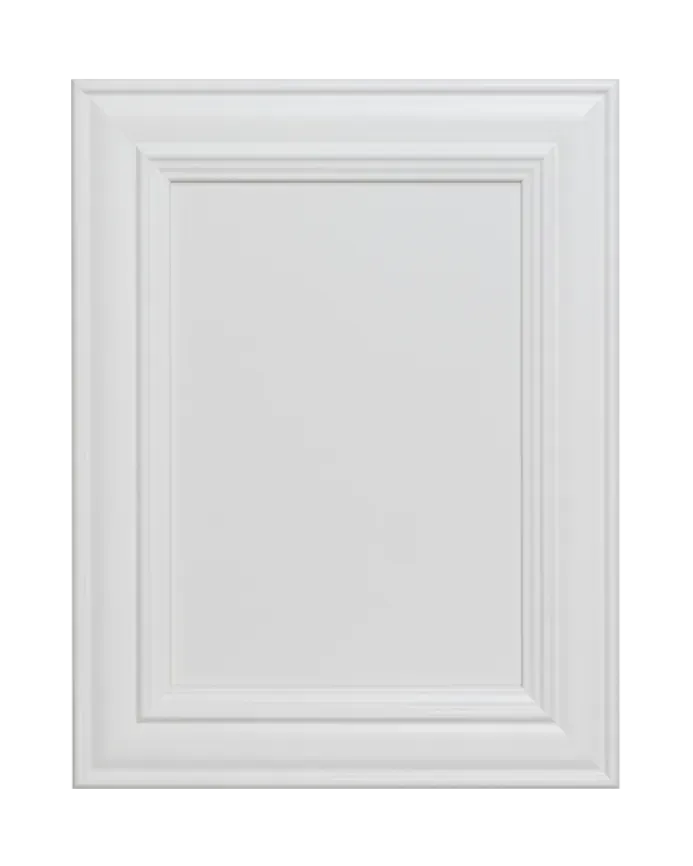
Traditional

Slab
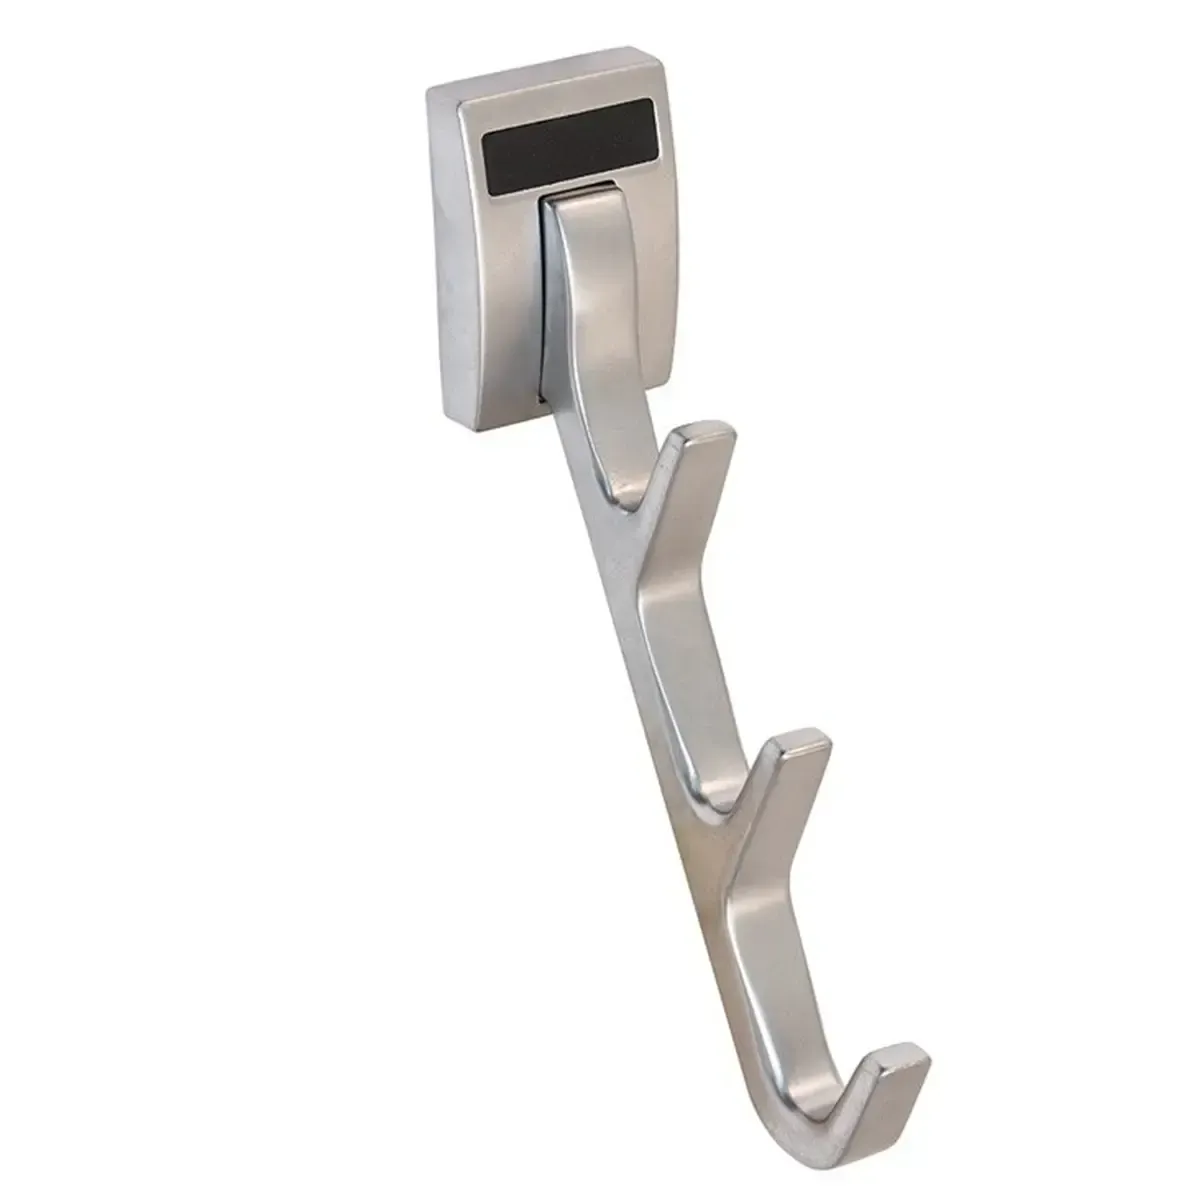
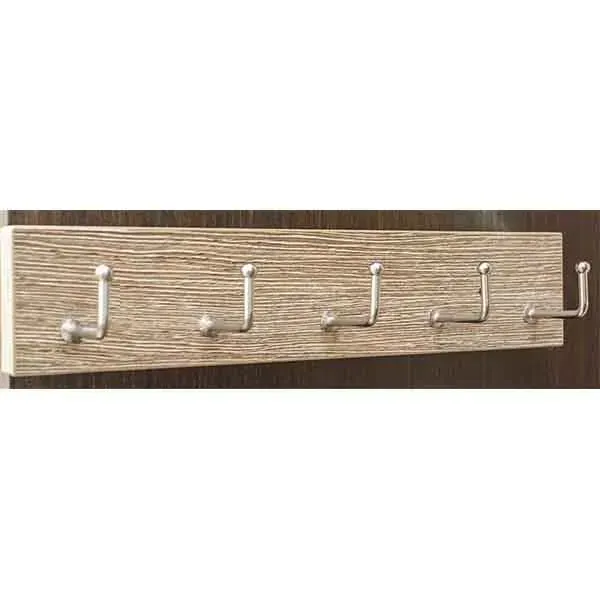
Elegant Decorative Hardware
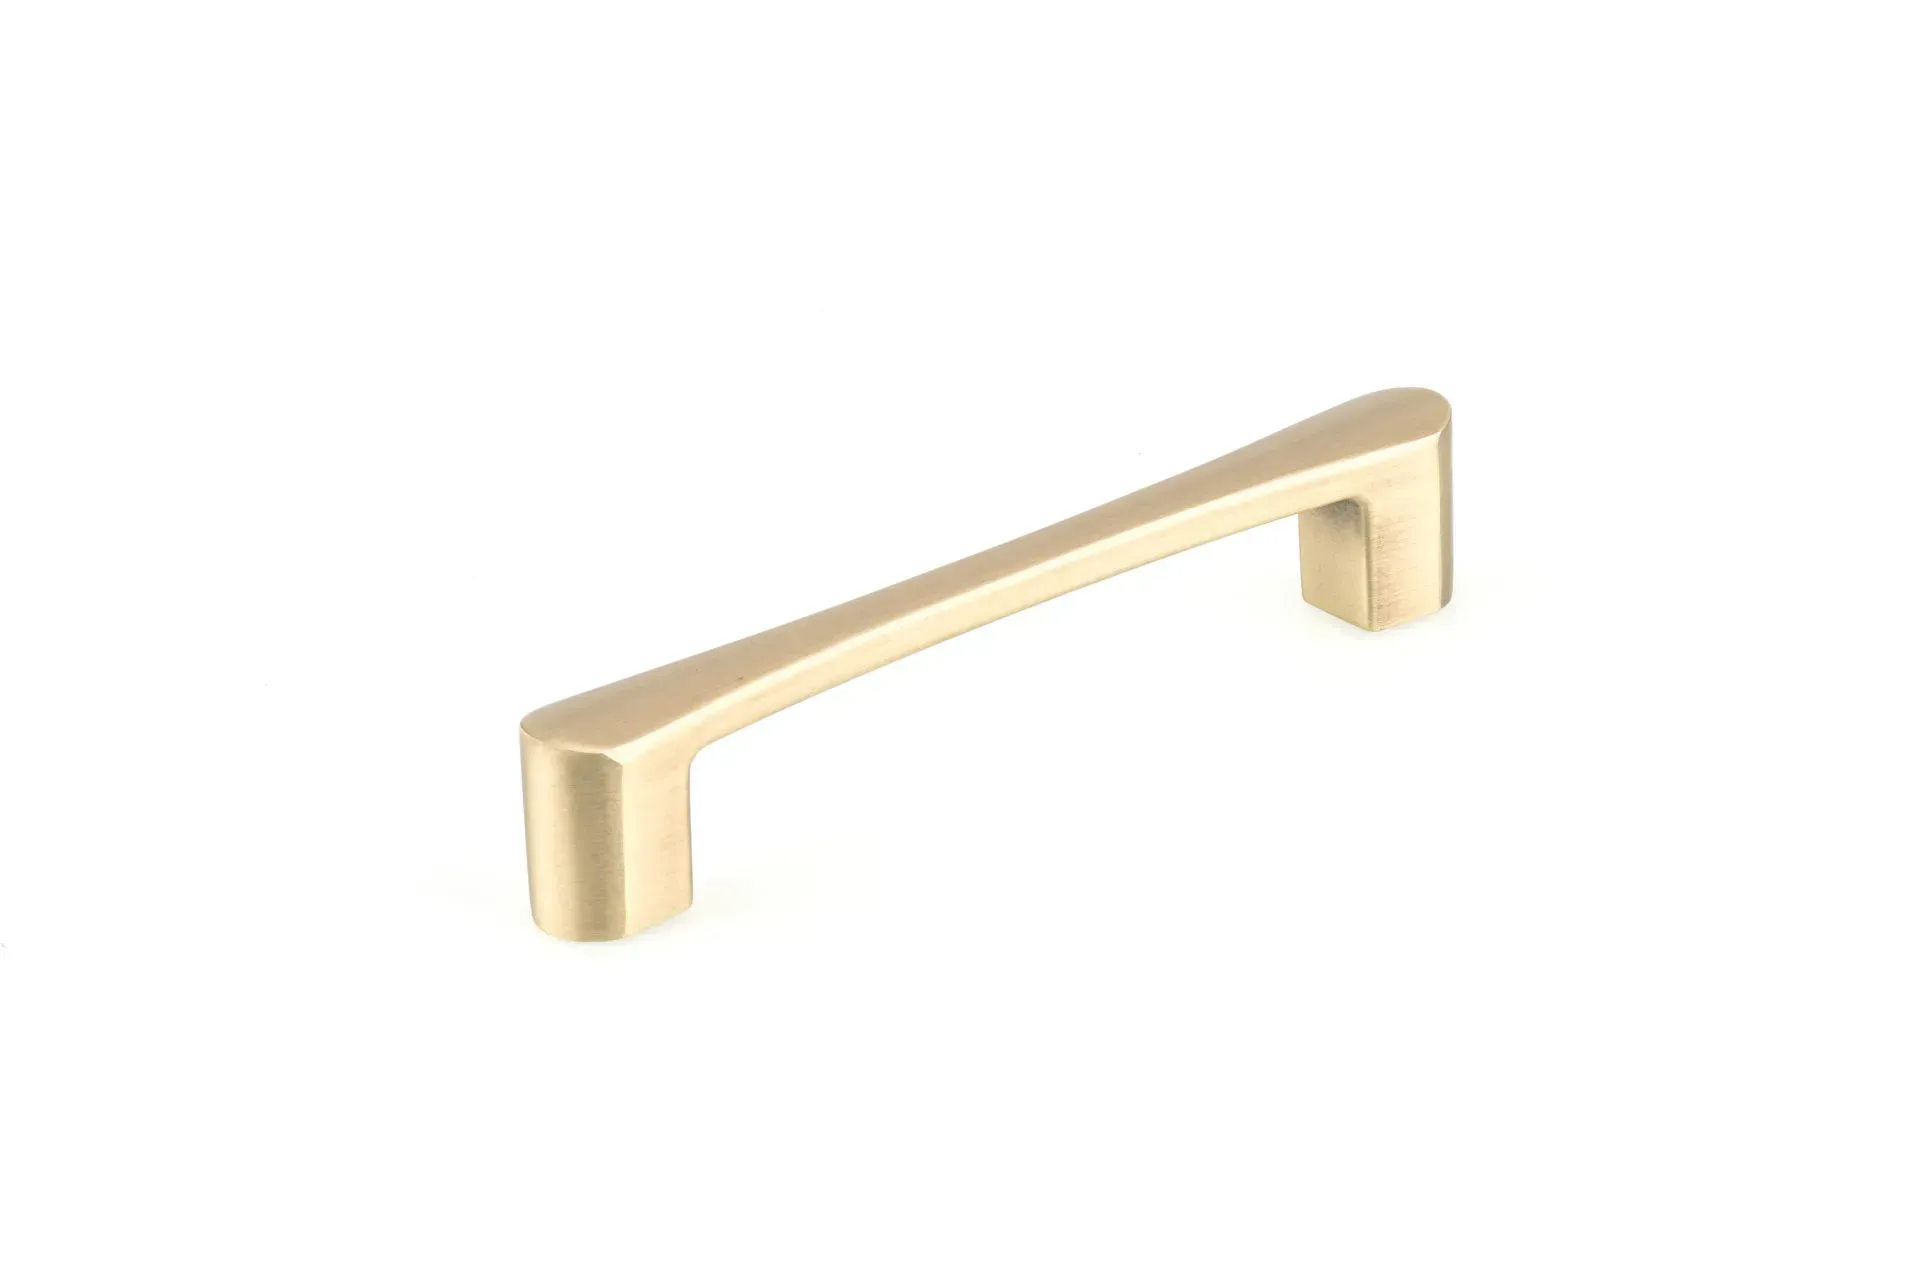
Relic Pull
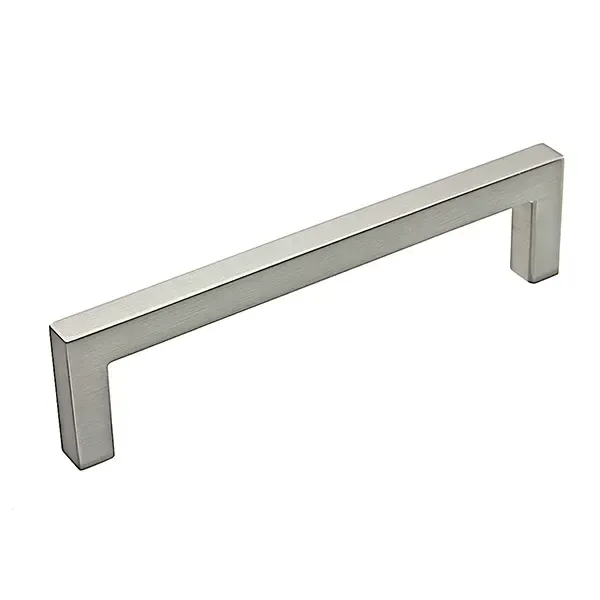
Contemporary Pull
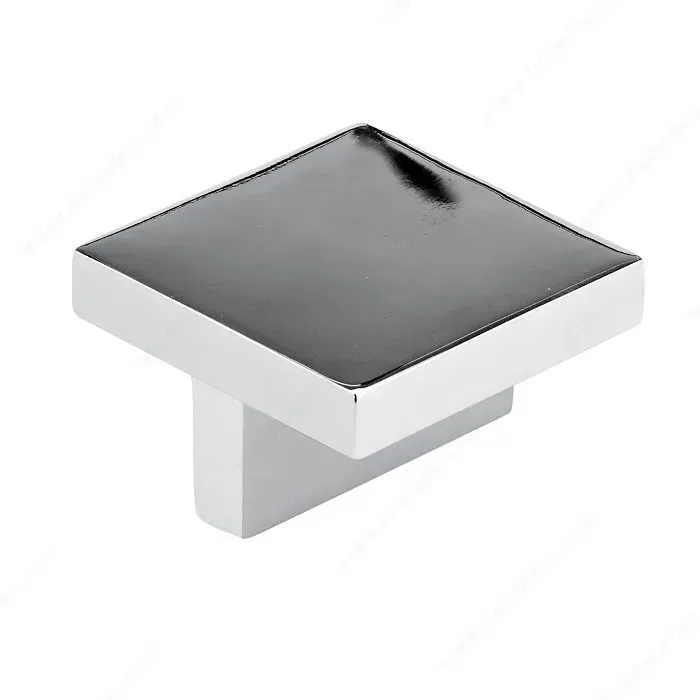
Contemporary Square Knob
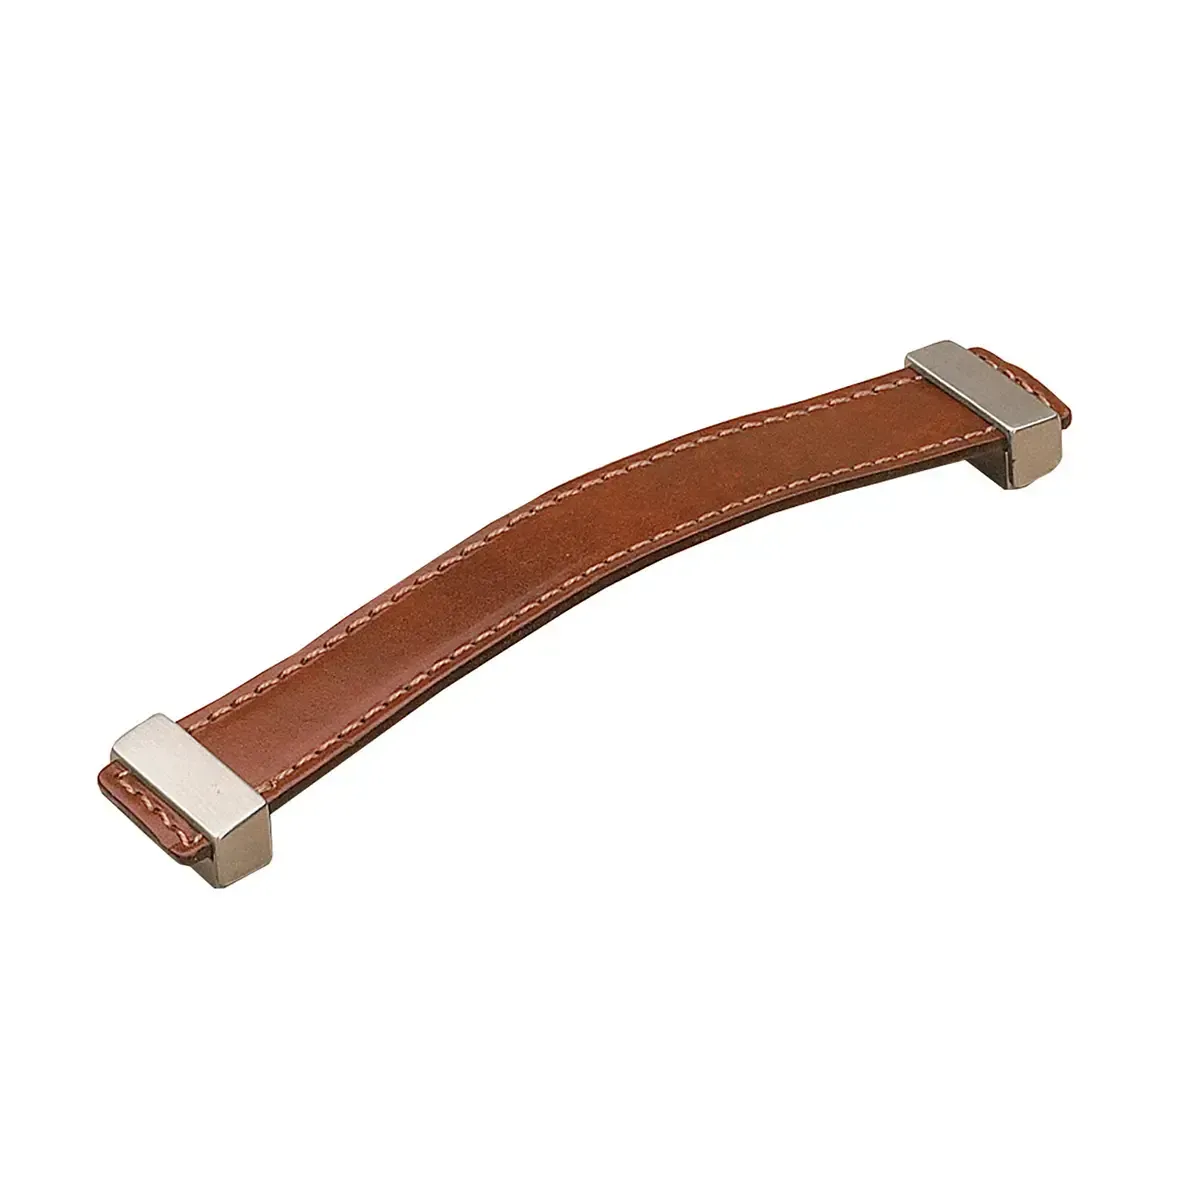
Strap Leather Pull
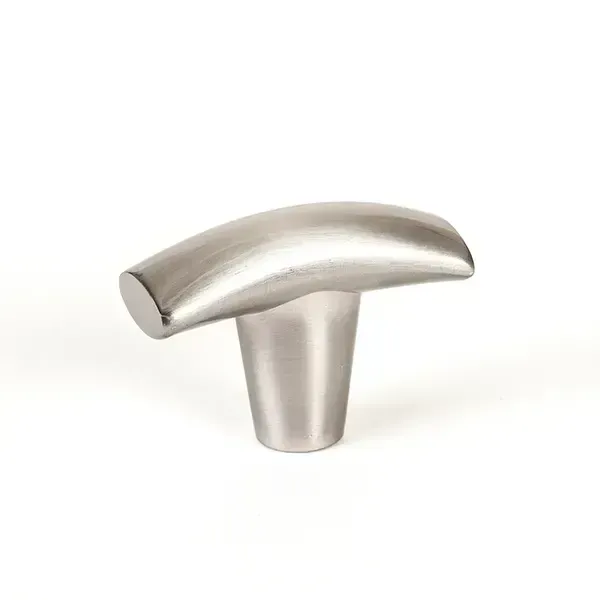
Meadow Knob
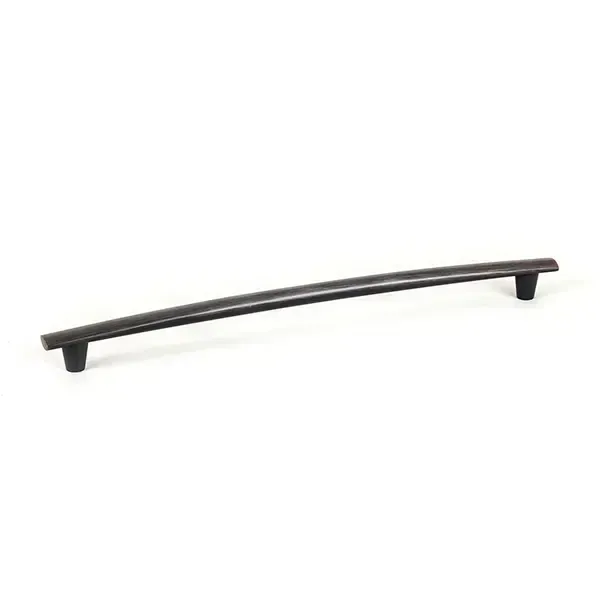
Meadow Pull
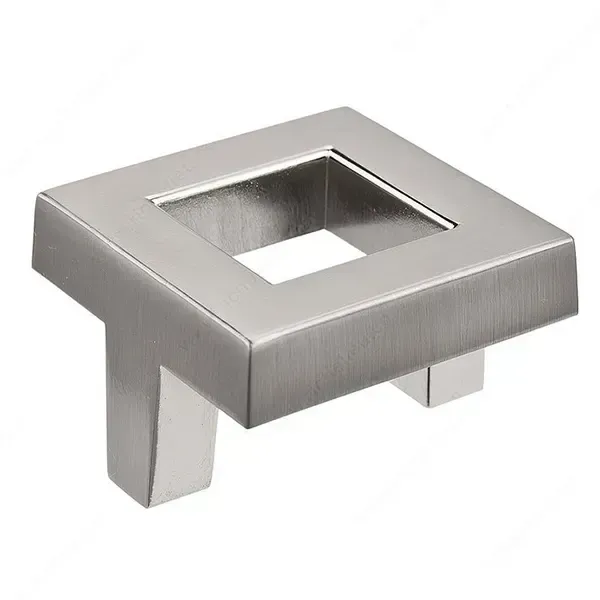
Square Pull
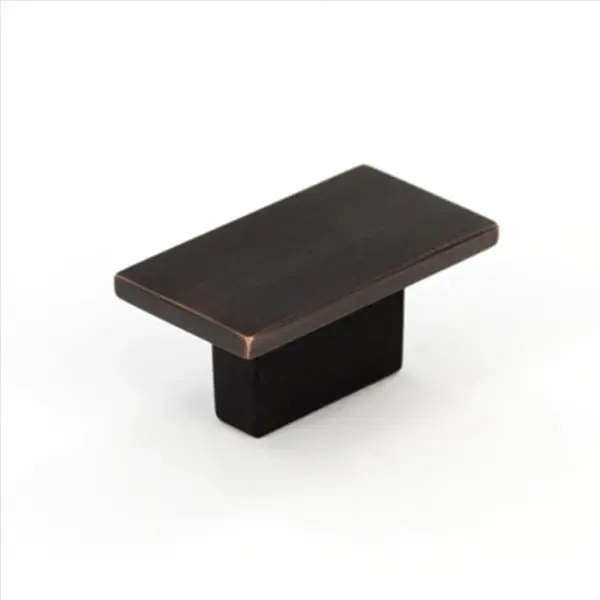
Rectangular Pull
Inside the Design and Installation Process
Searching for “custom closet systems near me” should lead to a process you can understand before work begins. We keep you involved at each stage so the approved design reflects the space we measured and the storage you need.
Free Design Consultation
The project opens with a no-cost visit to your home, where we discuss your priorities and examine the existing closet. Your designer records precise dimensions, current storage problems, daily habits, and style preferences for the design plan.
3D Design Planning
Those measurements are used to create a realistic 3D rendering that shows how the cabinetry and accessories will occupy the room. We send the complimentary design and pricing within 48 hours, allowing you to review the details and request revisions before approval.
Expert Installation
Once the design is approved, the installation crew protects nearby surfaces and fits each component according to the plan. We clean the work area and complete a final walk-through so you can inspect the closet and learn how its features operate.
Our Commitment to a Better Experience
JB Closets approaches each project with a commitment to keep your decisions clear and manageable. We listen before recommending a layout, then explain how each choice affects function and pricing. You’ll review the design before approval without pressure to move forward. Experience with South Florida properties helps us anticipate humidity concerns and condominium access requirements. Direct communication and respect for your home remain central throughout the project.
ZIP Codes We Serve
Our at-home design and installation services are available throughout the following standard residential ZIP codes associated with Naples:
34102
34103
34104
34105
34108
34109
34110
34112
34113
34114
34116
34117
34119
34120
Frequently Asked Questions
How do I decide how much hanging space, shelving, and drawer storage I need?
Start by separating clothing according to length, folding preference, and frequency of use. During your consultation, we review those categories and allocate space based on what your wardrobe actually contains.
What should I review most closely in my 3D closet design?
Check that frequently used items remain easy to reach and that drawers can open without blocking movement. Pay attention to hanging heights, shelf spacing, corner access, finishes, and the pricing included with the plan.
When should closet planning begin during a bedroom renovation?
Begin planning once the room’s footprint and doorway locations are established. Early coordination gives the designer time to account for flooring, trim, electrical placement, and other renovation decisions before final measurements are taken.
Can a closet design work around windows, vents, outlets, or attic access?
Yes, provided those elements are documented during the consultation. We plan cabinetry around required access points and avoid blocking ventilation or electrical components.
Can custom storage be installed against concrete condominium walls?
Concrete walls can often be accommodated with the correct installation plan. Our floor-based support system reduces reliance on the wall, while final attachment methods depend on the surface and your building’s requirements.
How much clearance does a walk-in closet need for an island?
A practical planning baseline is at least 36 inches of open passage around each side of the island. Additional clearance may be needed where drawers open or more than one person uses the closet at once.
Should I choose open shelving or enclosed cabinet fronts?
Open shelving keeps frequently used items visible and easy to reach. Enclosed fronts reduce visual clutter and protect belongings worn less often, so many closets benefit from a combination of both.
How can high closet ceilings remain easy to access?
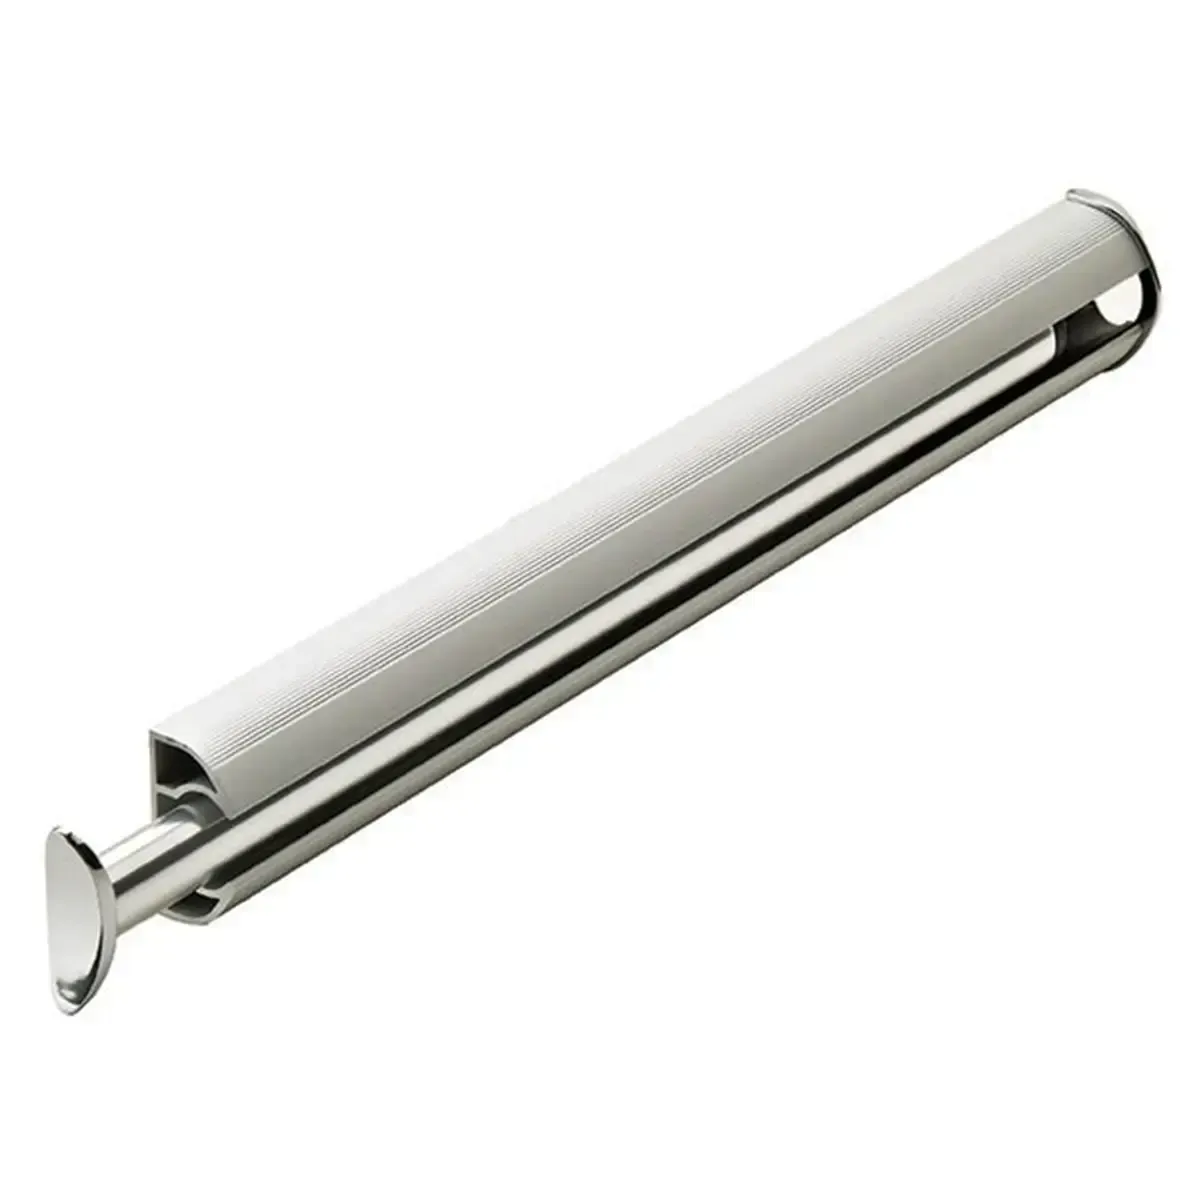
Pull-down rods bring upper hanging space within reach without requiring a step stool for regular use. Higher shelves can hold luggage or other items you access less frequently.
Make More of Your Closet Space
More storage may already exist within your current closet, especially in unused wall height and poorly divided sections. Reach out to JB Closets today to discover how custom closet systems can improve the space in your Naples, FL home.

Contact Info
Address
Naples, FL
Phone Numbers
Southeast Florida
Southwest Florida
All Rights Reserved | JB Closets