

Vero Beach, FL Custom Closets & Garage Storage Systems, Design & Installation Services
JB Closets is Vero Beach, FL’s top-rated home organization company that designs and installs custom closets and garage storage systems. Locally owned and operated, we deliver your 3D design within 48 hours and cover every system with a lifetime warranty on parts and labor. Schedule your free at-home design consultation today.
Plan Custom Closets and Garage Storage Systems for Your Island or Mainland Home in Vero Beach, FL
Two very different settings make up Vero Beach, FL, with the Barber and 17th Street bridges linking a barrier island on the Atlantic to the mainland across the Indian River Lagoon. Close to the ocean, your garage may end up holding surfboards, umbrellas, and sandy towels between beach days. On a mainland lot near the lagoon, fishing rods and a kayak or two tend to claim that same floor space. Because your address shapes what you store, custom closets and garage storage systems work best when they're planned around which side of the city you call home.
JB Closets has designed and installed storage across the Treasure Coast since 2009. As a locally owned and operated company, we've grown through referrals and repeat clients who value straight answers and dependable craftsmanship. Our designers start by measuring your space in person and asking what you keep there, so the finished layout reflects your wardrobe, your gear, and your routine. We let you set the pace, too, with professional guidance and no pressure to decide on the spot.
Once your closet and garage are sorted, the pantry, laundry room, or home office down the hall is often the next spot you'll notice. Murphy beds and fitted storage for awkward nooks round out our range, which means one team can carry the same design choices from room to room. We keep pricing fair and clear, and you'll know what a project costs before anything moves forward. Browse the solutions below and picture which rooms in your home could work harder for you.
Closets, Garages, and the Rooms In Between
Our lineup starts with closets and garages, then moves through the rest of the house one room at a time. Mark the spaces giving you trouble, and we'll cover them together during your consultation:
Closet Systems
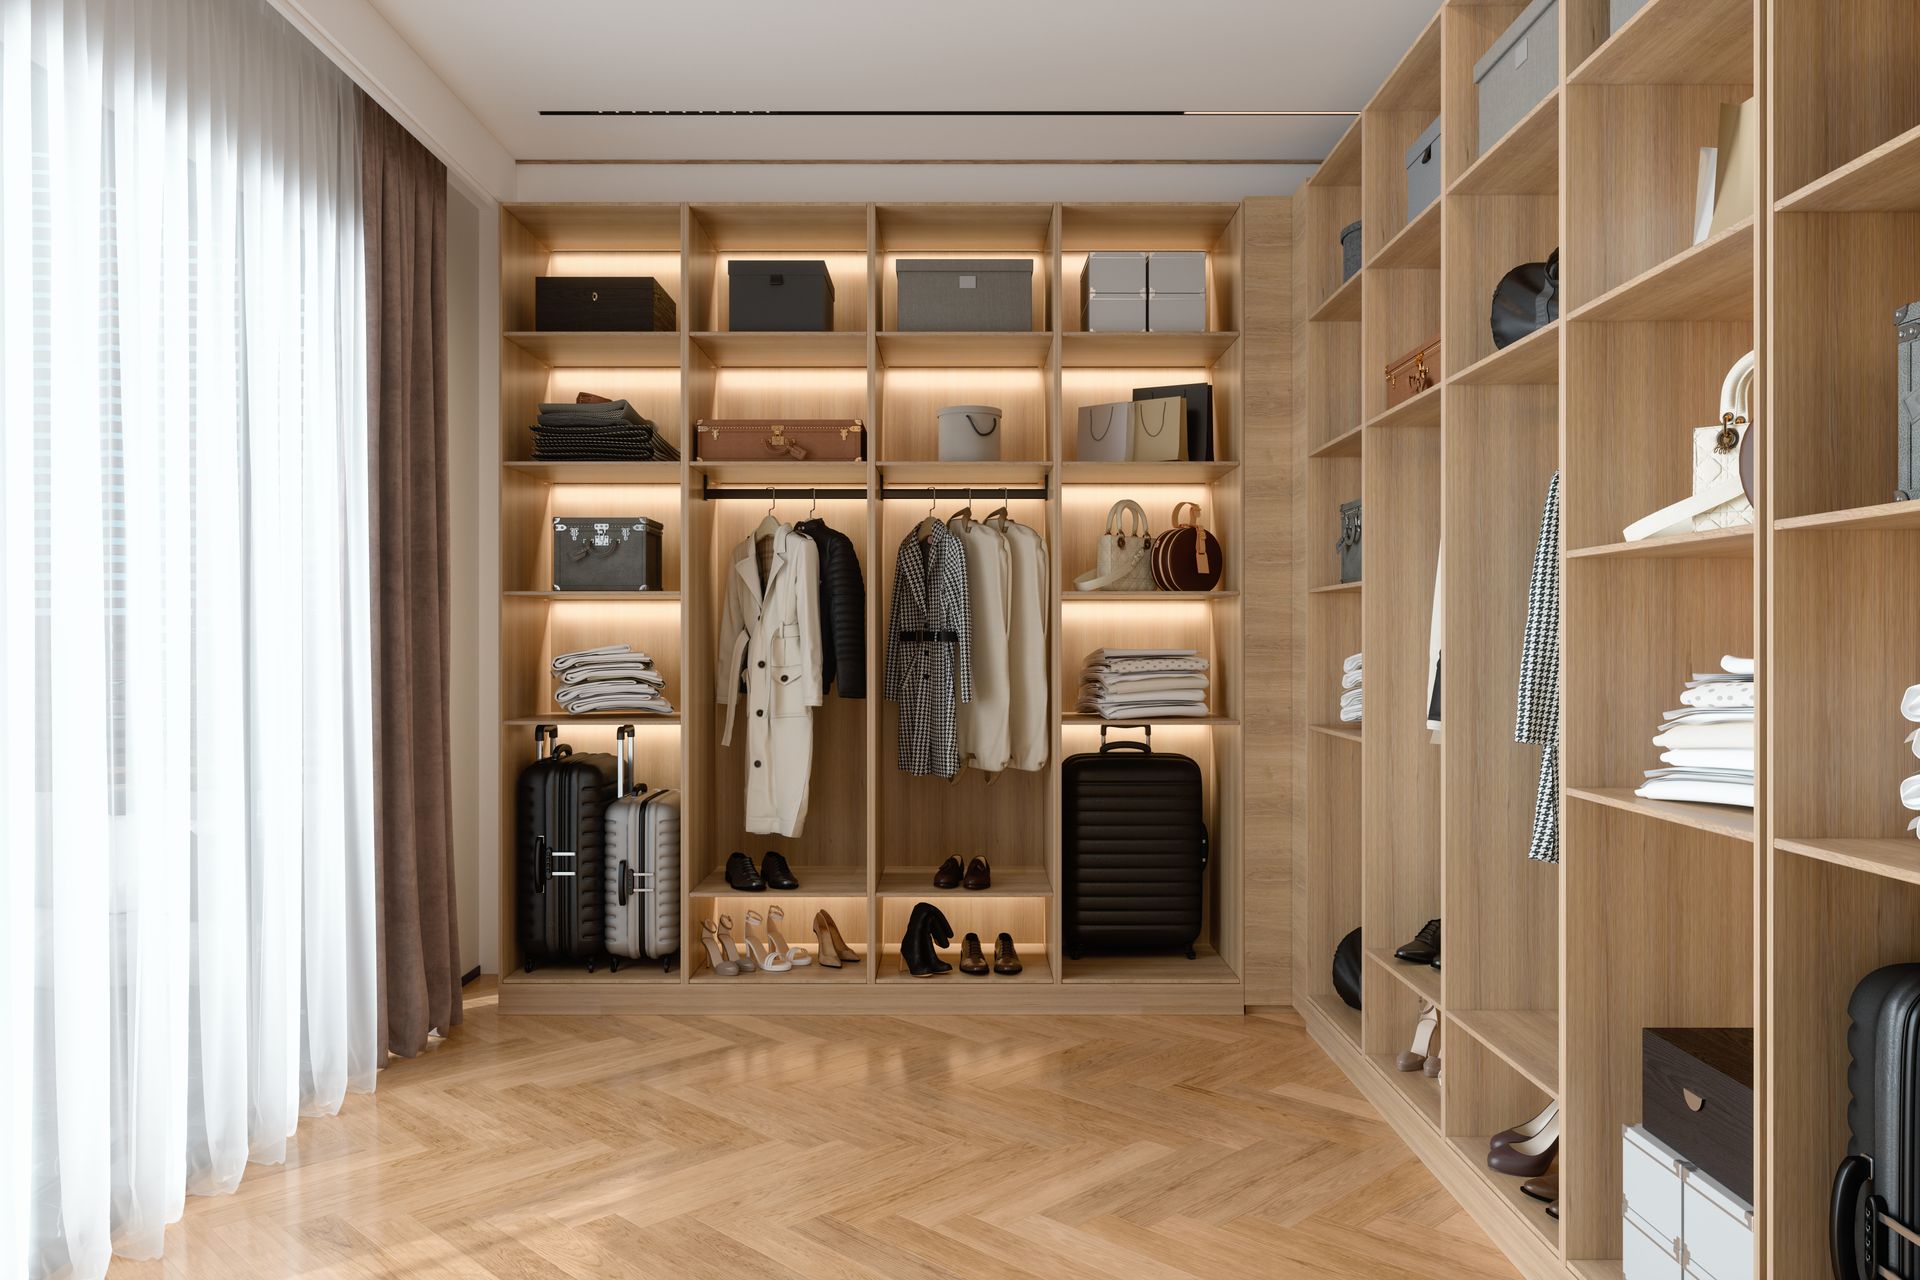
Rods, shelves, and drawers come together in one closet system sized to your wardrobe. Clothing types get assigned a spot before anything is built, so putting clean clothes away never turns into a hunt for space.
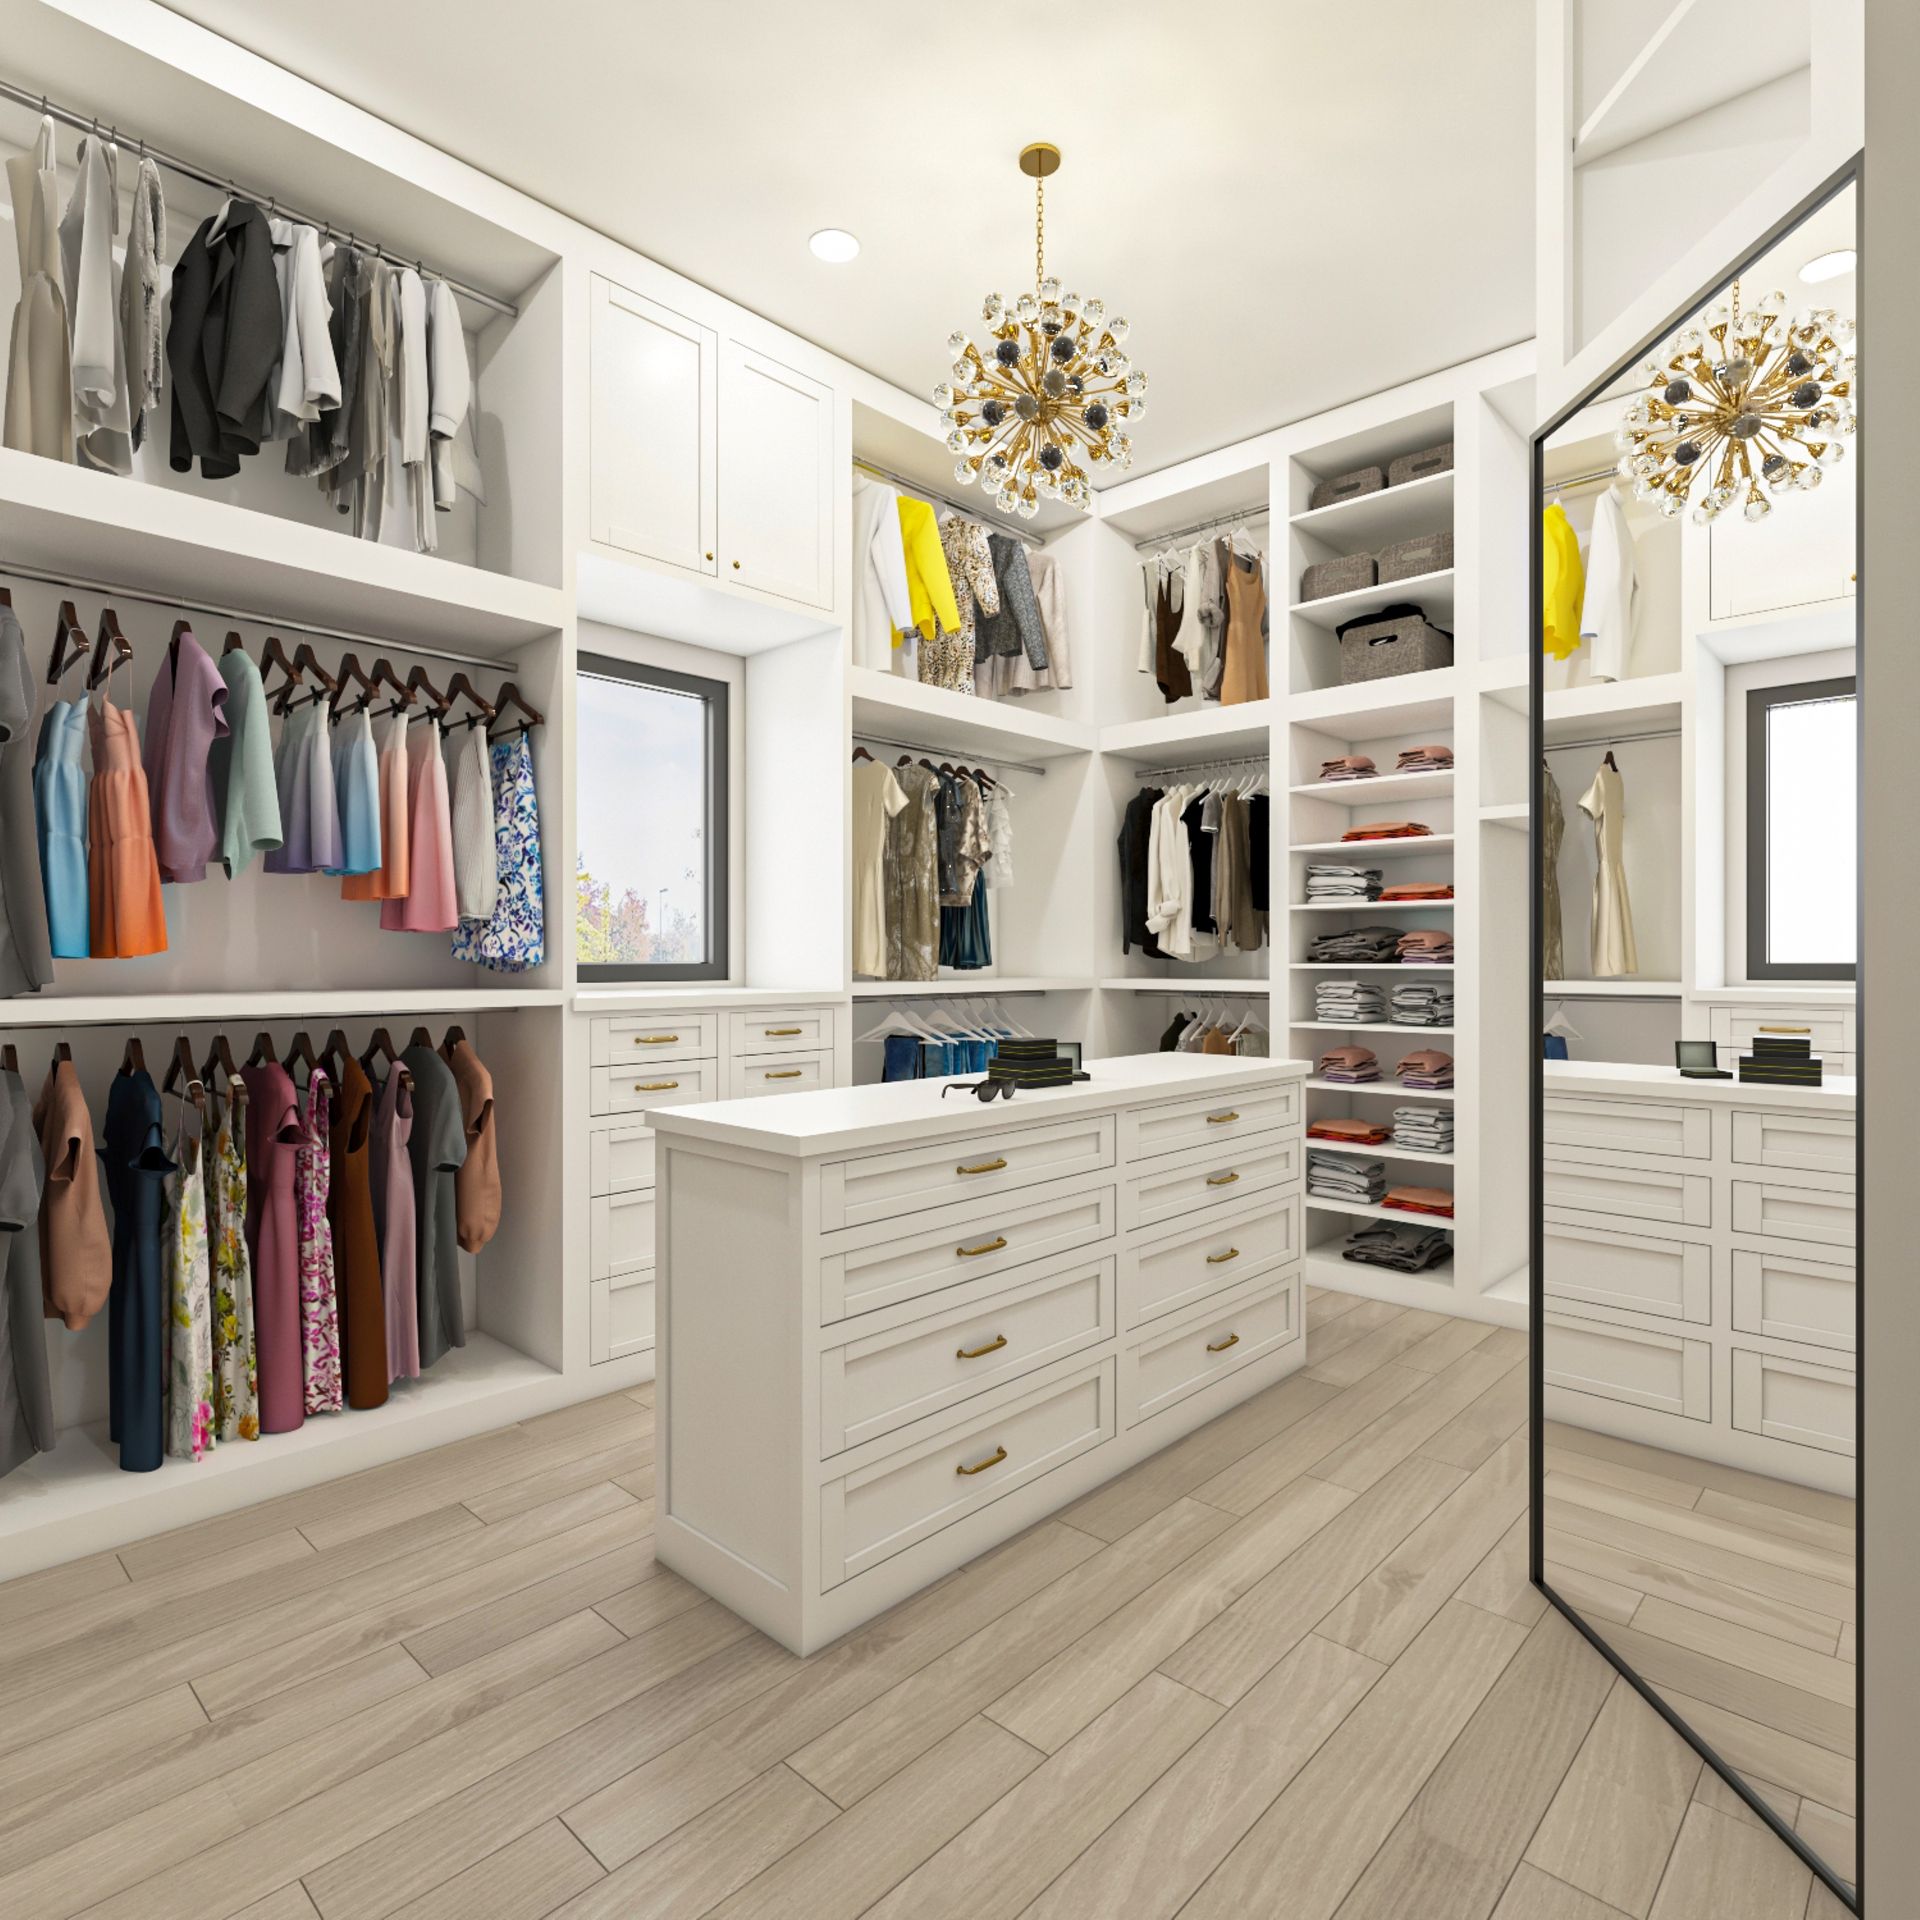
Walk-In Closets
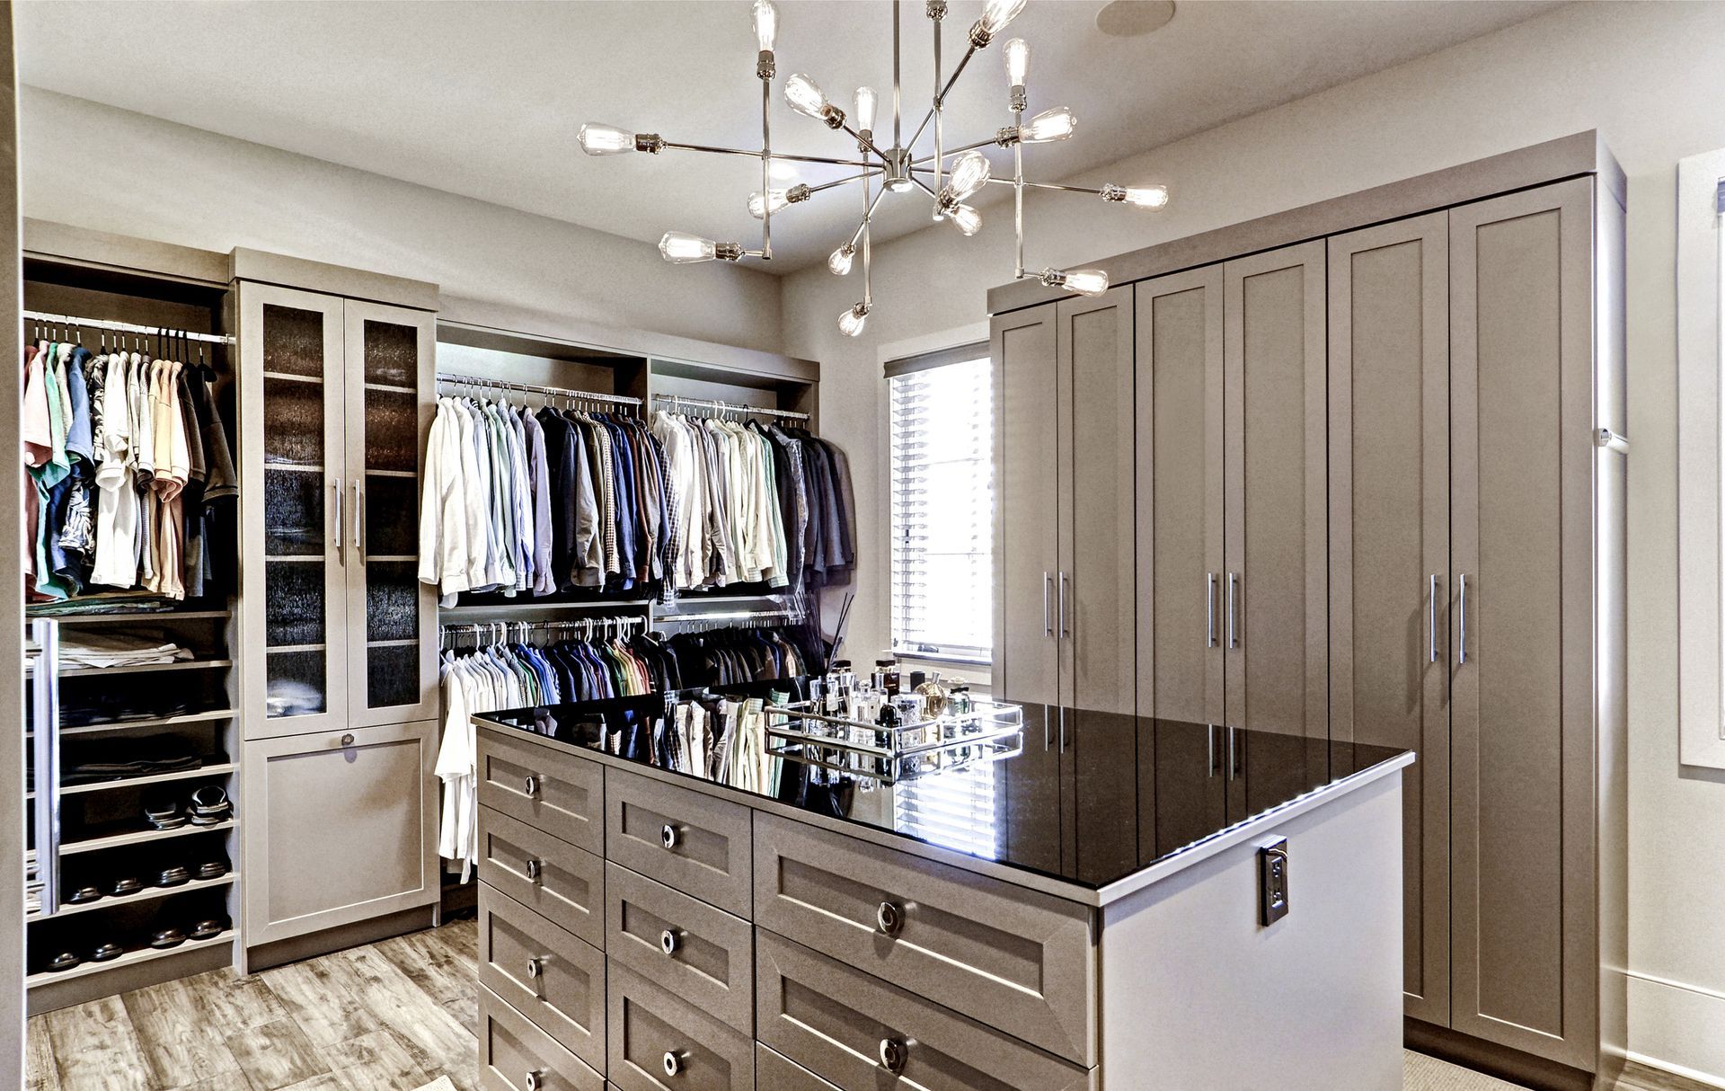
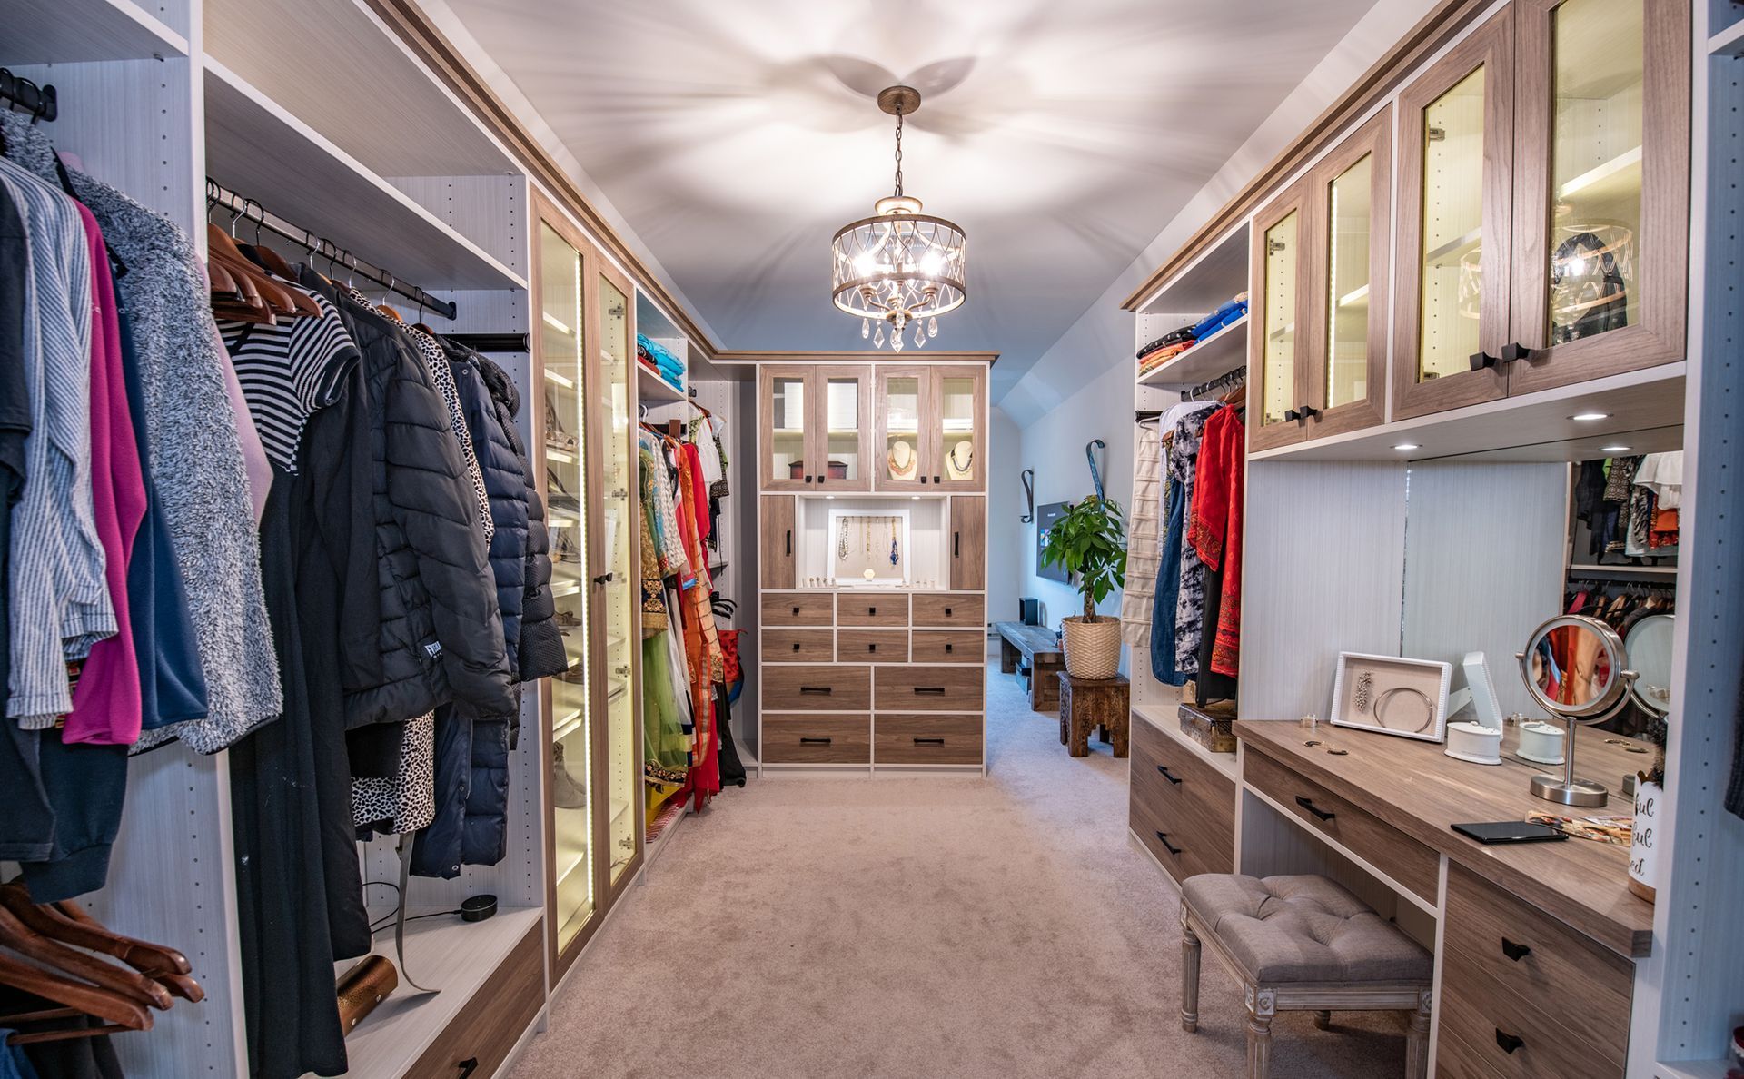
Long dresses and suits get full-height hanging in a walk-in closet, while shirts and pants stack in two rows on double-hang rods. Shelving goes along the walls you reach most, keeping everyday pieces at eye level and occasional ones up high.
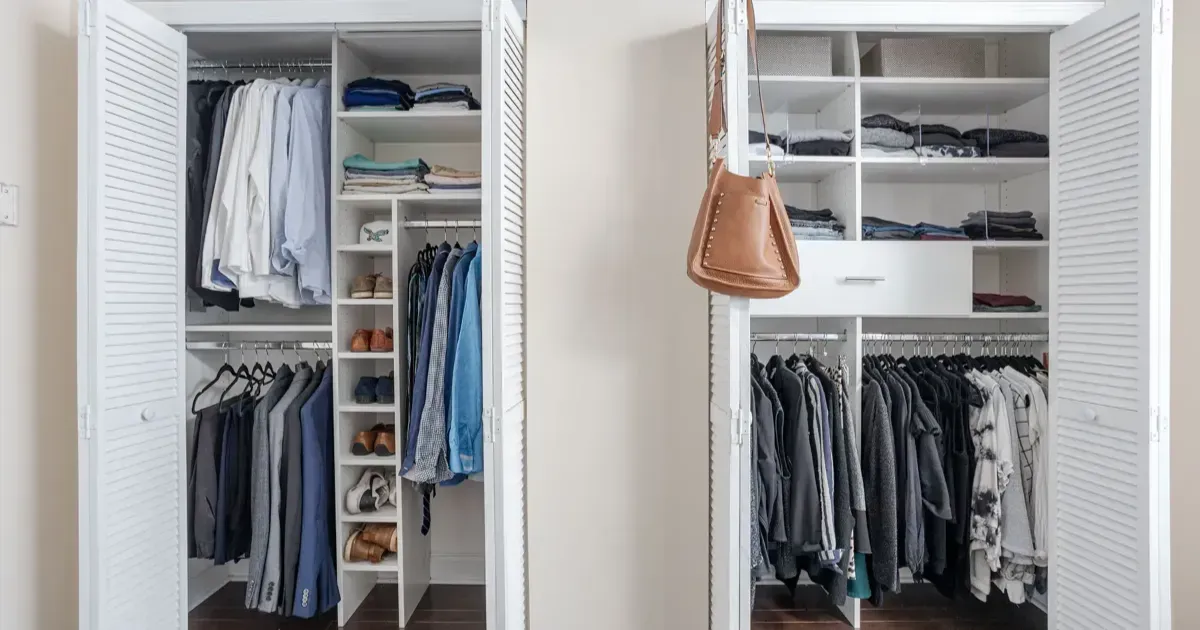
Reach-In Closets
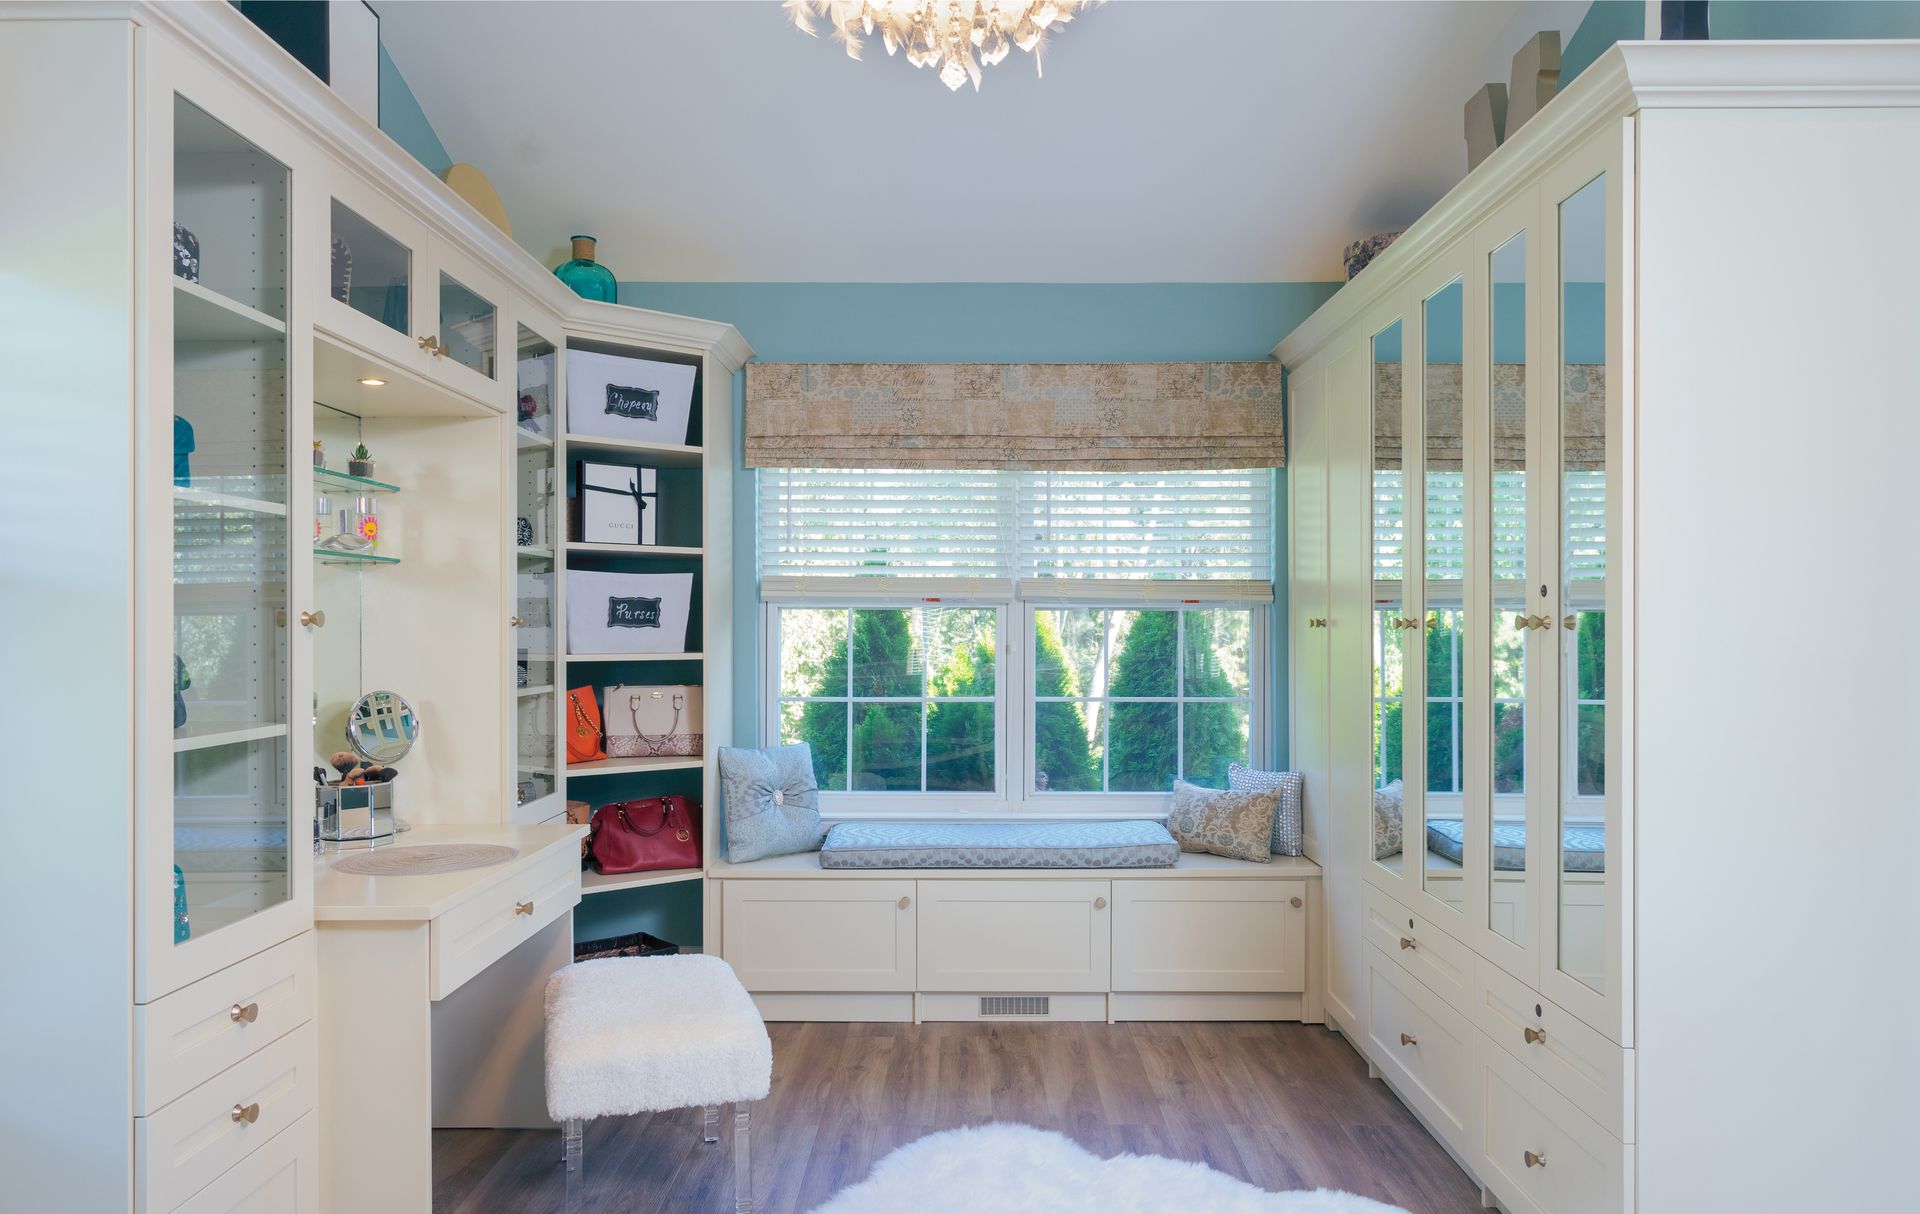
Behind a single door, a reach-in closet has only its height and depth to work with. We stack rods and shelves vertically and set the spacing to what you store, so a narrow closet holds far more than one rod and a shelf.
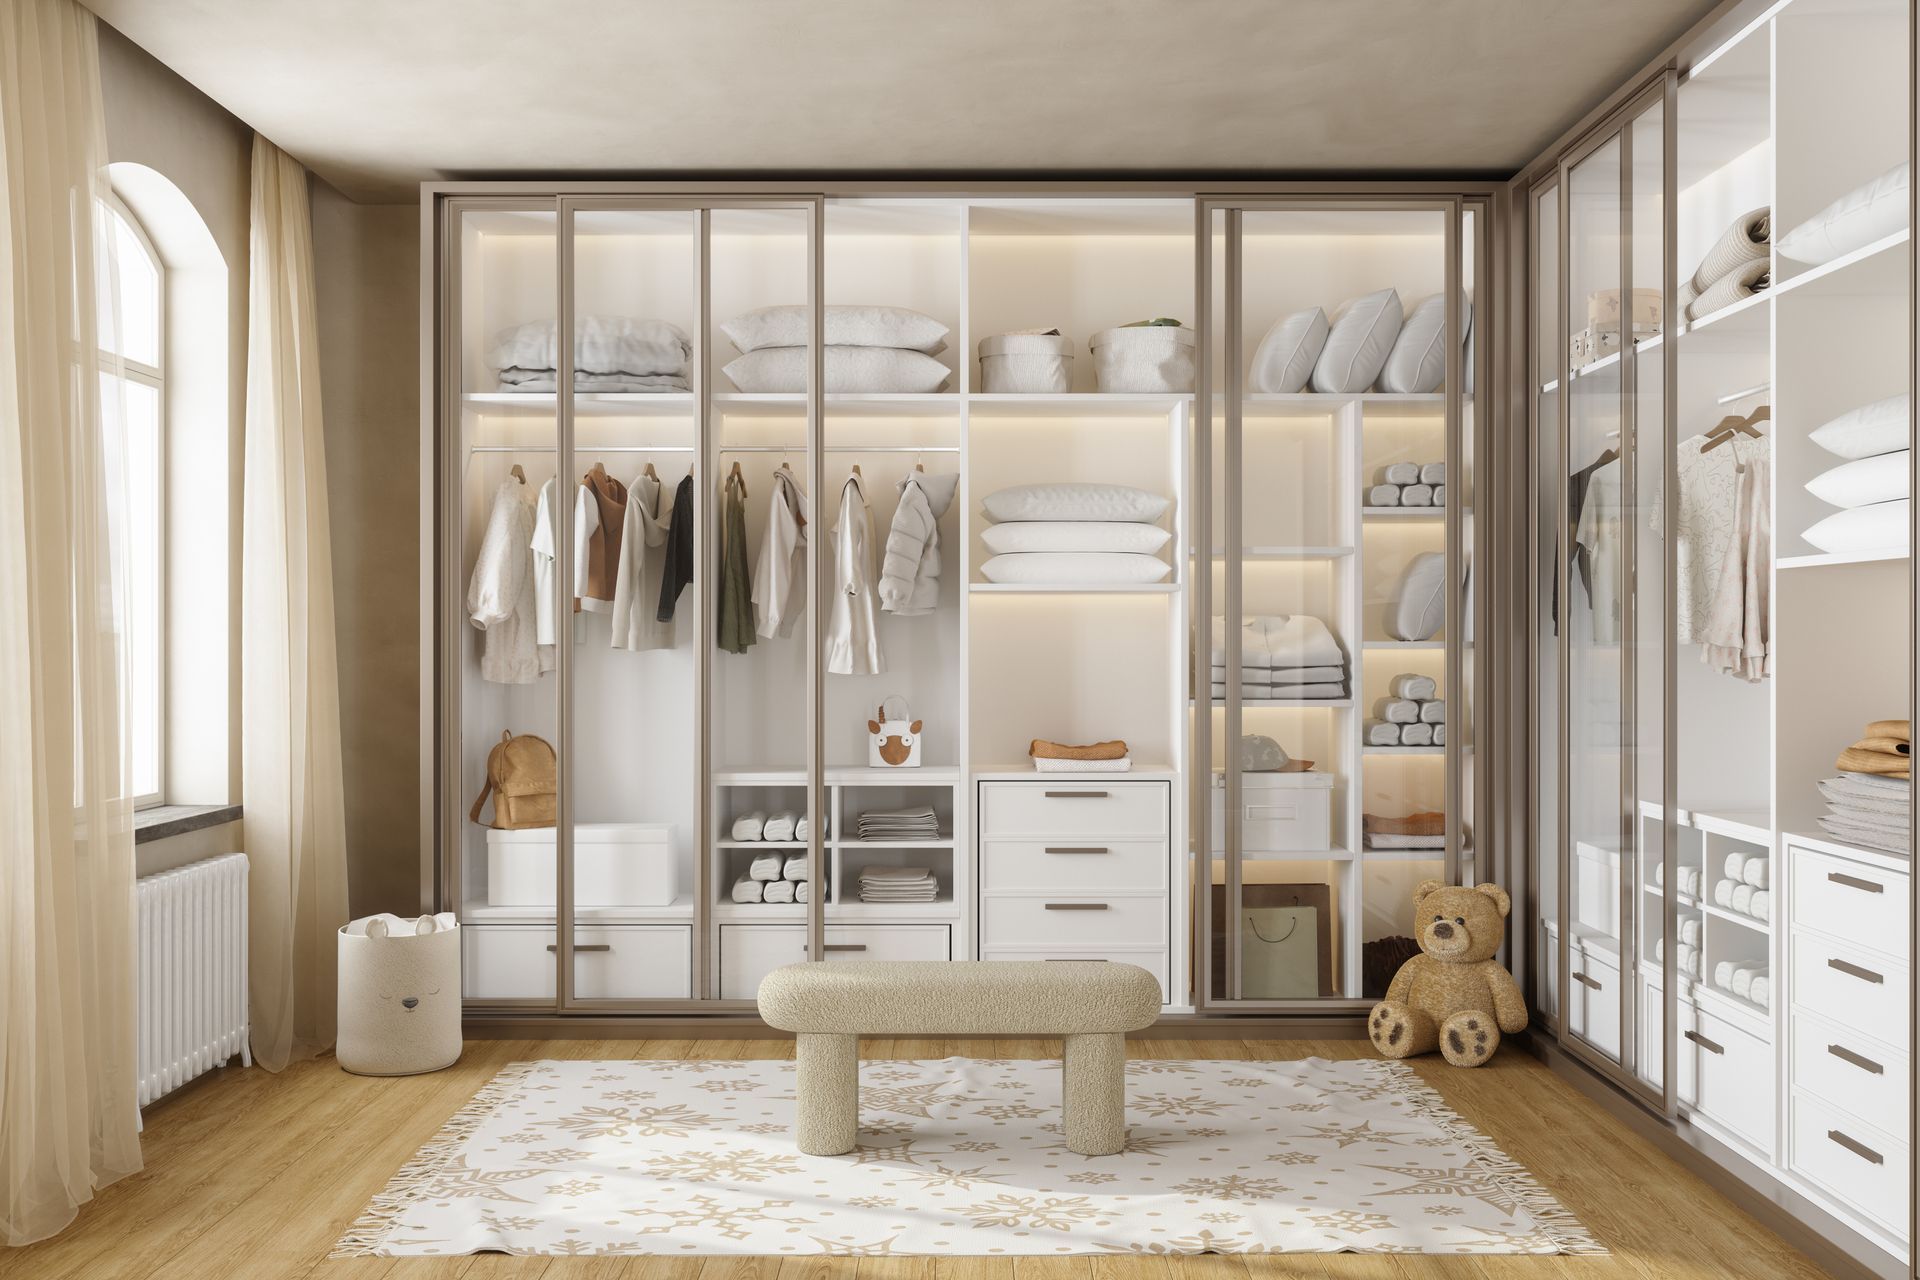
Kids' Closets
Kids change sizes fast, and kids' closets with adjustable shelving and movable hanging heights keep pace without a rebuild. Lower rods let younger children reach their own clothes, then move up as they head into middle and high school.
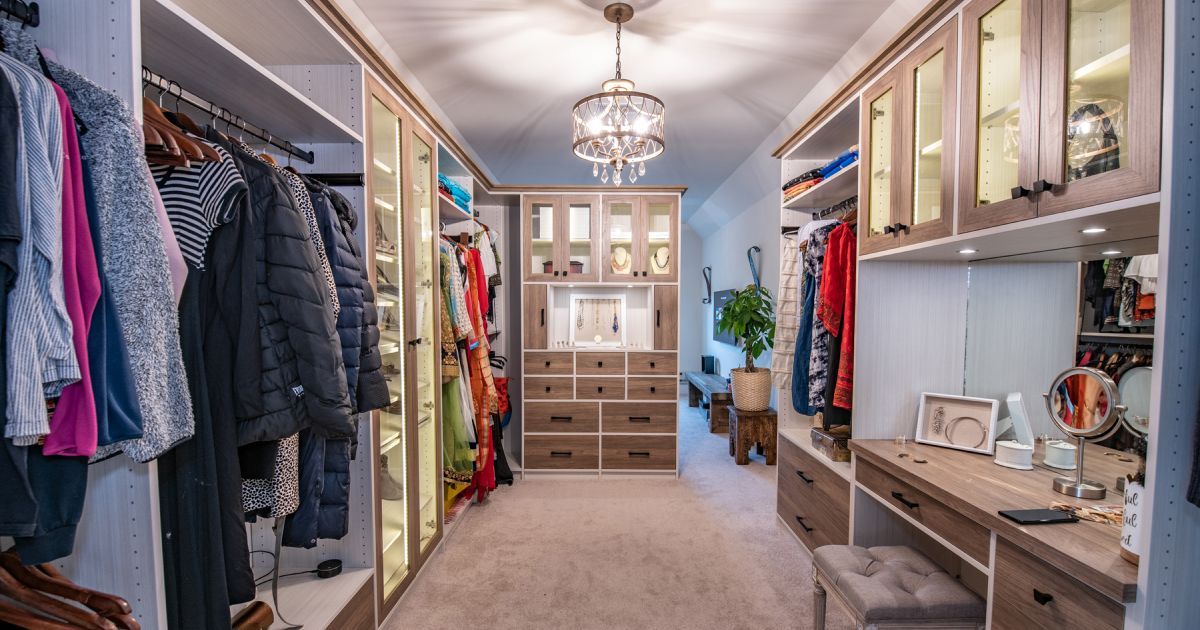
Closet Organizers
Linen and coat closets don't always need a full system. Closet organizers add baskets and shelf inserts that give folded items and accessories their own defined zones.
Garage Cabinets
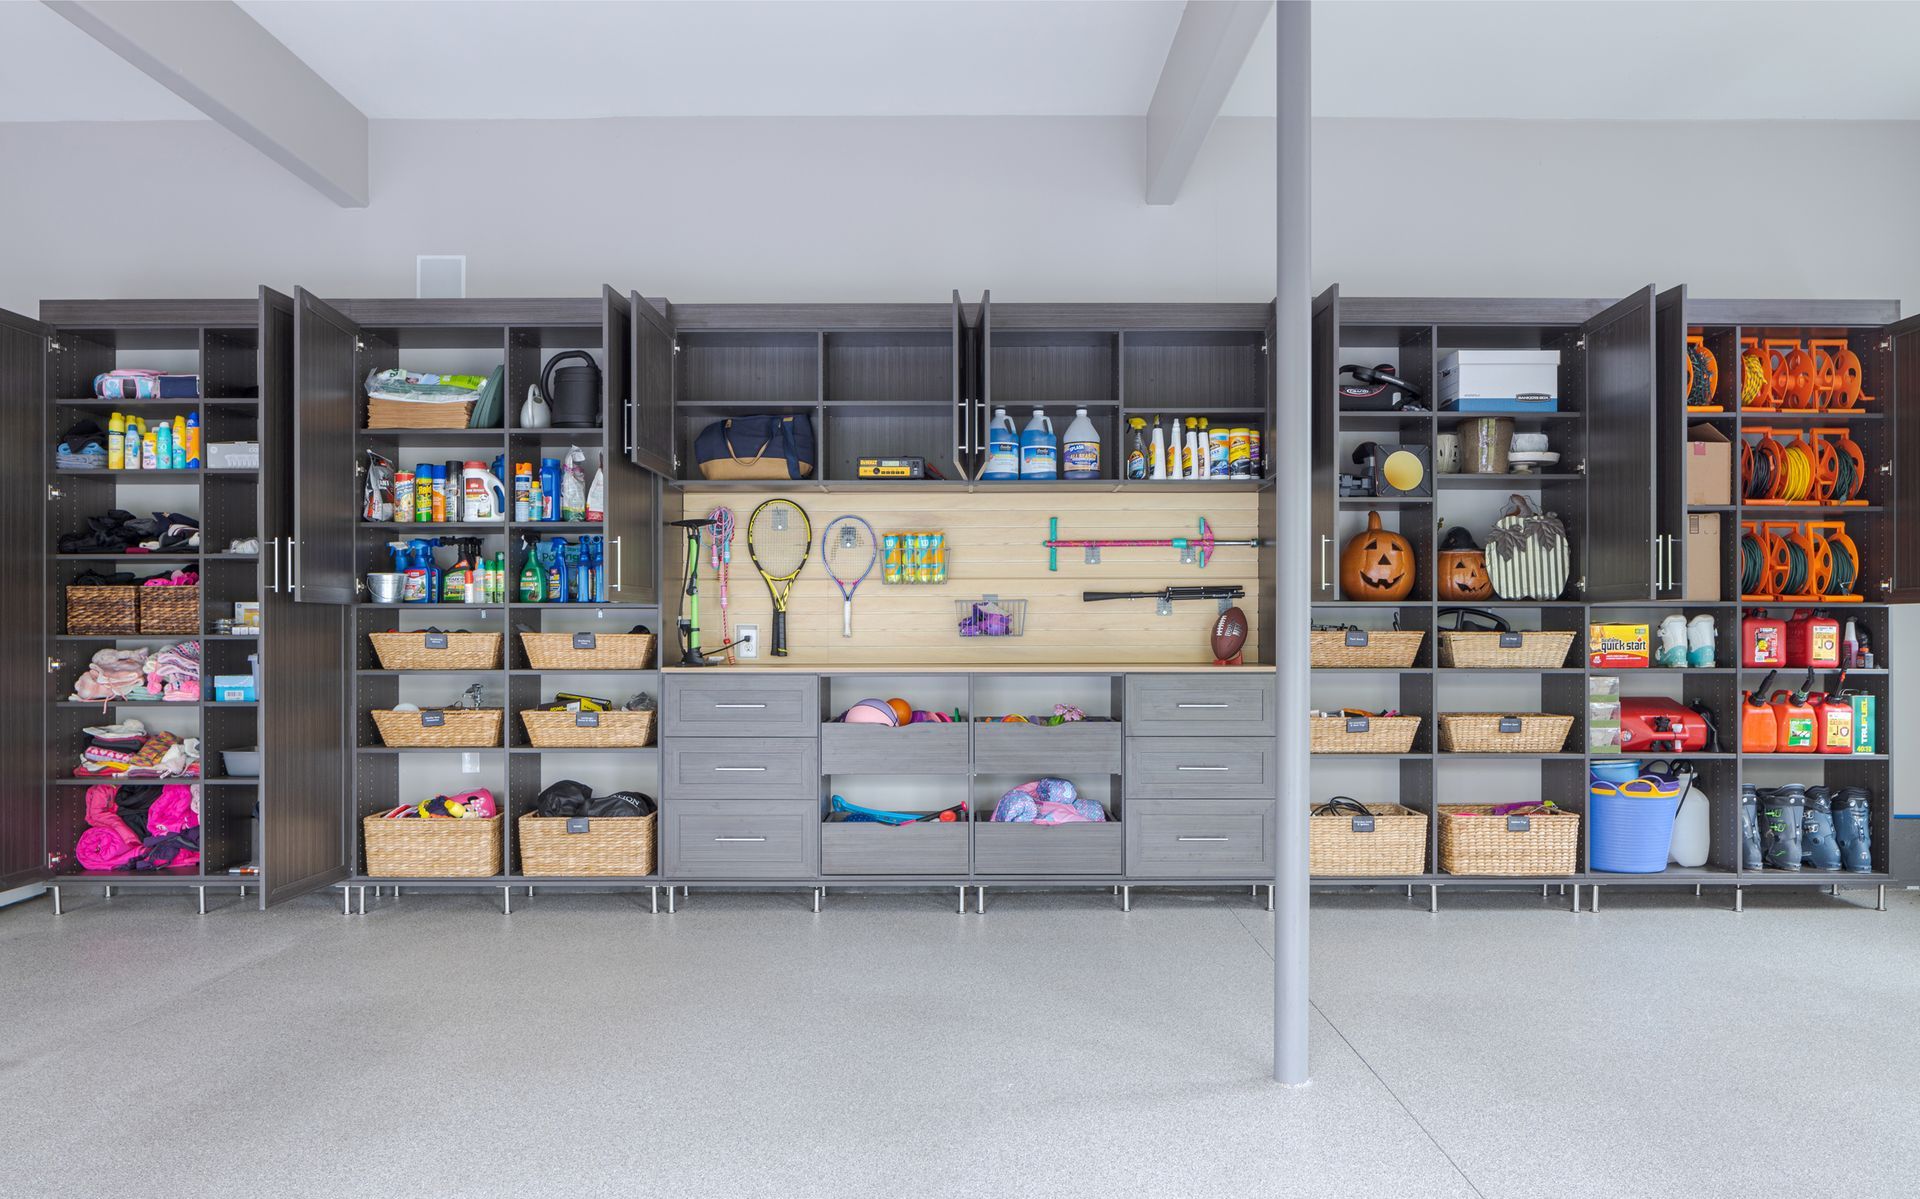
Closed doors keep tools, sports gear, and seasonal bins out of sight, and garage cabinets built from moisture-resistant materials hold up in a space without air-conditioning. Cabinet sizes follow your walls, leaving room to park.
Garage Slatwall
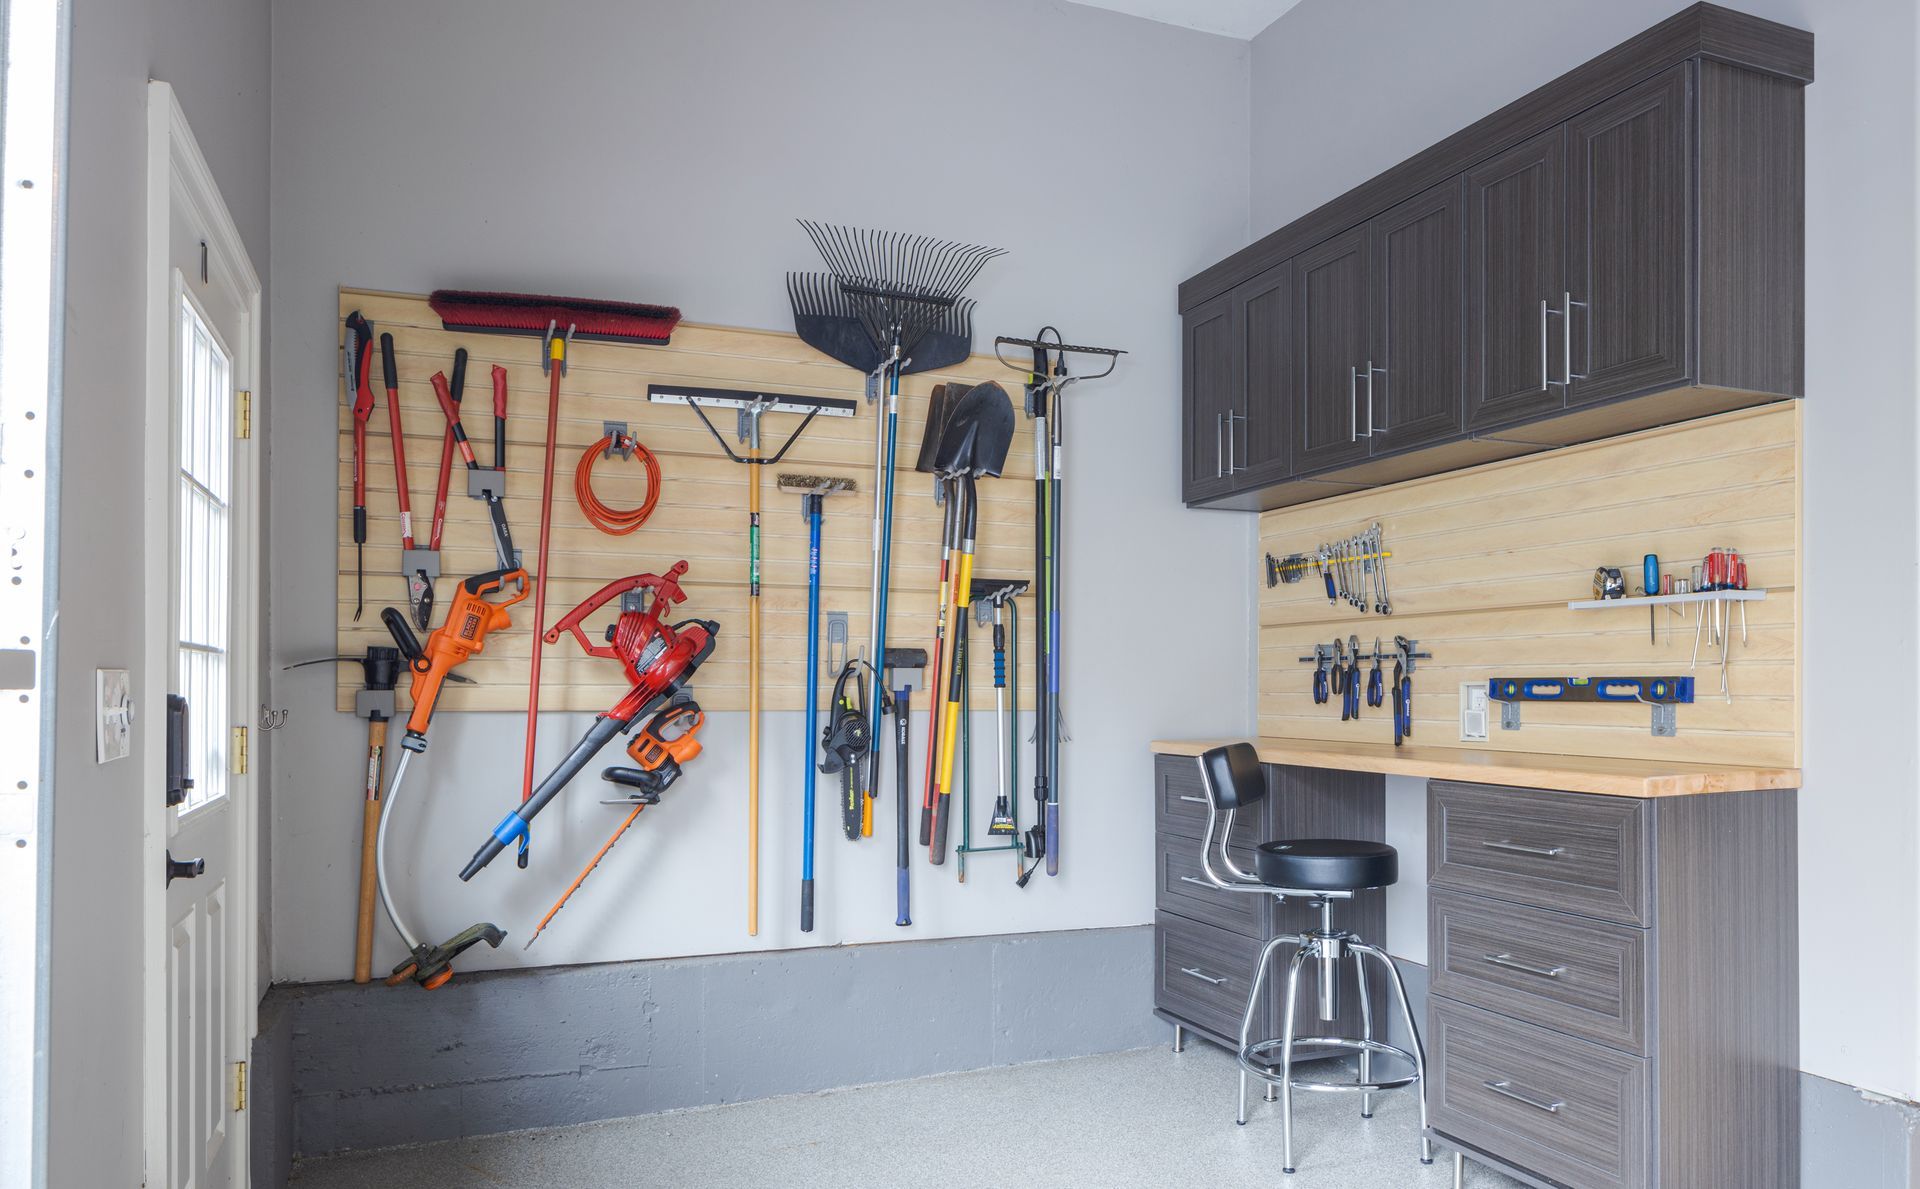
Wall space often sits empty while the garage floor fills up. Garage slatwall panels hold hooks and baskets you can reposition whenever your gear changes, lifting bikes and ladders off the concrete.
Home Office
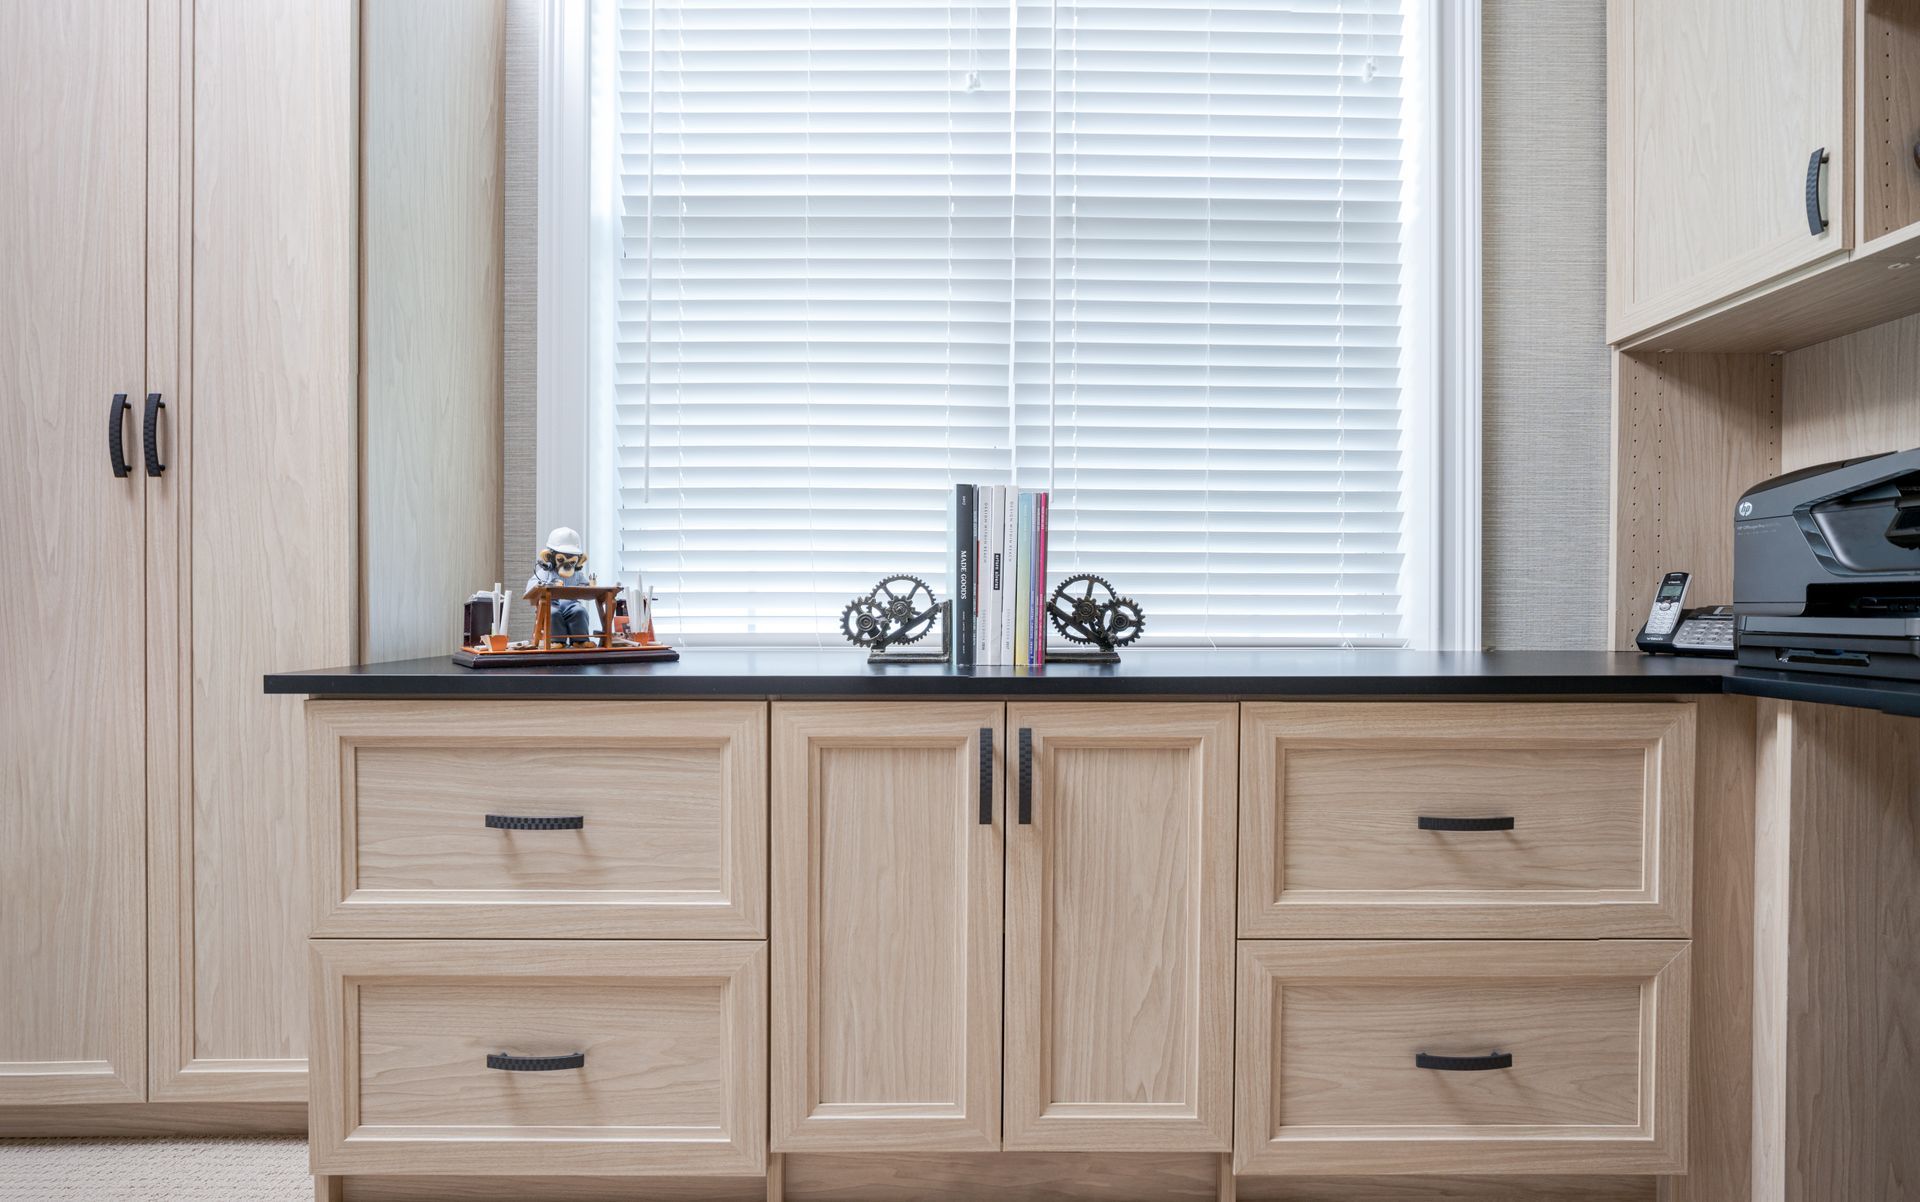
We fit home office cabinetry and shelving to the room's dimensions, giving your files and devices a set place near your desk. Clear surfaces make it easier to start the workday without moving yesterday's clutter first.
Kitchen Pantry
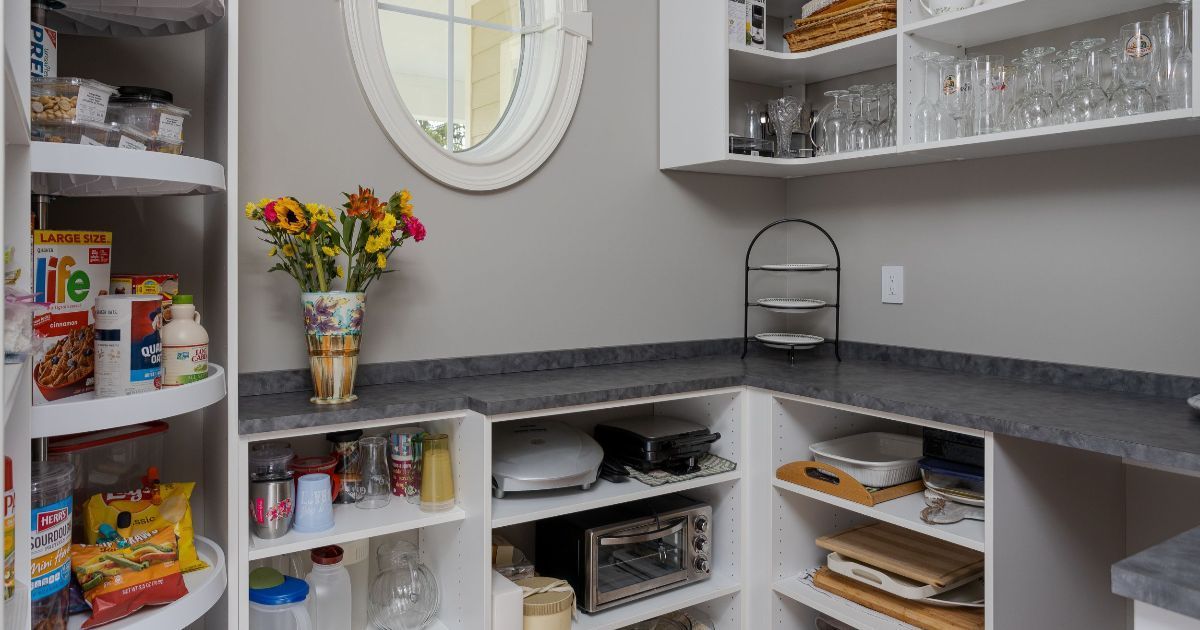
Shelf heights in a kitchen pantry work best when they're set to the groceries and small appliances you keep on hand. We space each shelf so items sit in a single row you can see, which cuts down on stacking and forgotten backups.
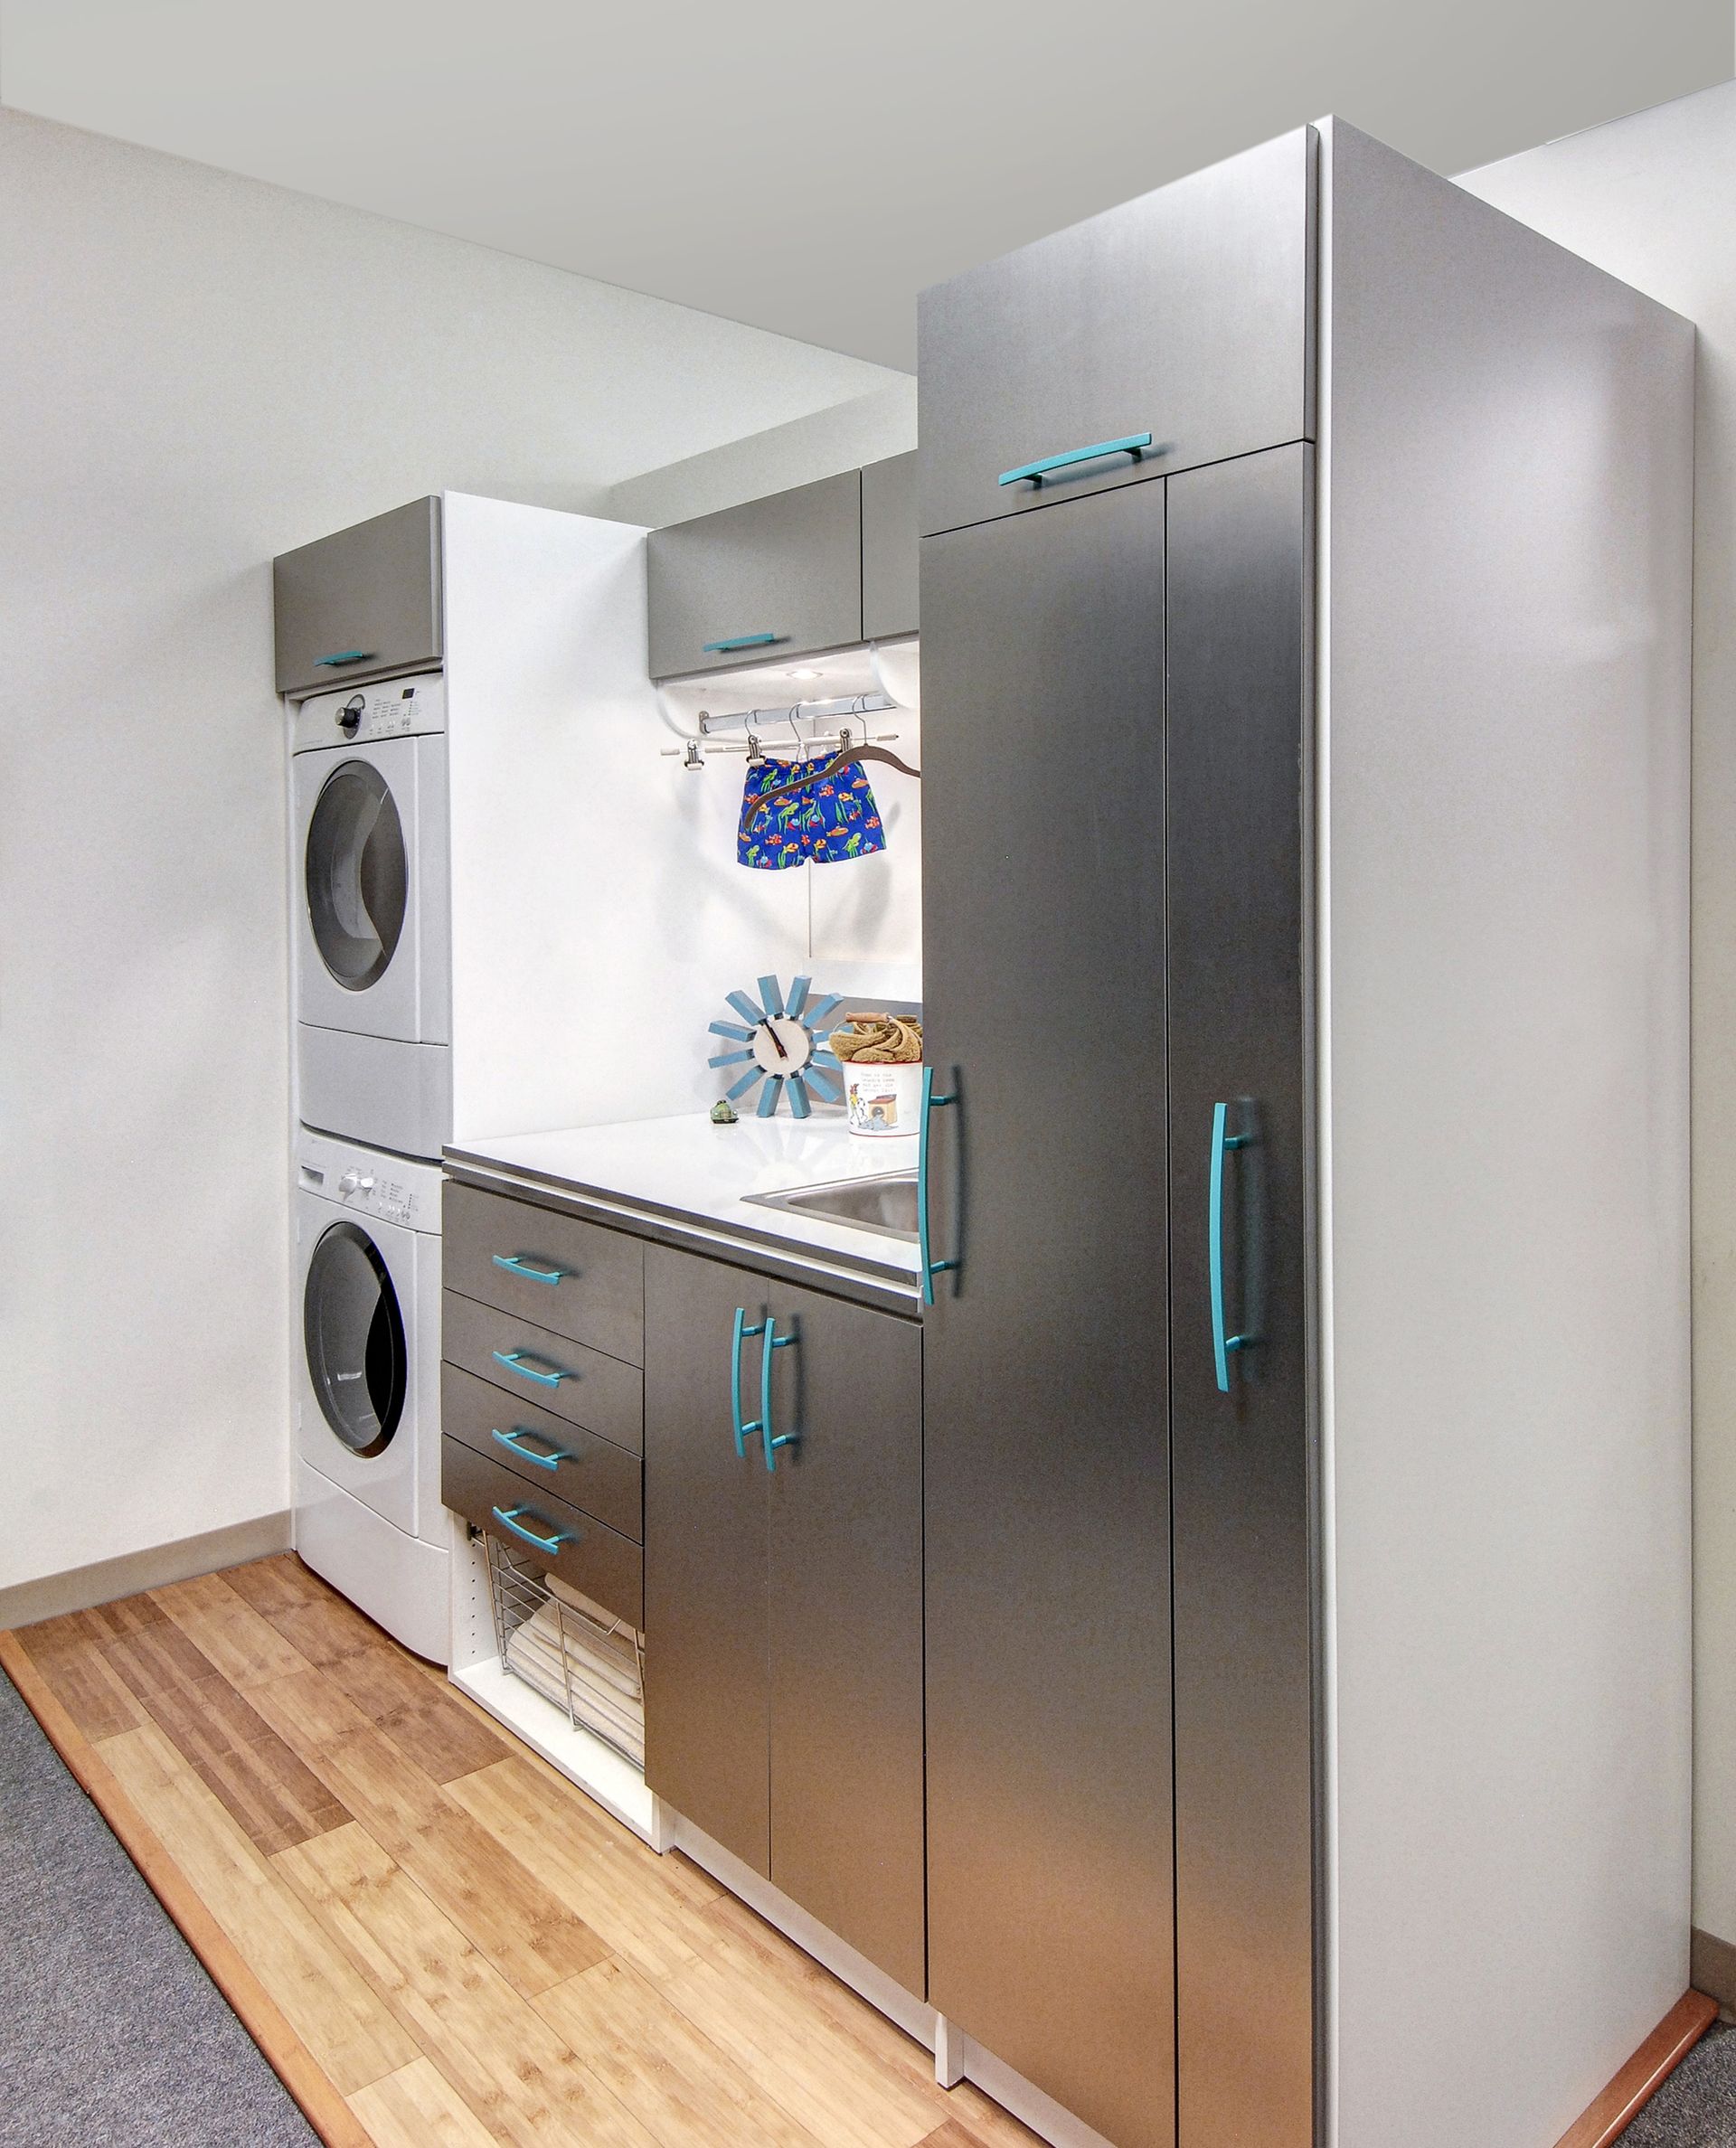
Laundry Room
Detergent, hampers, and folded linens each get a designated zone in a laundry room planned around your machines. Cabinets above the washer and dryer keep supplies within reach, and open counter space gives you somewhere to fold.
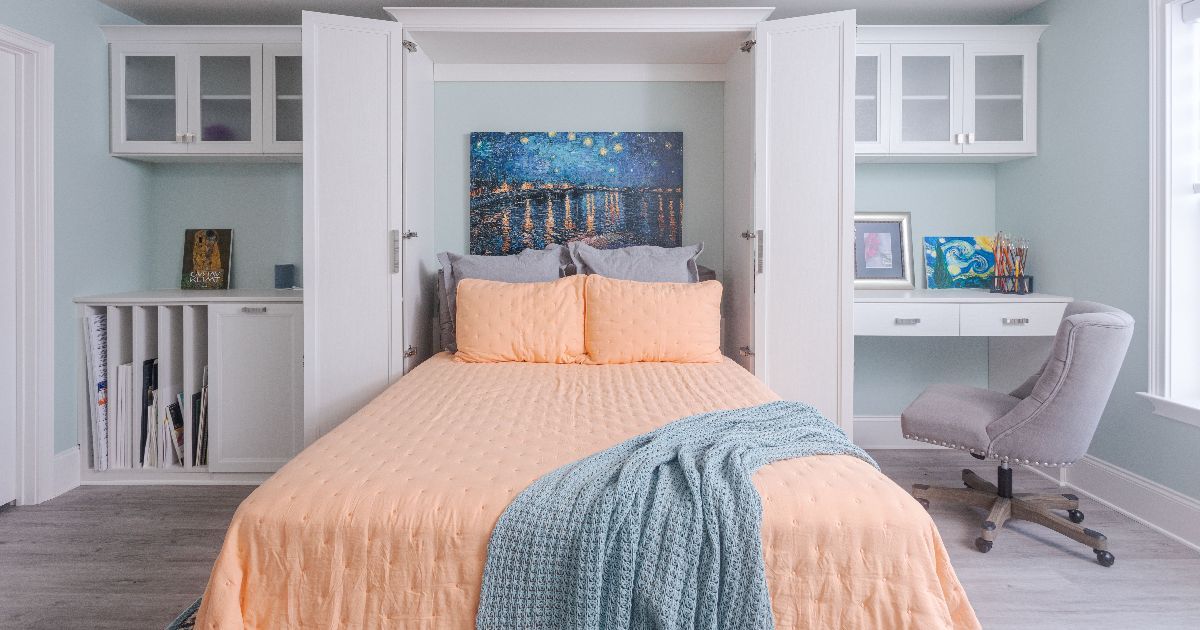
Murphy Beds
When family comes down for part of the winter, a Murphy bed turns your office or hobby room into a guest room for the length of the visit. We pair the wall bed with surrounding cabinetry, so it folds away cleanly once guests head home.
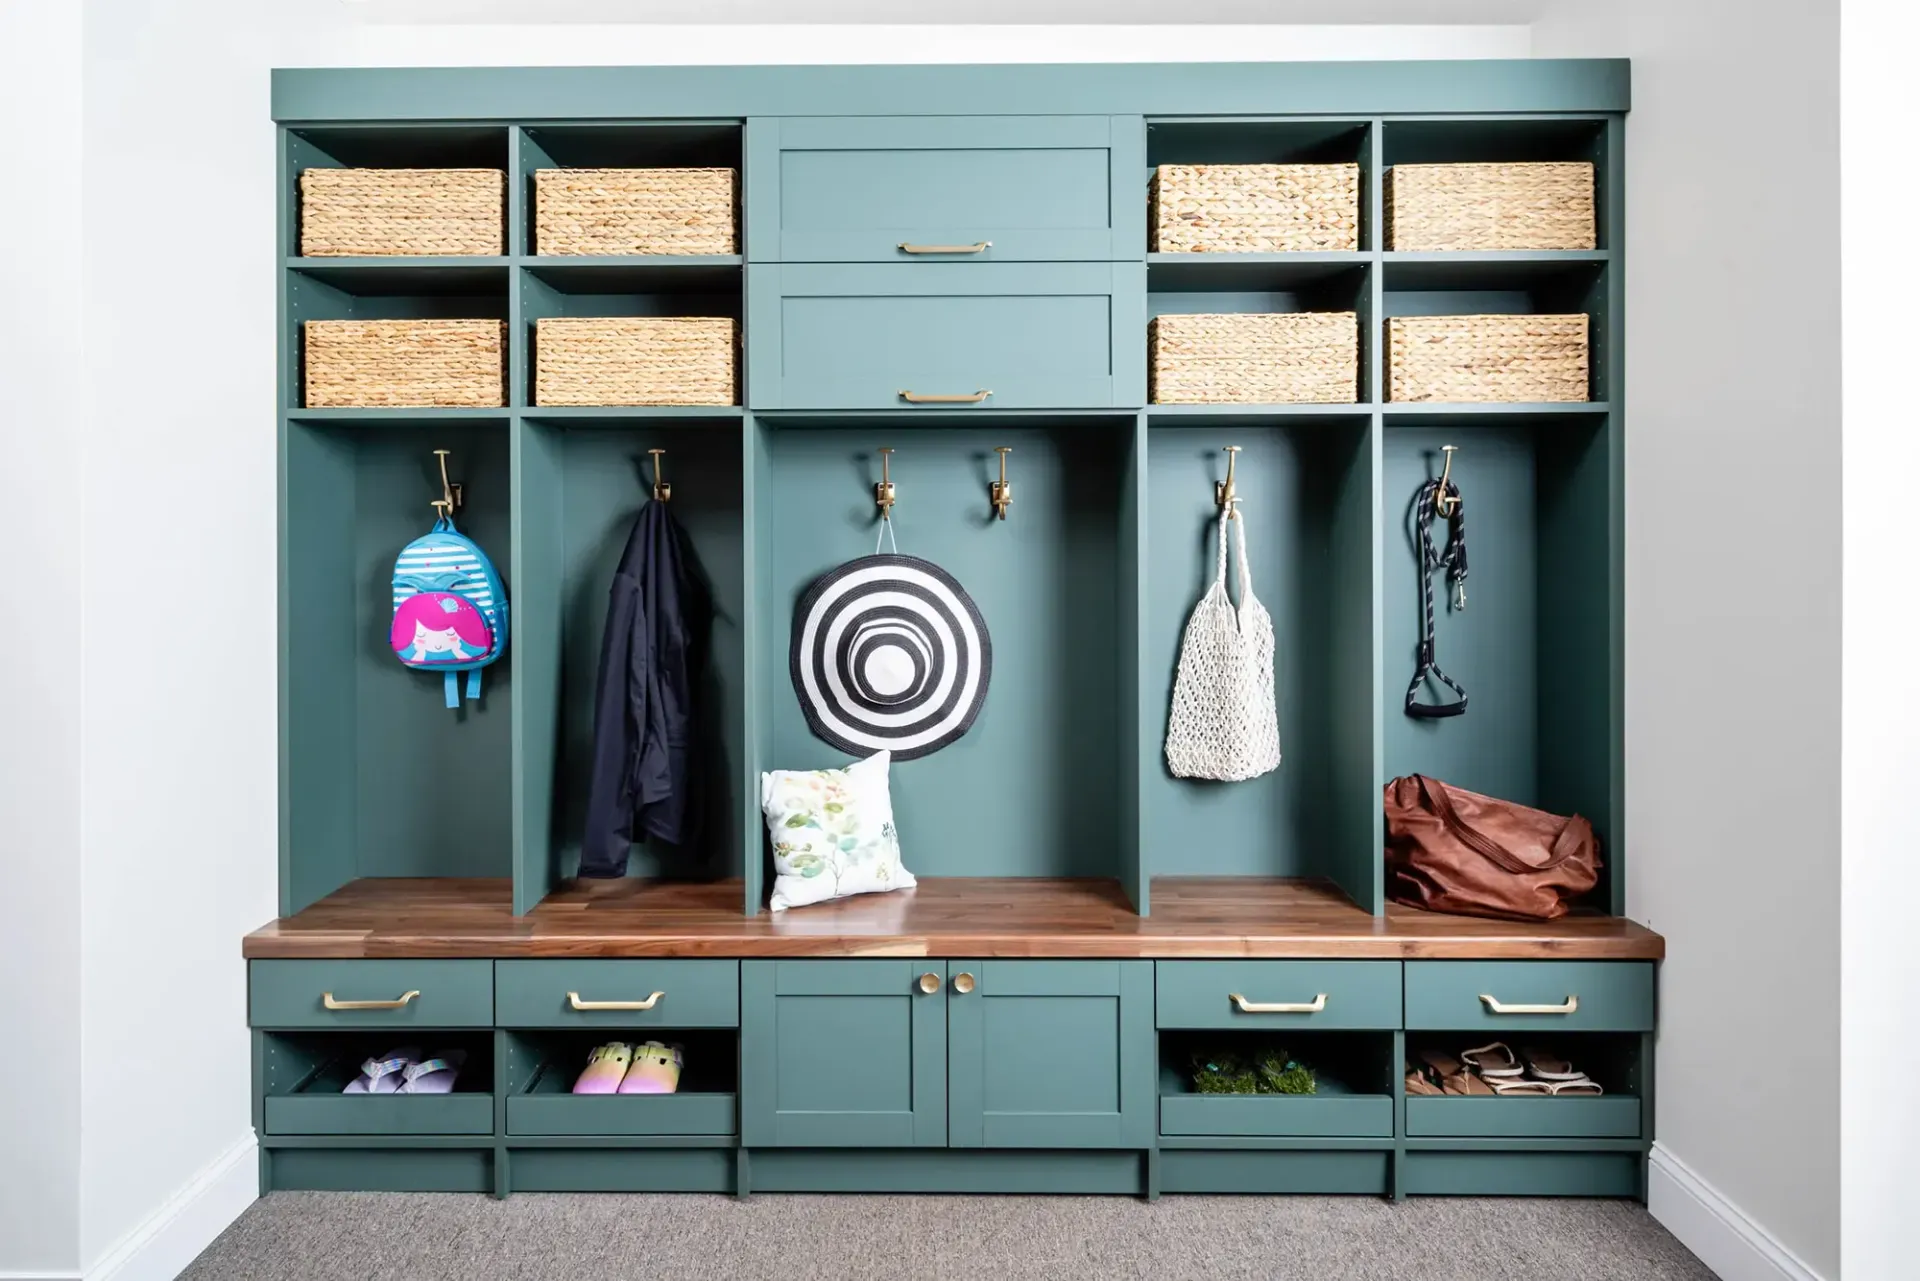
Unique Spaces
Stock furniture rarely fits an entryway, alcove, or mudroom, so we treat unique spaces like these as custom builds sized to the opening. One example is a back-door drop zone where sandy sandals and beach bags land before they reach the rest of the house.
Which of these options fits best also depends on your house itself, including its layout and which side of the bridges you live on. Vero Beach, FL adds a few conditions of its own to what you'll end up choosing.
The Vero Beach Factors We Design Around
Nearly a century of local building history, plus a few long-standing habits, shows up inside the closets and garages here. We account for each of the conditions below before a design starts to take shape:
- Historic Homes on Both Sides of the Bridges: Riomar on the barrier island and McAnsh Park on the mainland both hold homes from the 1920s and 1930s, including Mediterranean Revival designs and Florida bungalows. Original closets from that era were rarely sized for a full-time wardrobe, so we fit reach-in systems and organizers to the existing footprint without moving walls.
- Garages Shared With Golf Carts: Across barrier-island communities like Riomar and The Island Club, a golf cart often shares the garage with your car, leaving less open floor for everything else. We move tools, beach gear, and seasonal bins onto cabinets and slatwall so both vehicles fit, with room to walk between them.
- Part-Year Homes: Vero Beach's earliest island neighborhoods started as winter retreats for Midwestern visitors, a pattern of part-year living some owners still follow. If you close up the house for the summer, garage cabinets with doors and well-organized closets keep linens, clothing, and gear stored neatly until you're back.
Local history and habits decide where your storage goes. Construction quality decides how well it holds up once it's in place.
What's Behind the Doors and Drawers
Layouts and finishes change from home to home, but the construction standards inside each system we install stay the same. They show up most in the way a drawer slides or a shelf carries weight, day after day:
- Durable Engineered Wood & Melamine: Our panels are ¾-inch engineered wood faced with TFL melamine, a thermally fused finish that resists scratches and humidity in closets and garages. Most scuffs and spills wipe off with a damp cloth.
- Premium Soft-Close Hardware: Hinges and drawer glides with soft-close mechanisms slow each door and drawer before it meets the frame, so nothing slams. Less impact means less wear on the hardware, which helps doors stay aligned.
- Custom-Fit Cabinetry & Components: We measure and cut every shelf, panel, and cabinet to your room's exact dimensions. Fitted edges leave no awkward gaps along the walls, giving the finished system a built-in appearance.
- Moisture-Resistant Materials: Humid air can swell and warp ordinary shelving, which is why the materials in our closet and garage systems are moisture-resistant. They hold up to everyday dampness, though no cabinet material is meant to sit in standing water.
- Full-Extension Glide-Out Shelving: Glide-out shelves pull all the way forward on full-extension tracks, bringing the back row out where you can see it. We offer them in pantries, closets, and cabinet layouts where deep shelves would otherwise hide what's stored behind.
- Lifetime Warranty: Parts and labor on each custom closet and garage system we install are covered by a lifetime warranty. If anything needs attention down the road, our team comes back and takes care of it.
Color palettes, door and drawer front styles, and decorative hardware sit on top of that construction, and you can mix them to suit your home. Style choices leave everything underneath untouched.
Walk Through the Process With Us
Results for "custom closets and garage storage systems near me" rarely explain how a company handles the job once you call. We keep you involved at each stage, and the steps below show where your input comes in:
Free At-Home Design Consultation
Expect a short email ahead of the visit so you know which questions we'll cover and what we'll inventory. On-site, our designer measures the space, notes existing conditions, and asks what isn't working about your current setup.
3D Design Planning
Measurements from the visit become a detailed 3D rendering, and you'll have it in your inbox within 48 hours alongside pricing and a timeline. Request changes until the layout and finishes match what you want, then approve the design before we schedule installation.
Expert Installation
Drop cloths, floor runners, and shoe covers go down before our crew starts, keeping the rest of your house clean while the system goes in. Afterward, we walk through the finished space with you and show you how to get the most from each feature.
Questions don't stop once installation wraps up, and our team stays reachable if you need adjustments later on. Clear pricing and timelines from the design stage onward mean you're never left guessing what comes next.
Old-School Service With a Lifetime Warranty Behind It
With 16 years of industry experience, JB Closets designs for the full range of home ages and layouts found throughout Indian River County, FL. Old-school values guide how we work with you, starting with the belief that the customer is always right. We also hold ourselves to treating you the way we'd want to be treated, which is a principle behind the company's growth since the beginning. After installation, your satisfaction remains our responsibility, and a lifetime warranty on parts and labor puts that commitment in writing.
ZIP Codes We Serve
32960
32962
32963
32966
32967
32968
Book the Visit That Gets Everything Moving
Surfboards leaning by the garage door and a closet sized for a 1920s wardrobe both have fixes, and each one starts with a single conversation. Schedule your free in-home design consultation with JB Closets today, and tell us what you'd like your custom closets and garage storage systems to handle, wherever in Vero Beach, FL you call home.

Contact Info
Address
Vero Beach, FL
Phone Numbers
Southeast Florida
Southwest Florida
All Rights Reserved | JB Closets