

Fort Pierce, FL Custom Closet Systems Design & Installation Services
JB Closets is the leading closet company offering design and installation services for affordable custom closet systems in Fort Pierce, FL. Locally owned and operated, we back every system with a lifetime warranty on parts and labor. Schedule your complimentary design consultation today.
Simplify Your Coastal Routine With Custom Closet Systems in Fort Pierce, FL
Beach towels, sandals, and sun hats pile up fast when the ocean is part of your weekly routine. Most homes in Fort Pierce, FL are a short drive from the beaches on either side of the inlet, so beach gear often shares closets with work and school clothes. Warm, humid air makes the squeeze harder, since damp items packed into tight spaces can leave clothes smelling musty. Custom closet systems give your gear and clothes their own spots, with open shelving that lets air move around what you store.
Finding the right spot for everything starts with seeing how your home is used day to day. JB Closets has been learning how Treasure Coast families use their storage since 2009, designing and installing closets in homes throughout St. Lucie County, FL. Our designers come to you, measure each closet, and ask what you need to store before planning a single shelf. We back the finished system with a lifetime warranty on parts and labor.
Many homes here also came with less closet space than families need today. Much of Fort Pierce’s housing dates to the 1980s or earlier, when a single rod and one shelf were a common closet setup. Double-hang rods, stacked shelves, and built-in drawers can add real capacity to an older reach-in without moving a wall. Schedule a free in-home consultation to see a 3D design of your new closet within 48 hours of our visit.
Hidden Features That Keep Your Closet Solid
Closets show their quality over time, in how shelves carry weight and how drawers open on a busy morning. Here’s what’s built into our systems to keep them working:
- Thermally Fused Laminate (TFL) Melamine Panels: Wire racks and thin shelving can bend under a stack of folded clothes. Our ¾-inch panels carry a laminate face bonded on with heat, so the surface resists peeling and warping as the years go by.
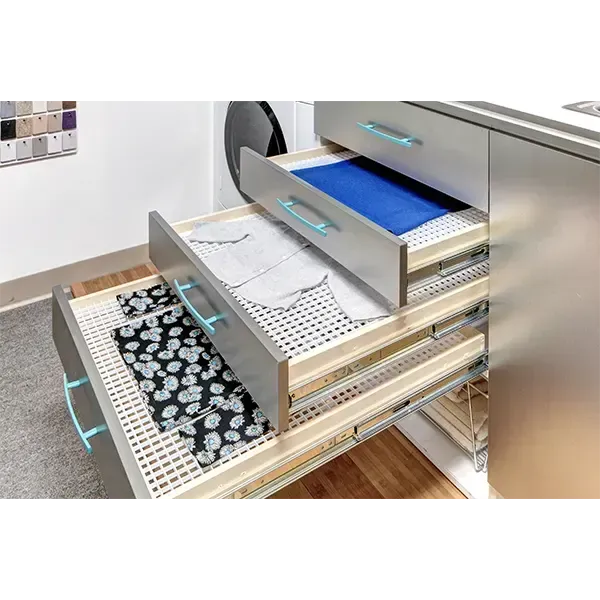
- Full-Extension Soft-Close Drawer Slides: Deep drawers often mean digging blind for whatever slid to the back. With full-extension slides, the entire drawer comes into view, and the soft-close stop eases it shut with a light push.
- Premium-Grade Hardware Components: Hinges take a lot of wear in a closet, since they move each time a door swings. We pick premium-grade hinges and hardware that keep doors lined up and swinging freely season after season.
- Precision-Machined Adjustable Shelving: Shelf heights can change as your wardrobe does, since the panels are machine-drilled with evenly spaced holes. Lift a shelf out, set it on a new row, and it sits flat and steady in its new spot.
- Floor-Based Support System: Instead of hanging the whole system from screws in the wall, we set it on a floor-mounted base that takes the weight. Shelves loaded with shoes, handbags, and beach towels stay steady with no sagging over time.
- Lifetime Warranty: Years from now, a faulty part or an installation problem is still covered by our lifetime warranty. Protection applies to both the components in your system and the work our team does to put it in.
Most of these details stay out of sight once your clothes are hung. Over months of daily use, though, they’re the reason your closet still feels new.
Closet Solutions by Space and Purpose
Fort Pierce, FL homes hold closets of many shapes and sizes, depending on the room and when the house was built. Our plans start from the space in front of us, whatever type it is:
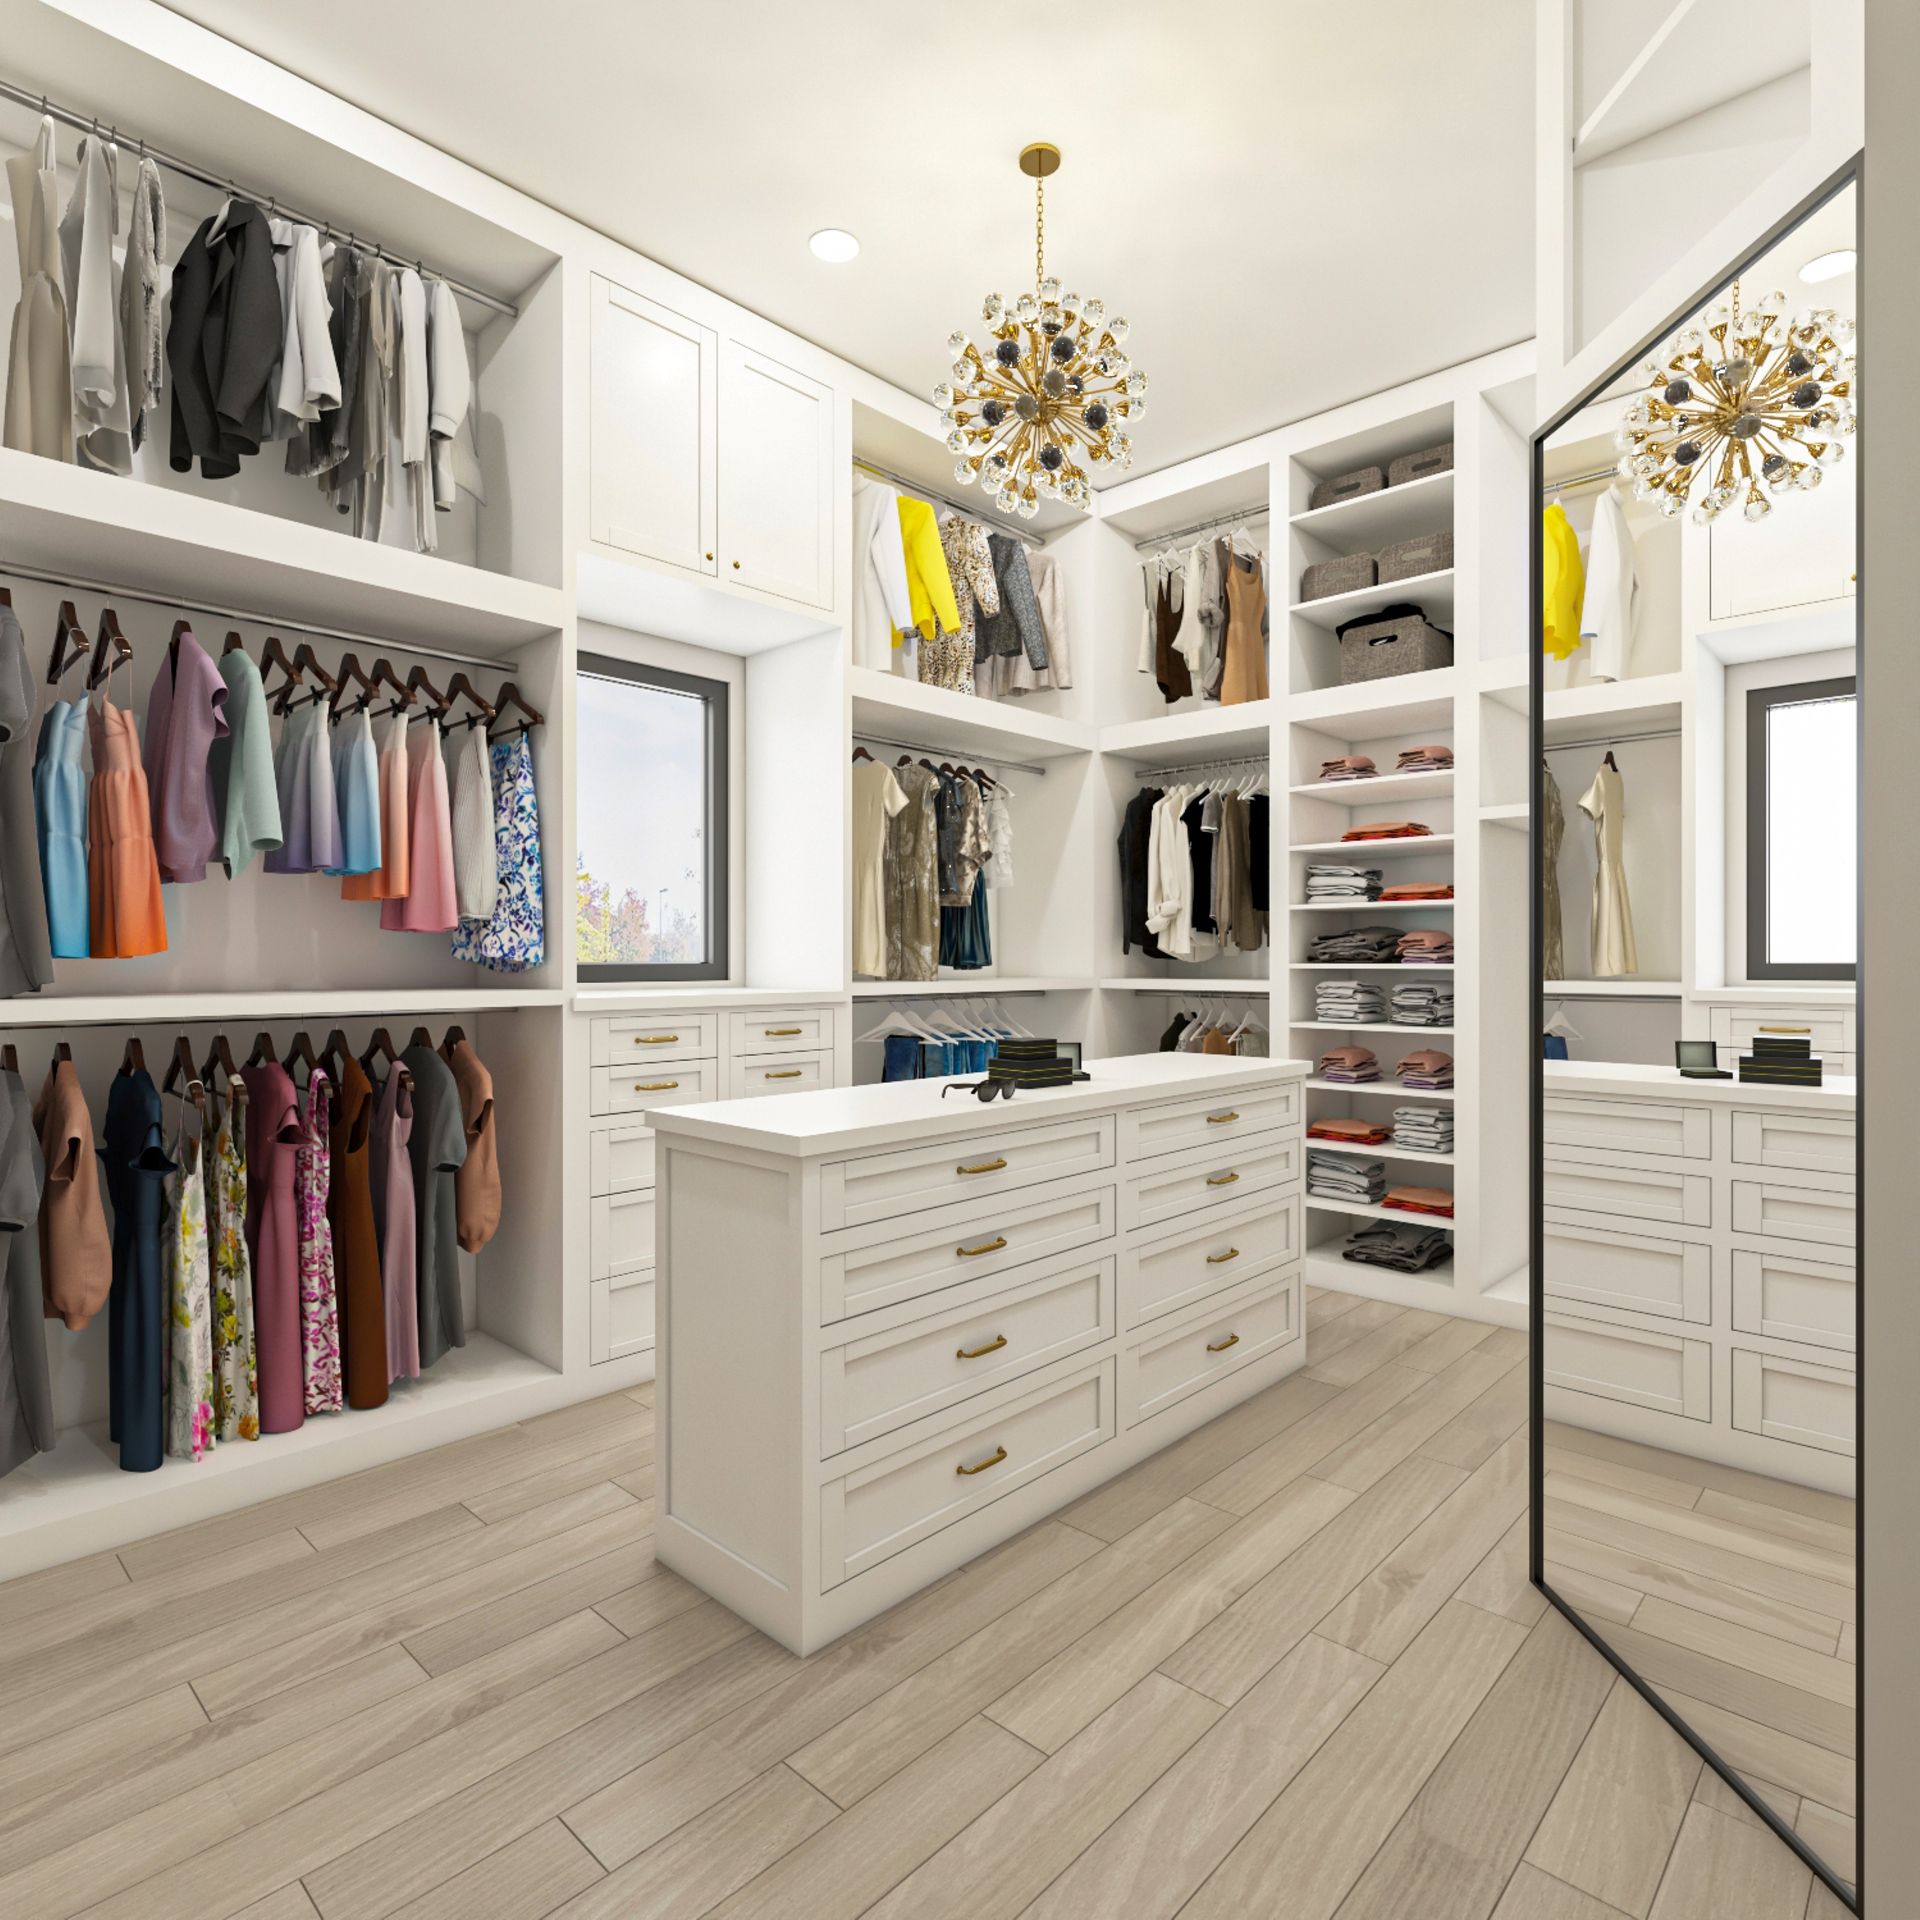
Walk-In Closets
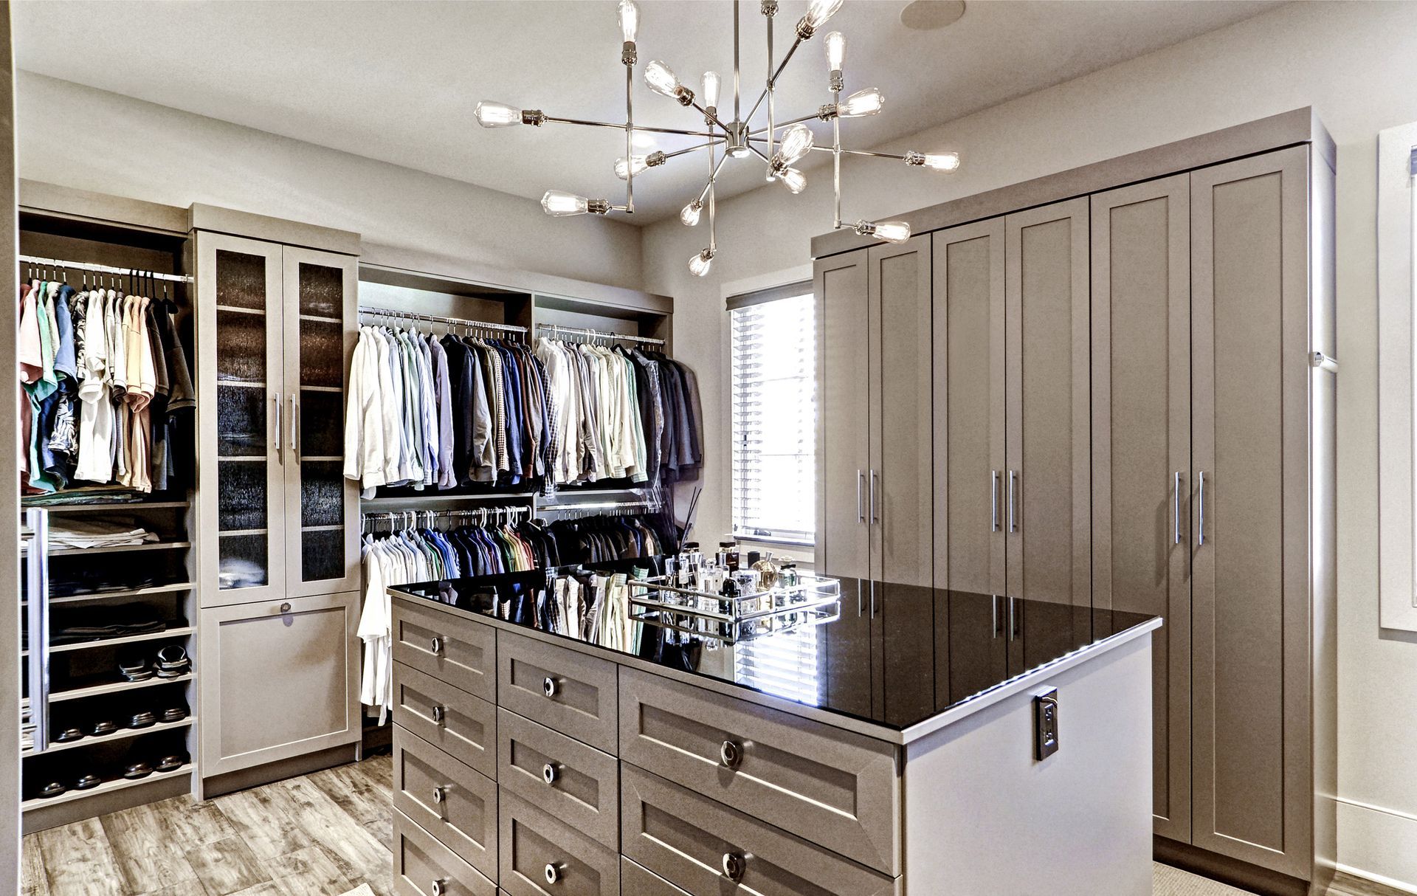
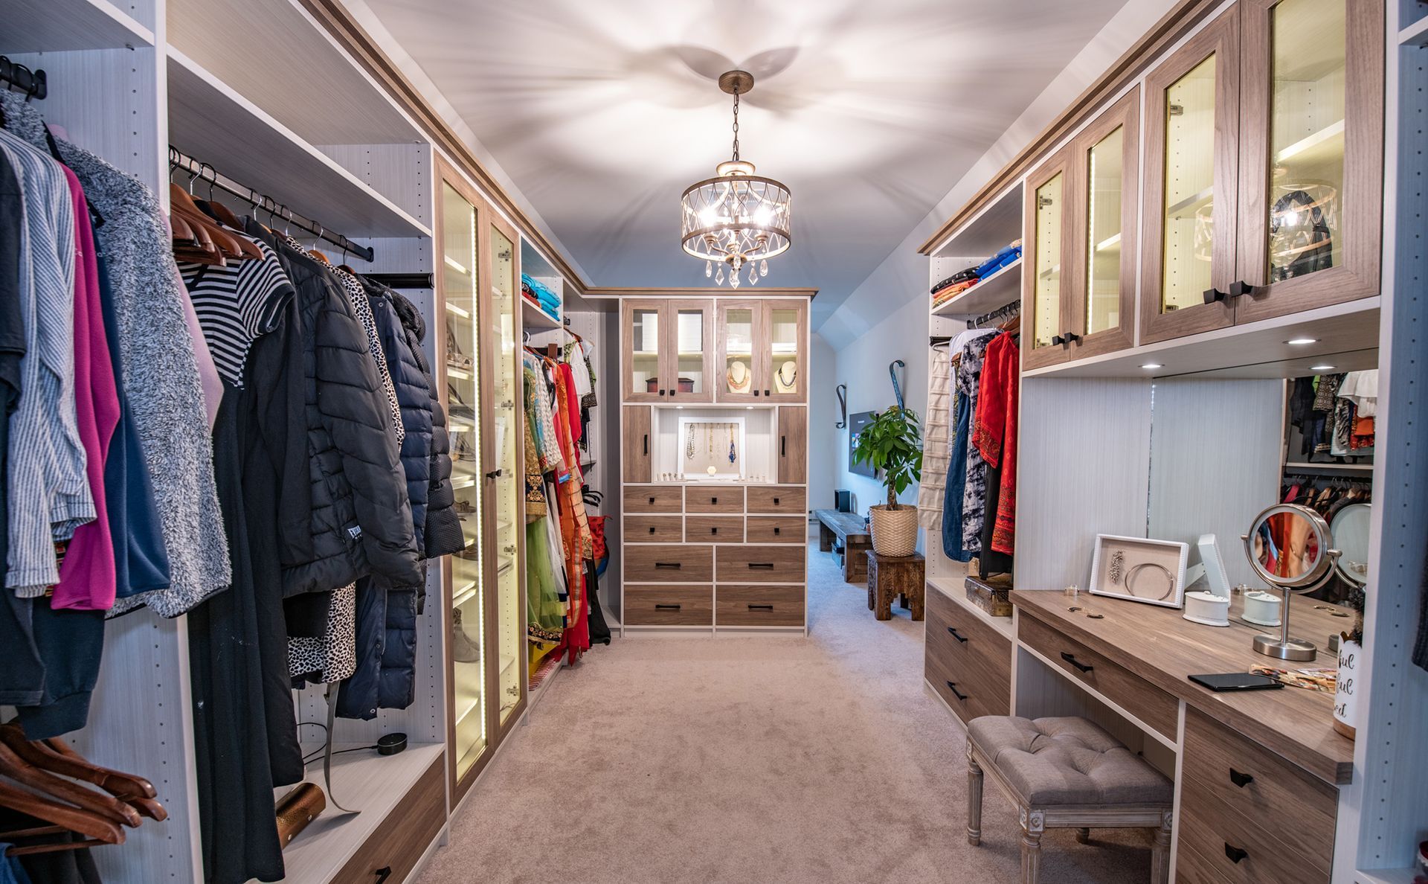
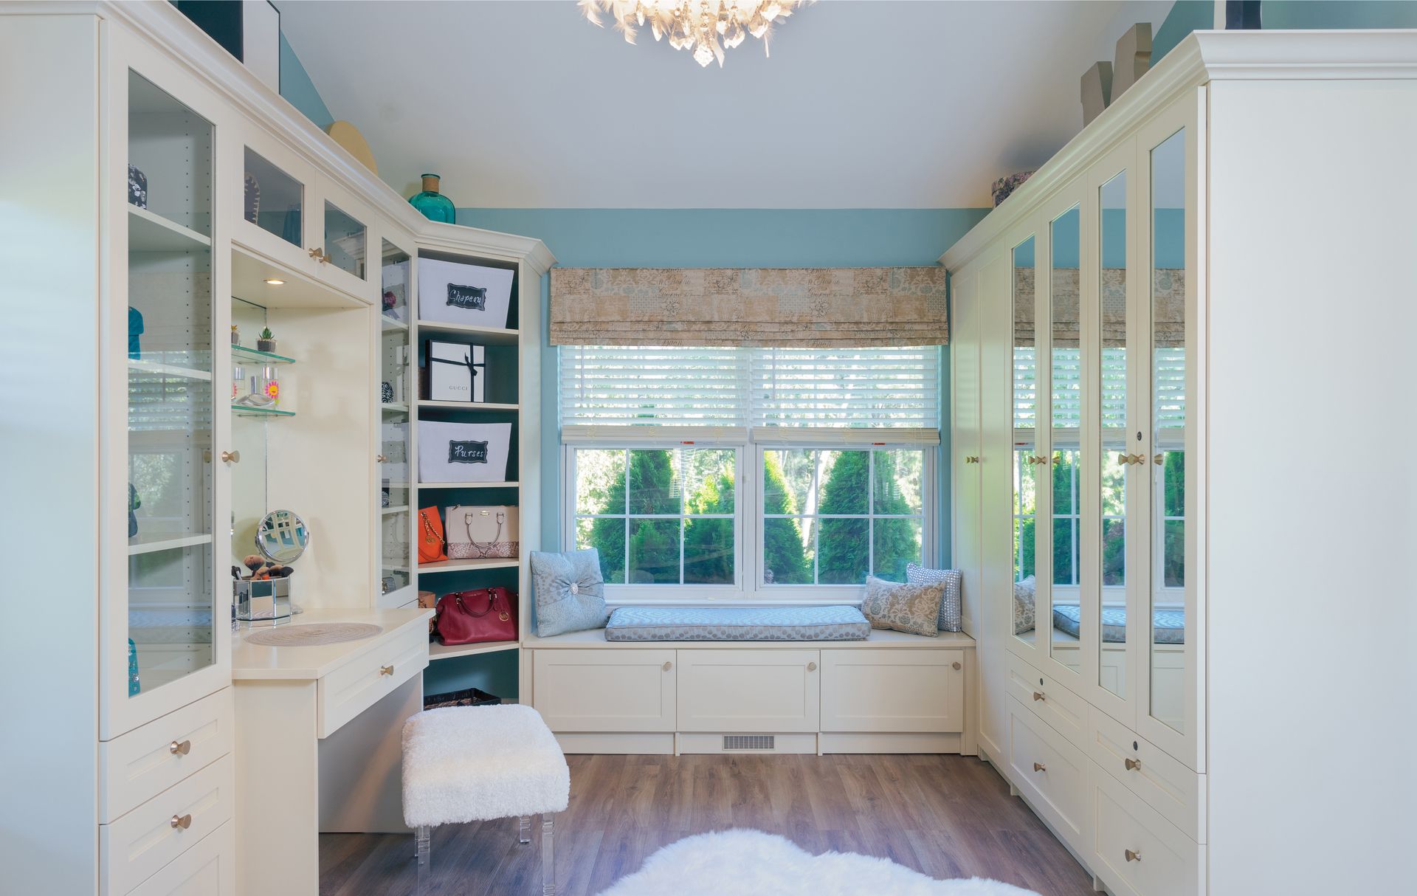
Long dresses, folded shirts, and shoes each need a different kind of space, and a walk-in closet has room to give them all a home. We map out shelving, drawers, and hanging sections so the whole wardrobe stays sorted and in sight.
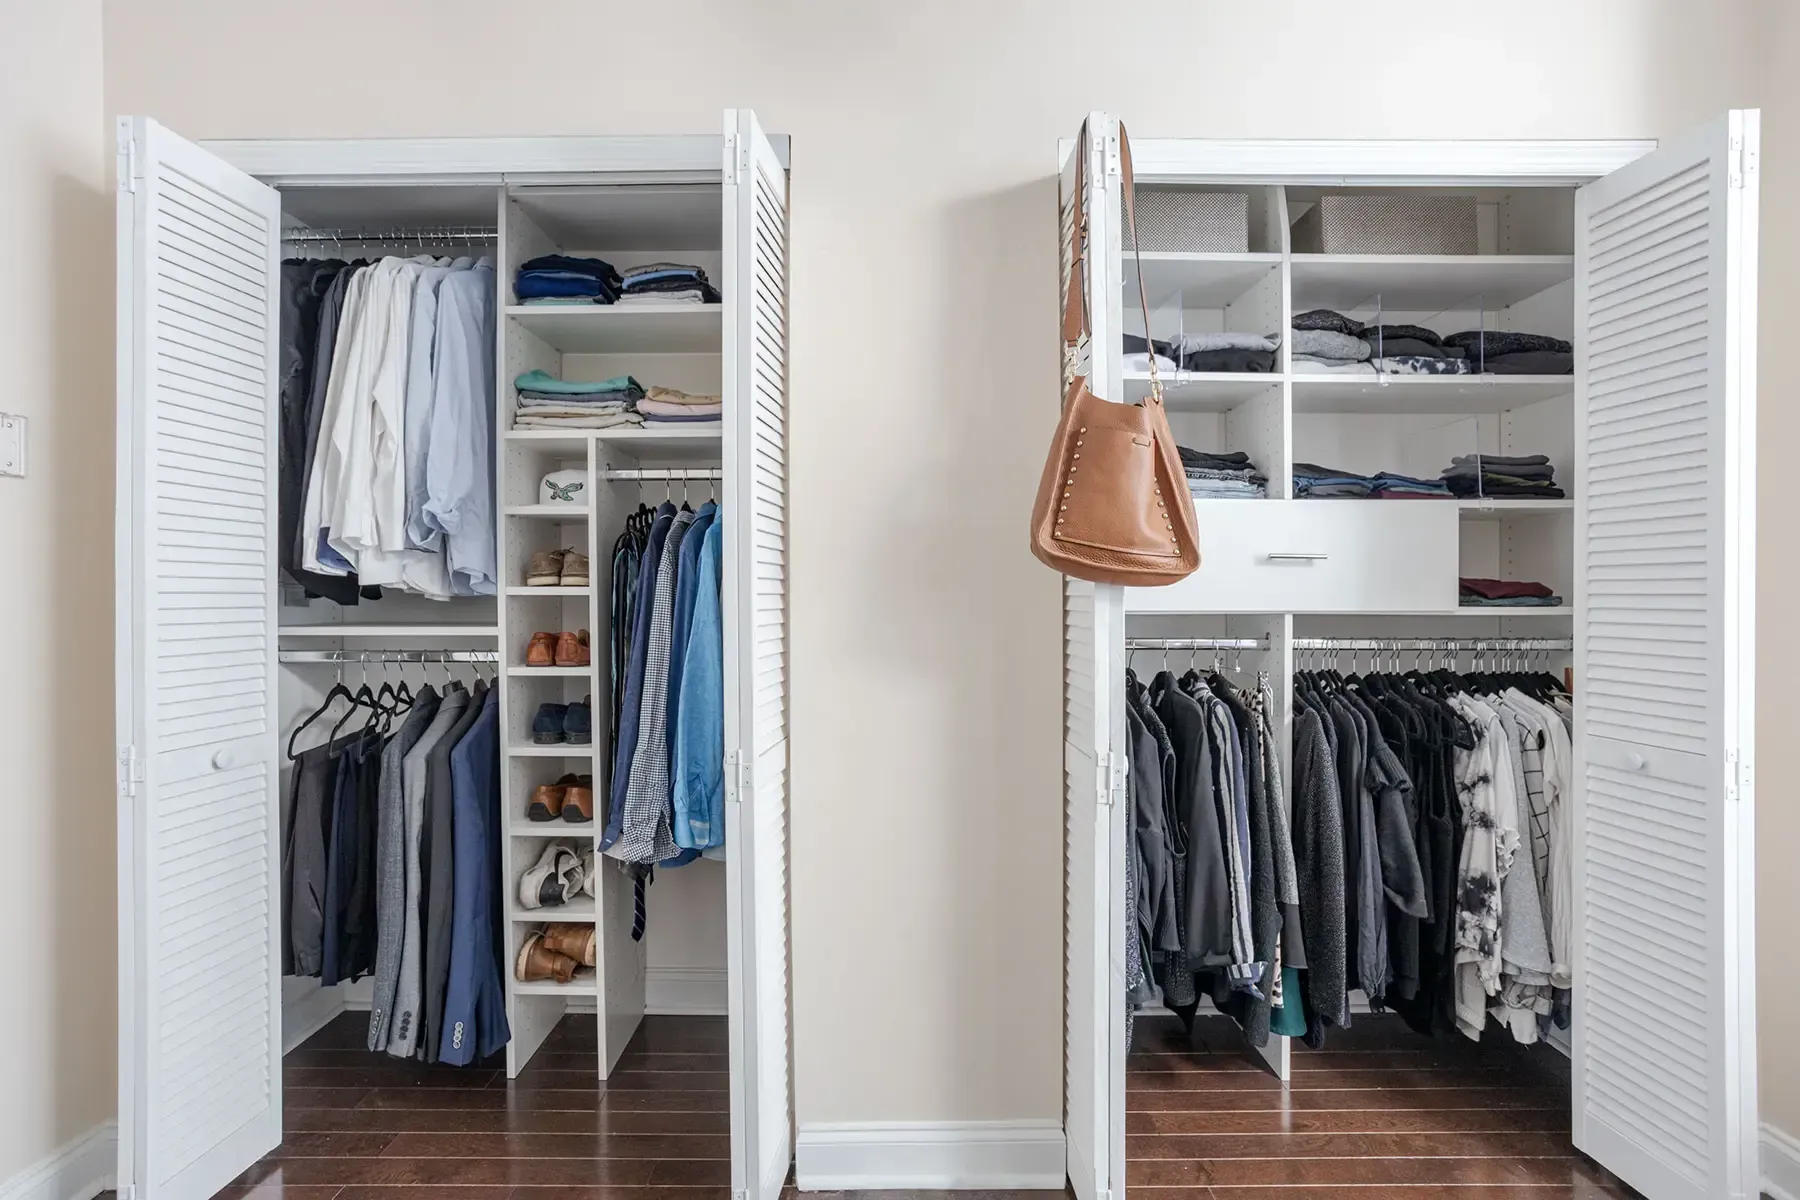
Reach-In Closets
Width is often the only part of a closet behind sliding or bifold doors that gets used. Our reach-in closet layouts put the height and depth to work too, so the space near the ceiling stops going to waste.
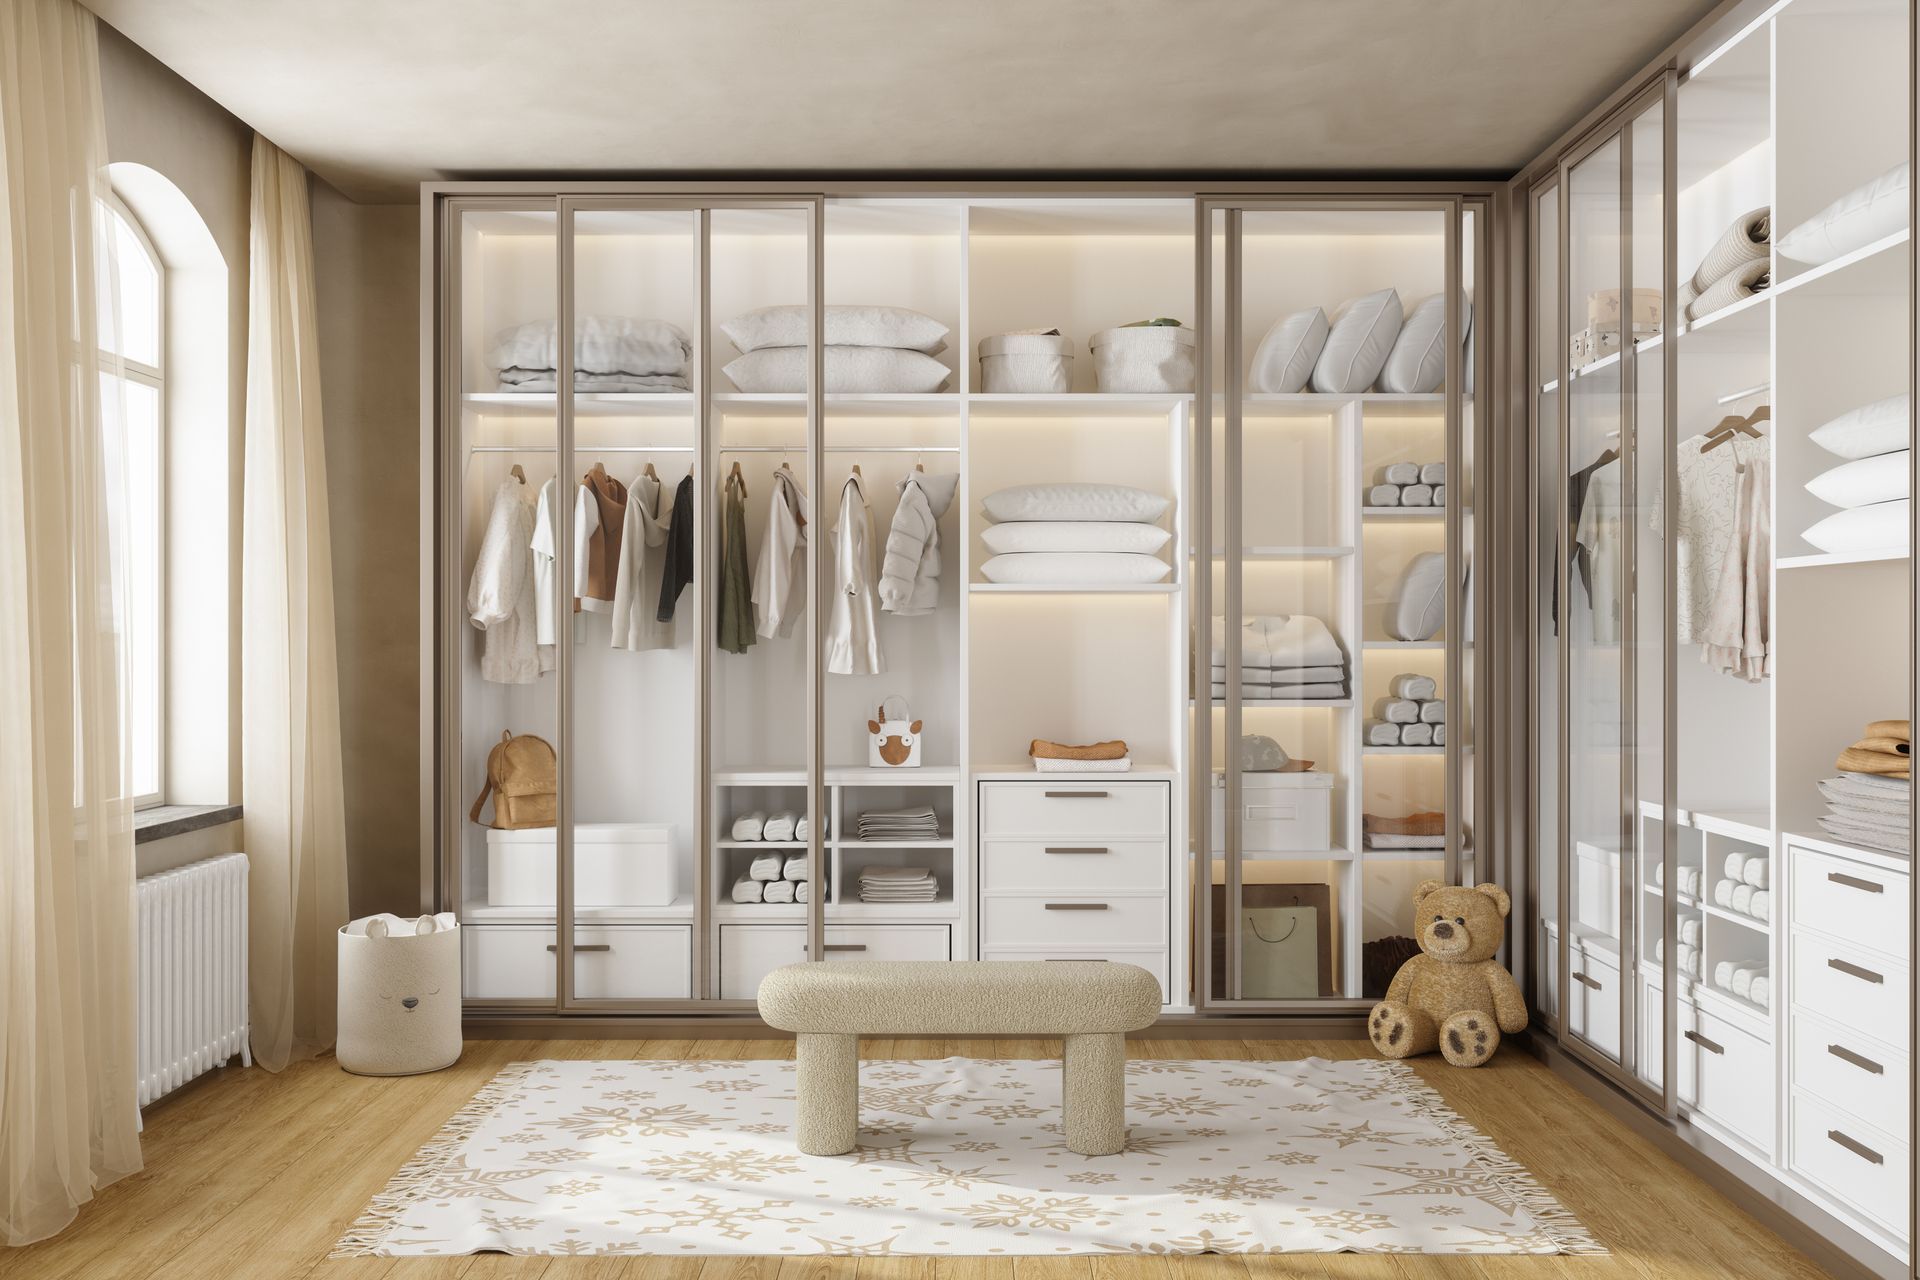
Kids' Closets
Shirt sizes change fast, and so do the toys and gear that end up in a kids’ closet. Lower rods and adjustable shelves can move up over time, keeping the layout useful for years.
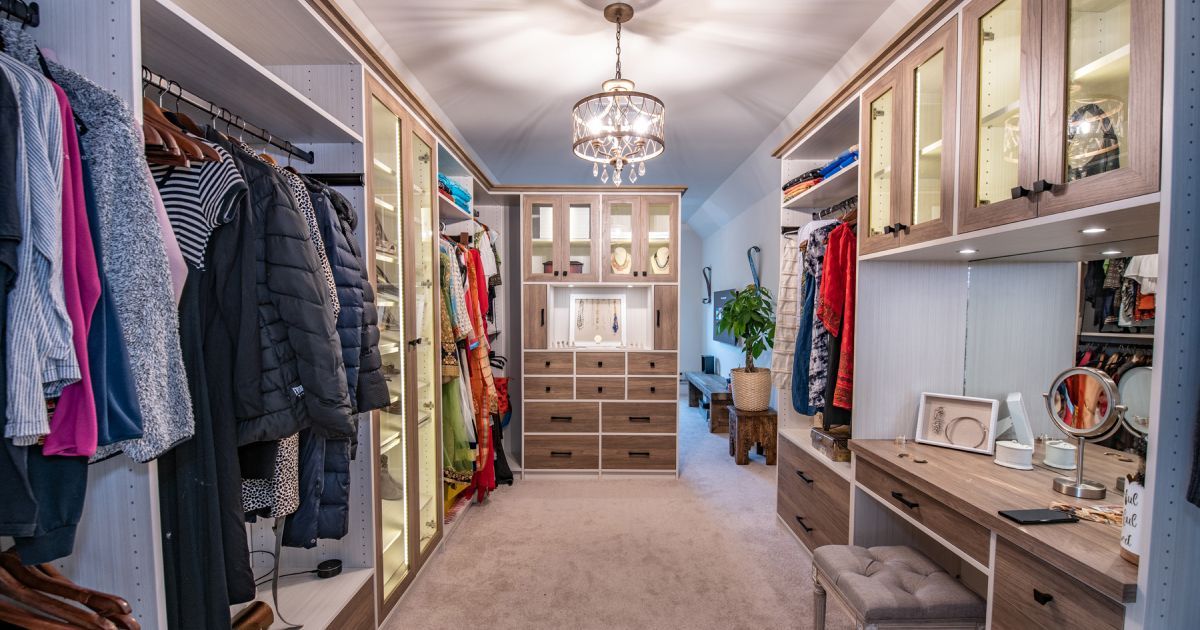
Closet Organizers
Some closets already have good bones and only need a few smart additions to work better. Closet organizers add shelves, racks, and inserts with adjustable parts, so swapping summer and cooler-weather clothes doesn’t mean starting over.
Matching the setup to the room keeps storage working where you need it most. One house might call for a full layout in the main bedroom and a few simple upgrades down the hall.
Local Home Styles and Your Closet Plan
Older bungalows near downtown and brand-new builds farther west sit in the same city but call for very different closet plans. Below are a few local styles and what they mean for your closet design:
- Early 1900s Bungalows: Edgartown’s historic district still has bungalows dating to around 1920, some with well under 1,000 square feet of living space. With so little room to spare, we plan their closets to hold as much as possible without crowding the bedroom.
- Masonry Vernacular Homes: Historic districts like River’s Edge and Sample Oaks include Masonry Vernacular homes, a style built with masonry walls. Mounting into masonry calls for the right anchors, and a floor-based system means less of the load depends on those walls.
- Barrier Island Condos: Condos on South Hutchinson Island, such as Ocean Village and Sea Pointe Towers, went up four or more decades ago, and some units run under 700 square feet. For a part-time home, door-front cabinets keep linens and clothes tucked away between visits.
- New Master-Planned Construction: In Bent Creek, a master-planned community, Lennar’s homes come with a primary walk-in closet fitted with wire mesh shelving. Swapping the wire racks for a full system with drawers and adjustable shelves turns an existing walk-in into storage that fits your wardrobe.
Construction details matter as much as size, so we plan for them before installation. The finished closet then looks like part of the original home.
Shades and Styles for Every Room
Color and door style set the look of your closet. Browse the finish and front options available for your system:
Stunning Color Palette

Sand Castle - Matte

Cream Puff - Matte
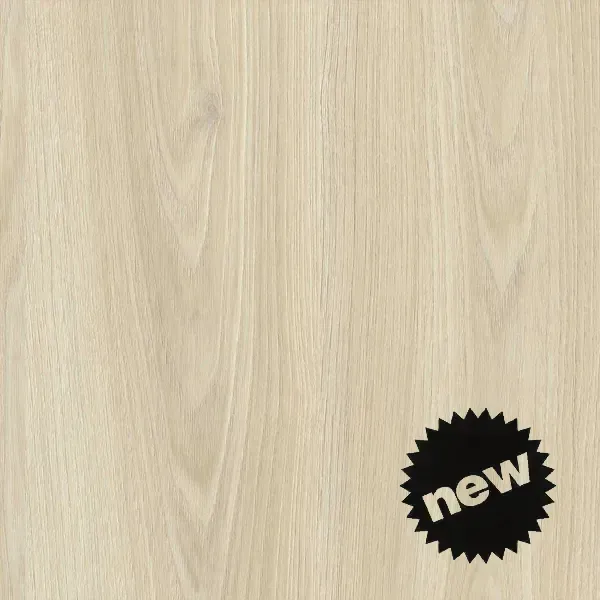
Love At First Sight

Soft Gray

Nassau Linen
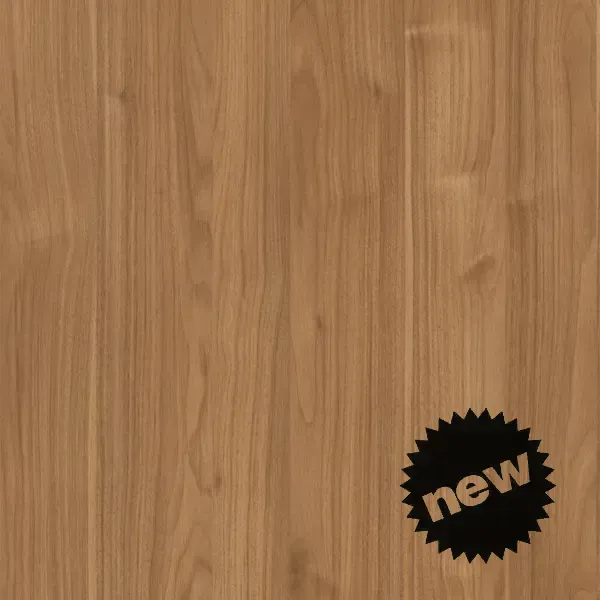
Walnut

Biscuit
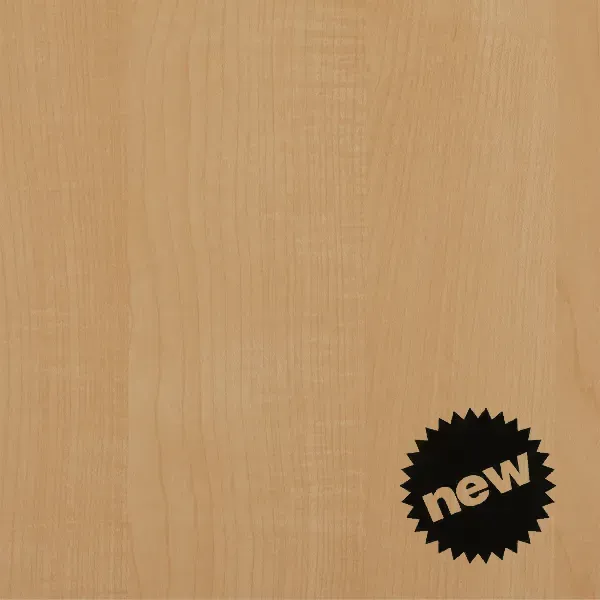
Prestige Maple
Timeless Door and Drawer Fronts
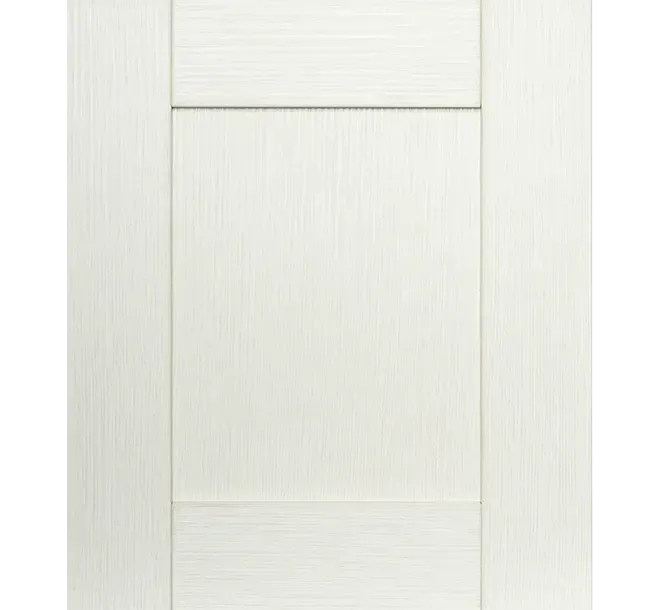
Classic Shaker
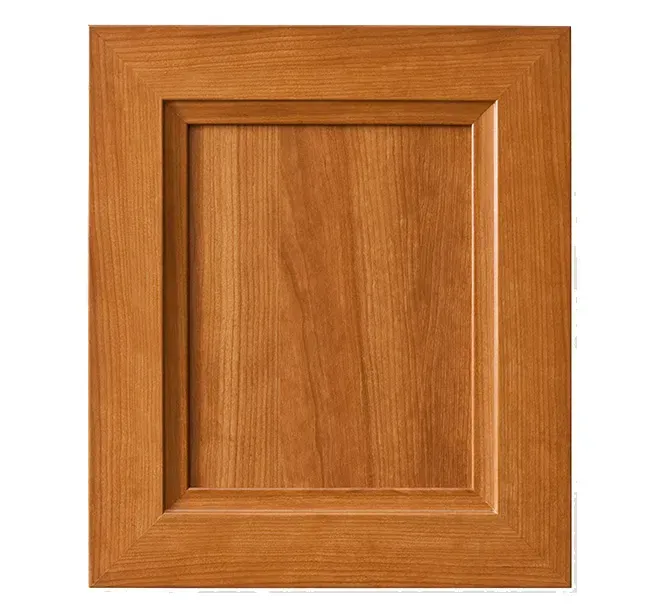
Beveled Shaker
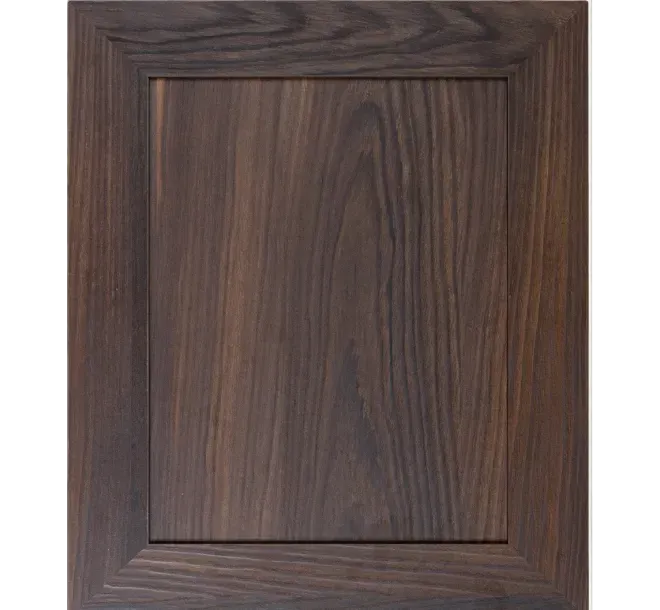
Mitered Shaker
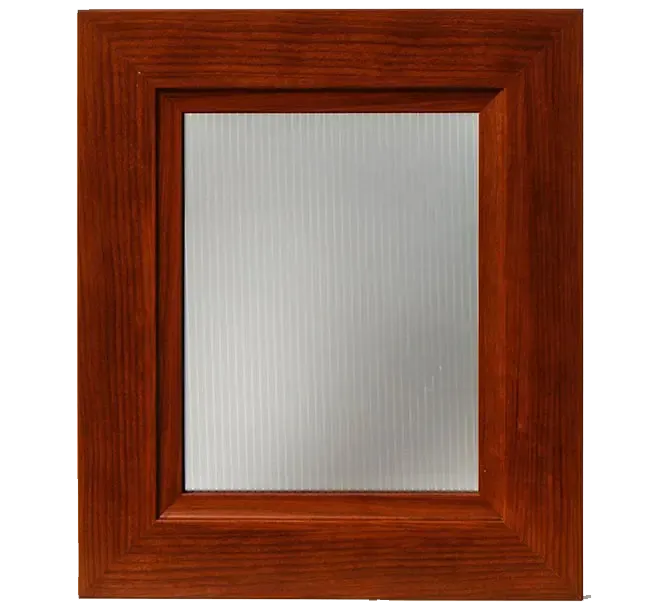
Glass Insert
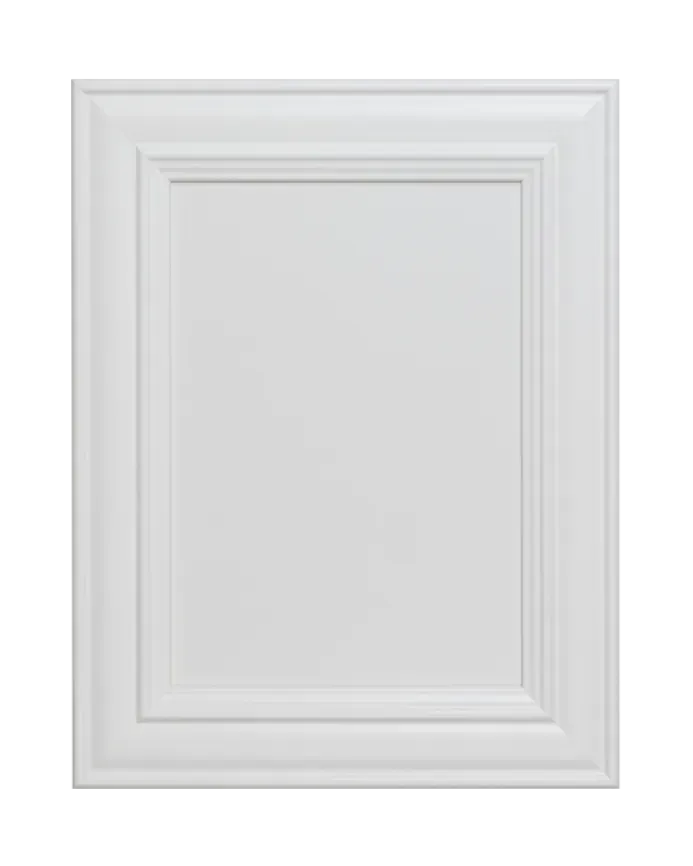
Traditional
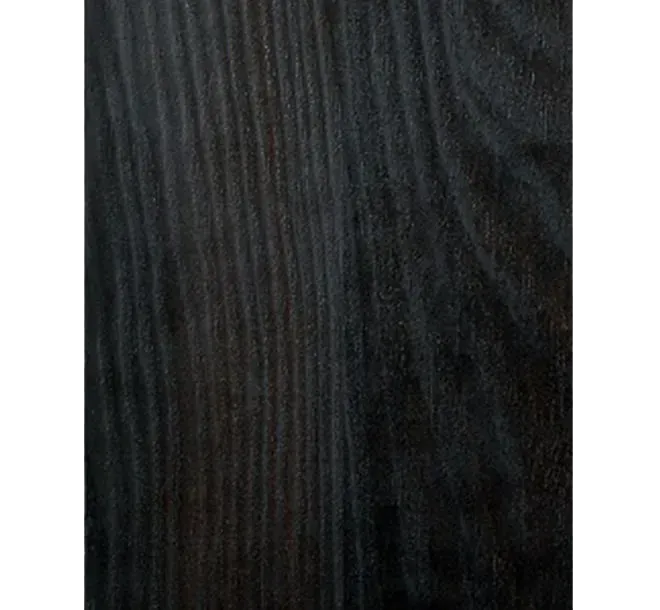
Slab
Stylish Decorative Hardware
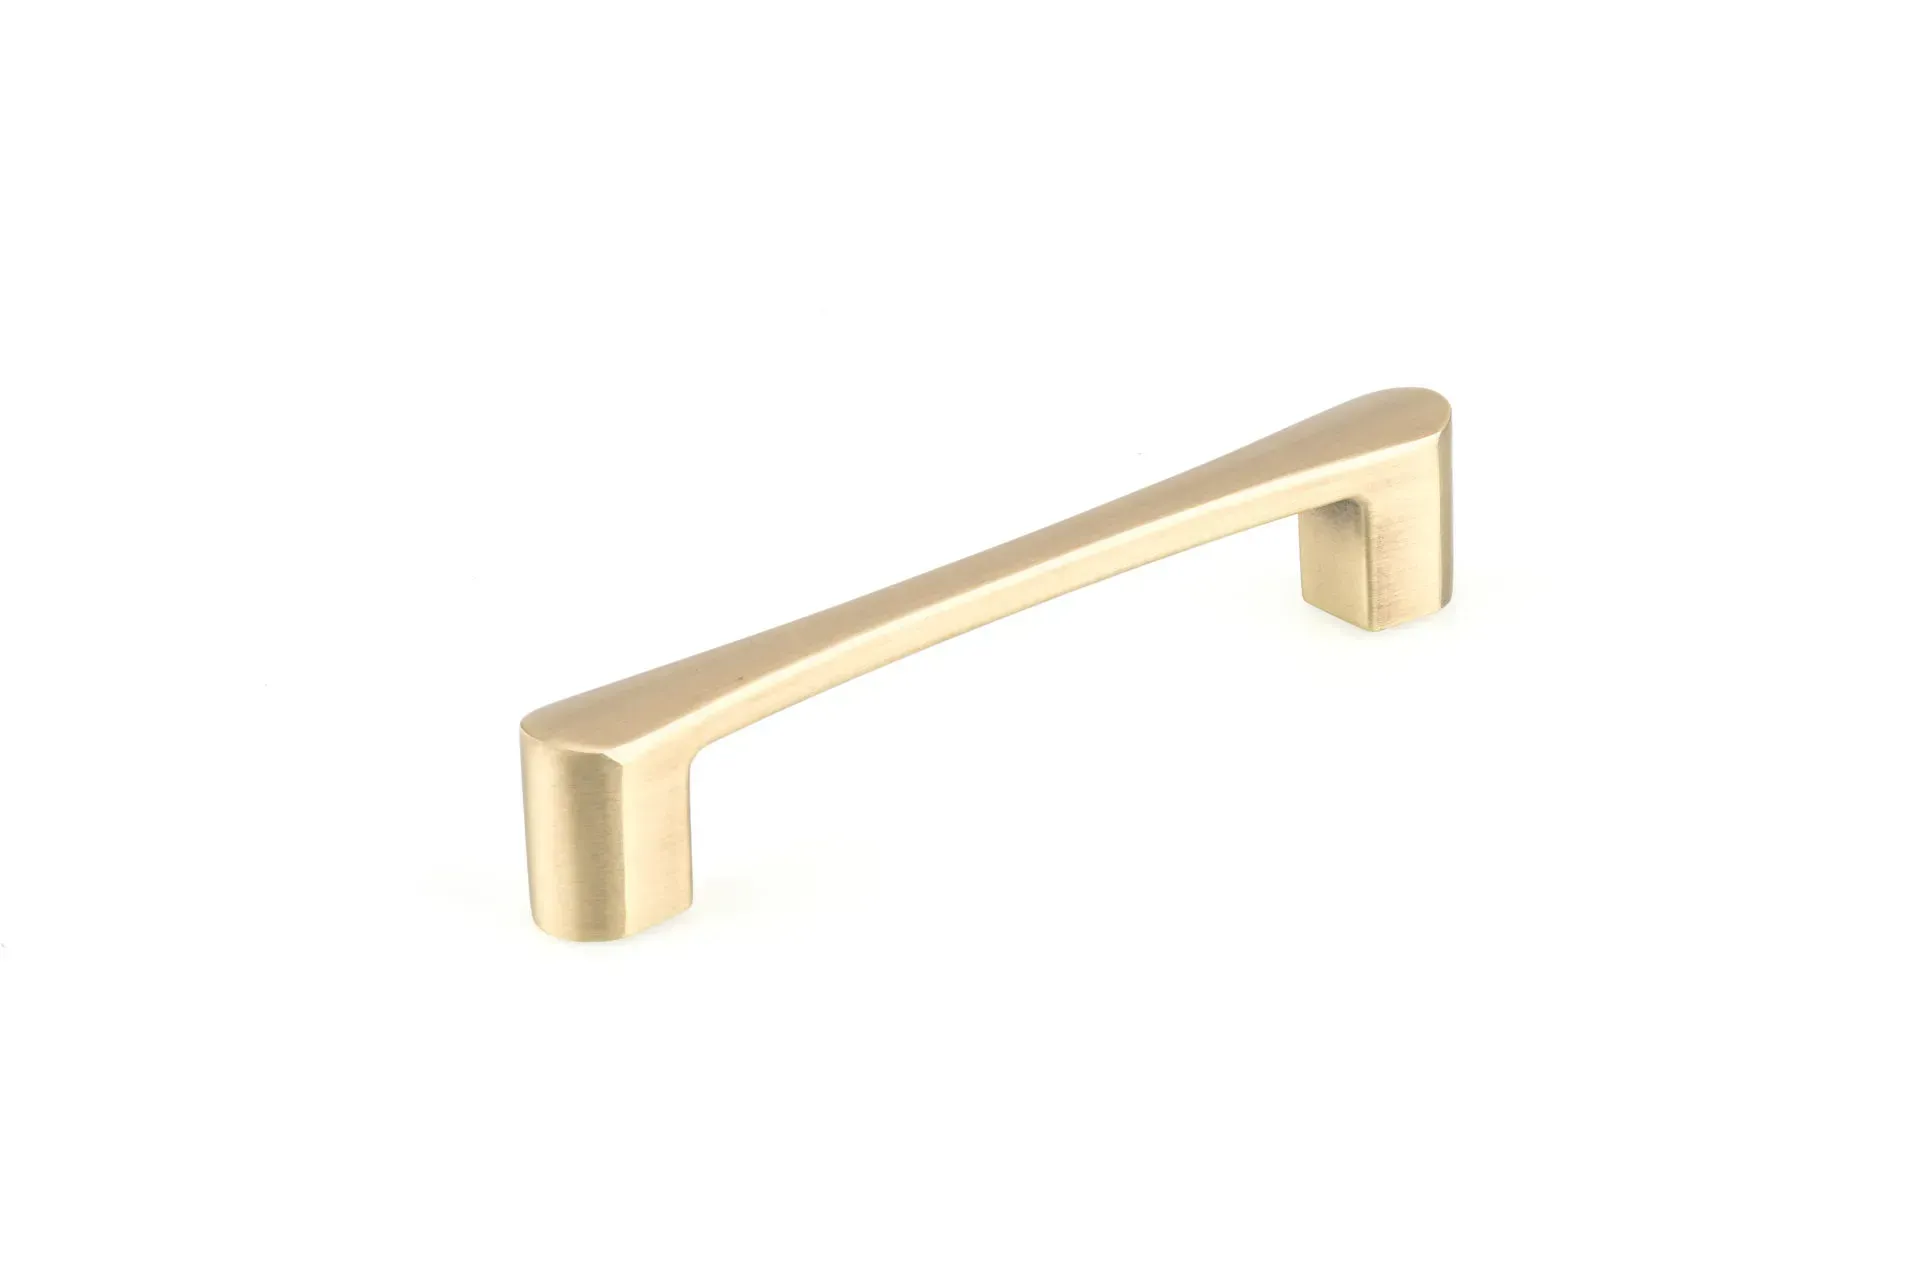
Relic Pull
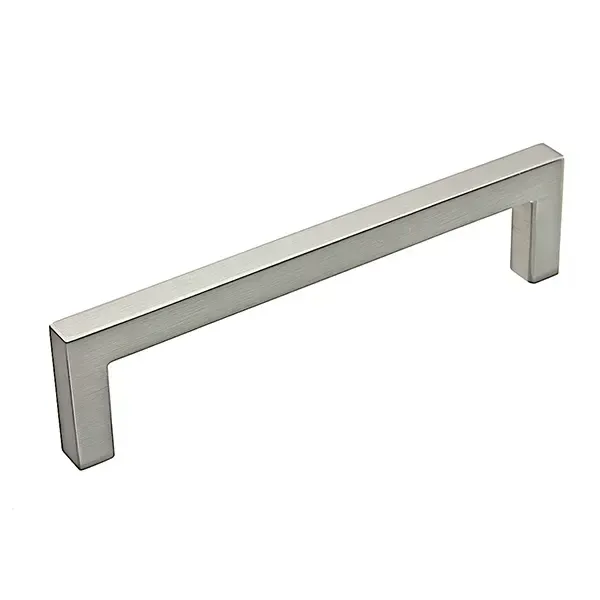
Contemporary Pull
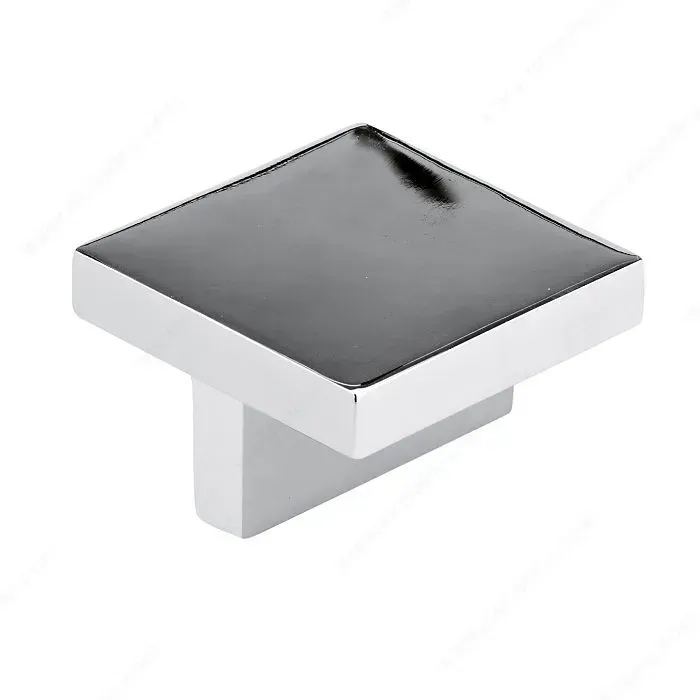
Contemporary Square Knob
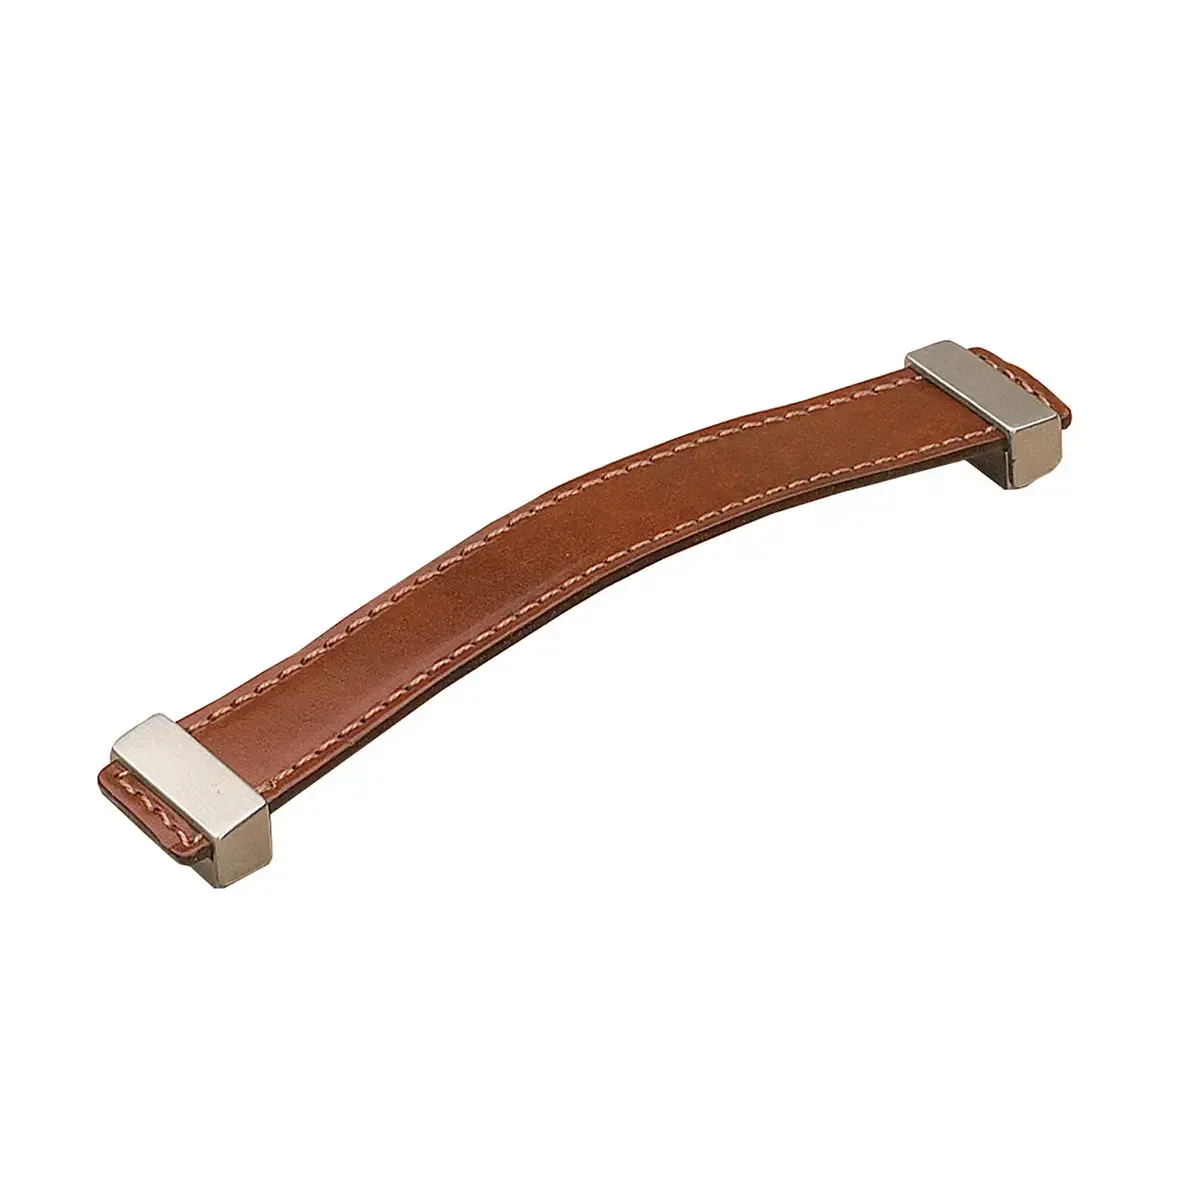
Strap Leather Pull
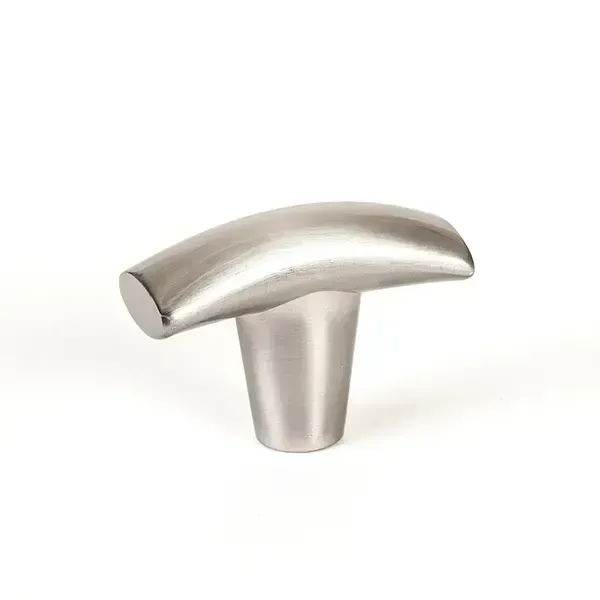
Meadow Knob
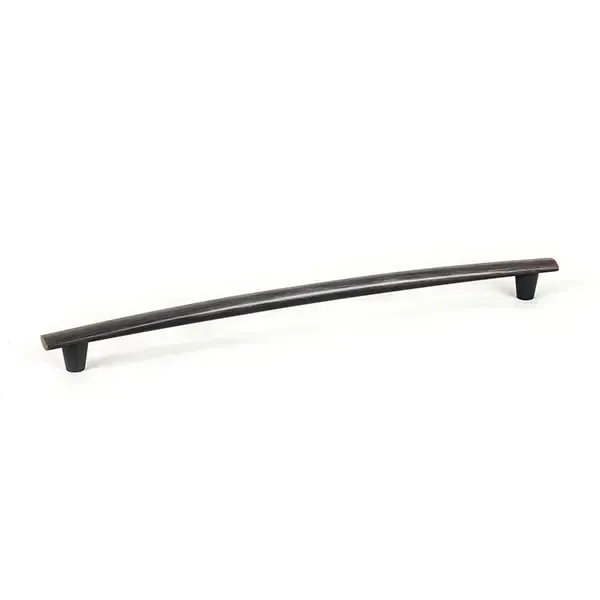
Meadow Pull
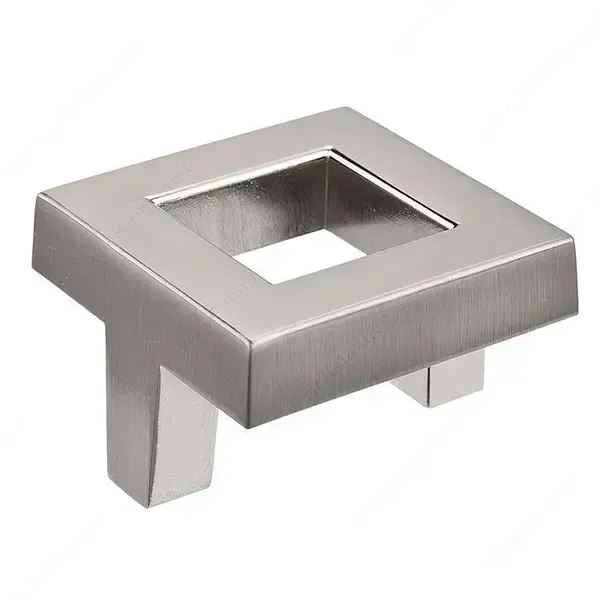
Square Pull
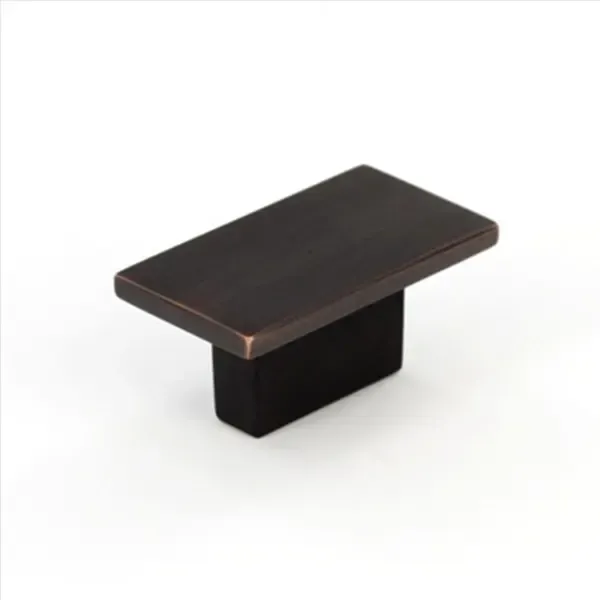
Rectangular Pull
How Your New Closet Takes Shape
Busy schedules leave little room for a drawn-out home project. Much of the work falls on our side, and you stay in the loop as the design moves ahead:
Free Design Consultation
A designer meets you at your house, takes precise measurements, and looks at how you use the closet now. In an older Fort Pierce home, the visit also checks wall type, so the plan accounts for masonry or wood framing early.
3D Design Planning
Your ideas turn into a lifelike 3D rendering of the layout, shelving, finishes, and accessories. Pricing and a timeline come with the design, and you can adjust any detail until it looks right to you.
Expert Installation
Installers cover floors and nearby surfaces before bringing in a single panel, which matters in bungalows with original hardwood. Each component is cut to fit and secured in place, and a final walk-through confirms drawers and doors work as designed.
Regular updates keep surprises off your calendar. Questions get answered as they come up, so you never wonder what happens next.
What Our Team Brings to Your Project
More than a century of building styles shows up in Fort Pierce homes, so the team planning your closet needs to know more than one kind of house. JB Closets is locally owned, and our designers and installers have worked across the Treasure Coast for years, which makes the region’s housing familiar ground. Once you approve the 3D design, our own installation team builds the closet to match it. If anything needs a tweak down the road, our team stays a phone call away.
ZIP Codes We Serve
34945
34946
34947
34949
34950
34951
34981
34982
Frequently Asked Questions
What adds the most to the price of a closet system?
Drawers, doors, and specialty accessories tend to raise the cost more than open shelves and hanging rods. If you’re working within a budget, putting drawers where you’ll use them most and keeping other sections open can help hold the price down.
Is it better to build drawers into the closet or keep using a dresser?
Built-in drawers free up bedroom floor space, which makes a real difference in smaller rooms. A dresser stays flexible if you rearrange furniture often, though. Some homeowners keep a dresser for bulky items and add a drawer bank for everyday pieces.
How deep does a reach-in closet need to be for hanging clothes?
A depth of about 24 inches lets most hanging clothes clear the door. In a shallower closet, the designer can turn part of the space into shelves or drawers and put hanging sections where the depth allows.
Will sliding or bifold doors get in the way of drawers?
They can if the layout doesn’t account for them. Drawers placed behind a door panel may not open fully, so the designer positions drawer banks where the door opening gives them room to pull out.
What if the floor in my older home isn’t level?
Floors in older homes can settle over time, so the base gets leveled during installation to keep shelves and drawers straight. Your designer notes any slope during the consultation so the plan accounts for it.
Should I paint or replace flooring before my closet goes in?
Finishing paint and flooring first usually makes the most sense. Floor-based systems sit on the finished floor, and painting neatly around installed panels is harder. Let your designer know about planned updates so the schedule works around them.
Can a closet be designed to be easier to use with limited mobility?
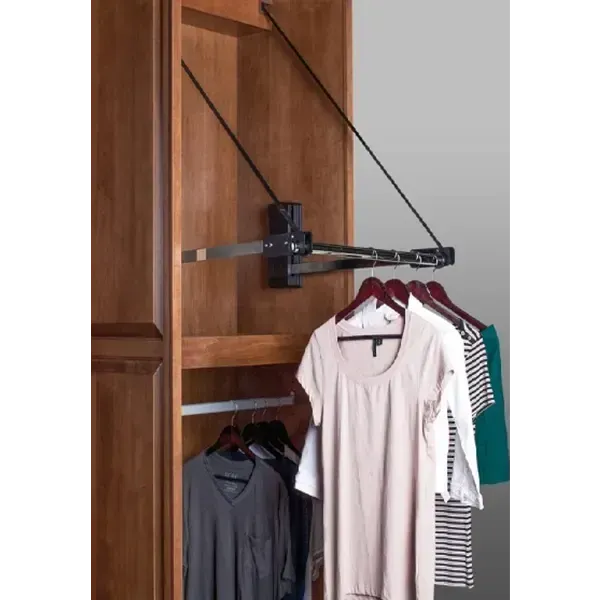
Yes. Rods can be set lower, drawers placed at waist height, and pull-down closet rods used to bring high hanging space within reach. Tell your designer about any reaching or bending limits so the layout fits how you move.
Does a custom closet help when selling a home in Fort Pierce?
No closet guarantees a set return, but storage is something buyers notice. Listings in newer Fort Pierce communities like Bent Creek point out walk-in closets among a home’s features, and a well-organized closet can help yours stand out at showings.
Do I need city approval for a closet in a historic Fort Pierce home?
Fort Pierce’s Historic Preservation Board reviews changes to properties in the city’s historic districts, mostly exterior work like roofs, windows, and fences. The city’s rules can apply to some interior spaces, so check with its preservation staff before work starts on a designated home.
What should I know before a closet install in a South Hutchinson Island condo?
Many condo buildings set rules for contractor hours, parking, and elevator use. Check with your association before installation day, and share those rules at your consultation so the crew can plan around them.
Bring Your Closet Ideas to Us
Mornings in Fort Pierce, FL go smoother with custom closet systems planned around what you own. Book a free in-home design consultation with JB Closets today, and jot down the items that never seem to have a home. Our designer will work them into a 3D plan you can review before deciding.

Contact Info
Address
Fort Pierce, FL
Phone Numbers
Southeast Florida
Southwest Florida
All Rights Reserved | JB Closets