

Marco Island, FL Custom Closets & Garage Storage Systems, Design & Installation Services
JB Closets is Marco Island, FL’s most trusted home organization company that designs and installs custom closets and garage storage systems. Locally owned and operated, we offer fair, transparent pricing and back every installation with a lifetime warranty on parts and labor. Schedule your free at-home design consultation today.
Make Room for Coastal Living With Custom Closets and Garage Storage Systems in Marco Island, FL
Your life on Marco Island, FL probably revolves around Gulf beaches, residential canals, and boating access to the Ten Thousand Islands. Clothing and linens need a designated place in your home, while beach supplies, fishing gear, and other outdoor equipment should stay within easy reach. The storage you actually have can vary considerably depending on whether you're in a waterfront house, a high-rise condo, or a property you only use part of the year. Our custom closets and garage storage systems adapt to these differences so your belongings never get forced into a standard layout.
At JB Closets, we build every system using measurements taken in your home, giving your design an accurate foundation from day one. Sixteen years of industry experience inform how we evaluate a space, plan a layout, and match components to what you actually own. You'll see a clear, itemized look at your design before any installation begins, with room to weigh in along the way. Having that level of input means the finished result reflects decisions you actually made.
Your project might start with a single crowded wardrobe or grow into a coordinated plan across your entire home. Our product range covers seasonal clothing, supplies for visiting guests, and equipment used for days on the water, all planned around what you actually need to store. Every project also comes with fair, transparent pricing, so you know what to expect before any work begins. Explore the products below to see where your improvements could begin, then schedule your free design consultation when you’re ready to develop a plan.
Storage Options for the Spaces You Use Most
Clutter looks different from one room to the next, so we don't force one storage approach onto every space in your home. Here's how we tailor each system to what it actually needs to hold:
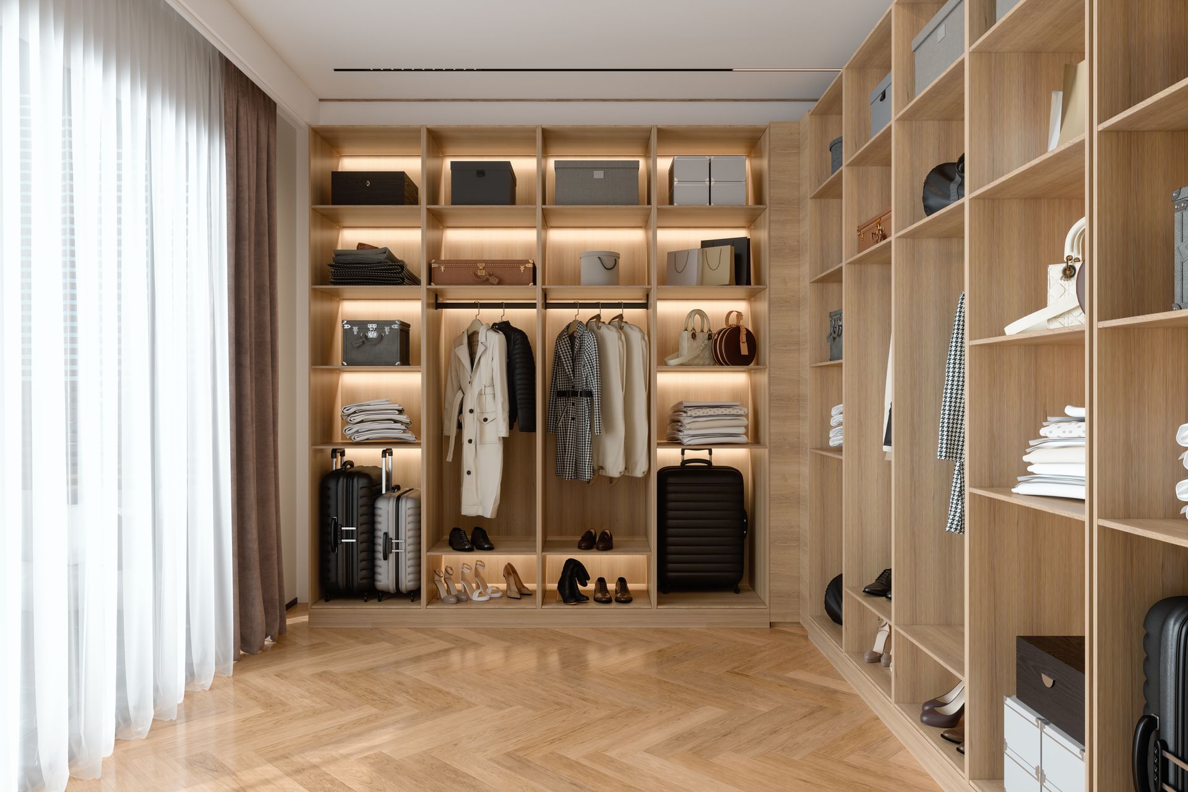
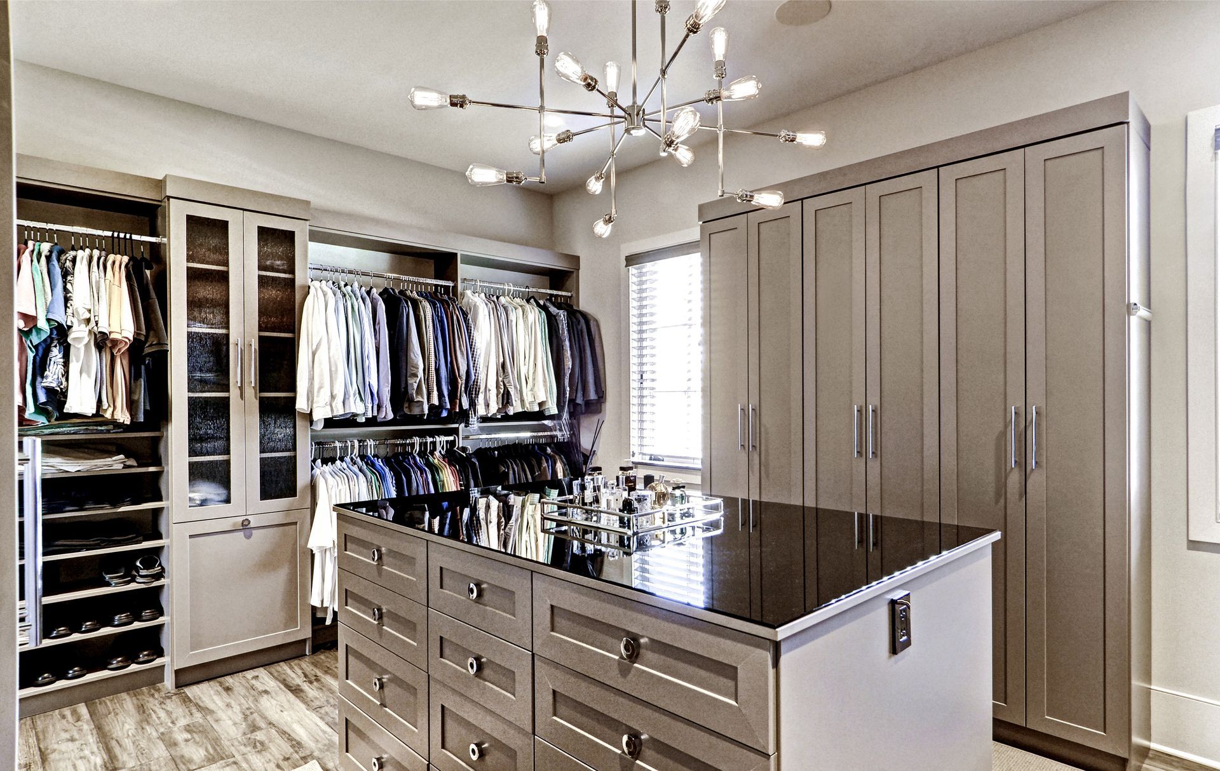
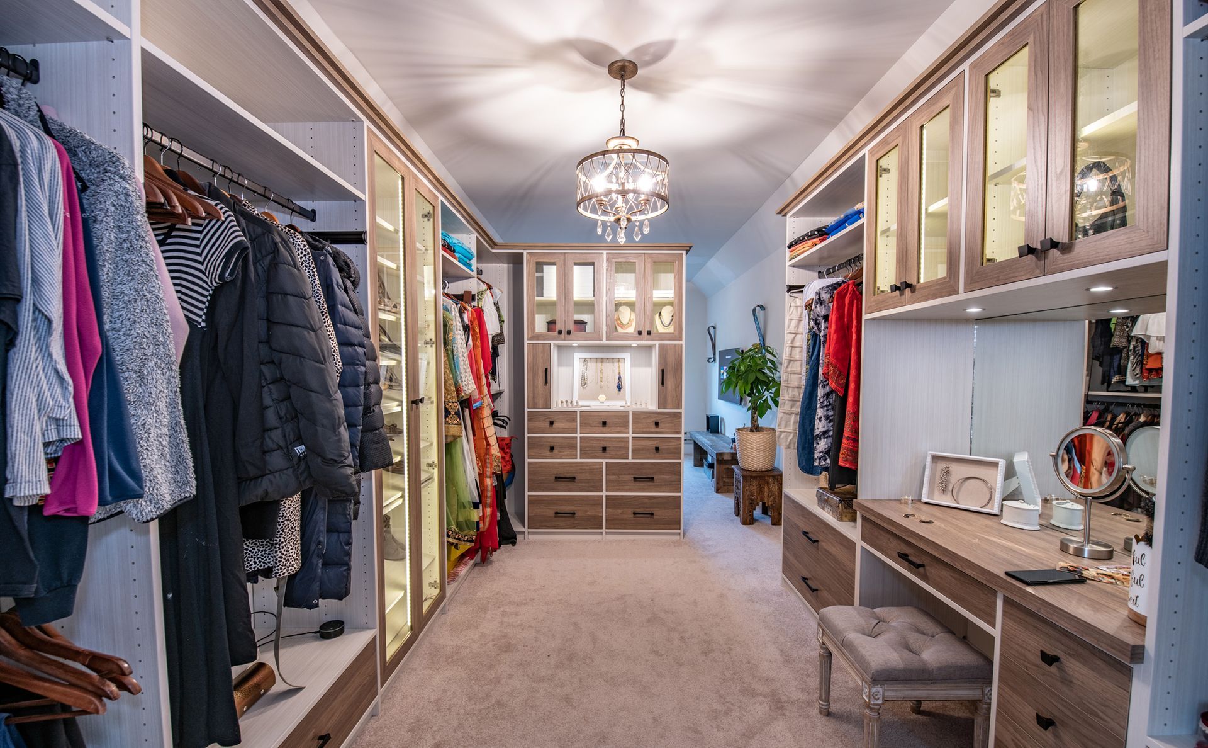
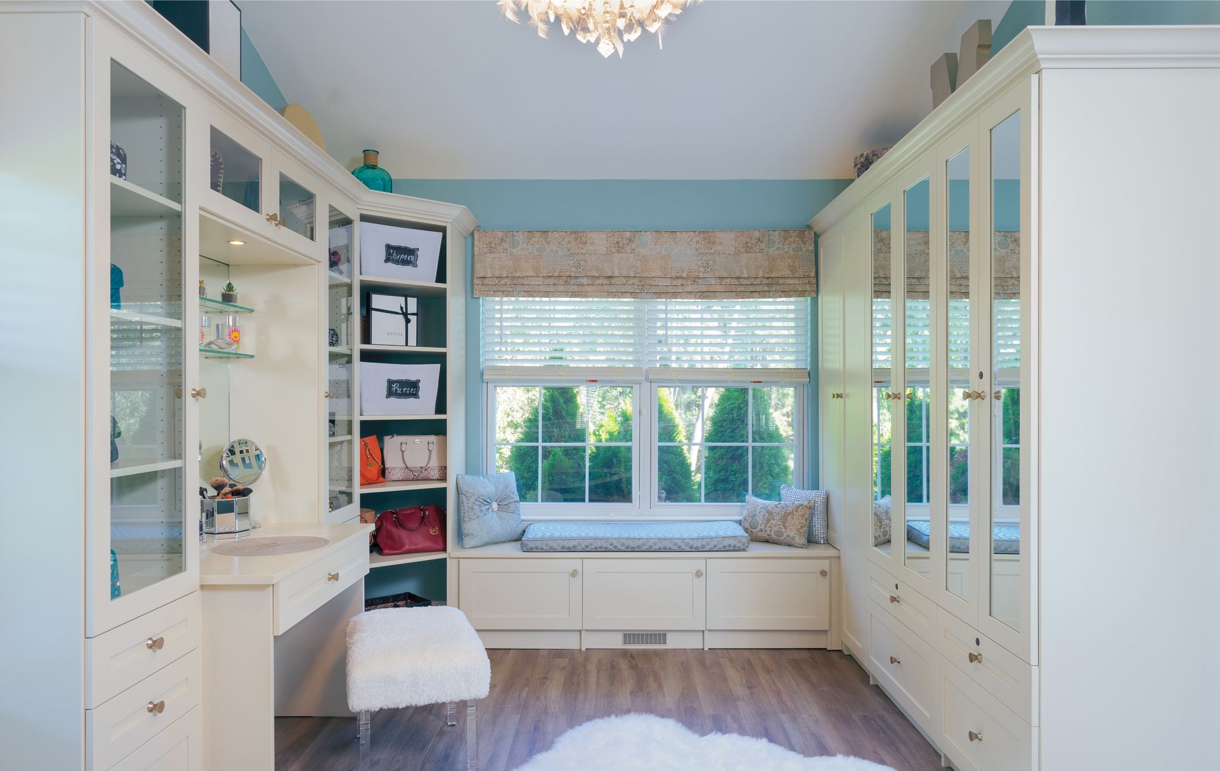
Closet Systems
We build hanging sections, shelving, drawers, and specialty zones around your wardrobe in a closet system designed to give every item its own defined place. Sizing each component to what you own keeps it useful well after the first few weeks.
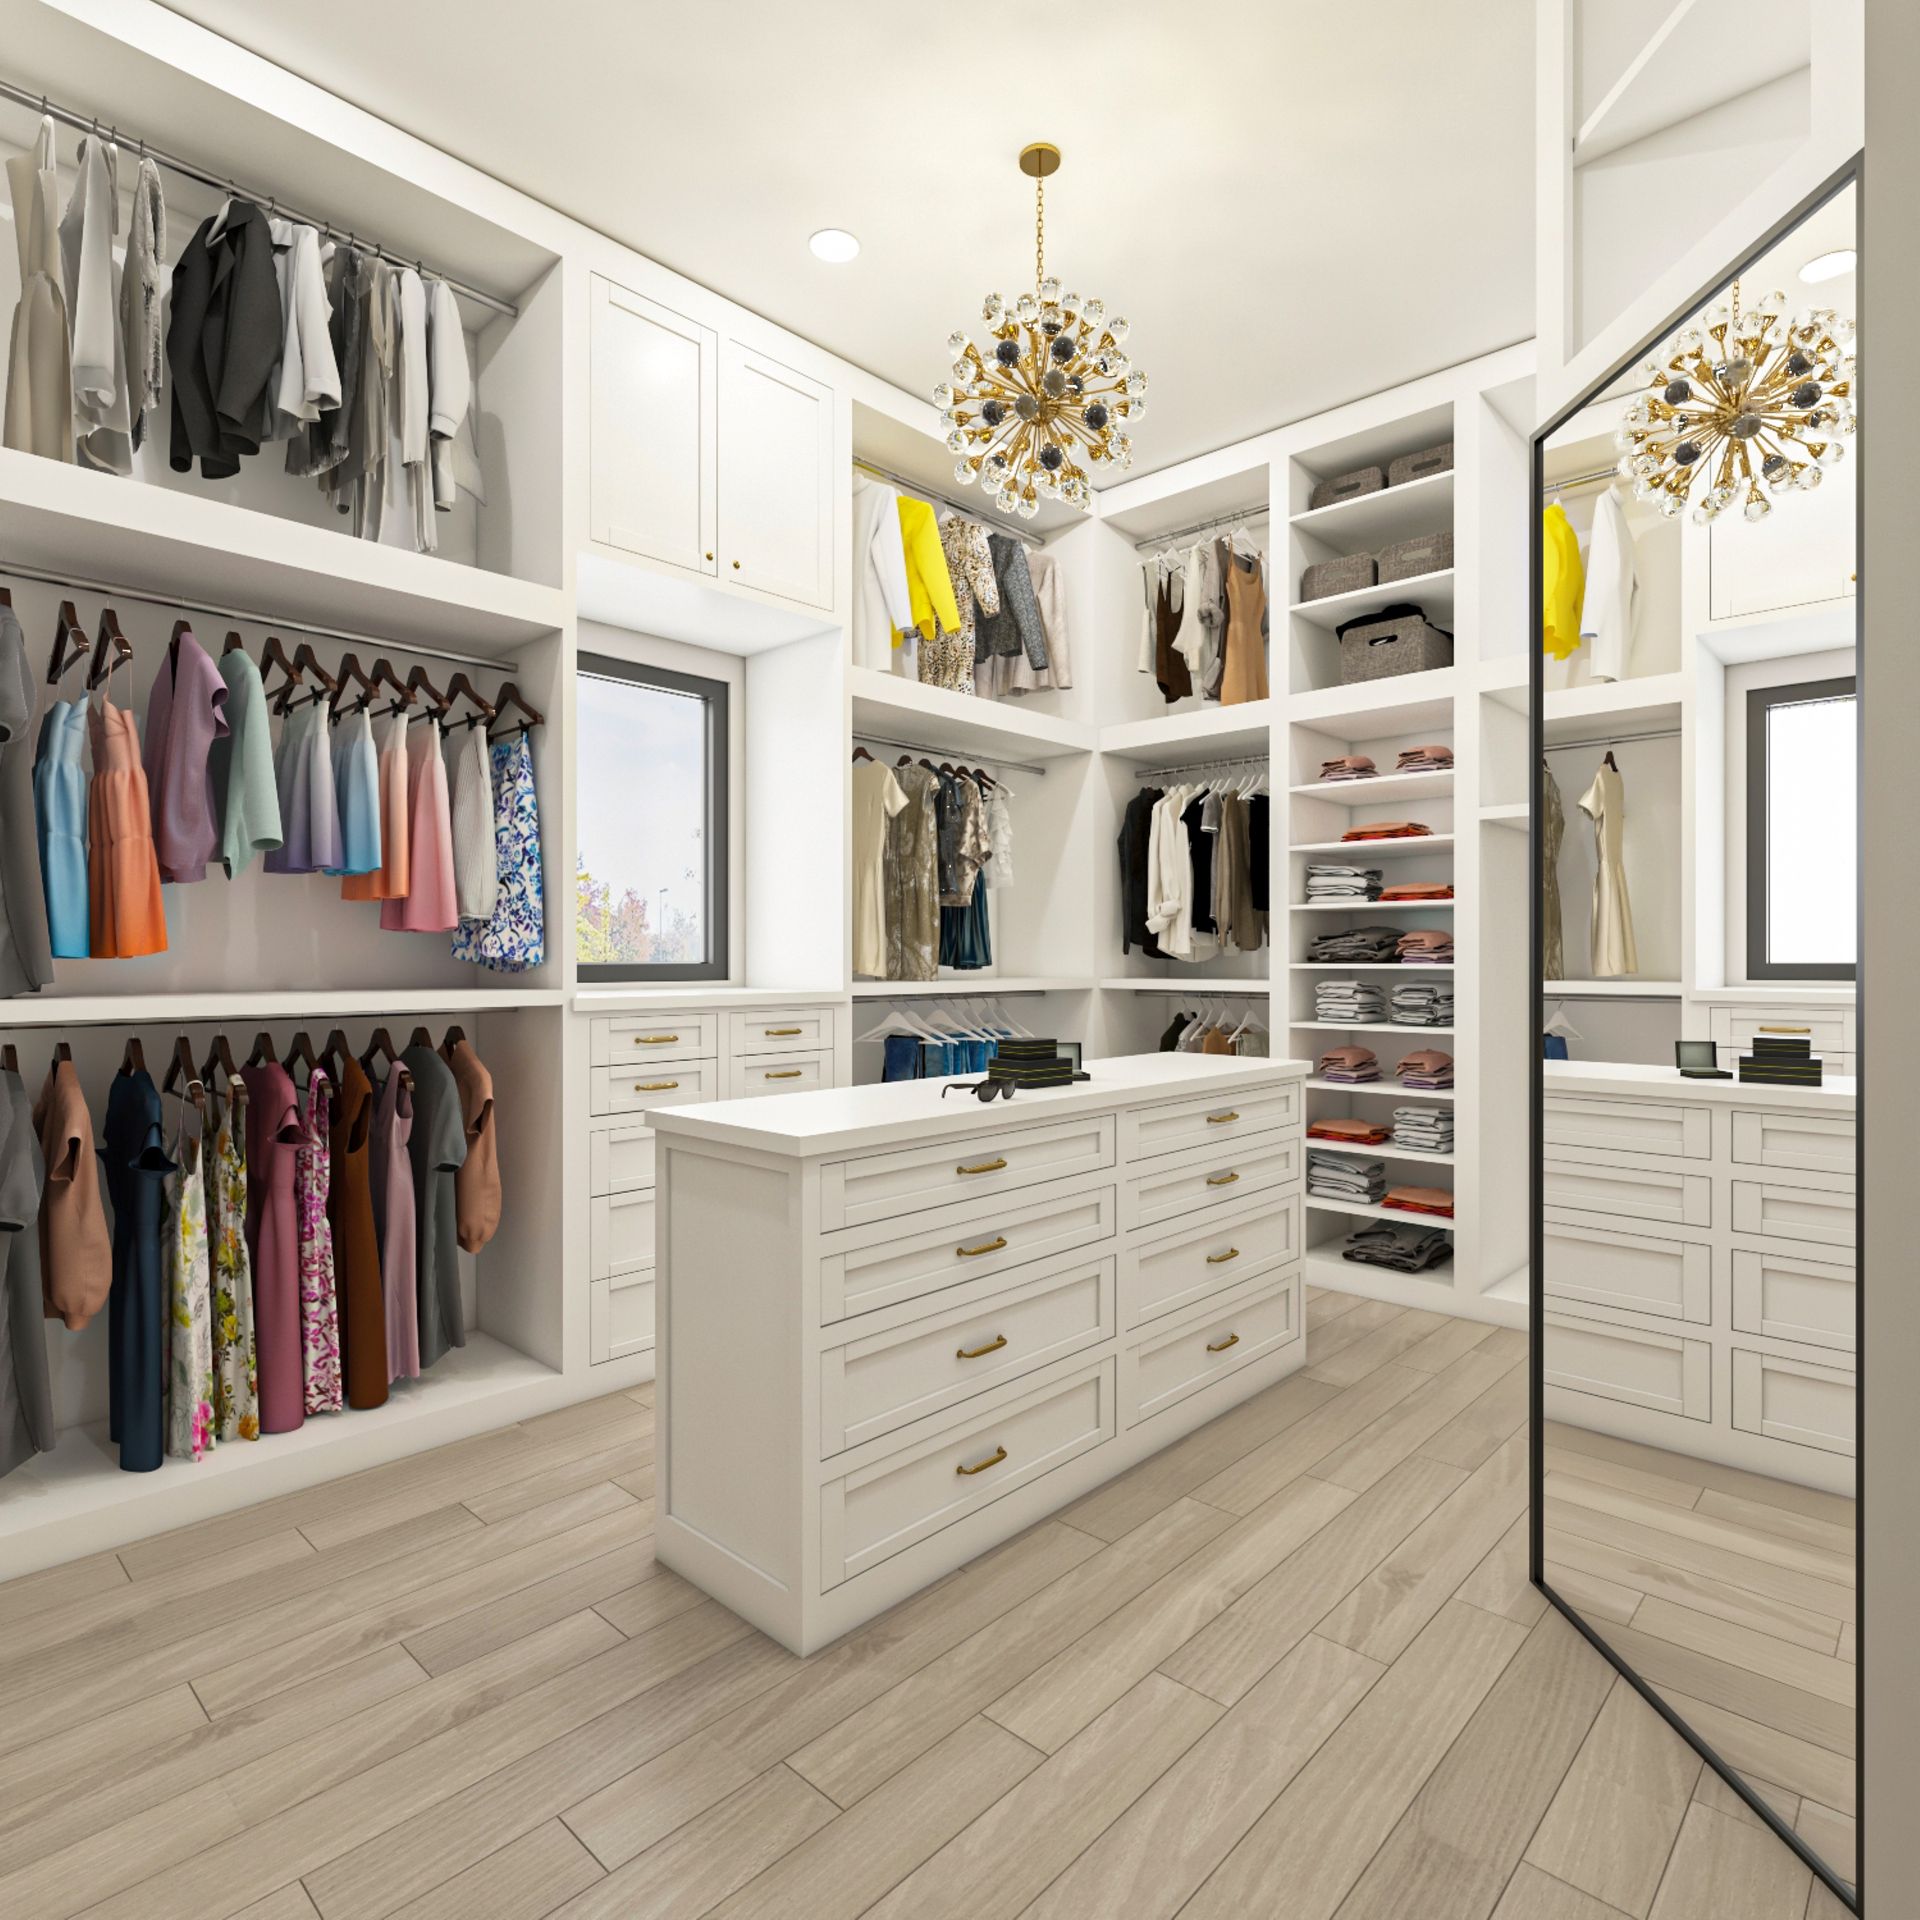
Walk-In Closets
A well-designed walk-in closet balances double-hang, long-hang, and tailored shelving so clothing, shoes, and accessories stay visible rather than buried, and we plan that balance around how you actually get dressed. It becomes a space you enjoy stepping into each morning.
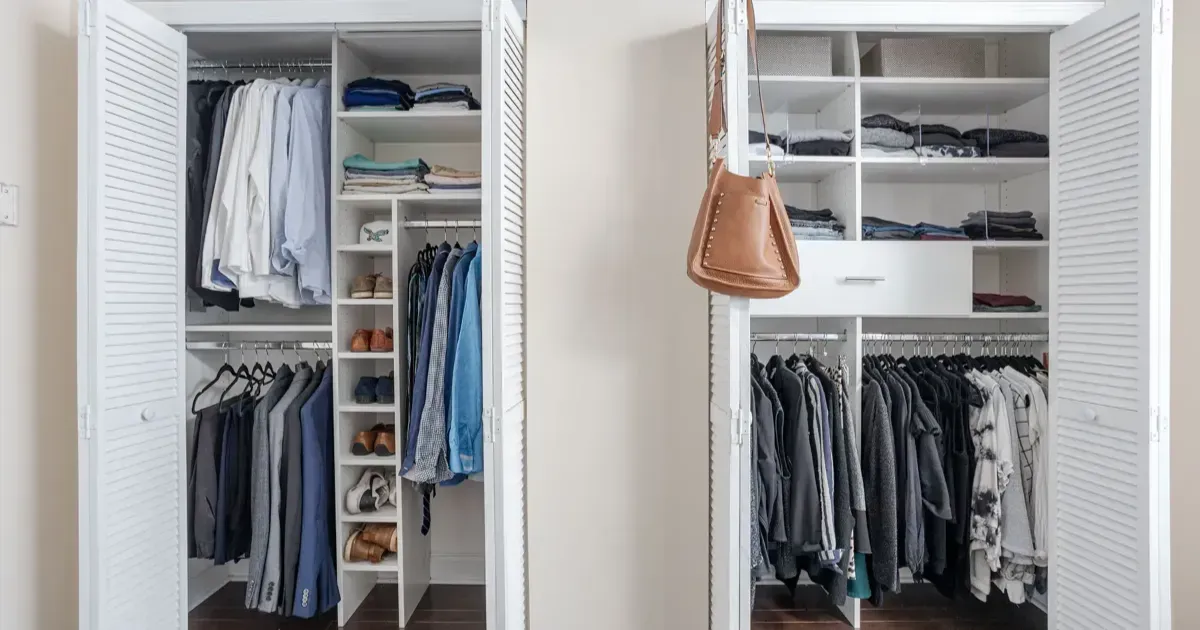
Reach-In Closets
Vertical stacking and strategic hanging configurations help a reach-in closet hold more without feeling cramped. Shelf spacing is set to the closet's actual dimensions, so nothing about the layout feels generic.
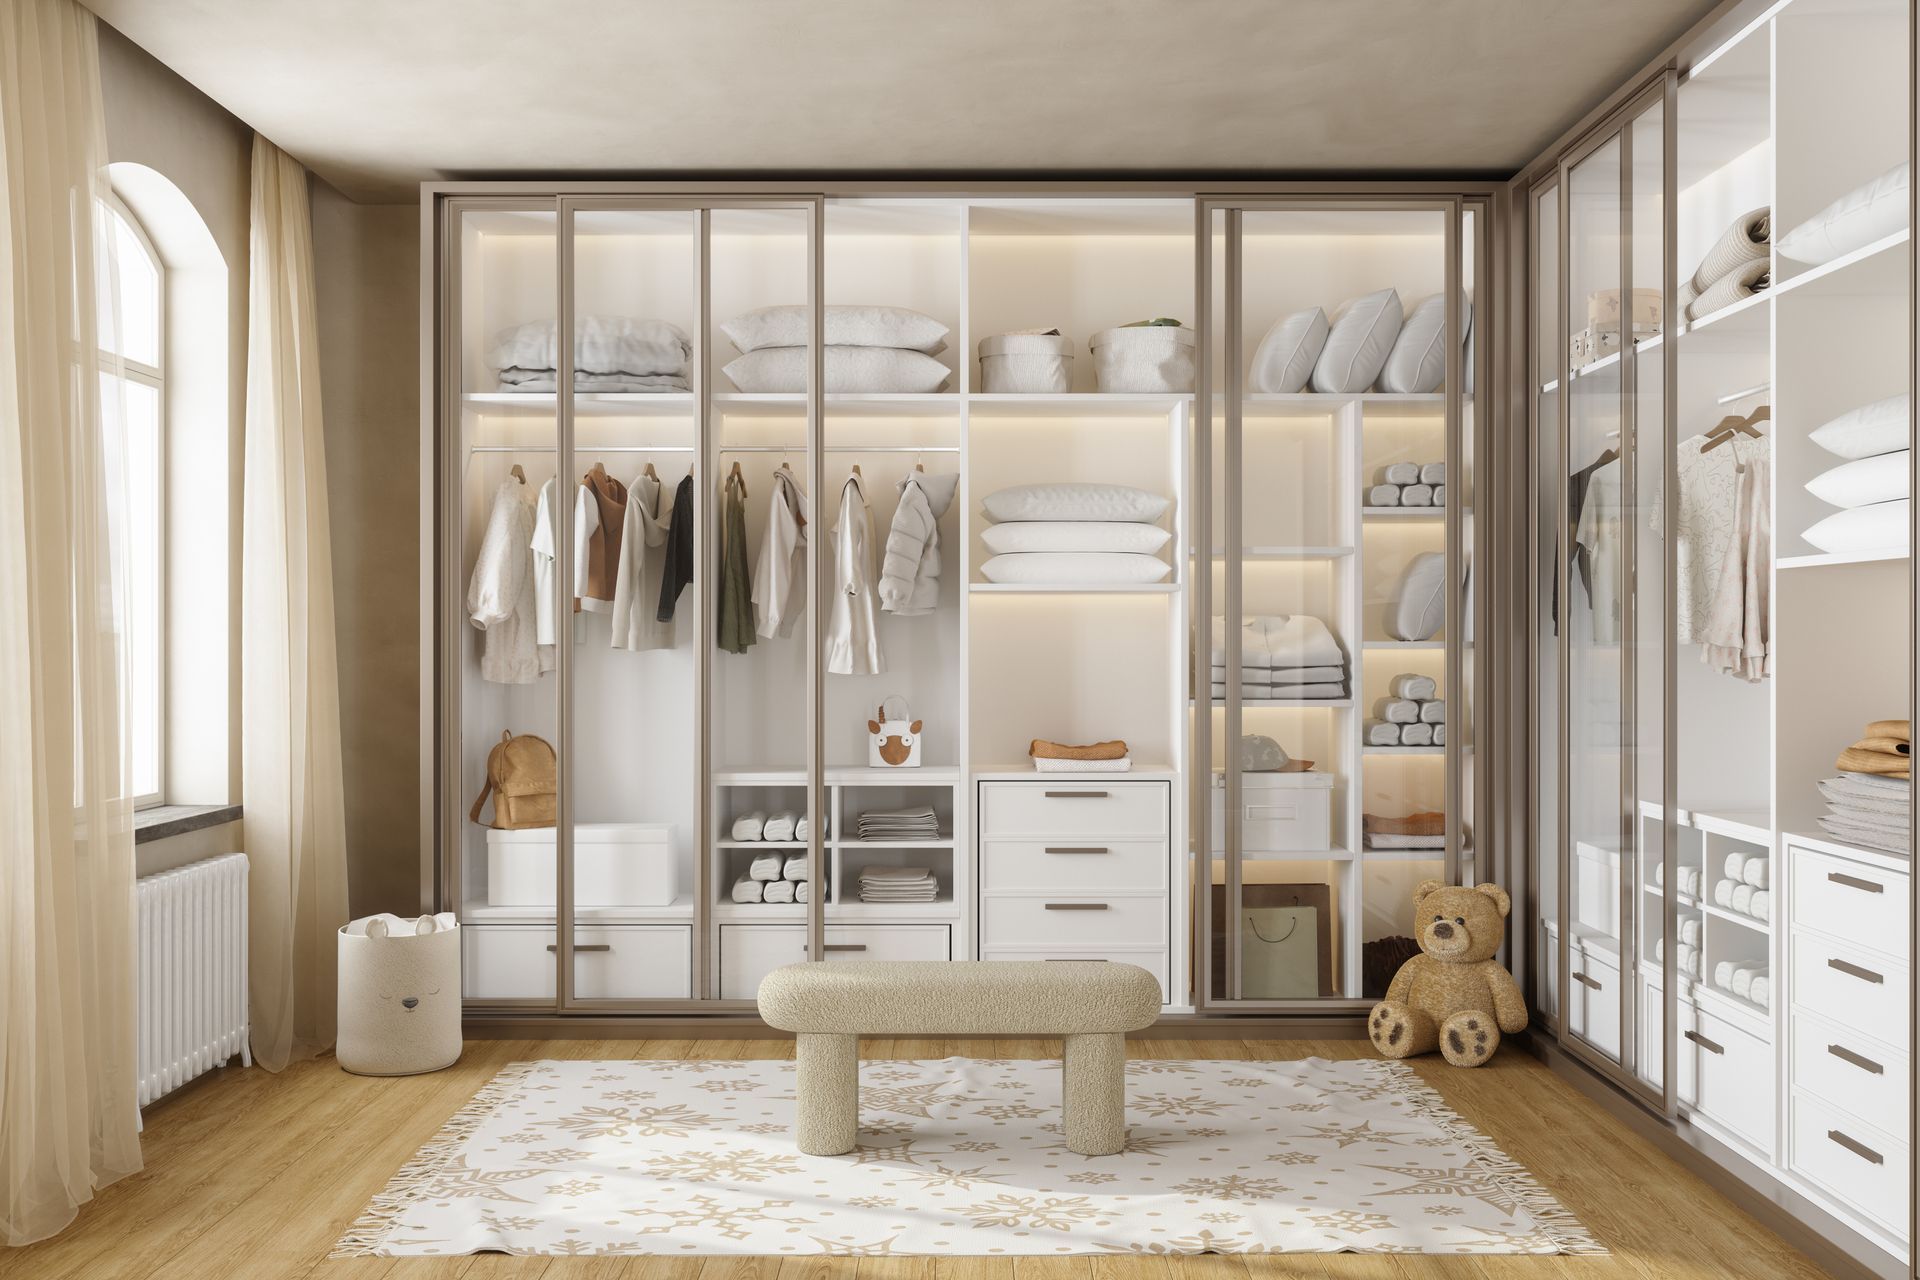
Kids' Closets
Adjustable shelving and adaptable hanging heights let kids' closets shift as school needs, hobbies, and growth spurts change the layout requirements we design around. A closet built this way keeps pace with your child instead of needing a redo every year or two.
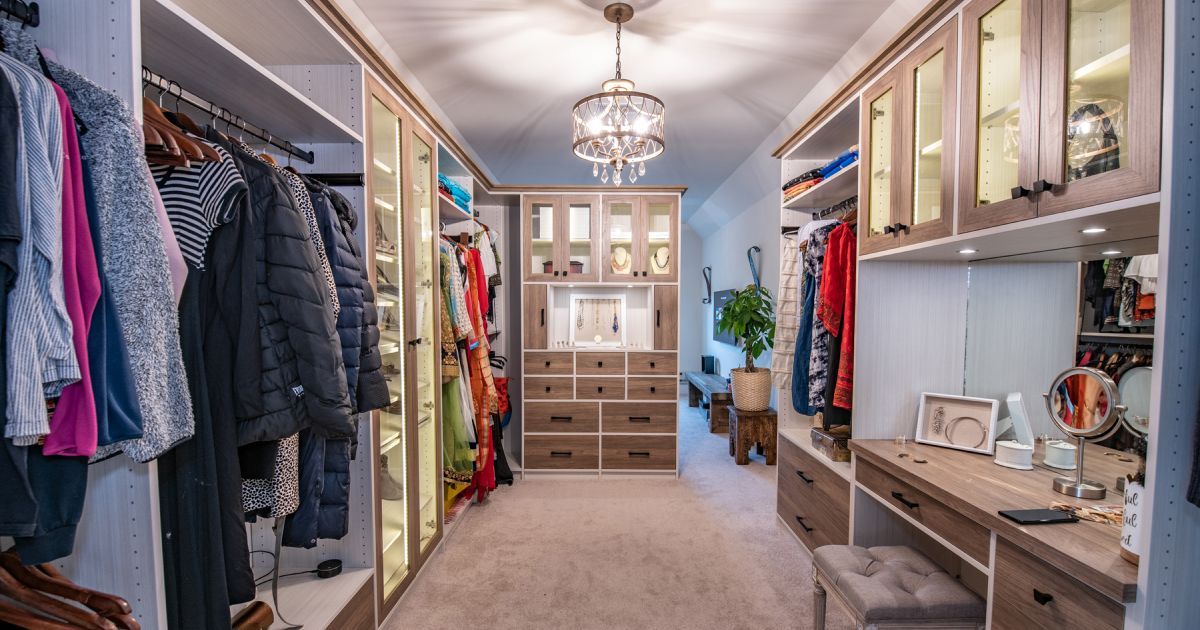
Closet Organizers
We create clear zones for everyday essentials, folded items, and accessories that turn even a simple space into a working closet organizer system. Mornings run smoother once clutter has a defined place to land, keeping it from creeping back onto the floor.
Garage Cabinets
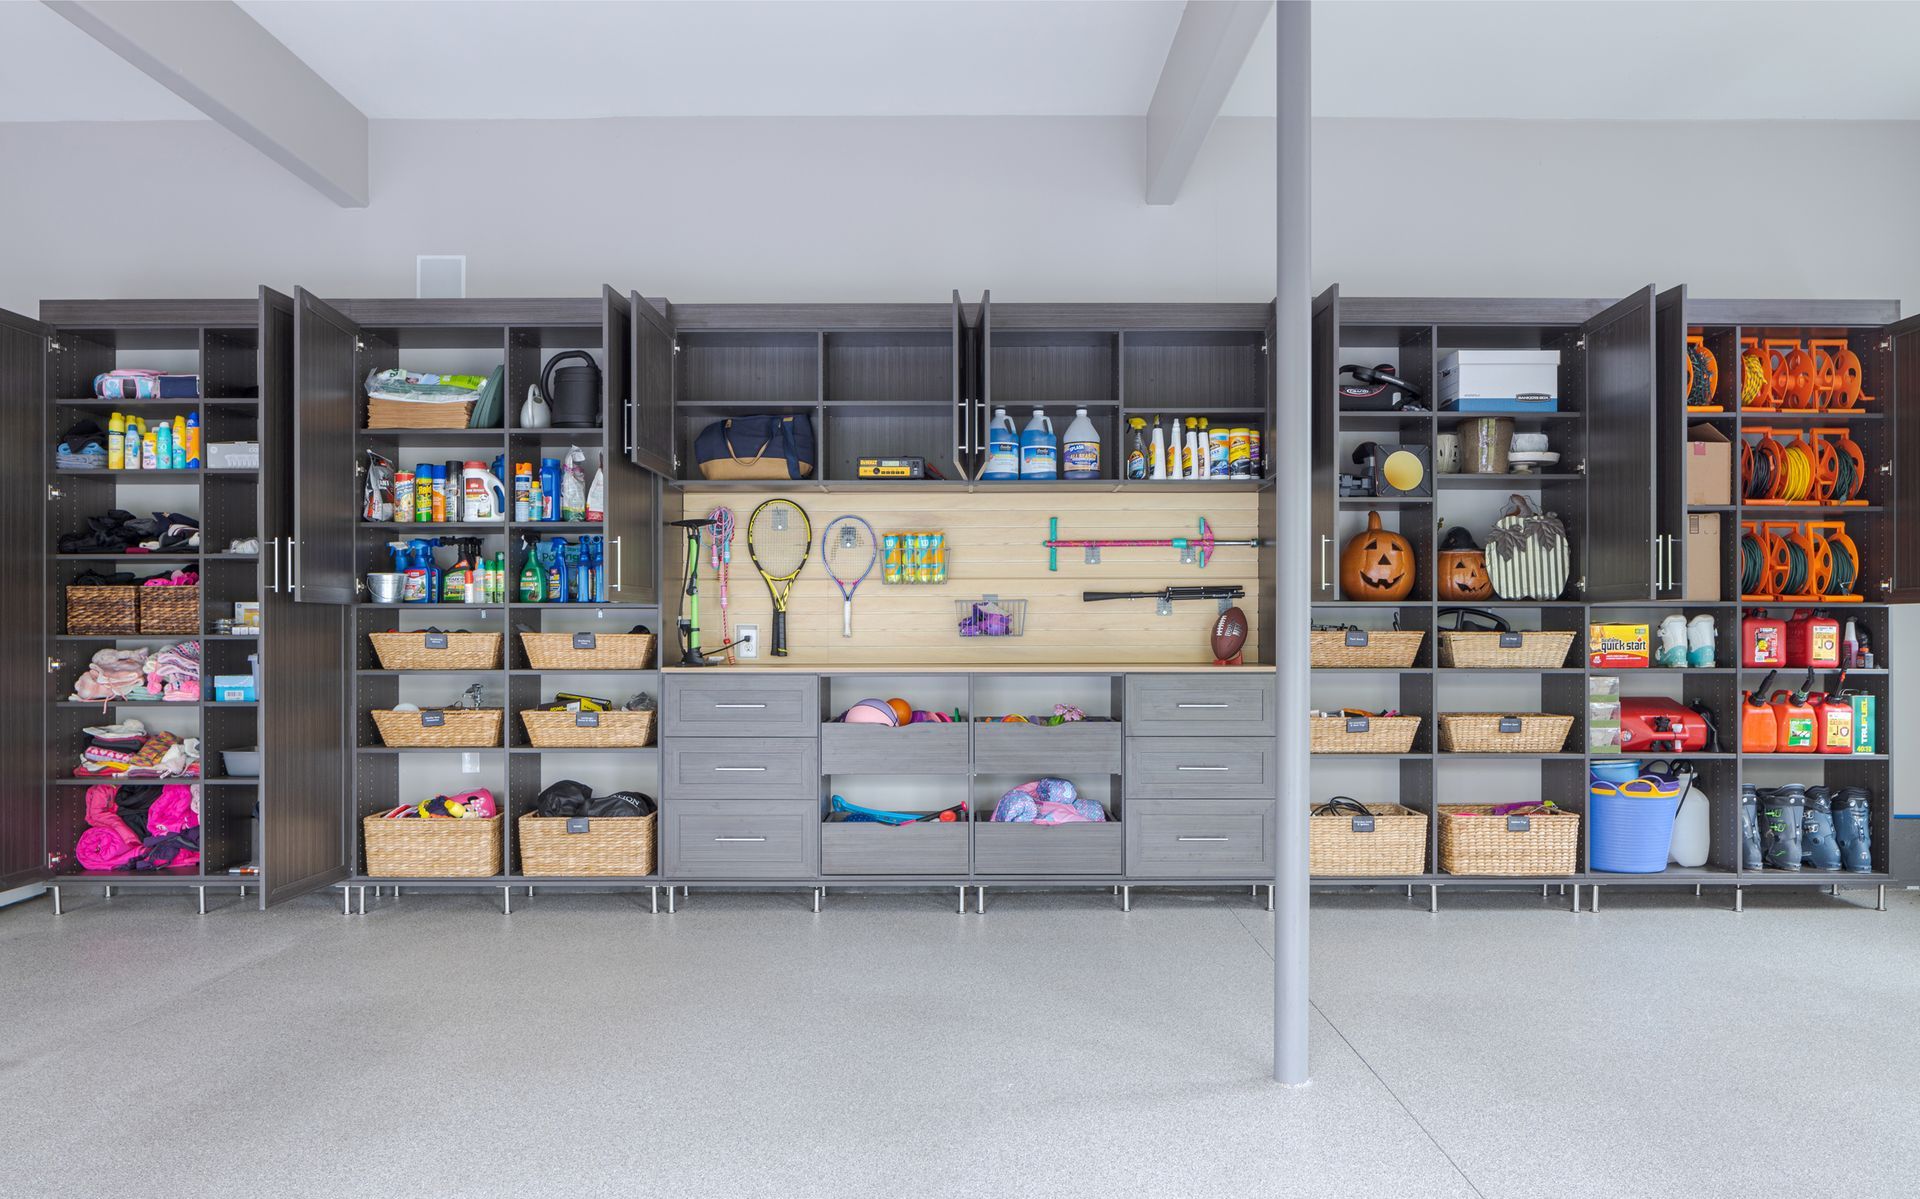
Durable, moisture-resistant materials protect tools, sports gear, and seasonal items inside garage cabinets built to hold up over open shelving that only goes so far. A cleaner, more controlled garage starts with cabinetry fitted to how you actually use the space.
Garage Slatwall
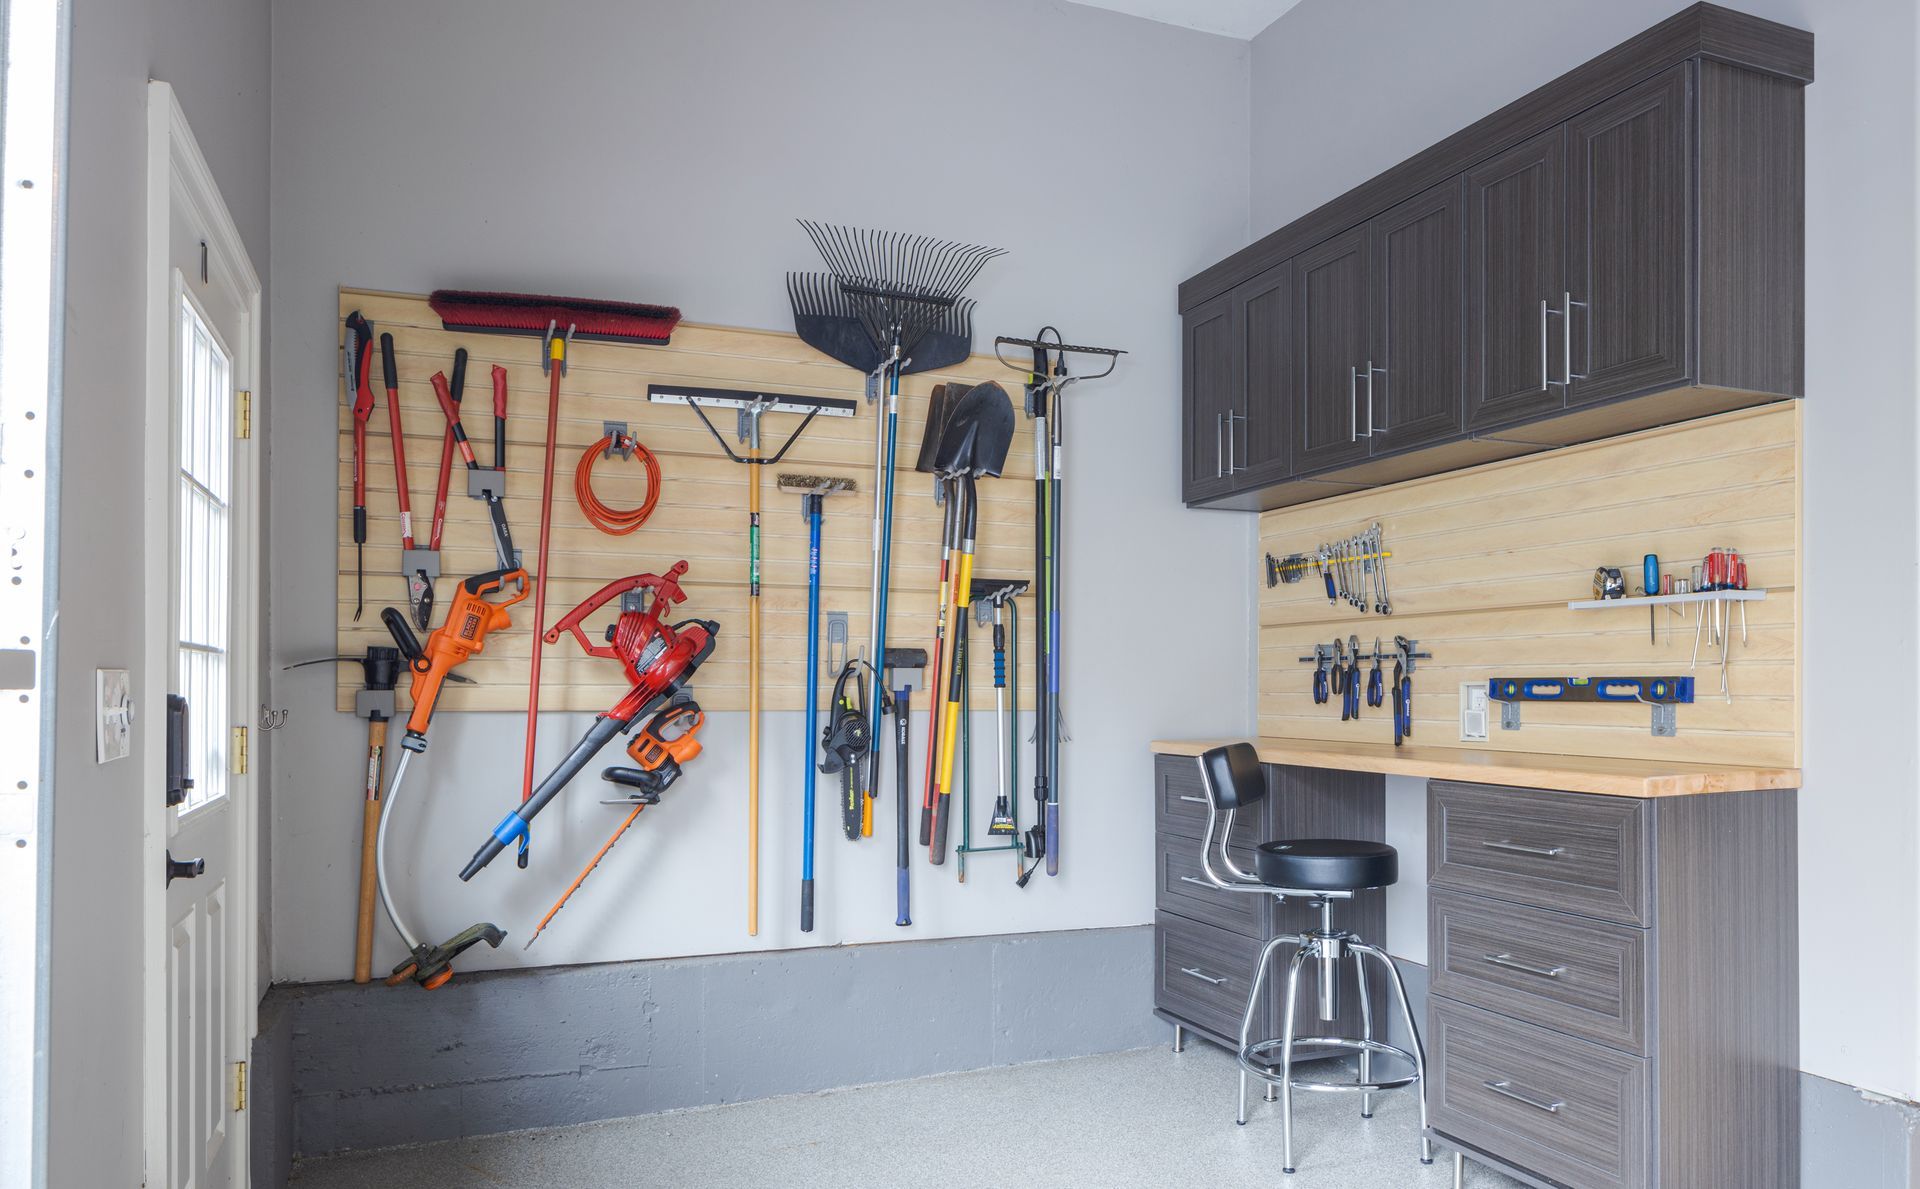
Unused wall space becomes flexible storage once we install garage slatwall panels, with hooks and components that reposition as your gear changes. Items stay off the floor this way, without locking every tool into one fixed spot.
Home Office
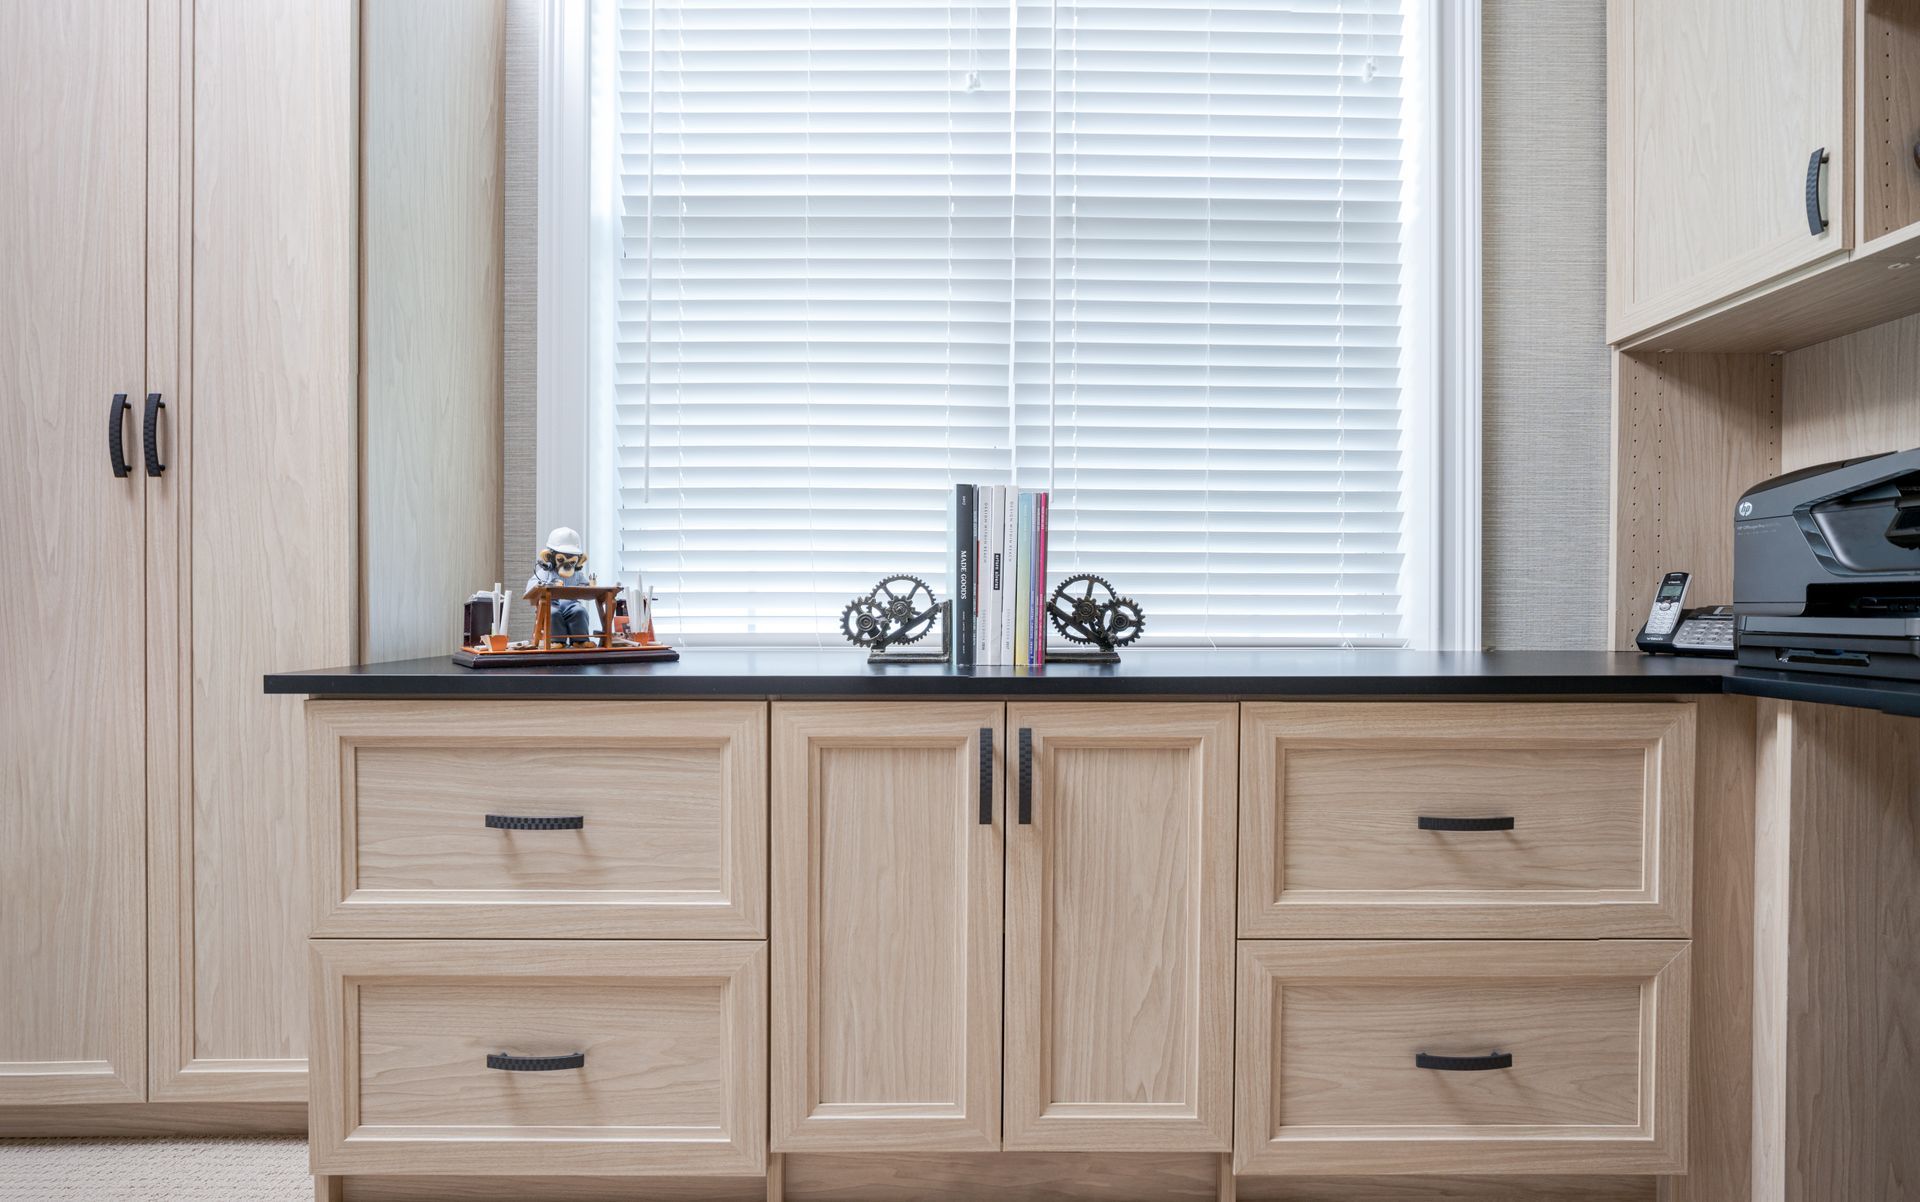
A home office storage system keeps paperwork, devices, and supplies contained so clutter stops competing for your attention during the workday. A more focused space starts with knowing exactly where everything belongs.
Kitchen Pantry
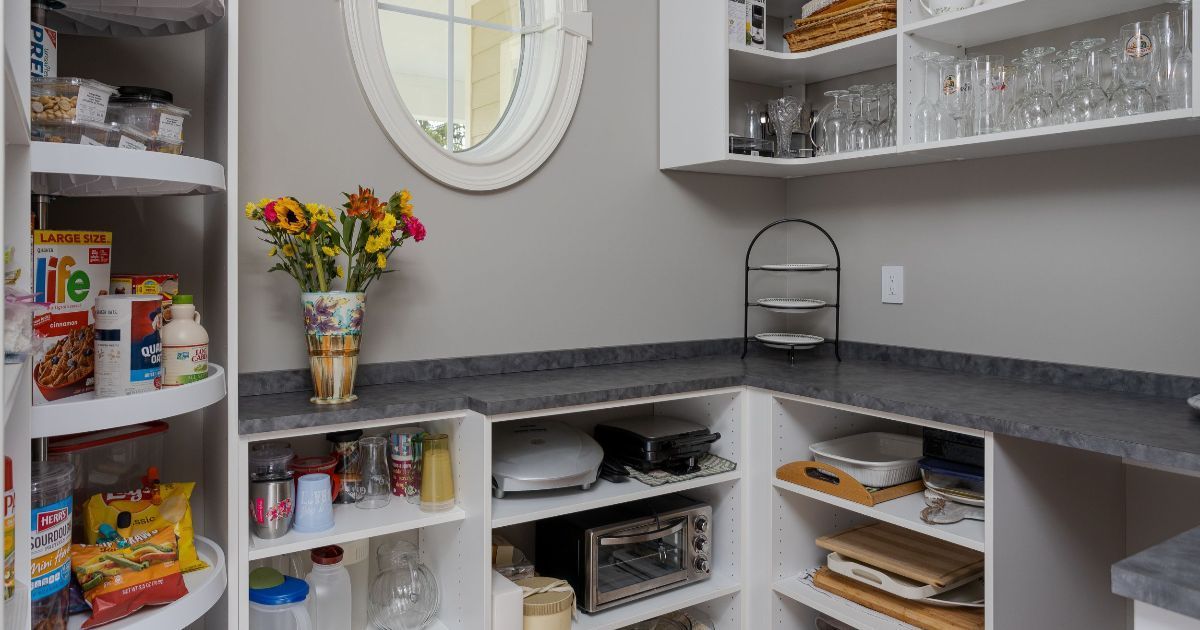
Shelf heights and spacing in a custom kitchen pantry get planned around real grocery items, and we set that spacing to reduce the stacking that hides what you actually have on hand. Better visibility means less digging through the back of the shelf.
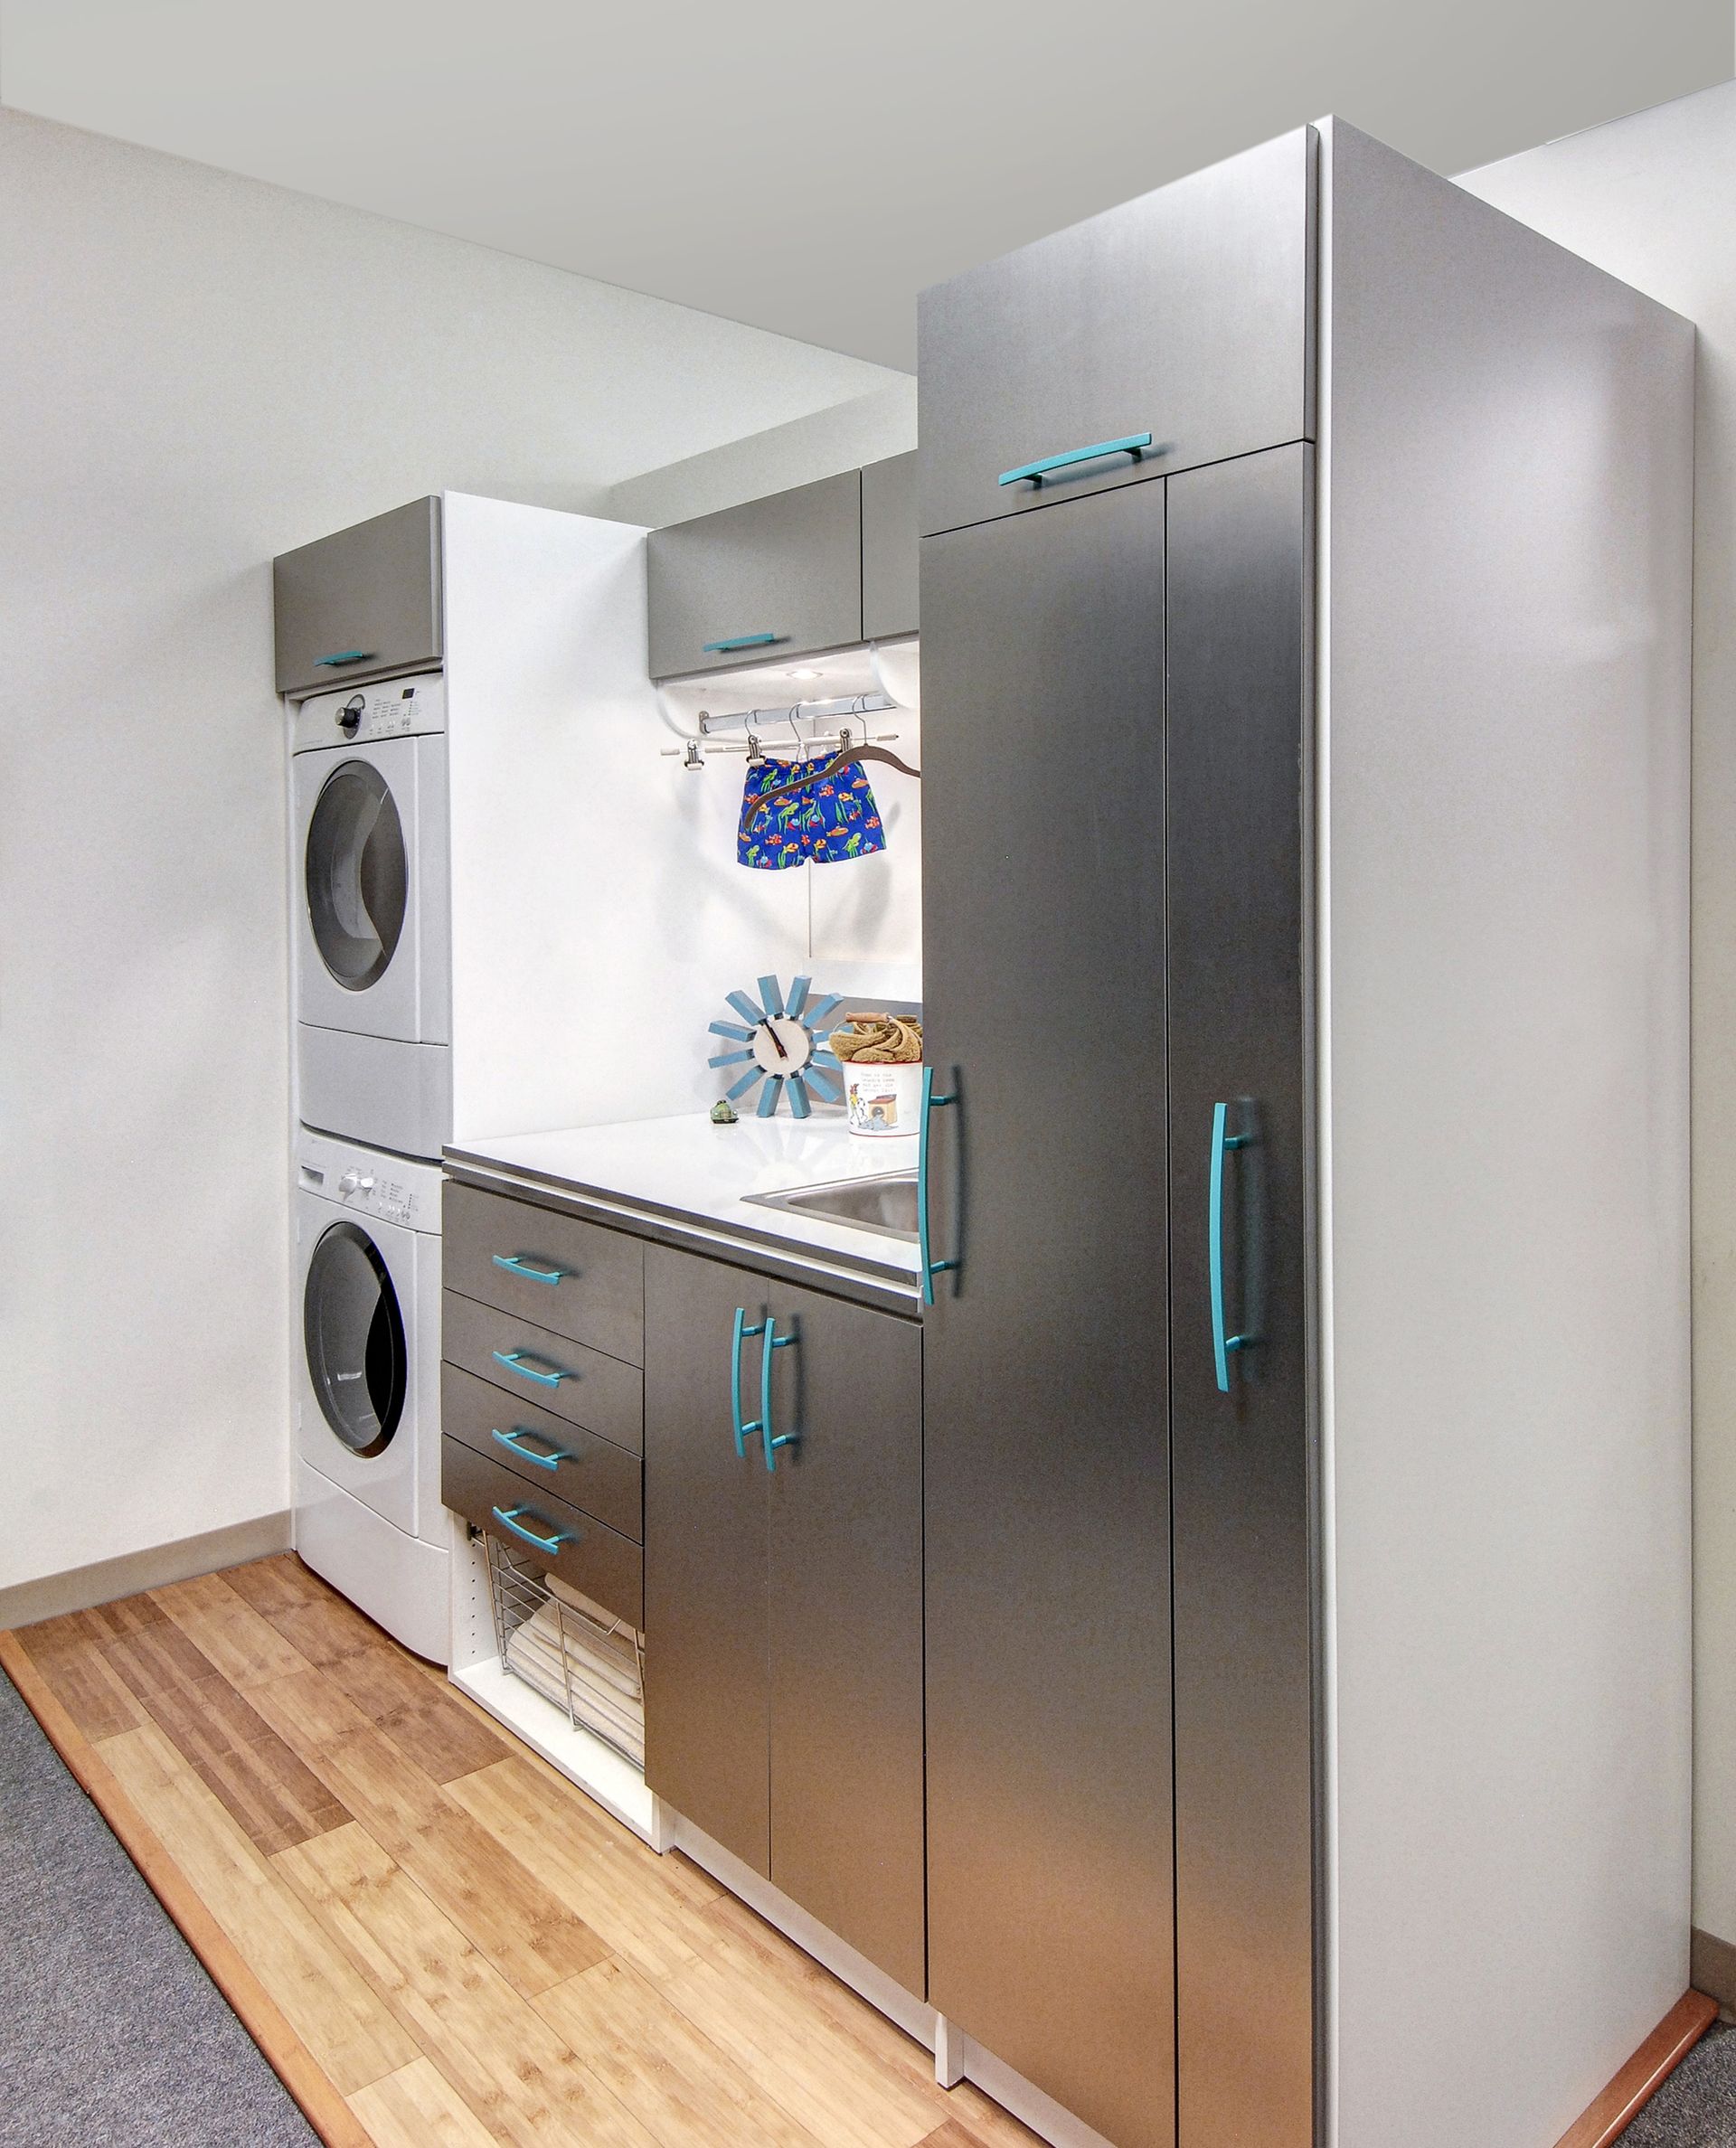
Laundry Room
We set up designated zones for detergents, hampers, linens, and household essentials that make a laundry room easier to grab from and easier to put back together. Laundry stops piling up once every item has a defined spot.
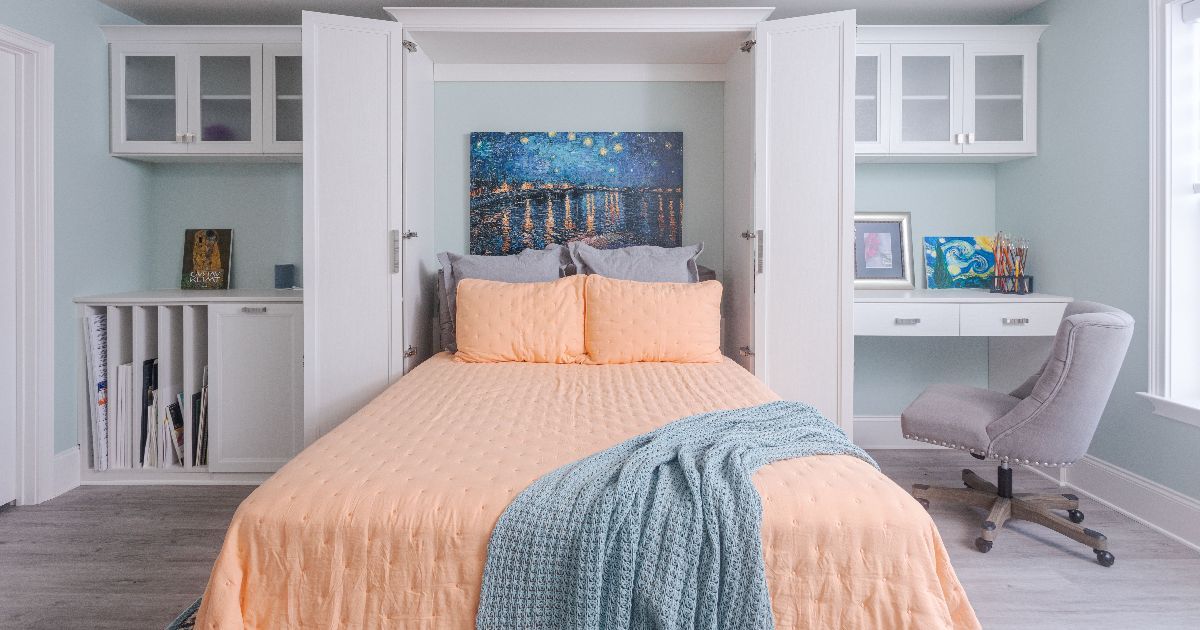
Murphy Beds
A custom Murphy bed gives a multipurpose room a comfortable guest space that folds away cleanly when it's not needed. Open floor space returns in minutes rather than requiring the room to stay dedicated to one use.
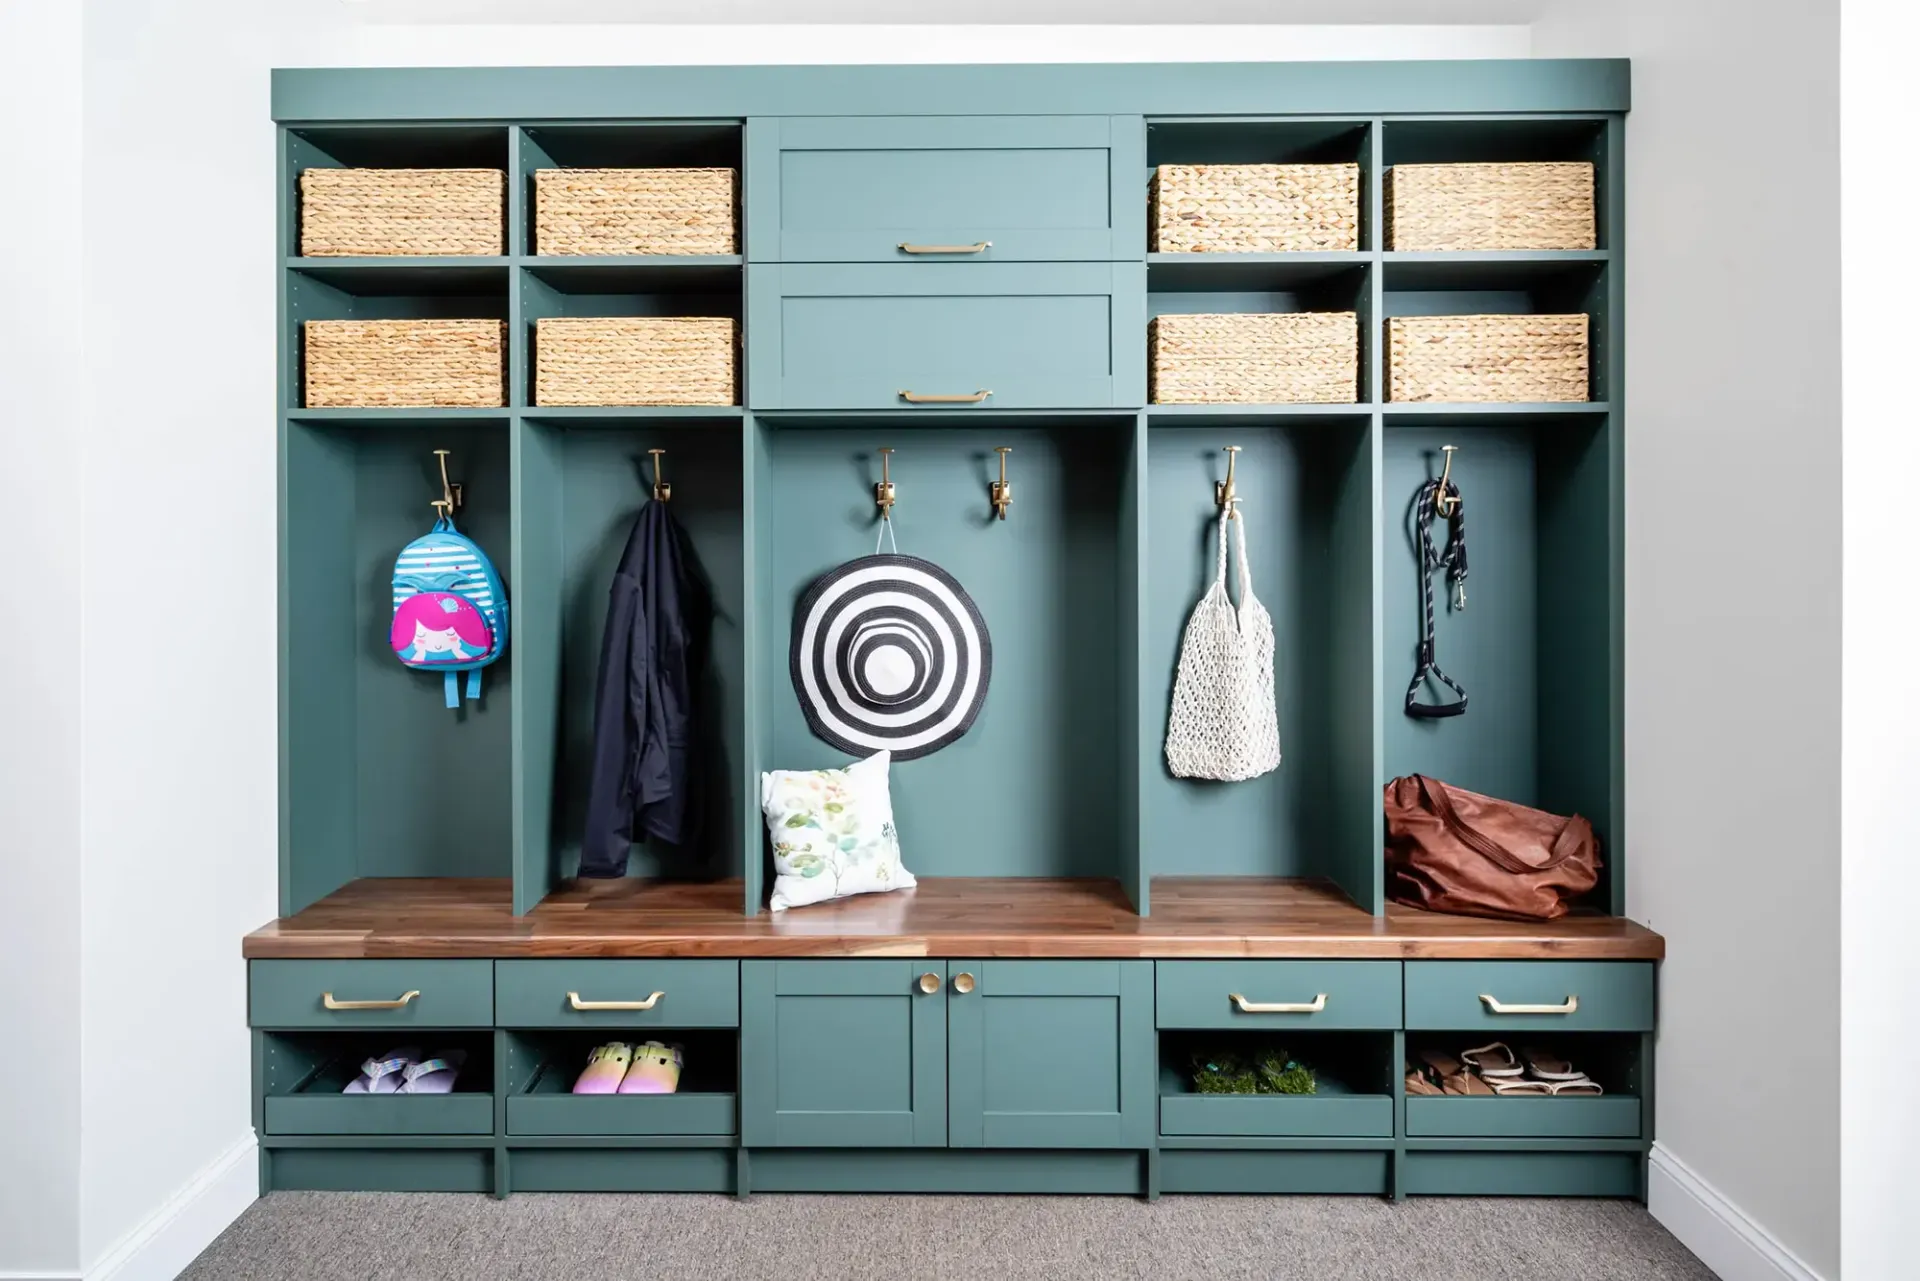
Unique Spaces
Entryways, mudrooms, alcoves, and other awkward layouts get fitted storage we build specifically for these often-overlooked spaces. The corners that typically go to waste end up holding some of the most useful storage in the house.
With this range of options, your storage plan doesn't have to stop at one room or one type of clutter. When a search for "custom closets and garage storage systems near me" leads you to JB Closets, you get a team that helps match the right system to each space, so every room works together as part of one coordinated plan.
How Marco Island's Homes and Lifestyle Shape Our Designs
Marco Island's homes range from decades-old cottages near the water to large custom-built estates, and few of them share the same storage needs. Understanding those differences means paying attention to a home's age, its distance from the water, and how much of the year you actually spend there.
- A Mix of Older Cottages and Newer Estates: Areas like Old Marco still hold on to original cottages built well before today's oversized closets and walk-in pantries became standard, while newer construction in Key Marco and The Estates tends to include far more room to work with. Older homes usually call for closets and cabinetry built to fit unconventional dimensions, while newer builds can support larger walk-ins and expanded garage systems from the start.
- Seasonal and Second-Home Living: Marco Island's permanent population of roughly 16,500 residents more than doubles each winter as seasonal homeowners return for several months at a time. Storage built for that rhythm holds your off-season belongings securely through the months your home sits empty and keeps the transition simple when you return each season.
- Boating and Water Access Woven Into Daily Life: With private docks common throughout neighborhoods like Key Marco and along the island's canals, kayaks, paddleboards, and fishing gear tend to move in and out of your garage as often as your car does. Garage storage built around that rhythm keeps water gear organized and off the floor without competing with parking space.
- Humidity and Coastal Air: Warm, humid conditions are part of daily life on Marco Island well beyond the summer months, and they shape how we approach layout and component placement in your closets and garage alike. We plan storage with the local climate in mind, adjusting the layout to match conditions specific to your home's location.
Every Marco Island project starts with an in-person review of your space, so the layout reflects what's actually there. You end up with storage shaped by how you really live on the island, built to match the real conditions inside your home.
Materials and Construction Built to Perform
The right materials make the difference between storage that looks good on day one and storage that still works years later. These are the materials and construction details behind every closet and garage system we build:
- Durable Engineered Wood & Melamine: We select closet and garage components to resist scratches, abrasions, and daily wear while keeping a clean, polished appearance. These surfaces hold up in both dry indoor spaces and the more humid conditions a garage can bring.
- Premium Soft-Close Hardware: Hinges and drawer glides on closet cabinetry operate with a smooth, quiet motion and hold up well to repeated daily use. Reducing that impact over time keeps components aligned and functioning the way they did on installation day.
- Custom-Fit Cabinetry & Components: Every shelf, panel, and cabinet across closets, garages, and other spaces is measured and built to your exact dimensions. The precision creates a seamless, built-in look while making full use of the space available.
- Moisture-Resistant Materials: We build garage cabinets and select closet components to resist warping and surface damage in more humid environments. Protecting materials this way matters most in spaces without consistent climate control, where humidity swings are more common.
- Full-Extension Glide-Out Shelving: Pull-out shelving in closets, pantries, and select cabinetry brings hard-to-reach areas within easy view and reach. Smooth-glide tracks keep the motion consistent even after years of regular use.
- Lifetime Warranty: Every system we install, whether closet, garage, or another space, is backed by a lifetime warranty on parts and labor. Long after installation wraps up, the warranty keeps you covered without added cost.
Materials and construction methods vary depending on what your space actually needs to hold and how often it gets used. We choose the right combination for each area to keep a system working long after installation.
Turning Your Design Into a Finished System
A custom storage system depends on accurate information and decisions you can review before work begins. Our three-stage process gives you a clear role in shaping the design while keeping the finished installation tied to the plan you approve:
Free At-Home Design Consultation
Before we arrive, you'll get a short email outlining what the visit covers and the details we'll be looking at. Once we're in your home, we talk through what isn't working in your current setup, take exact measurements, and note the conditions we'll need to design around.
3D Design Planning
Your proposed layout comes to life through 3D rendering, giving you a real look at the finished system along with the thinking behind each design and finish decision. Pricing and a complete timeline follow by email within 48 hours, so you have everything you need to move forward with confidence.
Expert Installation
Our crew works efficiently and takes care to protect your home along the way, using floor coverings and other precautions throughout the process. When the last piece is in place, we walk the space with you, answer any lingering questions, and show you how to make the most of your new system.
Each stage builds on your input from the one before it, so the finished system reflects decisions you actually made along the way. On Marco Island, FL, that means every part of the process happens right where you live.
Expertise Rooted in Southwest Florida
JB Closets brings 16 years of industry experience to every project we design and install for homes like yours. We're locally owned, so decisions about your project come from a team that already understands the coastal climate and building conditions found throughout Southwest Florida, from Marco Island to the rest of Collier County, FL. Every plan starts with an in-person visit to your home, moves through a detailed 3D design, and finishes with an installation backed by a lifetime warranty on parts and labor.
- Locally Owned and Operated
- 16 Years of Industry Experience
- Free At-Home Design Consultation
- Lifetime Parts and Labor Warranty
ZIP Code We Serve
We proudly design and install custom closets and garage storage systems for addresses within Marco Island’s standard residential ZIP code:
34145
Design Day Starts With You
Every boat bag, beach chair, and off-season sweater deserves a place that isn't the garage floor. JB Closets designs custom closets and garage storage systems built around how you live on Marco Island, FL, starting with your free at-home design consultation. Schedule yours today, and let's map out what your space could become.

Contact Info
Address
Marco Island, FL
Phone Numbers
Southeast Florida
Southwest Florida
All Rights Reserved | JB Closets