

Marco Island, FL Custom Closet Systems Design & Installation Services
JB Closets is the most reliable closet company specializing in the design and installation of custom closet systems in Marco Island, FL. Locally owned and operated, we create durable walk-in, reach-in, and kids’ closets tailored to your space. Schedule your free design consultation today.
Custom Closet Systems Designed for Marco Island, FL Living
Waterfront condos, canal-side homes near Caxambas, and established properties around Old Marco often share the same storage challenge. Standard shelves leave awkward corners unused, crowd long garments, and make seasonal wardrobes harder to manage. JB Closets solves those frustrations with custom closet systems fitted to your space and daily routine.
We design and install storage for your home’s layout, your lifestyle, and the humid conditions common in Marco Island, FL. Your free at-home consultation includes precise measurements, a review of what you need to store, and a real assessment of the available space. You’ll receive recommendations based on your home instead of a generic package.
Our local team pairs detailed design work with precise on-site installation and moisture-resistant materials suited to South Florida’s climate. Premium hardware, floor-based support, and a lifetime warranty on parts and labor give you added confidence in your investment. Book your free design consultation with us today.
Features That Deliver Lasting Quality
Quality becomes clear in the way your closet performs each day. The features below strengthen your system, improve daily use, and help protect your investment:
- Thermally Fused Laminate (TFL) Melamine Panels: We build with ¾-inch panels that resist peeling, warping, stains, and everyday wear. Their smooth surfaces are easy to clean and well suited to Marco Island’s humid climate.
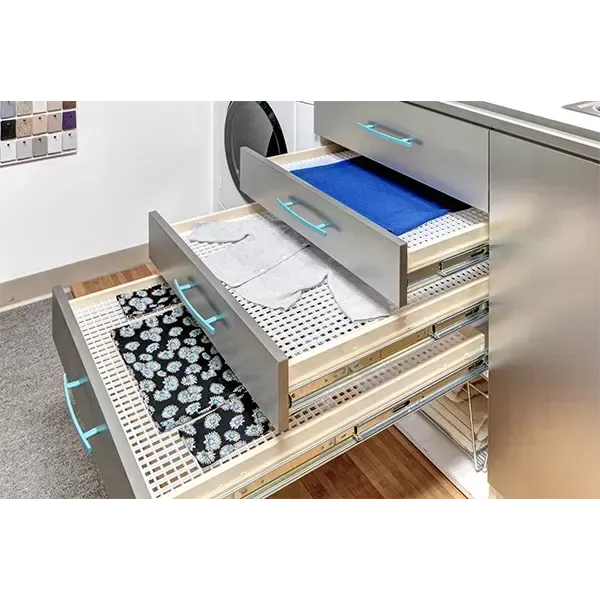
- Full-Extension Soft-Close Drawer Slides: Each drawer opens fully so you can reach items stored at the back. Soft-close slides reduce slamming and limit unnecessary strain on the components.
- Premium-Grade Hardware Components: High-quality hinges, fasteners, and fittings provide smooth, dependable operation. Their durable construction supports frequent use without sacrificing a clean, finished appearance.
- Precision-Machined Adjustable Shelving: Accurate cutting and drilling create a secure, level fit within your closet. You can reposition the shelves as your wardrobe, seasonal items, or storage needs change.
- Floor-Based Support System: The closet’s weight transfers to the floor instead of relying only on wall mounting. This construction provides stable support for shelving, drawers, and hanging sections.
- Lifetime Warranty: Our lifetime warranty covers parts and labor included in your closet system. You’ll have long-term protection backed by our commitment to dependable materials and precise installation.
Choose the Right Closet Solution
Fixed closet kits rarely account for angled walls, limited depths, high ceilings, or the storage demands of island living. When you search for “custom closet systems near me,” you need options shaped around your room, wardrobe, and daily habits:
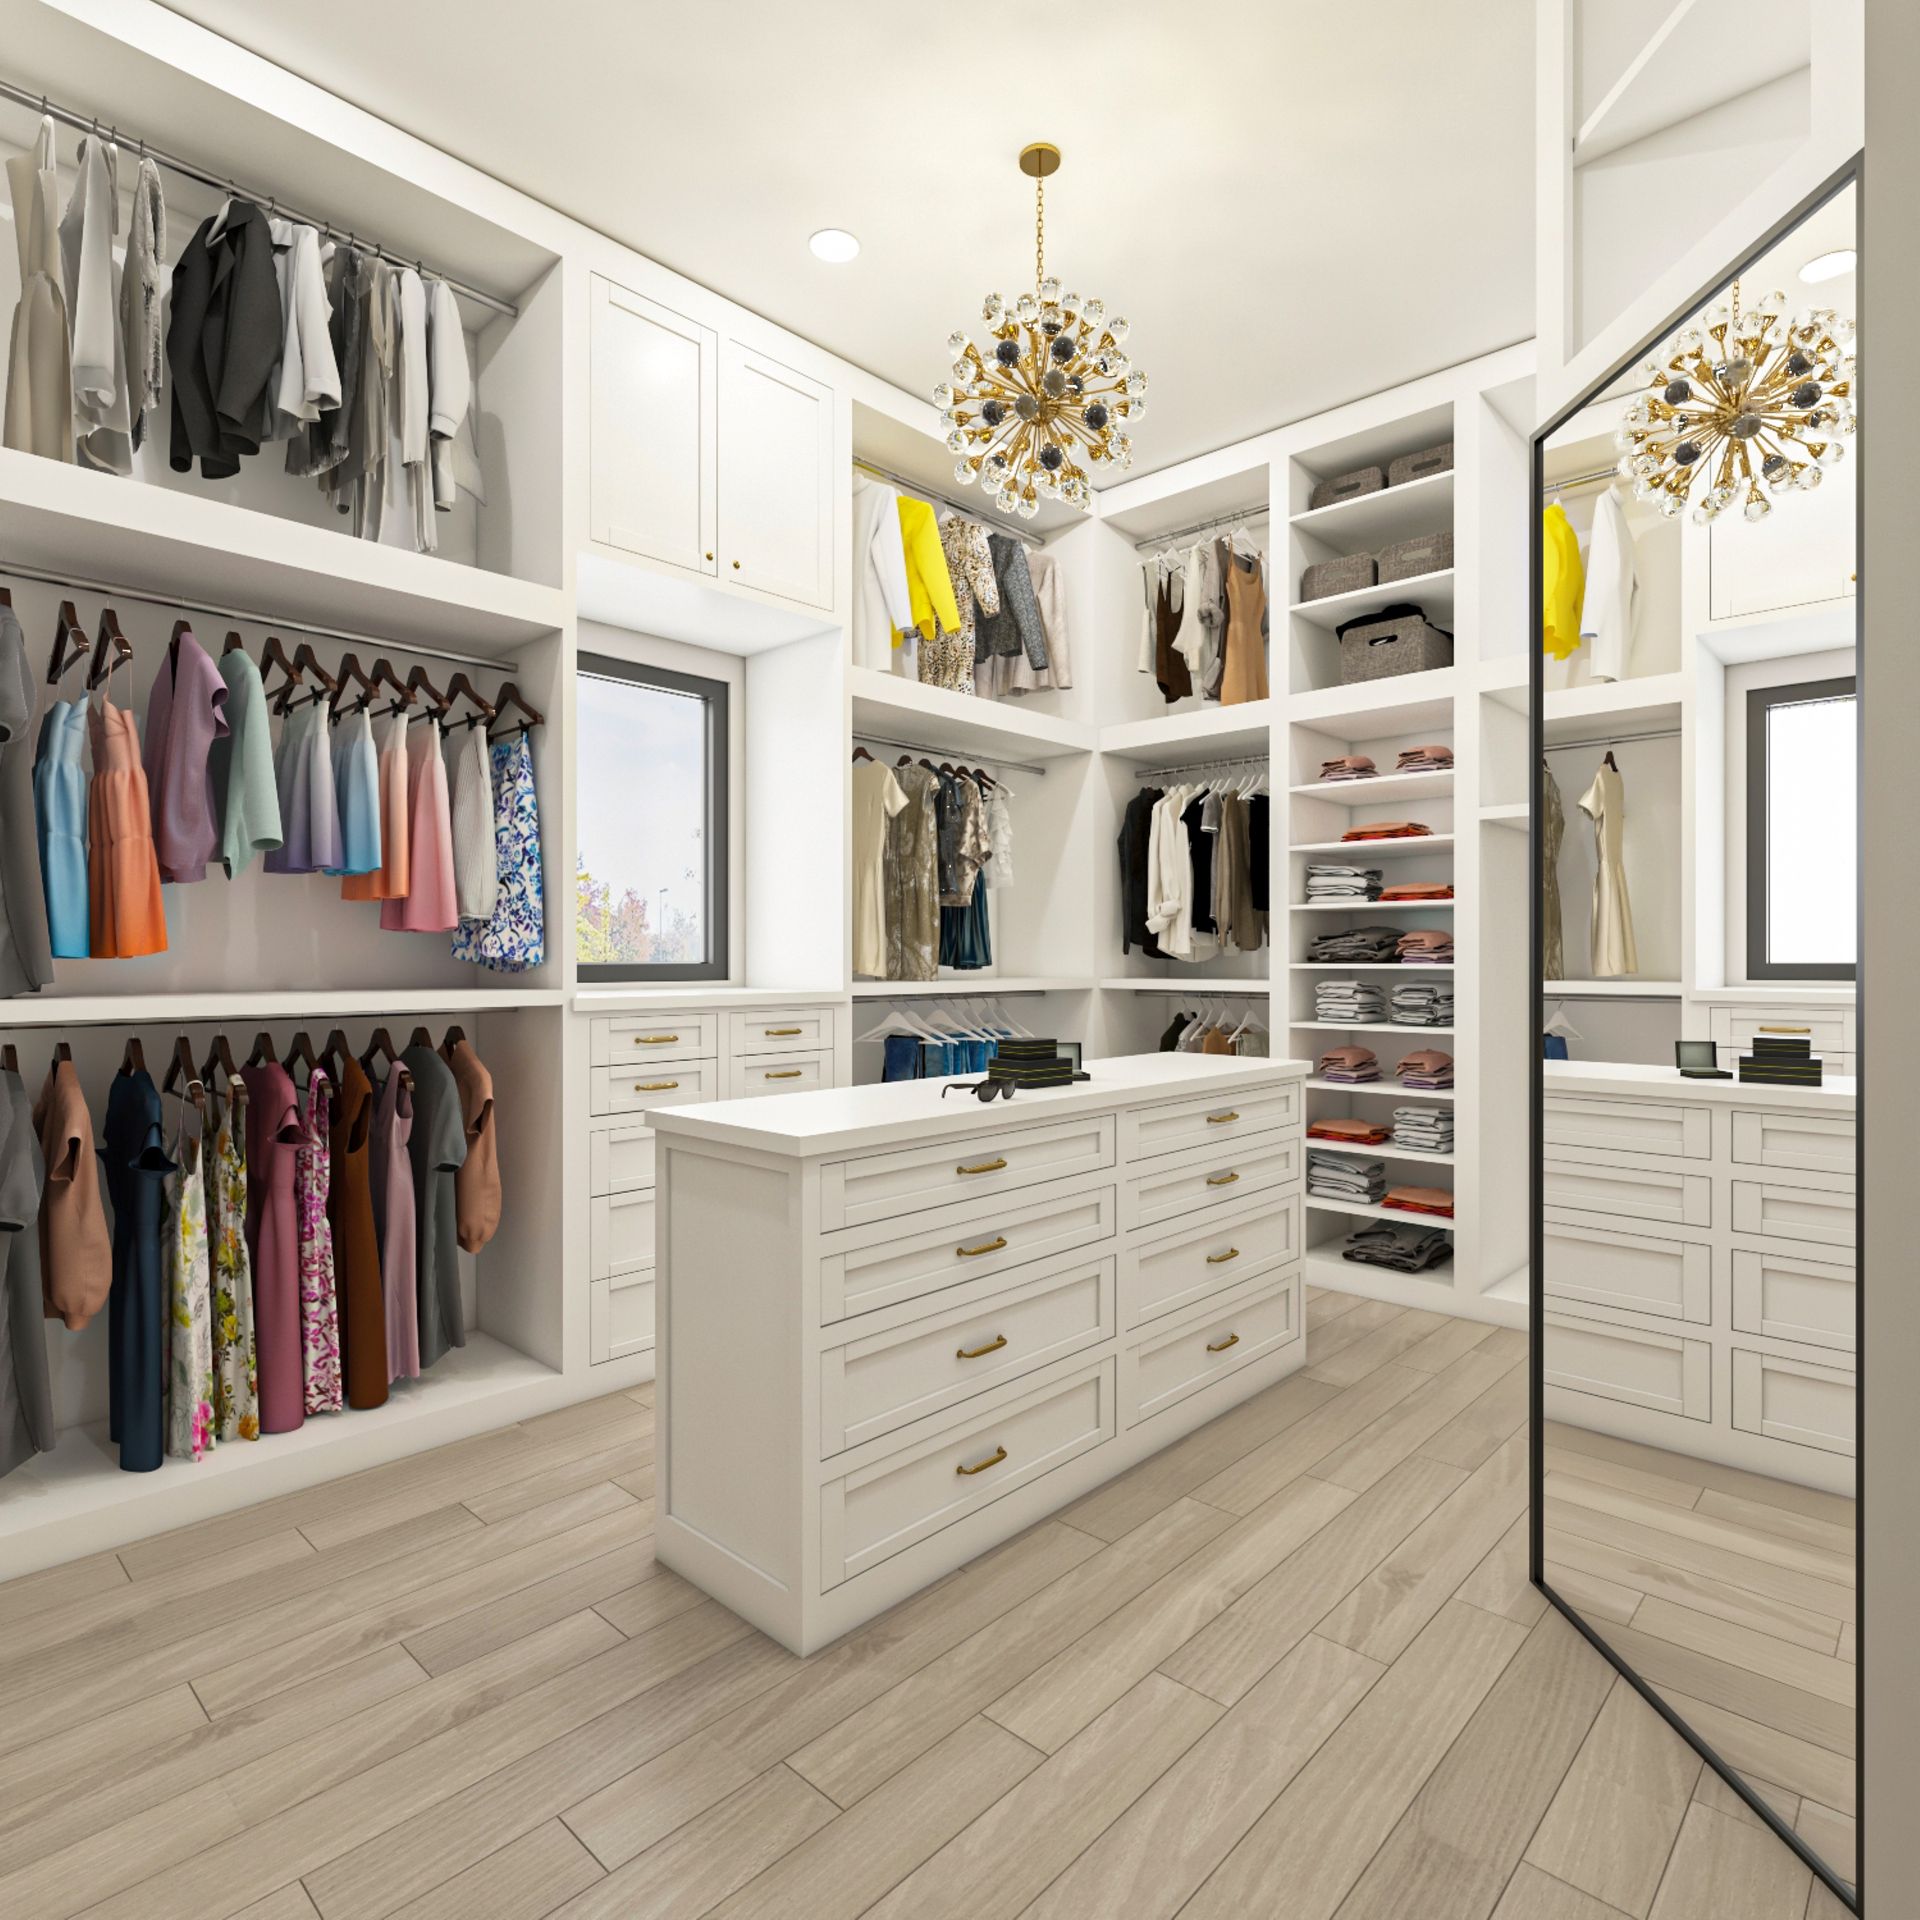
Walk-In Closets
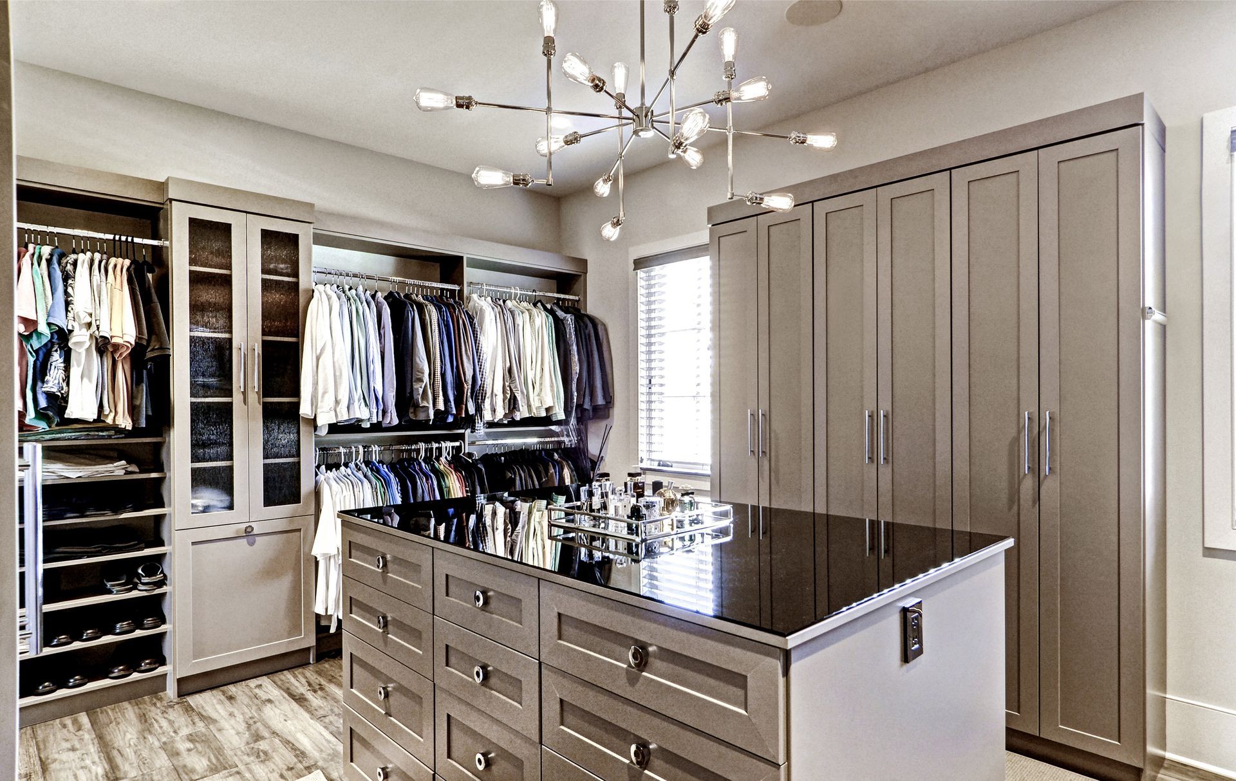
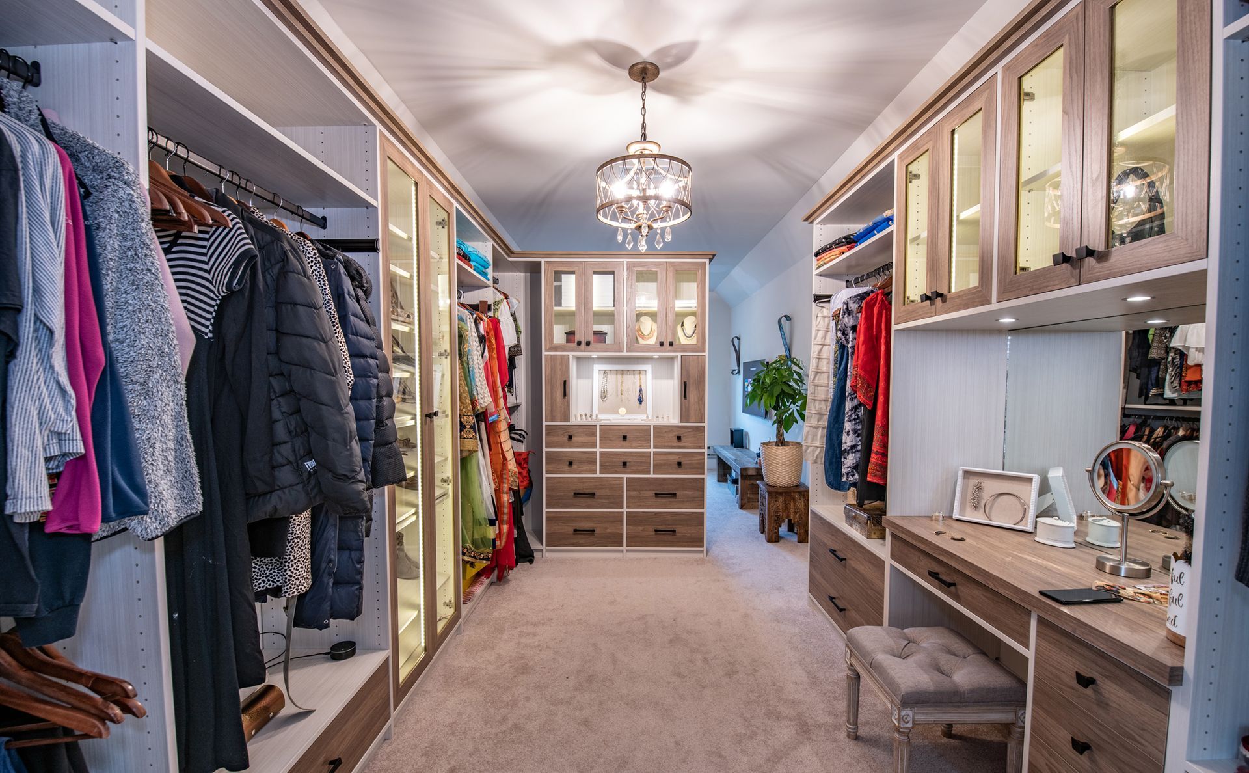
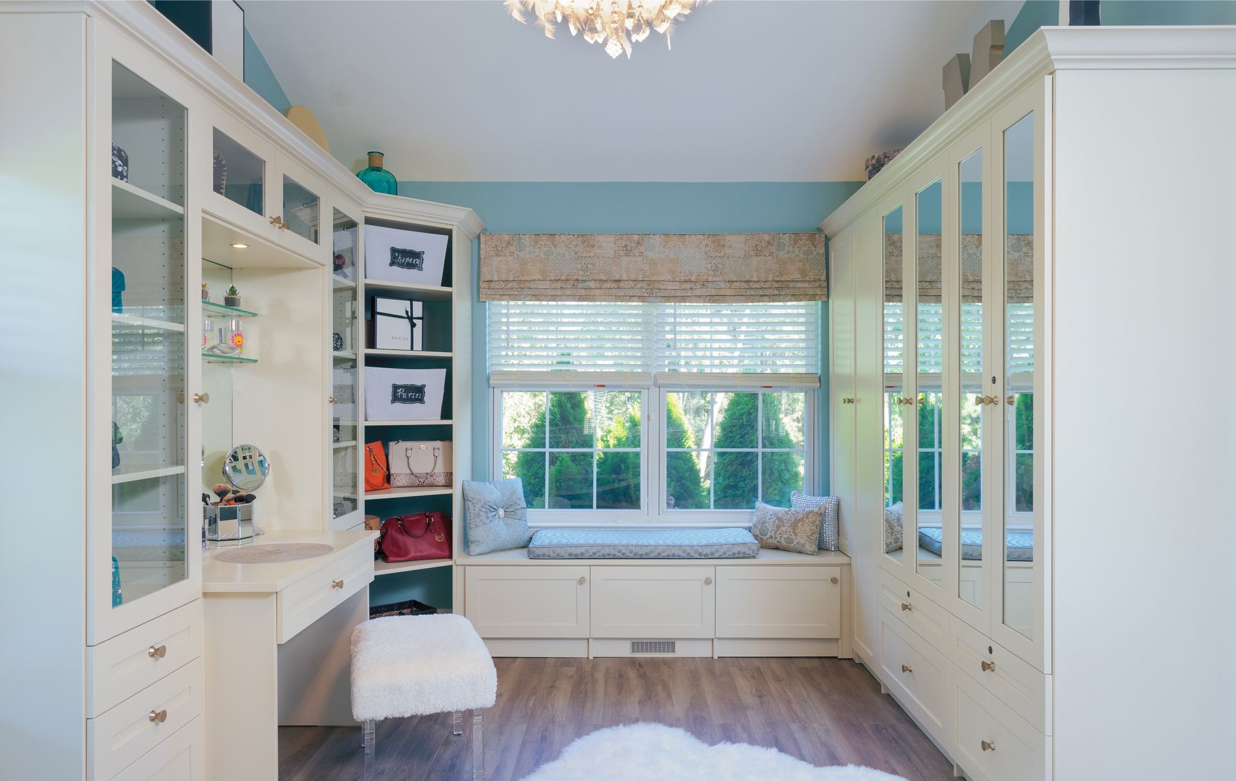
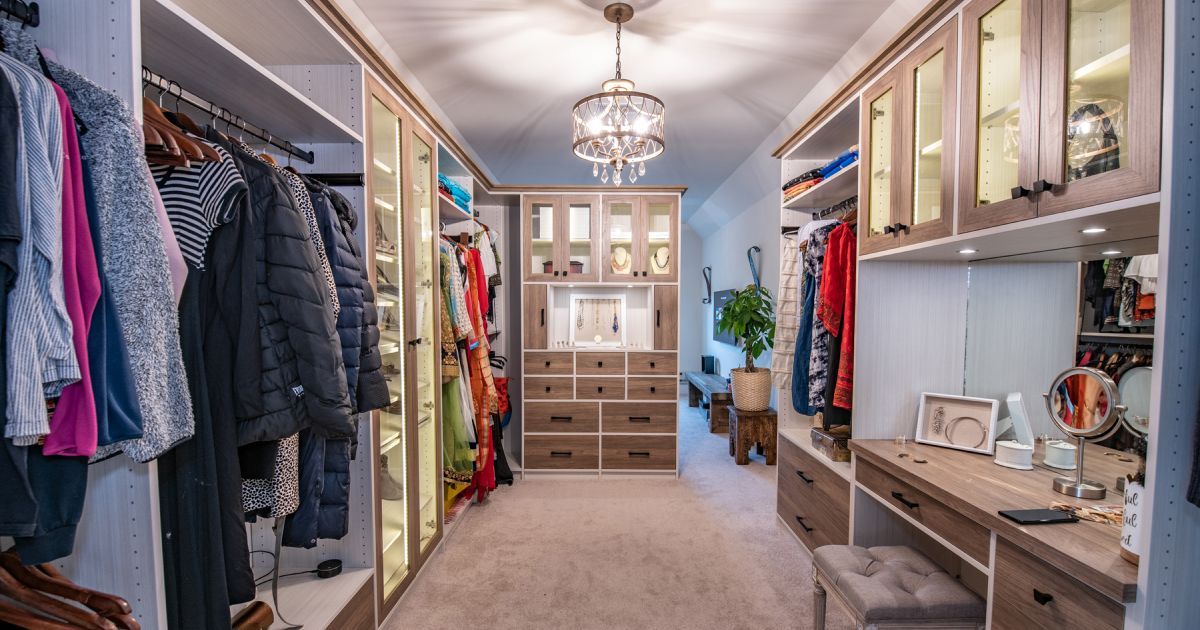
A custom walk-in closet gives a spacious primary suite defined zones for long-hang clothing, folded items, shoes, and accessories. Floor-to-ceiling shelving, built-in drawers, and adjustable components bring structure to larger wardrobes in Marco Island’s waterfront homes.
Reach-In Closets
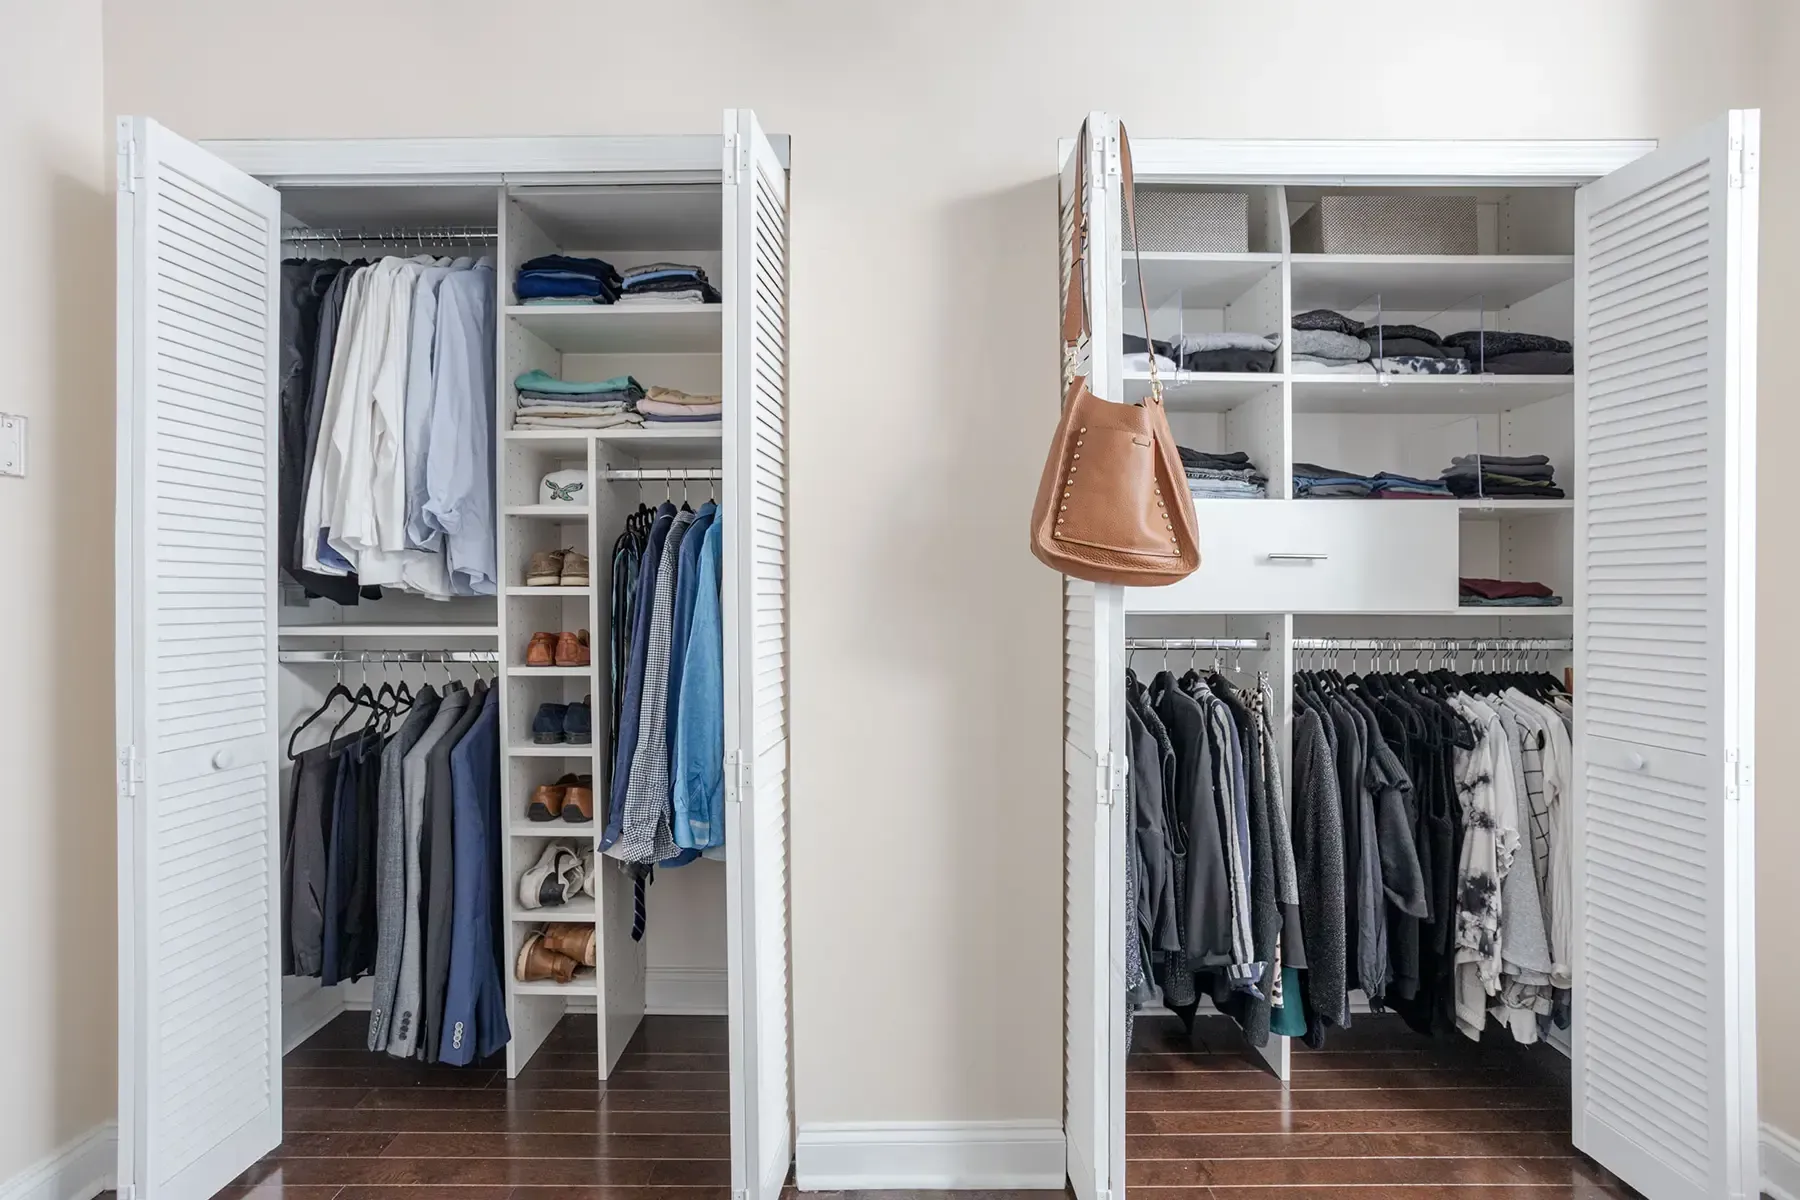
Limited square footage works harder when shelving and hanging sections use the closet’s full height and depth. Our reach-in closets combine double-hang rods, vertical shelving, and accessible drawers to increase capacity in condos, guest rooms, and smaller bedrooms.
Kids' Closets
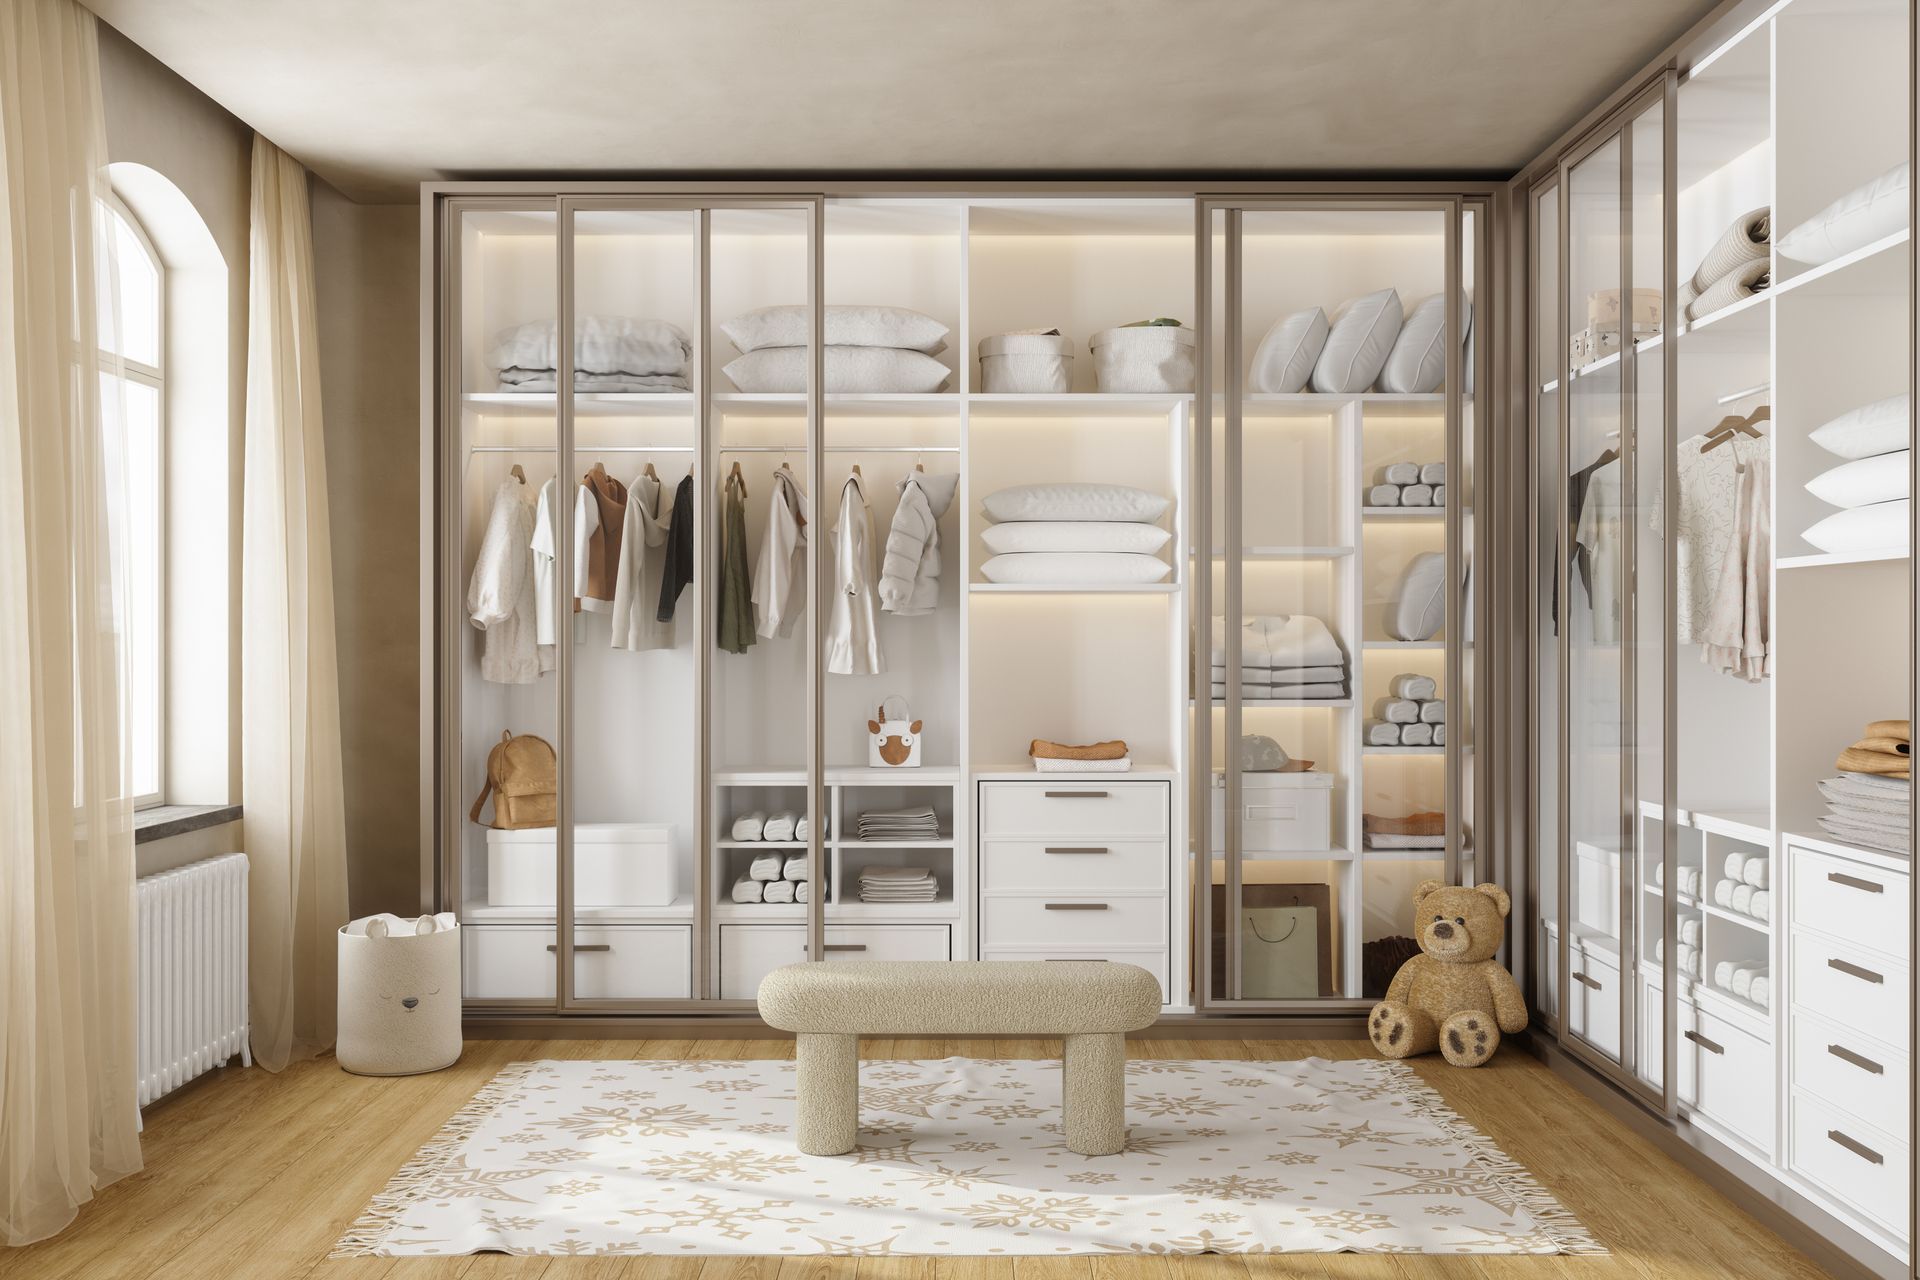
As clothing sizes, school supplies, and hobbies change, kids’ closets need components that can adjust with them. Repositionable shelves and hanging rods keep everyday items accessible while upper sections hold less frequently used belongings.
Closet Organizers
Existing closets can gain better structure without requiring a larger renovation. We configure each closet organizer with shelves, drawers, hanging areas, and accessory storage for vacation wardrobes, linens, and daily essentials.
Designs Matched to Local Architecture
Your closet should complement the character of your home while making better use of the available space. Our recommendations account for the defining features of Marco Island’s most familiar home styles:
- Coastal Contemporary Homes: Open layouts, high ceilings, large windows, and clean lines give these homes a bright, uncluttered character. Slab fronts, Soft Gray or Nassau Linen finishes, square pulls, and tall vertical storage maintain the streamlined design.
- Mediterranean-Inspired Estates: Arched details, warm finishes, tile floors, and decorative millwork give these residences a richer visual style. Walnut or Biscuit finishes, mitered Shaker fronts, and detailed hardware help the closet complement the surrounding interior.
- Florida Ranch Homes: Single-story layouts often include compact reach-in closets with long shelves and limited separation between storage zones. Double-hang rods, adjustable shelving, Classic Shaker fronts, and lighter finishes increase usable space while respecting the home’s relaxed character.
- Waterfront Condominiums: Condo closets usually need to hold more within a smaller footprint without making the bedroom appear crowded. Slim hardware, slab fronts, full-extension drawers, and floor-to-ceiling shelving create efficient storage with a clean profile.
- Older Homes Around Old Marco: Earlier construction, remodeled interiors, and nonstandard wall dimensions can leave closets with uneven corners or unusual depths. Precise on-site measurements let us fit adjustable shelving, drawers, and hanging sections around those quirks while using Traditional or Shaker fronts to suit the home.
Solving Marco Island’s Storage Challenges
Coastal conditions and the island’s varied housing stock can expose weaknesses in standard closet kits. We address the following local challenges with materials and layouts selected for the way you use your home:
- Persistent Heat and Humidity: Moist air can contribute to swelling, peeling, and hardware wear when closet materials aren’t suited to the climate. We use thermally fused laminate panels and premium-grade components chosen for stable performance in South Florida conditions.
- Limited Condominium Storage: Smaller closets can become crowded when a single rod and shelf leave most of the vertical space unused. Double-hang sections, full-extension drawers, and adjustable shelves increase capacity while keeping clothing easy to reach.
- Association Requirements: Condominium associations may set rules for contractor access, elevator use, work periods, and floor protection. Confirming those requirements before installation helps the project proceed smoothly and allows the crew to prepare for the building’s access conditions.
- Seasonal and Vacation Storage: Guest linens, beachwear, luggage, and less frequently used clothing can quickly compete with your everyday wardrobe. Dedicated upper shelves, divided hanging areas, and enclosed drawers keep each category accessible without filling the main bedroom.
- Older and Remodeled Layouts: Wall variations, shallow depths, and previous renovations can prevent prefabricated components from fitting securely. Precise on-site measurements and a floor-based support system help us configure storage around the room’s actual dimensions.
- High-End Interior Expectations: A basic organizer can appear disconnected from the finishes used throughout an upscale waterfront home. Coordinated colors, door fronts, decorative hardware, and clean installation details give the closet a fitted appearance that complements the surrounding rooms.
Personalize Every Finish and Detail
Personal details give your closet a distinct identity within your home. Explore the available selections to create a clean, cohesive design:
Beautiful Color Palette

Sand Castle - Matte

Cream Puff - Matte
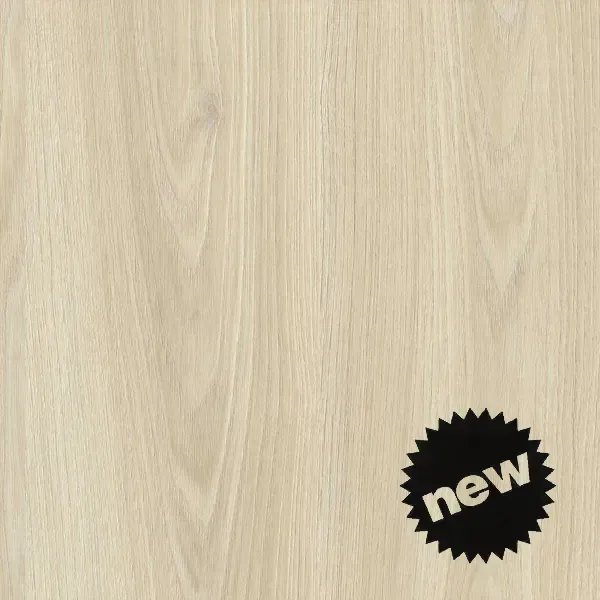
Love At First Sight

Soft Gray

Nassau Linen
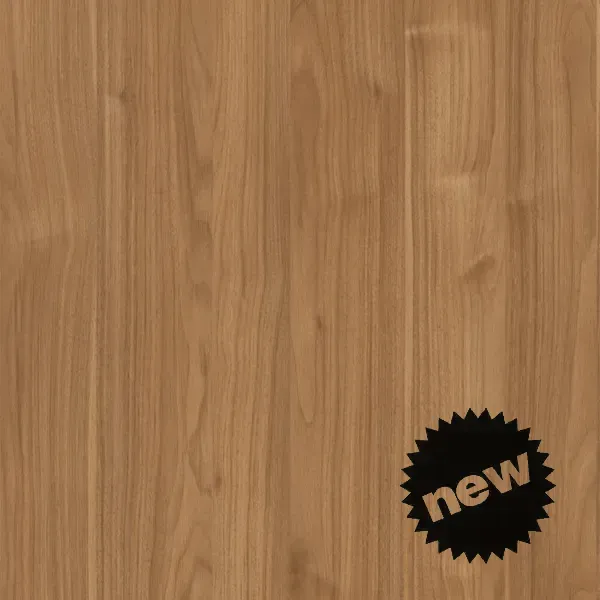
Walnut

Biscuit
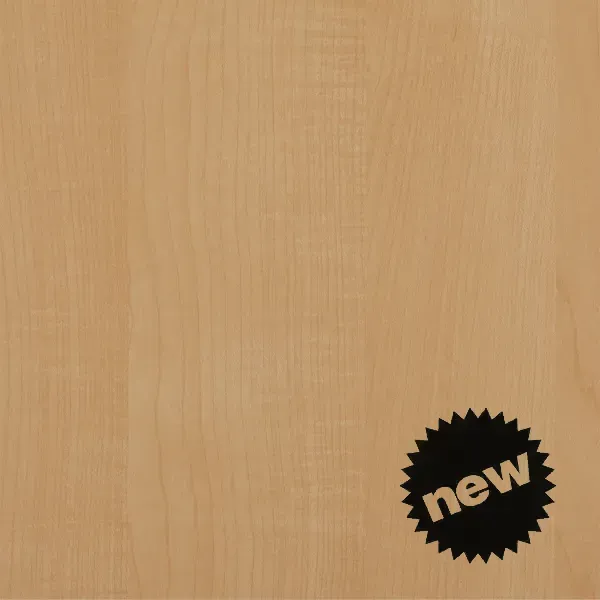
Prestige Maple
Elegant Door and Drawer Fronts
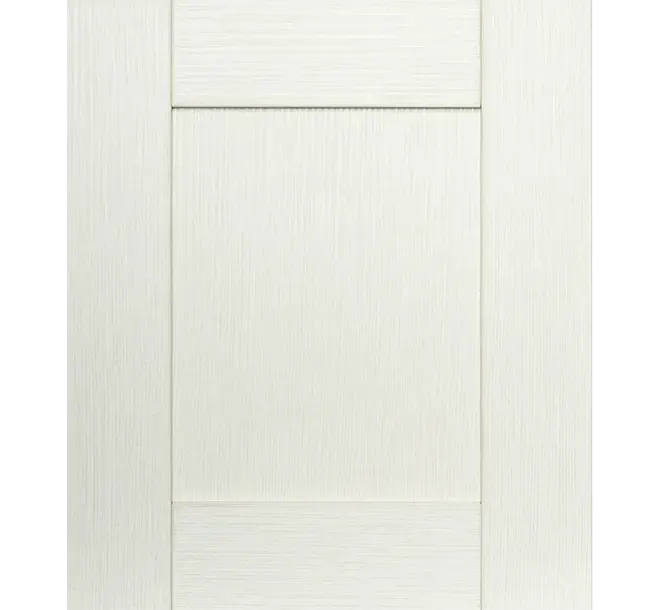
Classic Shaker
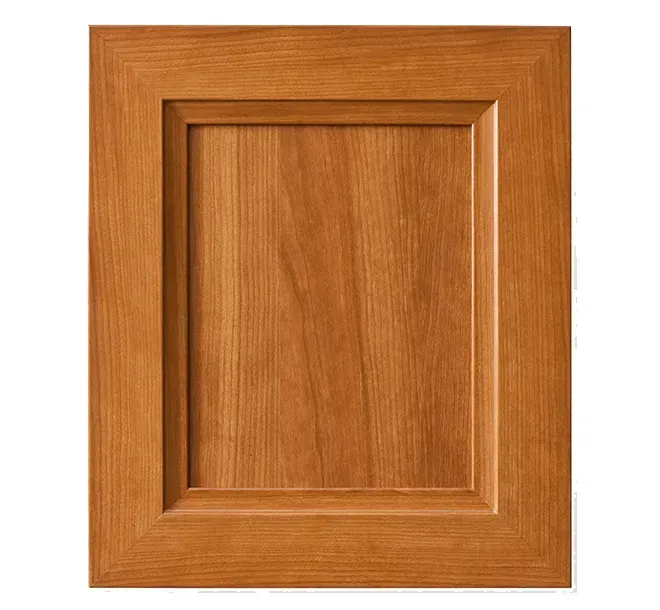
Beveled Shaker
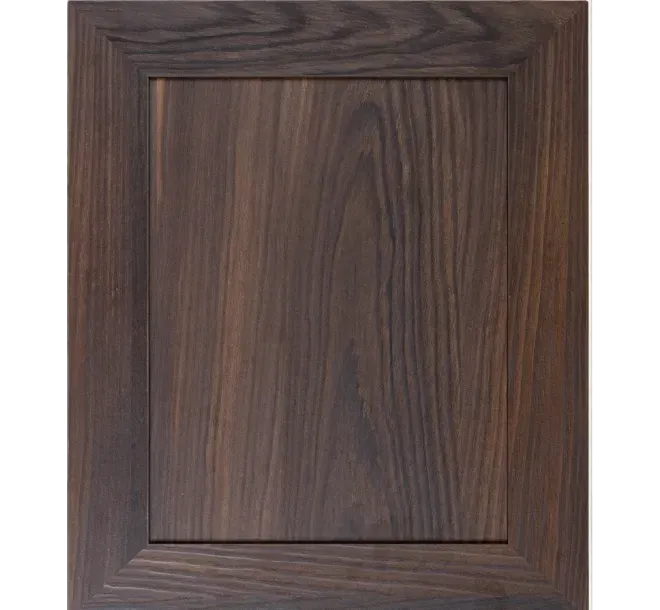
Mitered Shaker
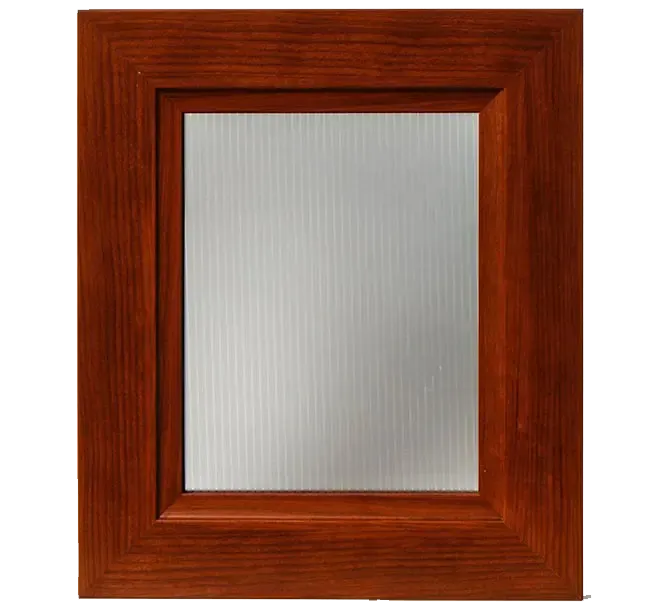
Glass Insert
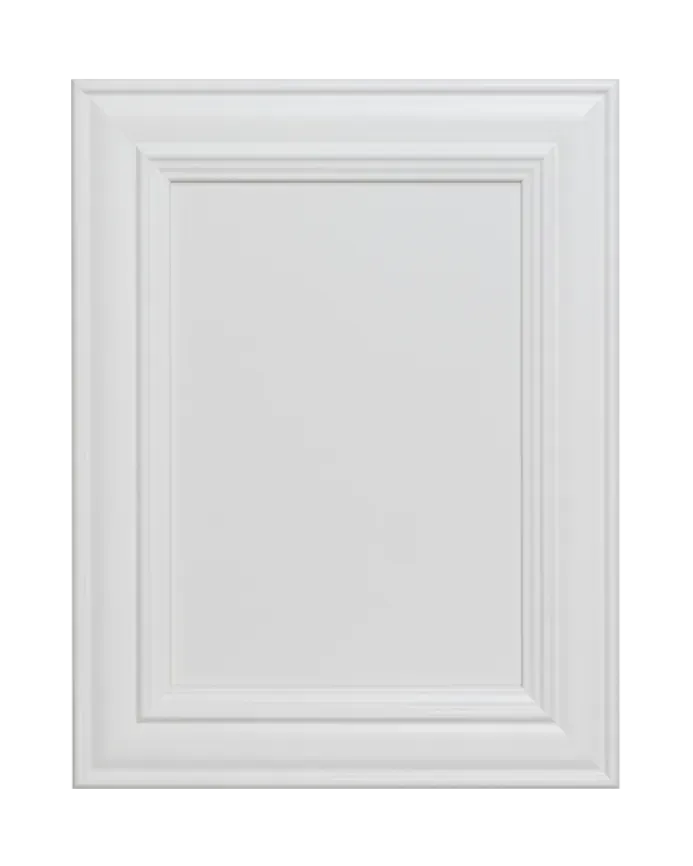
Traditional
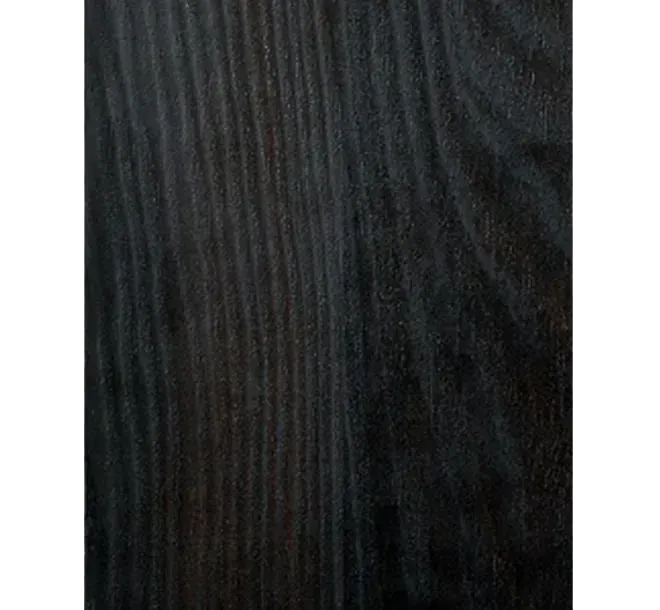
Slab
Attractive Decorative Hardware
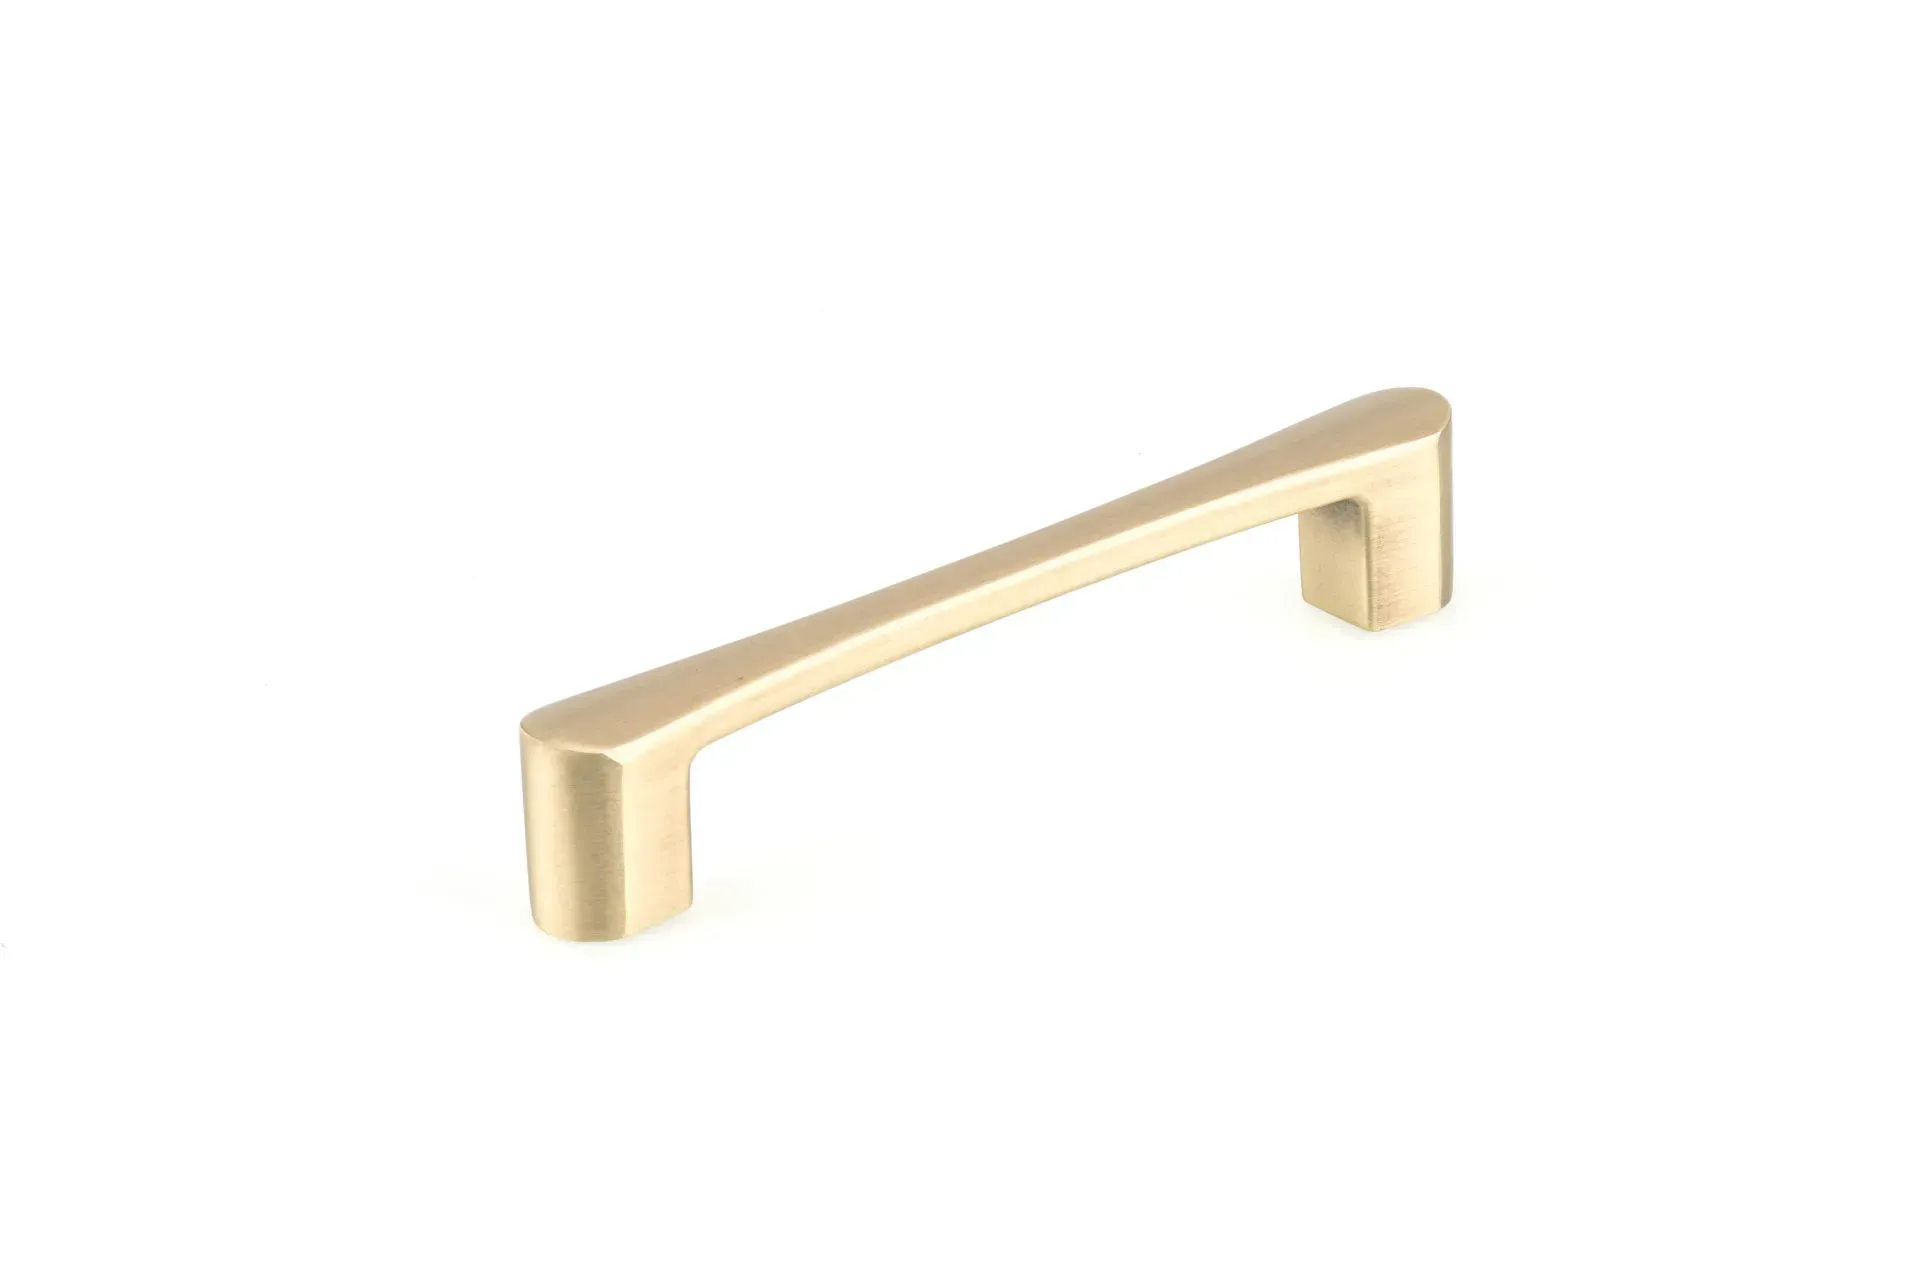
Relic Pull
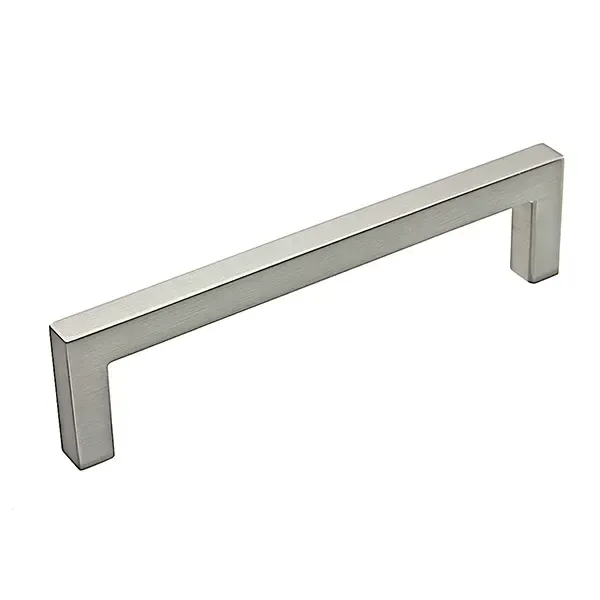
Contemporary Pull
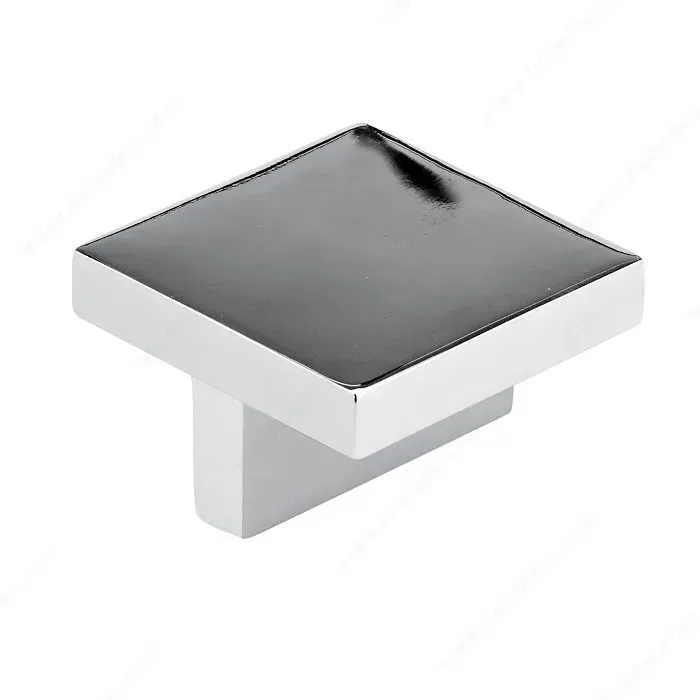
Contemporary Square Knob
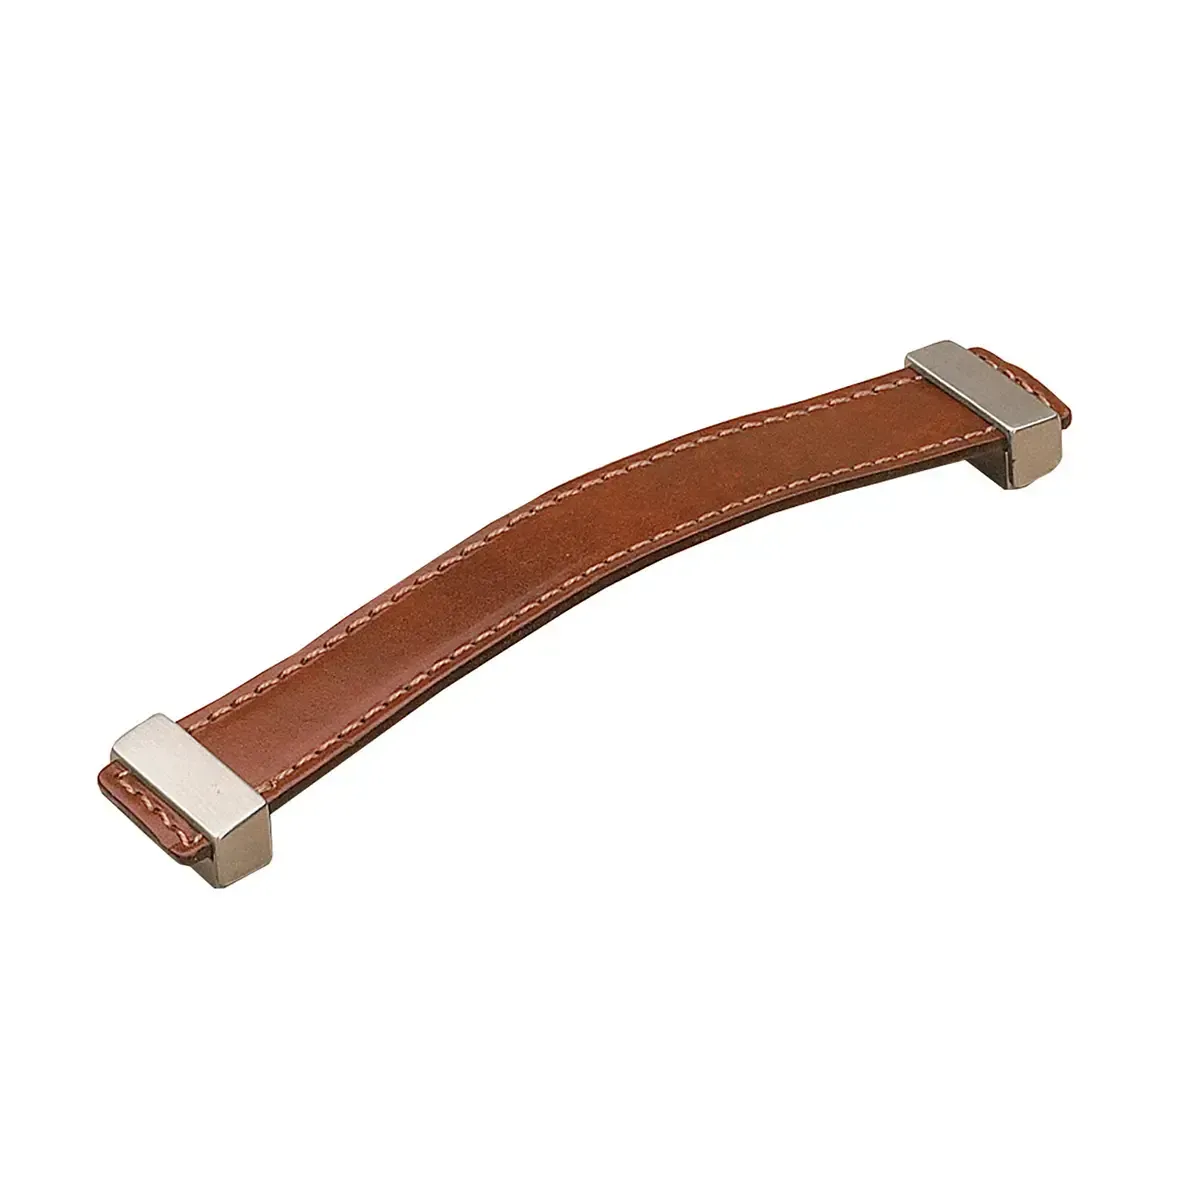
Strap Leather Pull
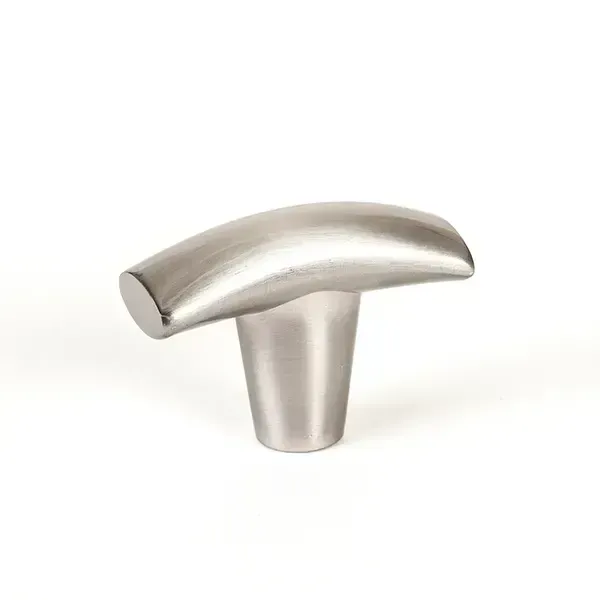
Meadow Knob
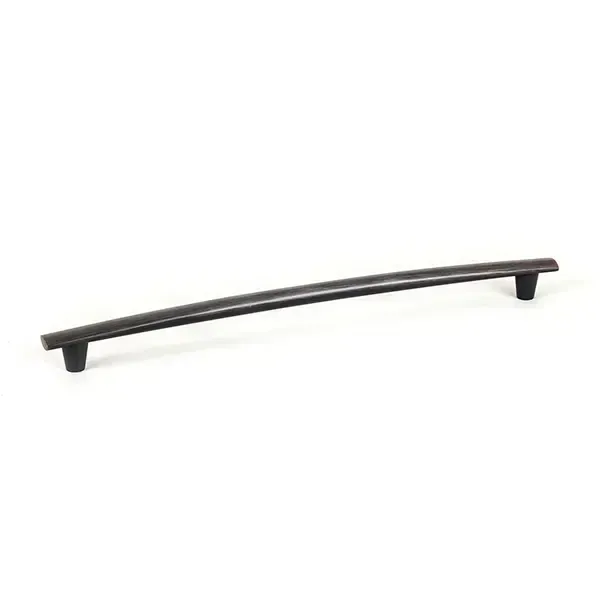
Meadow Pull
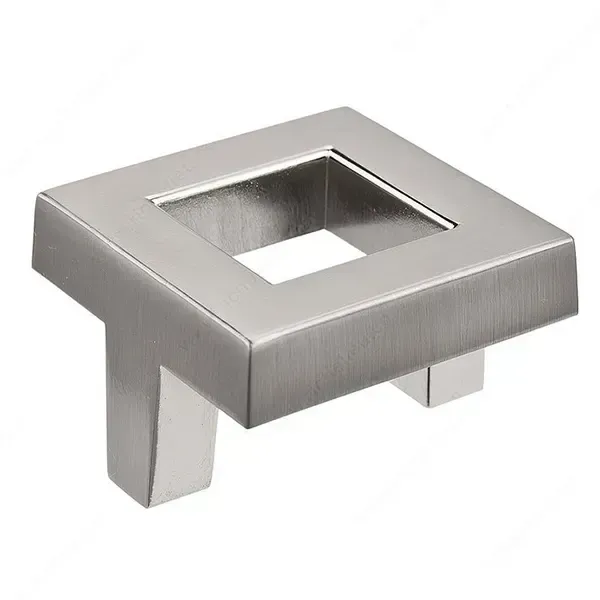
Square Pull
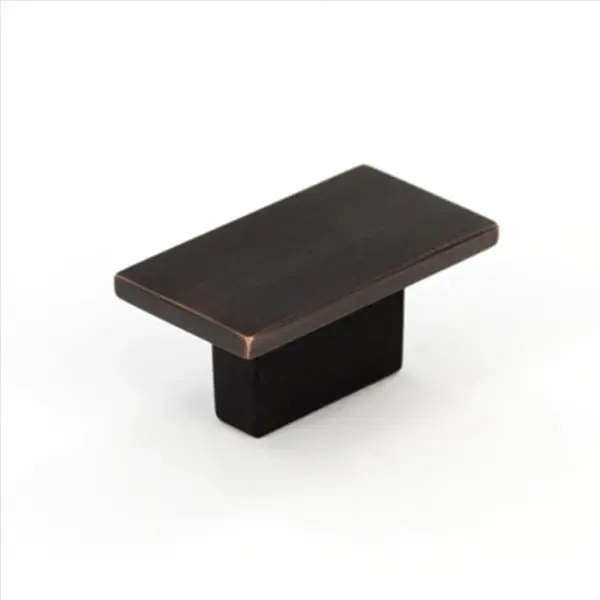
Rectangular Pull
How Your Closet Comes Together
Clear planning keeps your project organized and gives you opportunities to review each decision before installation. We guide you through the following stages with direct communication and detailed preparation:
Free Design Consultation
We’ll schedule a no-cost visit to your home to discuss the closet you want to improve and learn what you need to store. During the consultation, your designer takes precise measurements, evaluates the existing space, and documents your daily habits, goals, and style preferences.
3D Design Planning
We create a realistic 3D rendering showing the proposed cabinetry, shelving, finishes, and accessories, then send the complimentary design and pricing within 48 hours. You’ll review each element, request changes, and receive clear scheduling information before approving the project.
Expert Installation
Our installation team protects the surrounding areas while fitting and securing each component according to the approved measurements. After cleaning the workspace, we’ll complete a final walk-through so you can inspect the system, review its features, and ask questions.
Service Shaped Around Your Home
JB Closets brings straightforward guidance and dependable workmanship to storage projects across Collier County, FL. We understand the demands of waterfront condos, seasonal residences, and older homes with altered dimensions. Each recommendation responds to the property instead of following a preset package. Clear communication keeps you informed as the design and installation move forward. Quality materials and precise execution support storage that makes your daily routine easier.
Our Local Service Area
We provide at-home closet design and installation throughout Marco Island’s standard residential ZIP code:
34145
Frequently Asked Questions
What factors have the biggest effect on closet pricing?
Closet size, layout complexity, finish selections, hardware, and the number of drawers or accessories all affect pricing. We provide clear pricing with your complimentary 3D design so you can review the full scope before approving the project.
Can my closet system be adjusted or expanded later?
Adjustable shelving allows you to change spacing as your wardrobe and storage needs evolve. Larger additions depend on the original layout and available space, so our team can assess the existing system and recommend compatible options.
Which upgrades provide the most practical value?
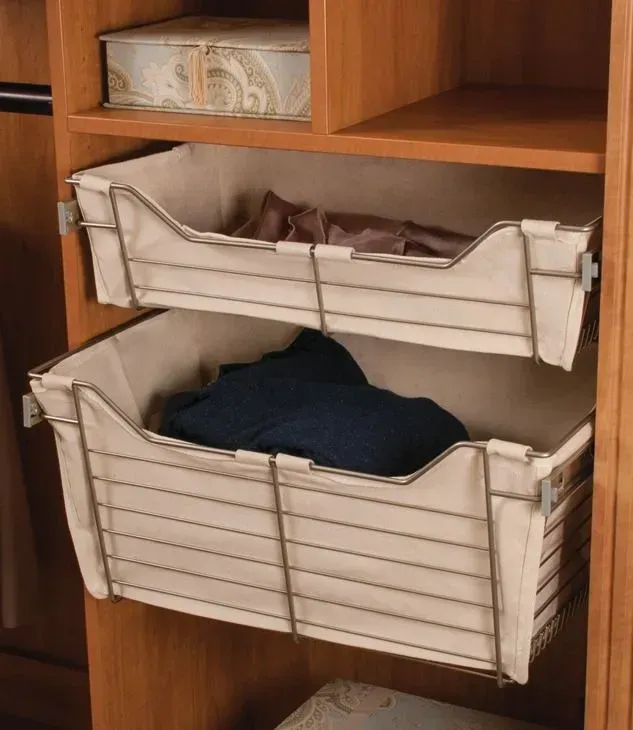
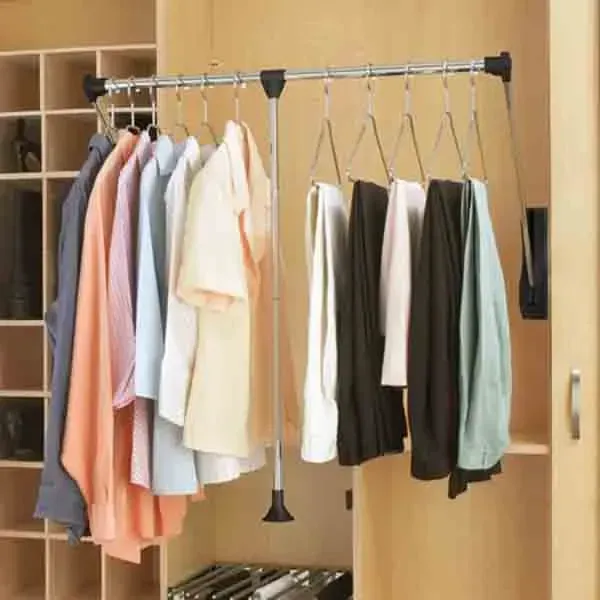
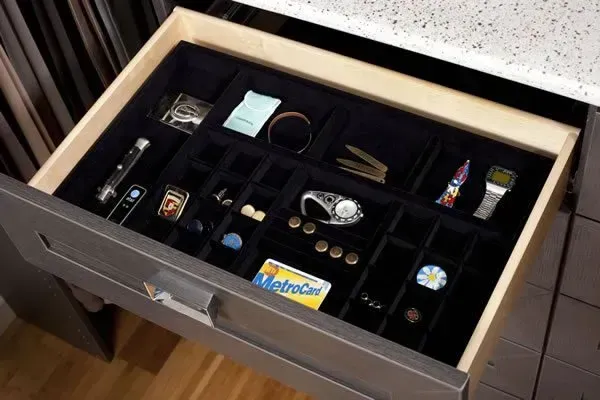
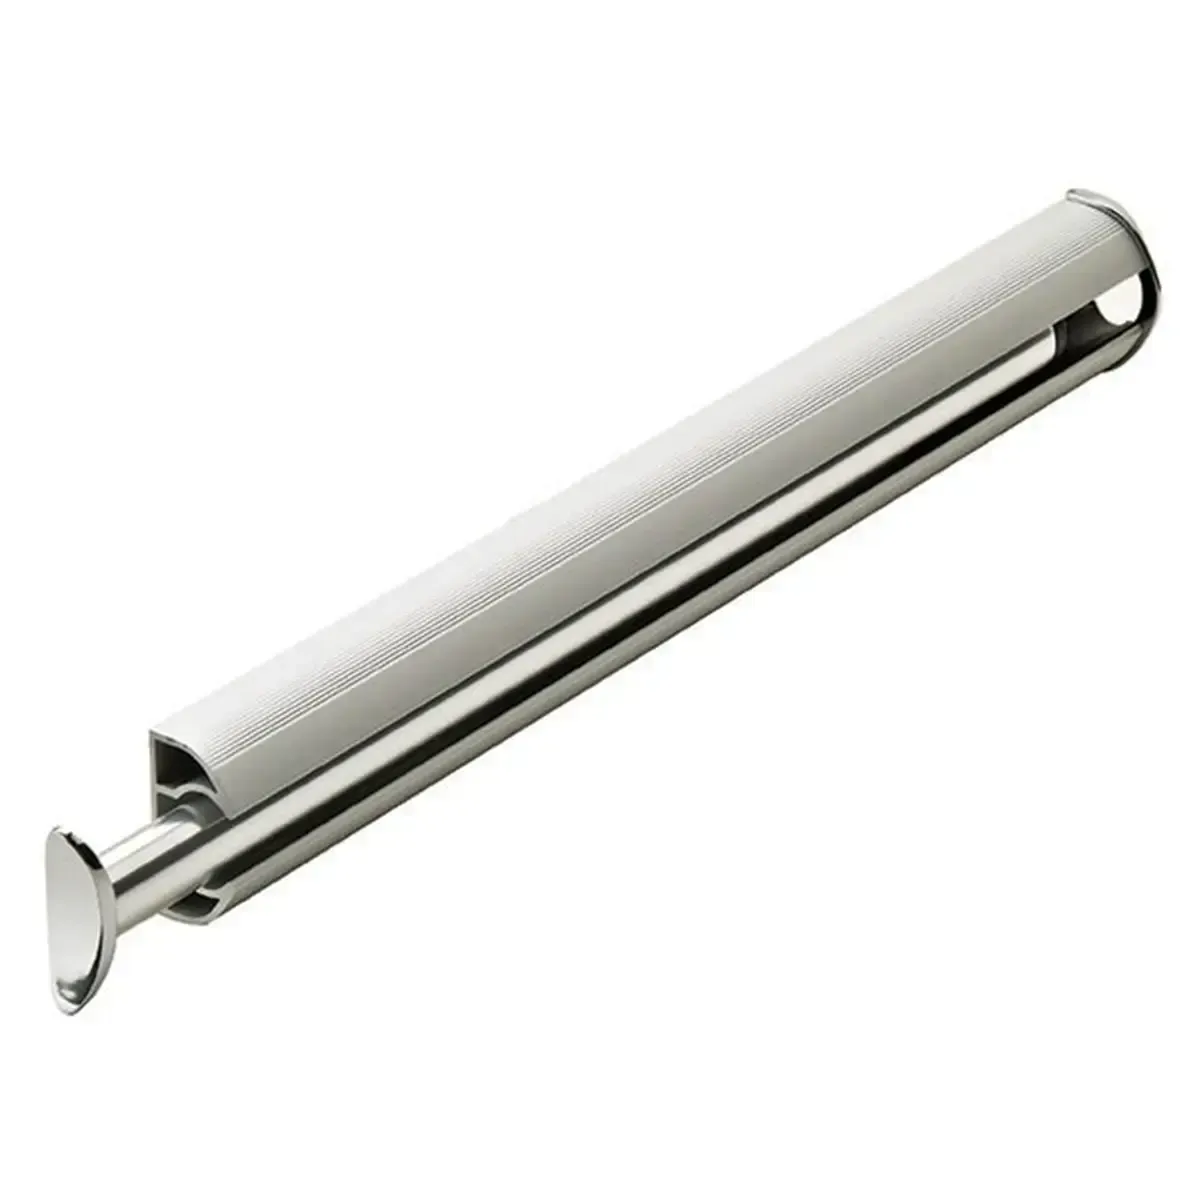
Full-extension soft-close drawers improve access, while pull-down rods make upper hanging space easier to use. Hampers, shoe storage, drawer inserts, and valet bars can also save time when they support items you use regularly.
How should I maintain my closet in Marco Island’s humid climate?
Wipe panels with a soft cloth and use a mild, non-abrasive cleaner when needed. Avoid saturating the surfaces, allow damp clothing to dry before storage, and periodically check that hardware remains secure.
What should I prepare before my at-home consultation?
Make note of the items that are difficult to store and the parts of your current closet that aren’t working. You can also gather design inspiration, identify preferred finishes, and share any condominium access requirements that could affect the project.
Is the free design consultation really obligation-free?
Yes. The consultation gives you measurements, recommendations, and a clear design direction without requiring you to approve the project. We provide guidance without high-pressure sales tactics, giving you time to review your options.
How do I choose between a full closet system and a closet organizer?
A full closet system is better when you want to rebuild the layout with integrated shelving, drawers, and hanging sections. A closet organizer works well when the existing space is functional but needs clearer zones and better use of its available height.
Can existing shelves or closet components be incorporated into the new design?
Possibly, depending on their dimensions, condition, and compatibility with the proposed system. We’ll evaluate existing components during the consultation and explain which pieces can remain without affecting stability or fit.
Start Designing a Better Closet
Your closet can hold more without expanding its footprint. Schedule a free at-home consultation with JB Closets today and explore custom closet systems designed for your home in Marco Island, FL.

Contact Info
Address
Marco Island, FL
Phone Numbers
Southeast Florida
Southwest Florida
All Rights Reserved | JB Closets