Creative Custom Home Office Design Ideas for Small Spaces

If you're working with a small space, you're likely dealing with limited wall space or an awkward corner that eats up your square footage. Even with those constraints, your home office doesn't need a spare bedroom to function well. Your storage is often the bigger challenge, since a desk, filing system, and everyday supplies all compete for the same few feet. The right layout can turn even your most cramped nook into a workspace that feels open and organized.
Your square footage matters less than the choices you make within it. I've seen tiny alcoves outperform full rooms simply because every inch was planned with intention. The way you use your walls, your furniture, and even your light can each change how your room feels and functions. Small adjustments like these often make the biggest difference in how your space performs day to day.
These small-space home office solutions cover everything from your desk to your walls to your finishing touches:
- Built-in desks and floating workstations
- Vertical storage and wall-mounted shelving
- Multifunctional furniture for dual-purpose rooms
- Sliding doors and room dividers
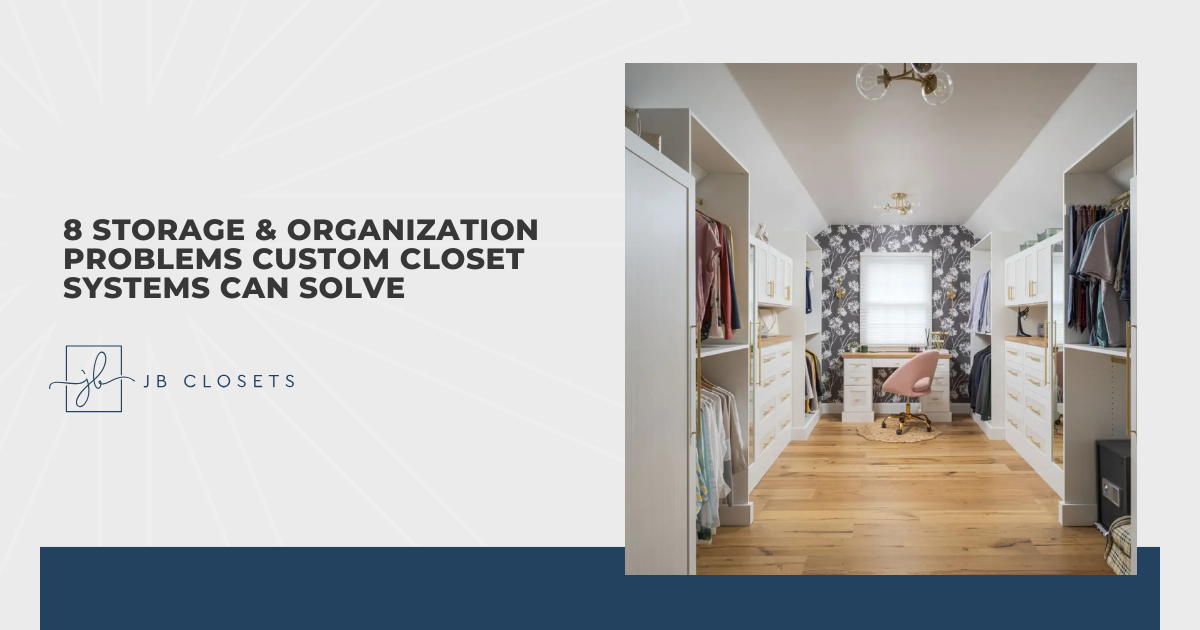
- Custom closet conversions into compact offices
- Lighting solutions that expand visual space
- Color and material choices for small office spaces
The closet conversion idea alone might change how you look at that empty space in your hallway.
Built-In Desks and Floating Workstations
A built-in desk changes how a small home office functions because it removes the bulk of a traditional freestanding desk. Instead of legs, drawers, and a frame taking up floor space, a custom-built surface attaches directly to the wall and uses only the depth it needs. This approach works especially well in narrow rooms or oddly shaped corners where a standard desk simply won't fit. You get a full work surface without sacrificing the walking space around it.
Floating desktops offer the same benefit with even less visual weight. A slab of wood or laminate mounted on brackets or a cleat system creates a clean work surface that appears to hover above the floor. This makes your room feel more open since your eye reads the space beneath the desk as empty rather than occupied by legs or a cabinet base. Pairing a floating desk with a slim profile keeps the entire setup feeling light rather than crowded.
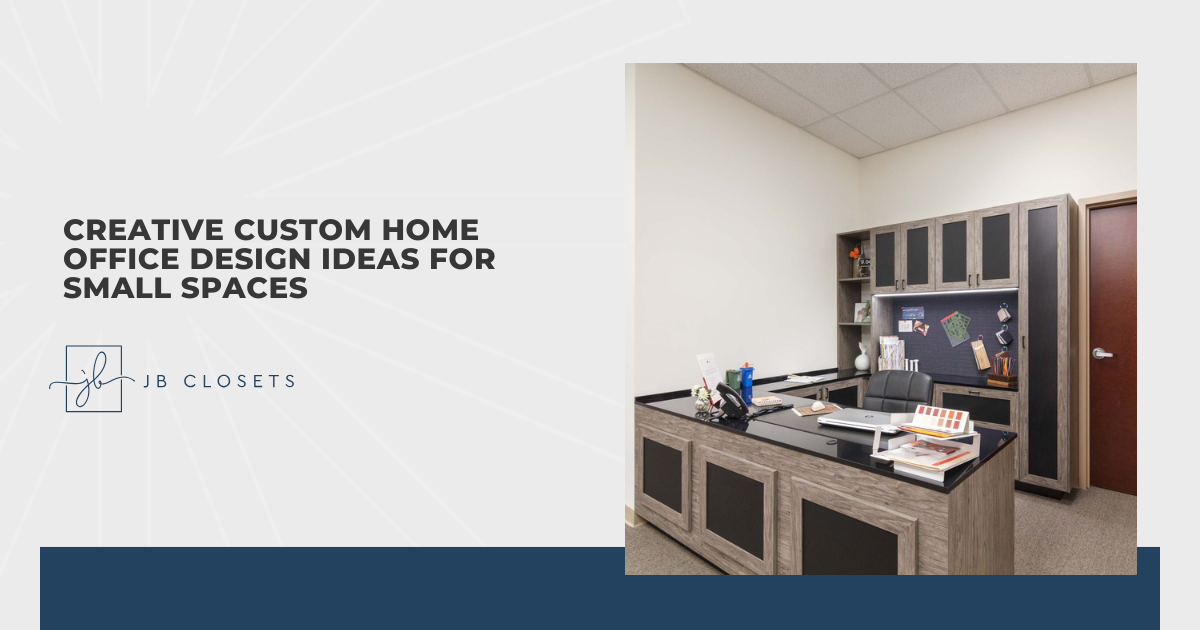
Built-in cabinetry can extend this idea even further by integrating your desk with storage in a single unit. A custom design might combine your desktop with a slim overhead cabinet or a set of drawers built into the same frame, keeping every element working together instead of adding separate furniture pieces that compete for space. Whether you choose a minimal floating desktop or a built-in unit with cabinetry usually comes down to how much storage you need within arm's reach.
Vertical Storage and Wall-Mounted Shelving
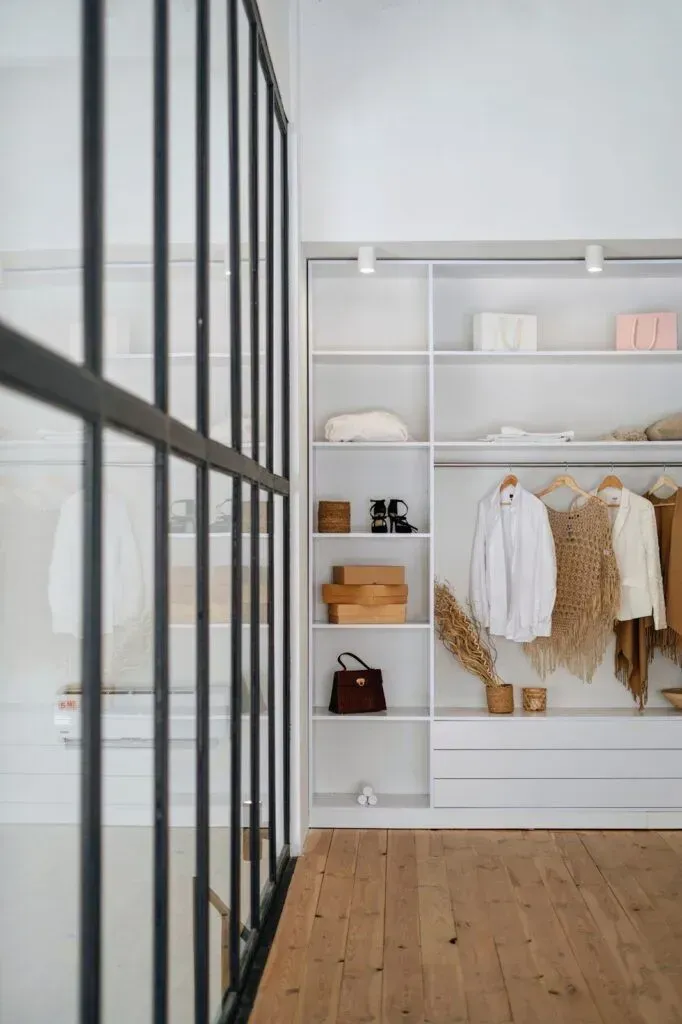
Your walls hold far more potential than most small offices put to use. Floating shelves mounted above your desk or along an empty stretch of wall give you a place for books, files, and everyday supplies without touching your floor space. I've found that spacing these shelves at varying heights, rather than lining them up evenly, makes a wall feel more intentional and less like a straight row of storage bins. This kind of vertical planning frees up your desktop for actual work instead of clutter.
Pegboards offer a flexible alternative to fixed shelving. You can hang folders, small baskets, and even a desk lamp from movable hooks, which means you can rearrange your setup as your needs change. This adaptability matters in a small office where your storage needs might shift from one season to the next. A pegboard also adds visual texture to a wall that might otherwise sit empty.
Wall-mounted file systems round out your vertical storage options by keeping paperwork off your desk entirely. A slim file rack or a set of mounted bins can hold documents you need within reach without adding bulk to your workspace. Combining shelves, a pegboard, and a file system on a single wall creates a storage system that uses height instead of floor space to keep your office organized.
Multifunctional Furniture for Dual-Purpose Rooms
A small home office often has to share space with another function, whether that's a guest room, a den, or a reading corner. A daybed with a pull-out desk drawer lets your room welcome overnight guests while still giving you a place to work during the day. This kind of furniture removes the need to choose between one purpose and the other. Your room stays flexible instead of locked into a single use.
Fold-down tables offer another way to blend two functions into one footprint. A wall-mounted table that folds flat when not in use can turn a guest room or craft nook into a workspace only when you need it. This approach works well if your office duties are occasional rather than a daily requirement. The table disappears when your focus shifts to the room's other purpose.
Ottomans and benches with hidden storage add function without adding bulk to a shared room. A storage ottoman can double as a footrest, extra seating, or a spot to stash office supplies between projects. A daybed or fold-down table paired with pieces like these lets your room serve two roles without feeling overcrowded or overworked.
Sliding Doors and Room Dividers
An open floor plan gives you flexibility, but it can also make focusing on work difficult when your desk sits in view of the rest of your home. Sliding doors offer a way to define your workspace without adding a permanent wall. A door mounted on a track can glide shut when you need quiet and slide open when you want your space to feel connected to the rest of the room again. This flexibility suits a home office that doesn't need to stay closed off all day.
Curtains provide a softer, less structural option for the same purpose. A ceiling-mounted track with a heavy panel can section off a corner of your living room or bedroom in minutes. This works especially well in rented spaces or rooms where you can't install a sliding door or a fixed partition. Your workspace still feels separate even though the divider itself is lightweight and easy to remove.
Partition panels round out your options with a freestanding solution that requires no installation at all. A folding screen or a slatted panel can section off your desk area while still allowing light to pass through the gaps. I like how a partition can be moved or angled differently depending on the time of day or how much privacy you need. Combining any of these dividers with your existing layout gives you a defined workspace within an open floor plan, without touching a single wall.
Custom Closet Conversions Into Compact Offices
An unused closet can solve your small-space problem without asking you to give up a room. The first step usually involves removing the closet doors entirely, since a hinged or sliding door often gets in the way of a desk chair or limits how far you can open the space. Once the doors are gone, you're left with a nook that already has three walls and a defined footprint ready to work with. This head start makes a closet conversion faster than building a workspace from scratch in an open room.
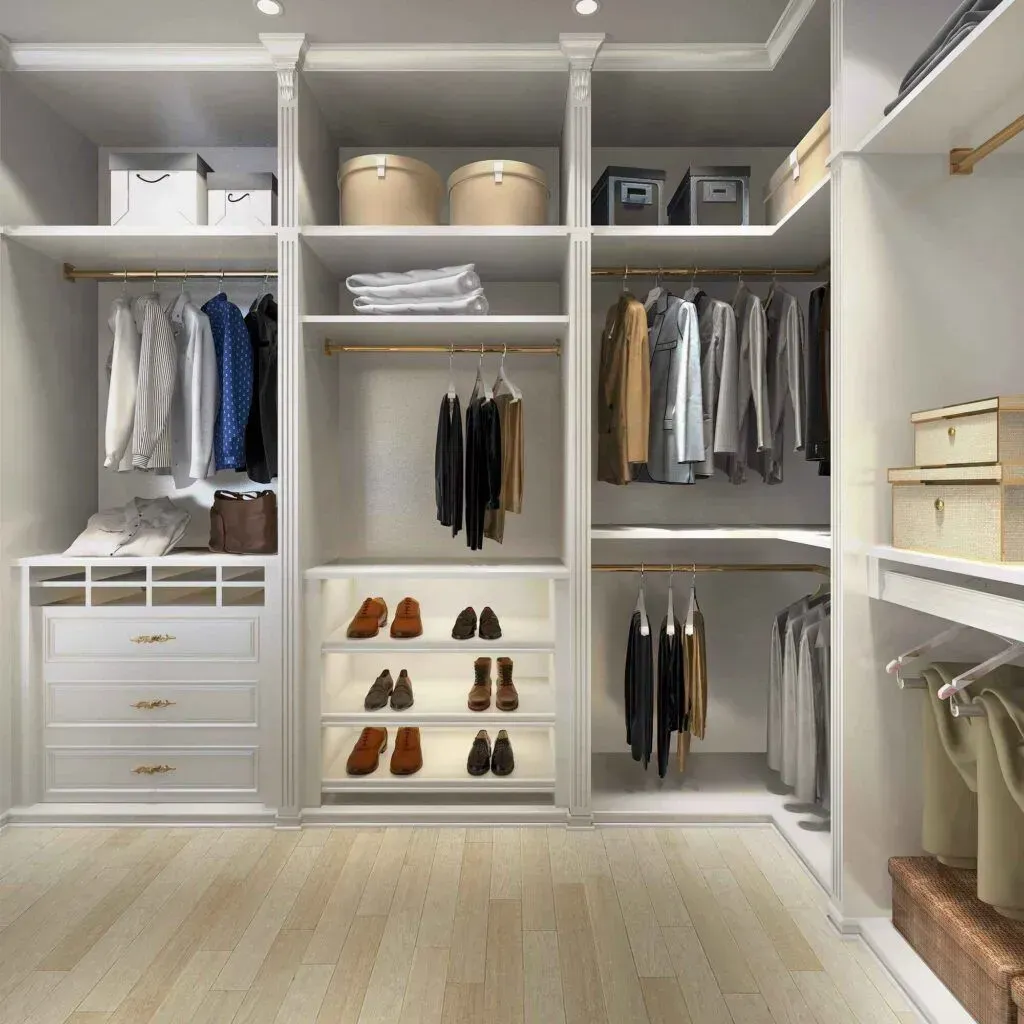
Reconfiguring the existing shelving comes next, and this step matters more than people expect. Standard closet shelves sit at heights meant for folded clothes or shoe boxes, not for a keyboard or a stack of files. Adjustable shelving or a custom-built ledge lets you set your work surface at a comfortable height while keeping storage above and below it. A simple desk surface is usually enough here, since the closet's tight footprint rarely calls for anything more elaborate.
Ventilation and outlet access round out the practical side of a closet conversion. A closet wasn't designed to hold a computer or a lamp running for hours at a time, so you'll want to check whether the space has adequate airflow and a nearby outlet before committing to the setup. Adding a small vent or a portable fan can keep the space comfortable even without central airflow. Your closet office becomes fully functional once these details are addressed alongside your shelving and door changes.
Lighting Solutions That Expand Visual Space
Good lighting can make a small home office feel larger than its actual square footage. A desk lamp with a slim profile gives you focused task light without taking up much room on your work surface. Placing this light source at the right height reduces shadows and glare on your screen or paperwork, which keeps your eyes from straining during long work sessions. The right task lighting does more for a small room than most people realize.
Natural light plays an equally important role in how spacious your office feels. Positioning your desk near a window, rather than facing away from it, lets daylight fill the room instead of leaving your workspace dim. Sheer curtains or a light-filtering shade can soften harsh sun without blocking the light entirely. Your room reads as brighter and more open when natural light reaches every corner instead of just the window itself.
Layered lighting rounds out a well-lit small office by combining your task light with ambient sources like a wall sconce or a small floor lamp. This layering prevents your room from relying on a single overhead fixture, which tends to cast flat, uneven light across a tight space. A few well-placed sources spread brightness more evenly than one central light ever could. Your closet-turned-office or wall-mounted desk setup will feel less enclosed once your lighting is layered this way.
Color and Material Choices for Small Office Spaces
Your color choices can make a small home office feel far more open than its actual dimensions suggest. Light, neutral tones like soft white, pale gray, or muted sage reflect available light instead of absorbing it, which keeps a tight room from feeling boxed in. Darker shades tend to visually shrink a space, so reserving bold color for a single accent wall or a piece of trim keeps the room from feeling closed off. I've noticed that a monochromatic palette, where your walls and furniture share a similar tone, often makes a small room read as more expansive than one broken up by contrasting colors.
Materials play just as large a role as color in how your space feels. Glass or acrylic surfaces, such as a clear desktop or a glass-front cabinet, let your eye pass through them instead of stopping at a solid block of material. This creates a sense of depth even in a room with little actual square footage. Pairing a glass surface with a lighter wood tone keeps your office feeling airy rather than heavy.
Reflective finishes round out your material choices by bouncing available light around the room. A mirrored panel, a glossy cabinet front, or even a metallic light fixture can amplify whatever natural or artificial light your office already has. A small office benefits most when color palette and material choices work together instead of competing for attention.
Conclusion
Square footage was never the real limiting factor for a small home office. What matters most is how deliberately you use every wall, corner, and surface available to you. The best small-space designs feel intentional rather than squeezed in, turning constraints into the very details that make a room memorable. Sometimes the smallest room ends up holding the most character.